

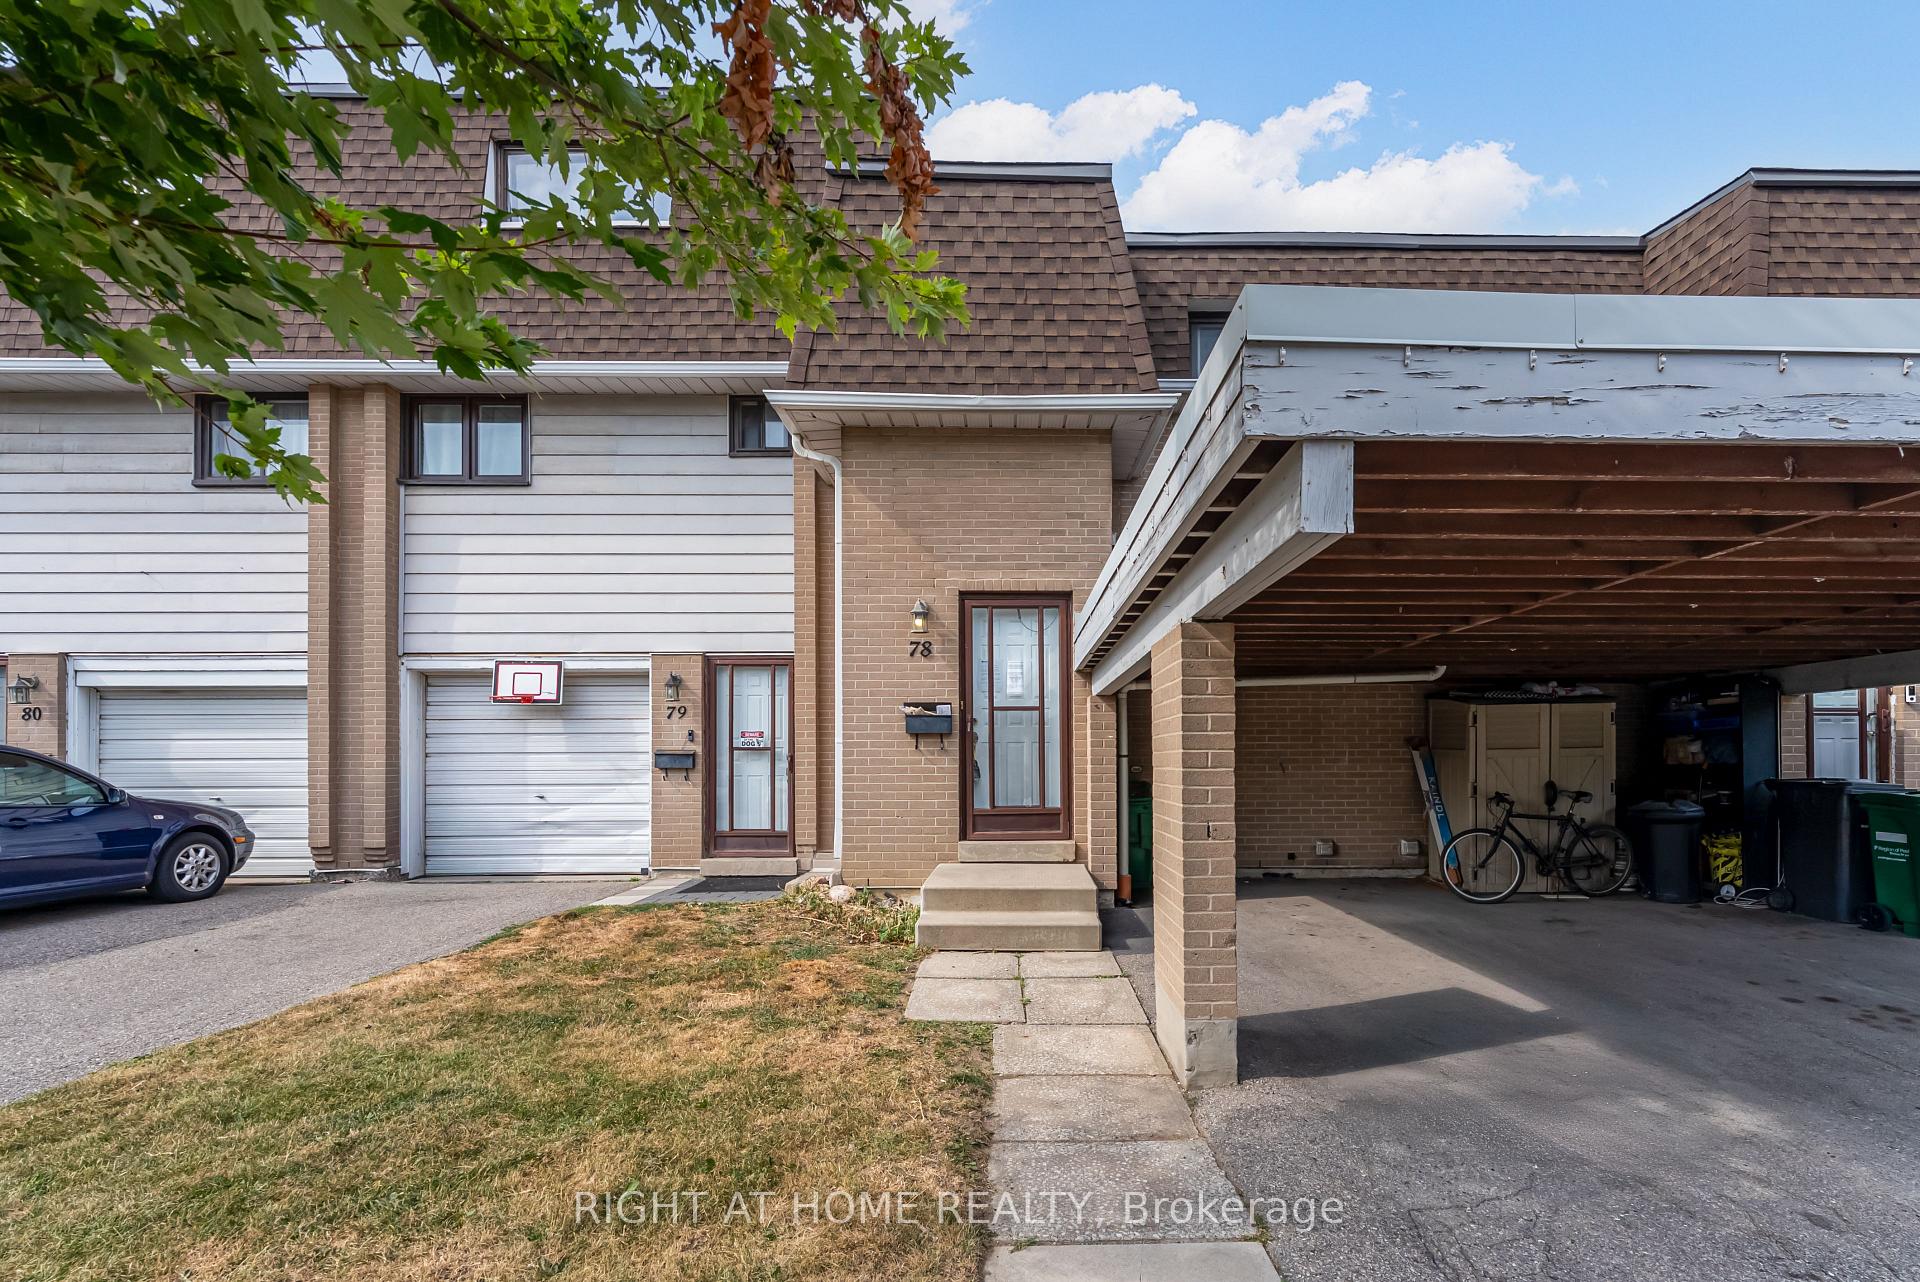
Unit 78, 475 Bramalea Road
Condo Townhouse Sold
1/27Unit 78, 475 Bramalea Road
Condo Townhouse Sold
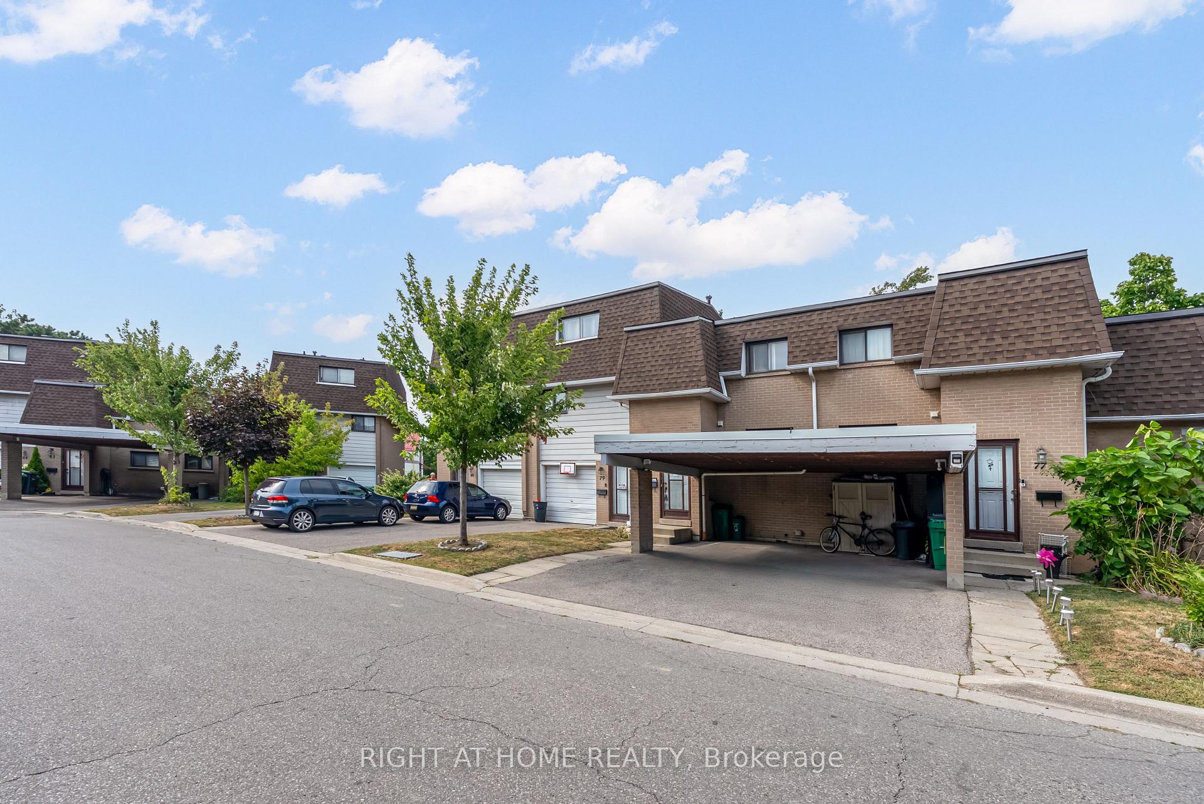
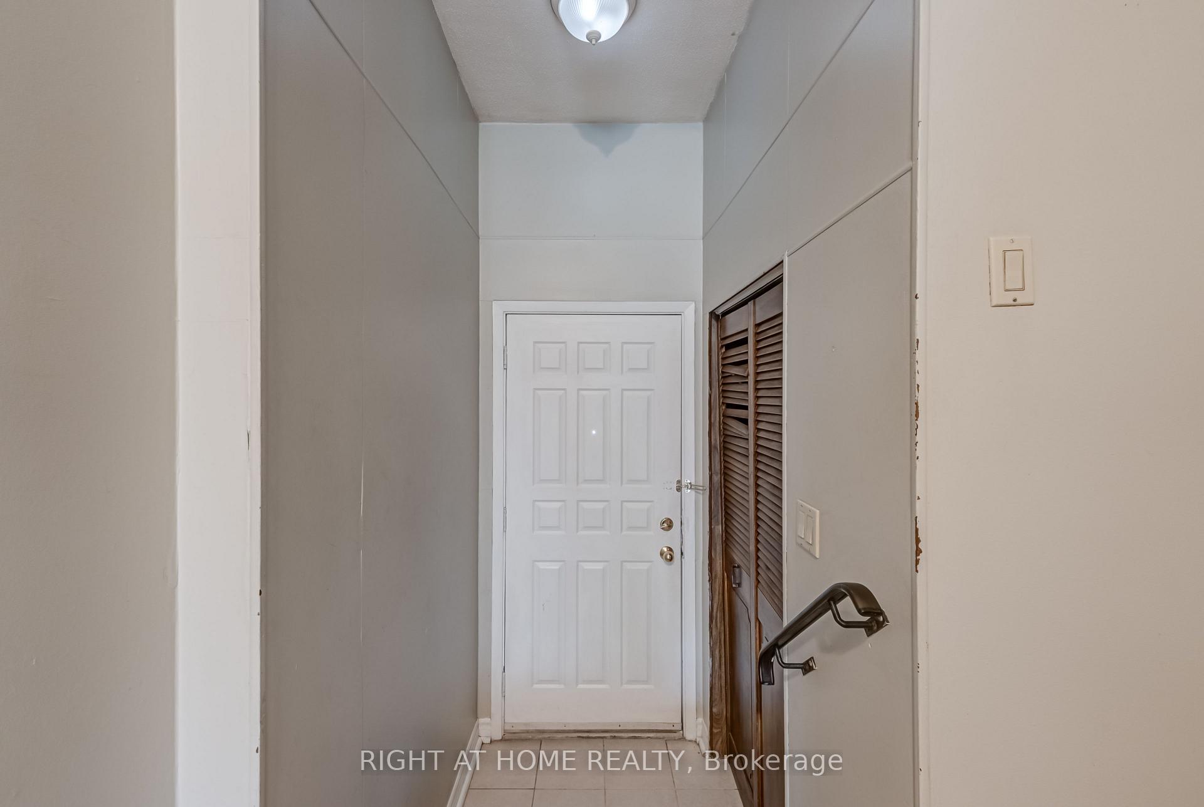
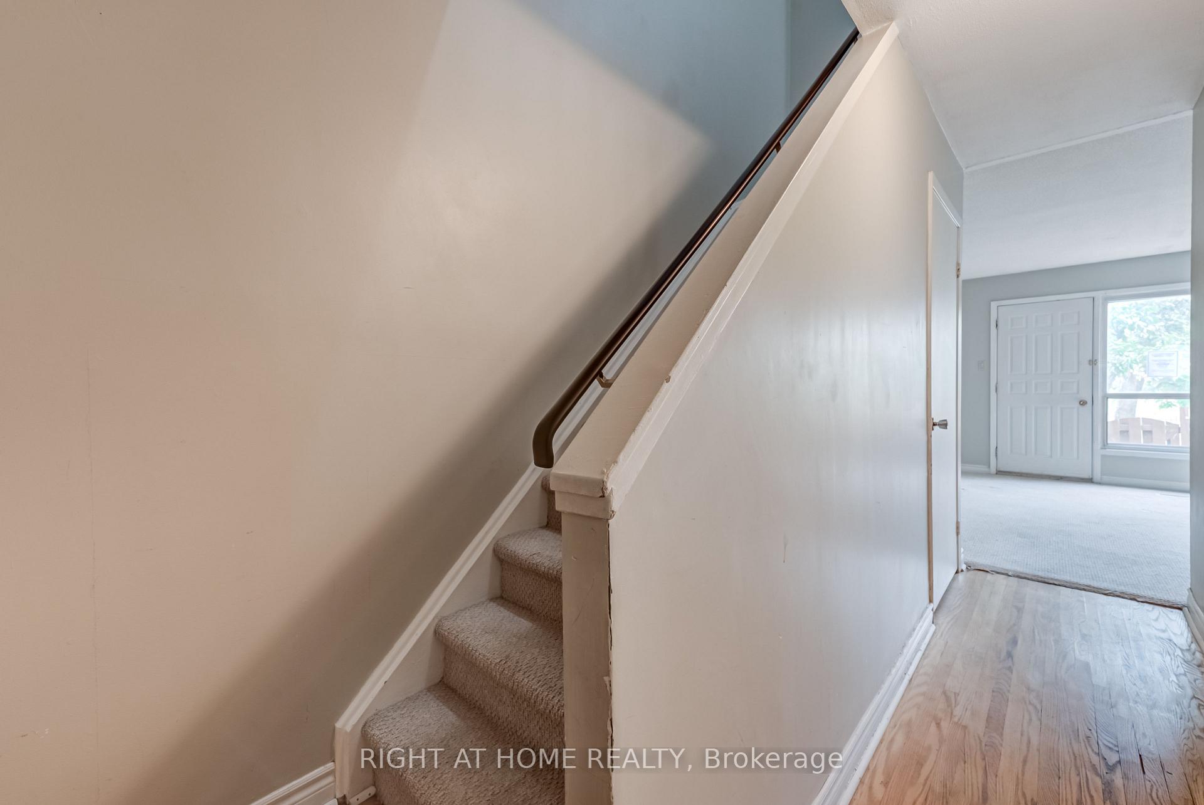
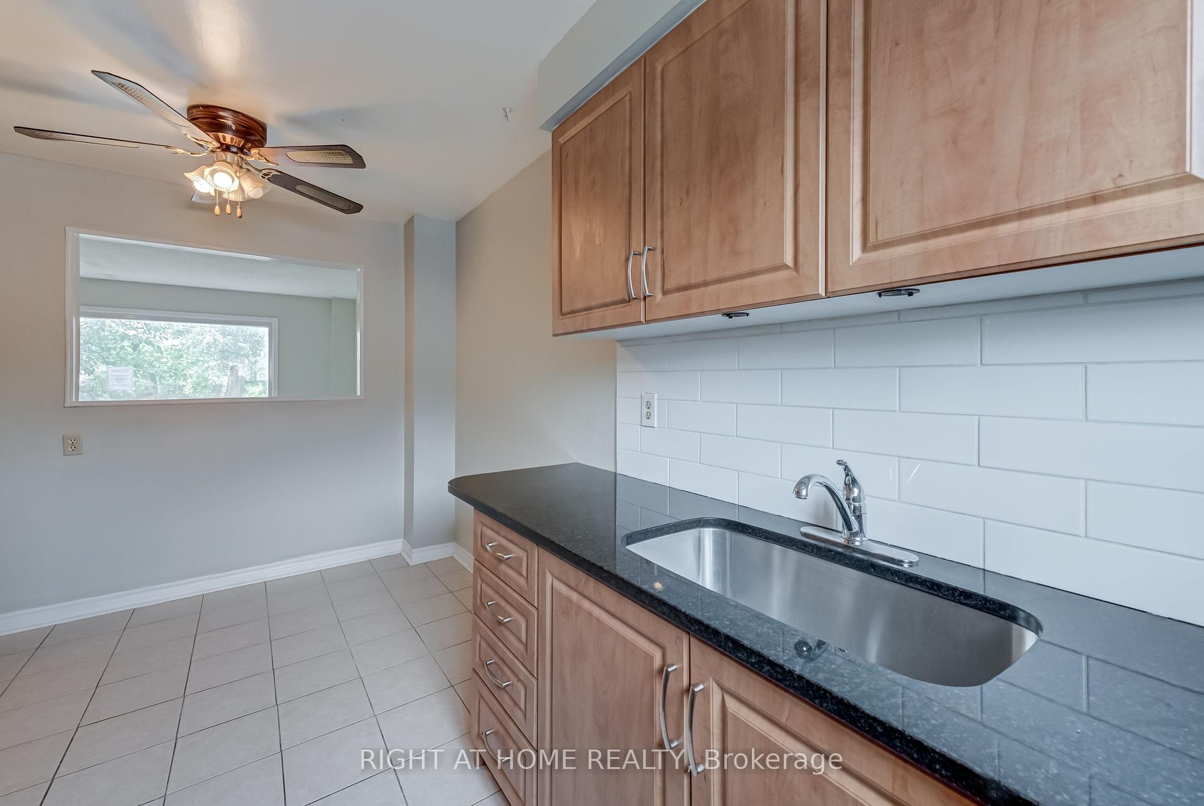 See all 27 photos
3 Bedrooms
1 Bathroom
2 Parking
900–999 sq.ft
$518/mo
$2,870/yr
Property history
Facts and features
- BasementUnfinished
- ExposureSouth
- LaundryIn basement
- LockerNone
The homeCondo Townhouse, 2-storey, 900–999 sq ft
- TypeCondo Townhouse
- Style2-storey
- Living space900–999 sq ft
- BasementUnfinished
- ExposureSouth
InsideIn basement, Other, Rooms above ground 6
- LaundryIn basement
- FeaturesOther
- Rooms above ground6
- Bedrooms3
- Bathrooms1
- Kitchens1
OutsideBrick, Balcony None
- ExteriorBrick
- BalconyNone
Parking and locker2 Parking, Carport, Parking type Owned
- Spaces2 Parking
- GarageCarport
- Parking typeOwned
- DrivewayPrivate
- LockerNone
BuildingThe Gates of Bramalea Townhomes, Storeys 2, Units 100
- NameThe Gates of Bramalea Townhomes
- Storeys2
- Units100
- Registered1970
- Condo corporation77
- PetsAllowed
Heating, water and powerForced air, gas
- HeatingForced air, gas
Costs and taxesTaxes $2,870 a year, Condo fee $518 a month, Parking included, building insurance included, water included
- Taxes, 2025$2,870 a year
- Condo fee$518 a month
- Fee includesParking included, building insurance included, water included
- HSTHST included in the price
Listing detailsW12556692, Sold, Nov 18, 2025
- MLS® numberW12556692
- StatusSold
- Listed onNov 18, 2025
- Days on market15
- UpdatedDec 3, 2025
- PossessionImmediate
- Occupied byVacant
- Listing brokerageRIGHT AT HOME REALTY
About this home
Unit 78, 475 Bramalea Road, Brampton (Southgate), ON L6T 2X2
Other
**WELCOME TO GATES OF BRAMALEA**GREAT OPPORTUNITY**BACKING ONTO GREENSPACE**APPROX 1000SQFT**CARPORT AND PRIVATE DRIVE**3 BEDROOMS**
Read more
Ask about this home
A HOMEH agent will answer your questions about this home.
Ask a question
Know more about The Gates of Bramalea Townhomes
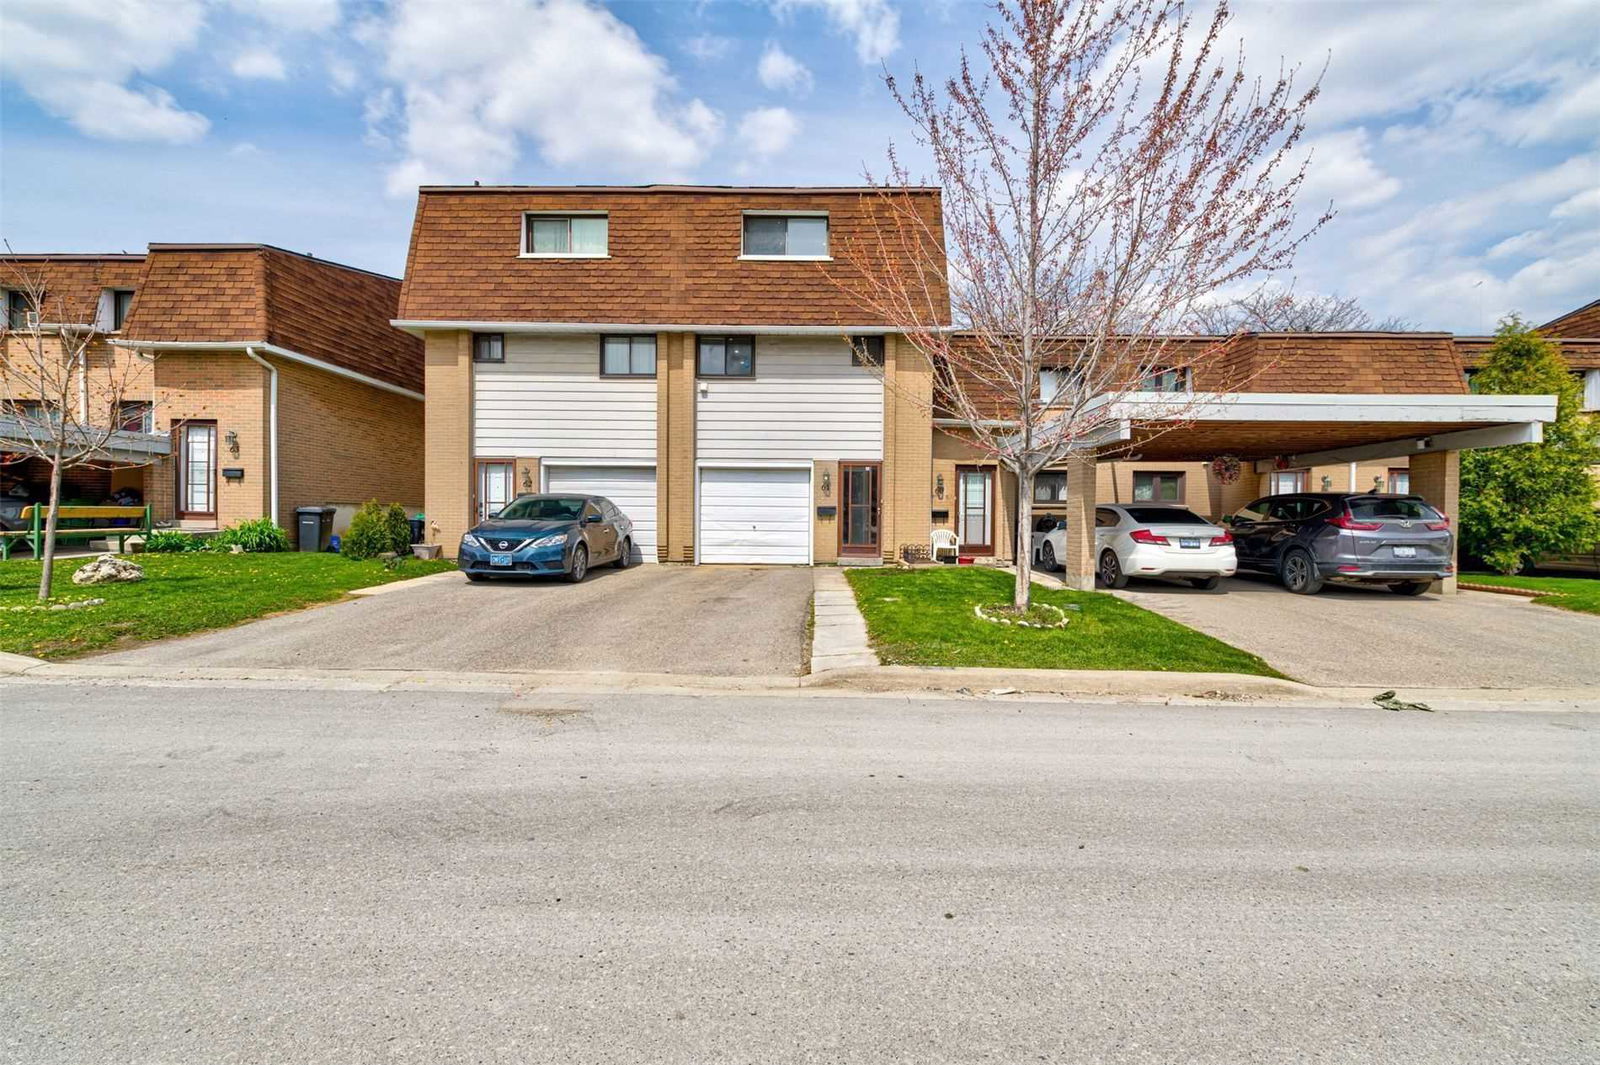
Condo building · 475 Bramalea Road
The Gates of Bramalea Townhomes is a 2-storey condo with 100 suites, built in 1970 by Unknown. Right now 3 for sale and 1 for rent are on the market here.
- 2storeys
- 100suites
- $477/sq ft
- 1970built
Outdoor poolVisitor parkingUnderground parkingBbq
No similar units for sale in The Gates of Bramalea Townhomes right now.
Thinking of selling your home?See what your home is worth today.
Around this home
Bramalea Rd/407
Errands
Parks
Schools
Daily convenience, out of 100, from the distances below
ParkFallingdale Park · 7 within 1 km4 min walk257 m
GroceryNila’s Supermarket5 min walk284 m
SchoolFallingdale Public School6 min walk350 m
PharmacyPharmasave4 min walk253 m
Cafés & foodSubway · 15 within 1 km5 min walk278 m
Gym & rec centreKnightsbridge Senior Centre10 min walk638 m
LibraryBrampton Library - Chinguacousy Branch15 min walk927 m
WalkDriveStraight-line distance, open map data
Grocery0.3 km
Park0.3 km
Coffee0.7 km
Dining0.3 km
Gym0.7 km
Schools nearby
School rating, out of 10.
Fallingdale Public Schoolelementary · Public · 0.3 km
—
United Scholastic Academy Bramptonsecondary · Private · 0.4 km
—
Georges Vanier Catholic Schoolelementary · Catholic · 0.6 km
6.9/10Good
Contact agent
Helpful calculators
Mortgage
Affordability
Closing costs
Land transfer tax
Property tax
Down payment
CMHC insurance
Stress test
Cashback Rebate
Your HOMEH agent

NimaHOMEH agent · Brampton
"I would see it this week."
Ask Nima
Keep exploring
You are here