

Unit 2203, 15 Lynch Street
Unit 2203, 15 Lynch Street
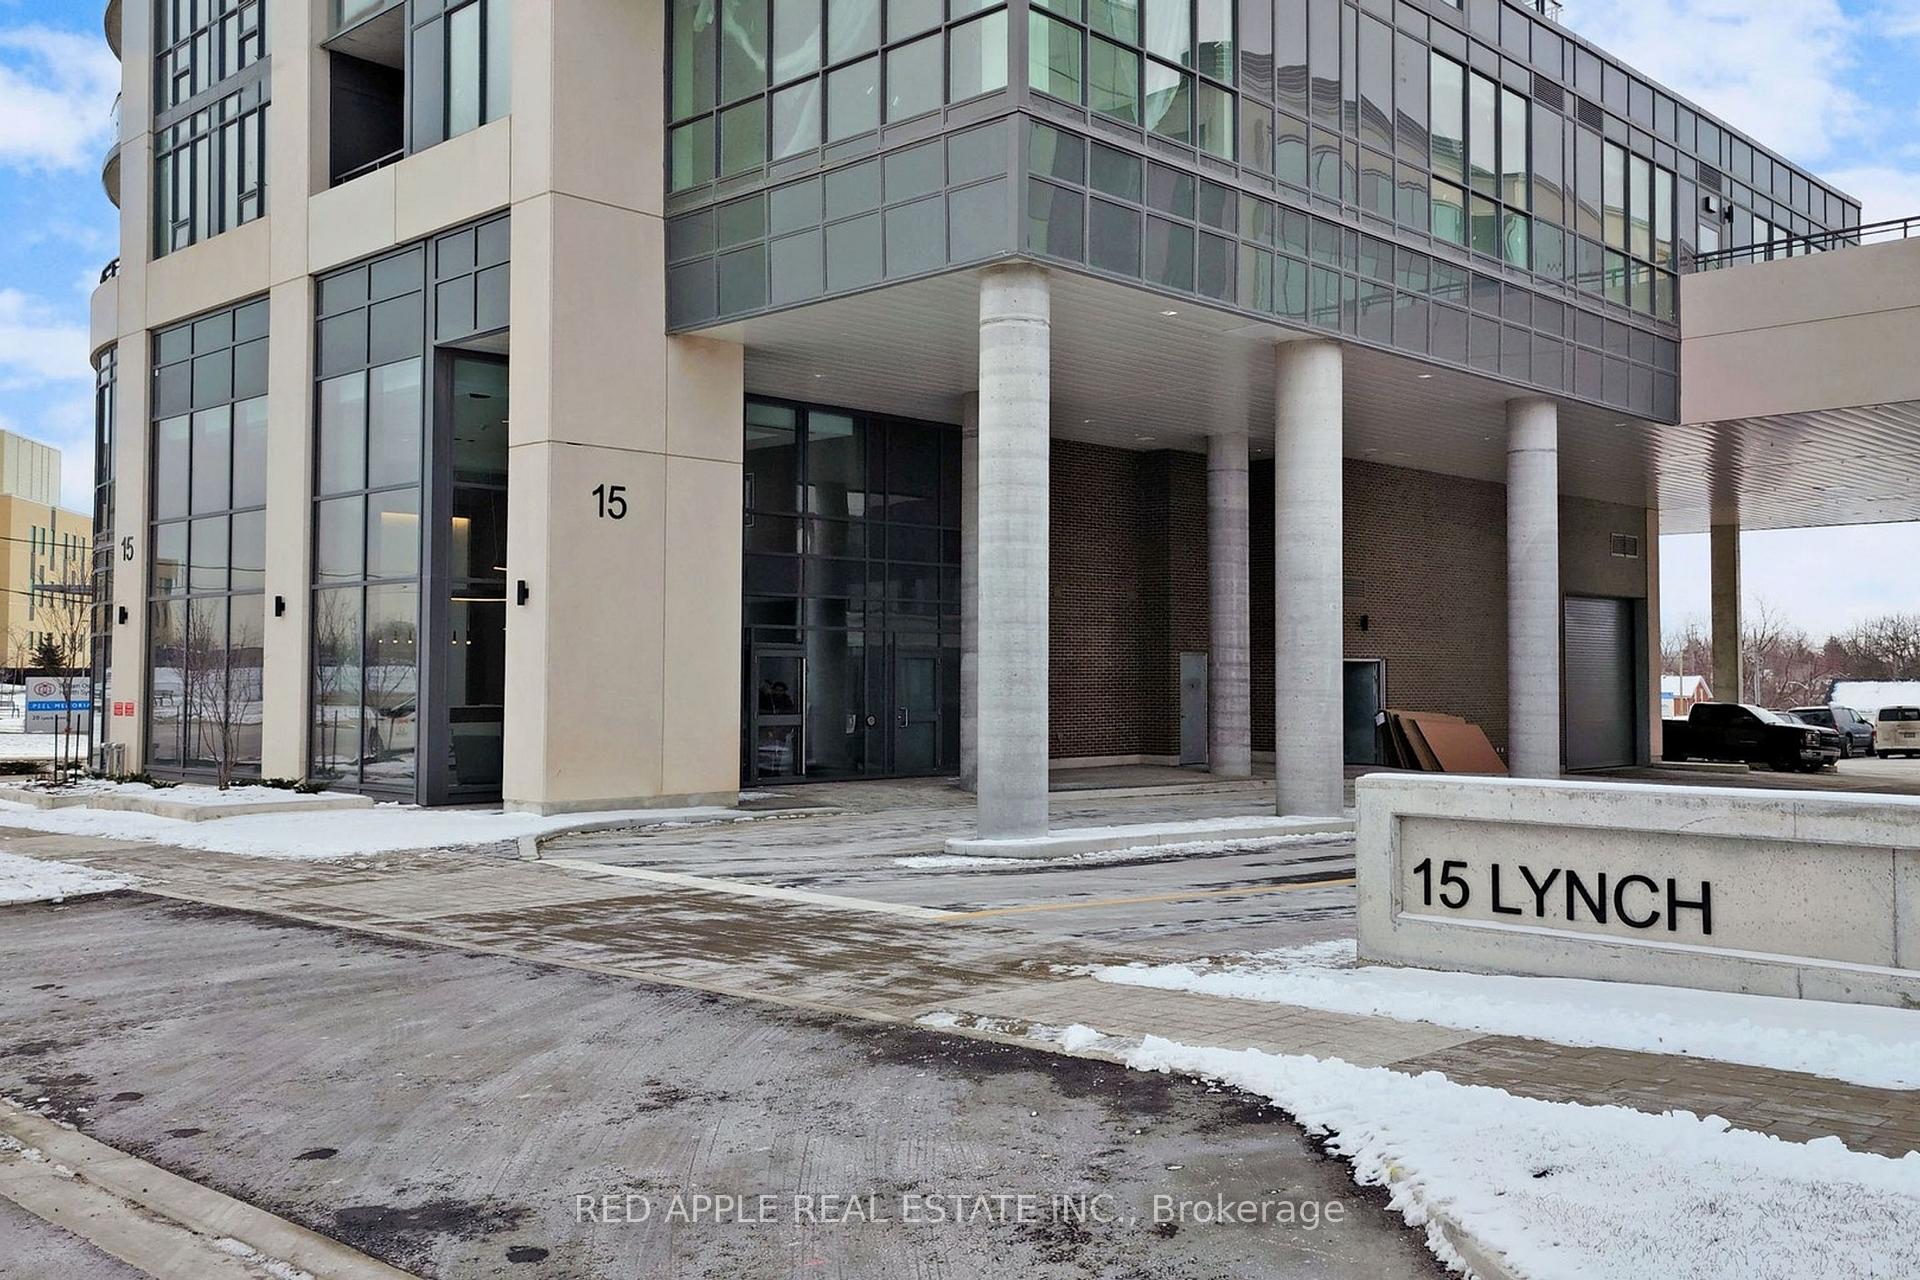 See all 26 photos
Property history
- $698,000TerminatedList: 2025-08-14|End: 2025-08-29|15 daysW12343693
Facts and features
- ExposureSouth east
- LaundryEnsuite
- LockerOwned
- BalconyOpen
- Central air
- Party room/meeting room
- Exercise room
The homeCondo Apartment, Apartment, Age 0–5 years
- Type: Condo Apartment
- Style: Apartment
- Age: 0–5 years
- Living space: 900–999 sq ft
- Basement: None
- Exposure: South East
- Waterfront: None
InsideWindow floor to ceiling, Ensuite, main level, Carpet free, storage area lockers
- Flooring: Window floor to ceiling
- Laundry: Ensuite, main level
- Features: Carpet free, storage area lockers
- Rooms above ground: 4
- Bedrooms: 2
- Bathrooms: 2
- Kitchens: 1
OutsideConcrete, Open
- Exterior: Concrete
- Balcony: Open
Parking and locker1 Parking, Underground, Parking type Owned
- Spaces: 1 Parking
- Garage: Underground
- Parking type: Owned
- Spot: C37
- Locker: Owned
- Locker unit: B113
- Locker number: B113
- Locker level: P2
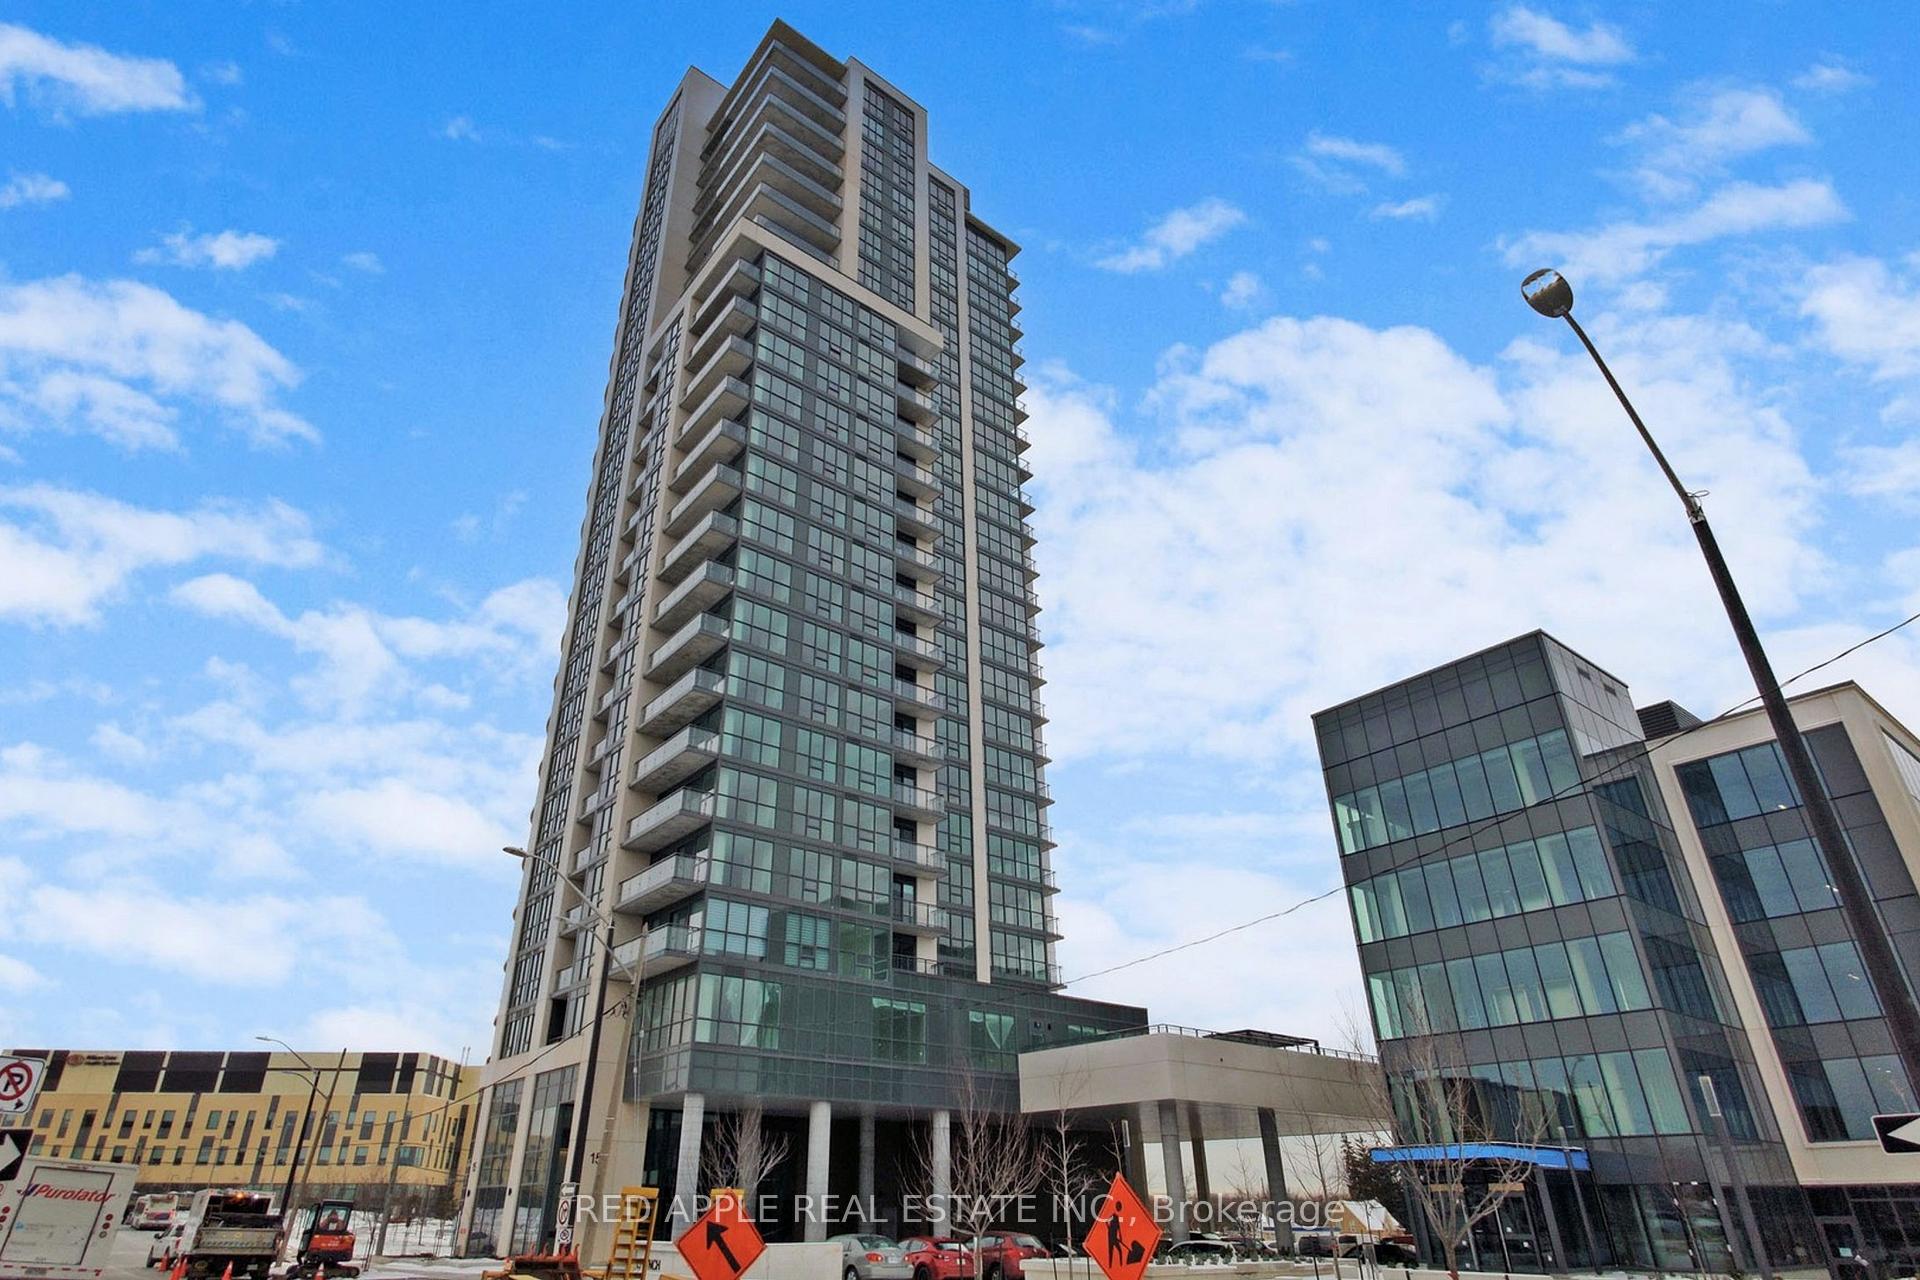
BuildingSymphony Condos, Storeys 21, Units 182
- Name: Symphony Condos
- Storeys: 21
- Units: 182
- Registered: 2021
- Condo corporation: 1158
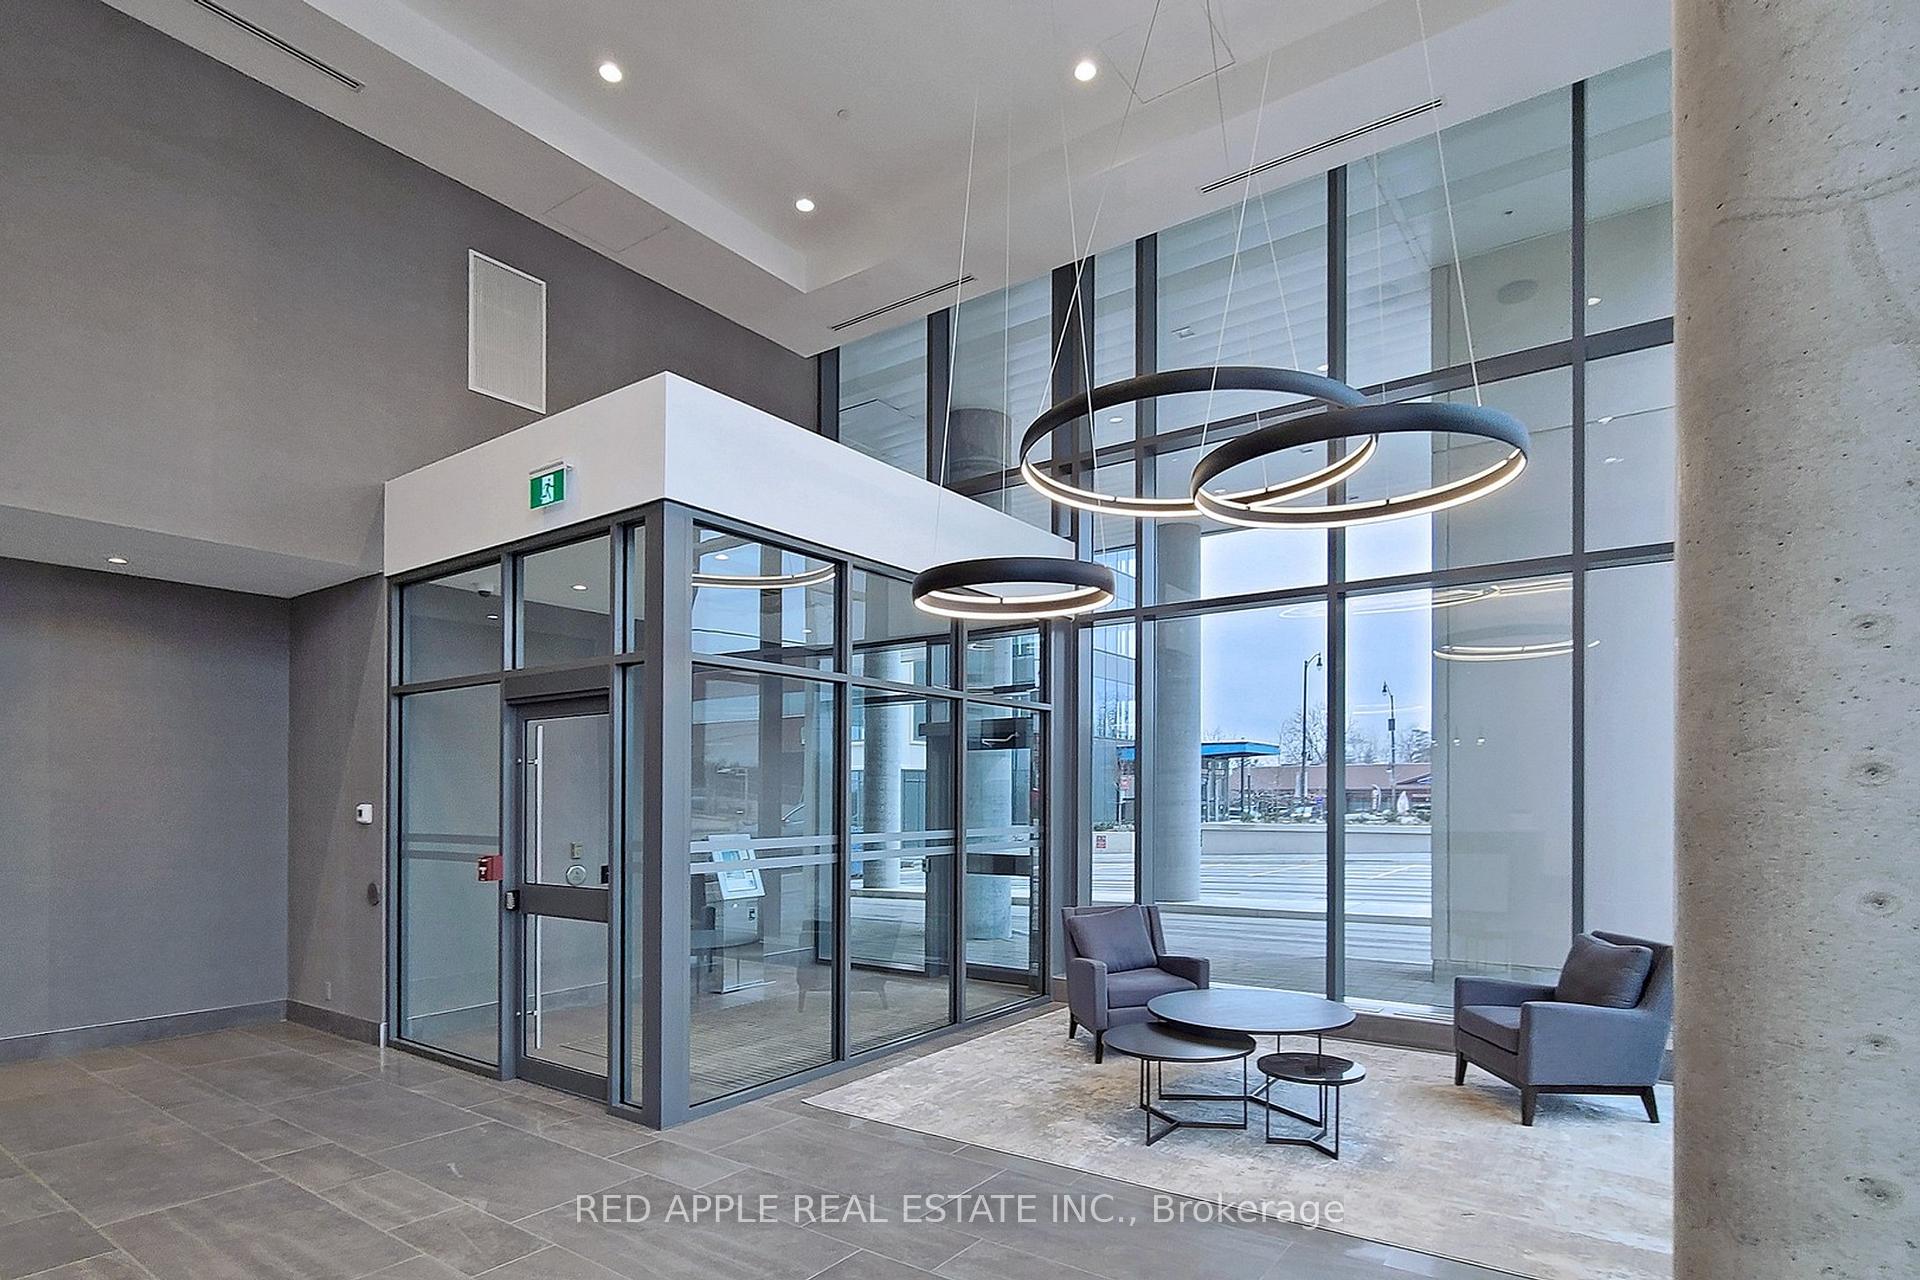
- Amenities: Elevator, party room/meeting room, bike storage, exercise room, community bbq
- Pets: Allowed
Heating, water and powerForced air, gas, Central air
- Heating: Forced air, gas
- Cooling: Central air
Costs and taxesTaxes $4,129 a year, Condo fee $642 a month, Heat included, common elements included, building insurance included, water included, parking included
- Taxes, 2025: $4,129 a year
- Condo fee: $642 a month
- Fee includes: Heat included, common elements included, building insurance included, water included, parking included
- HST: HST included in the price
- Rental items: N/a
Included in the saleAll elf, stainless steel appliances, washer & dryer, N/a
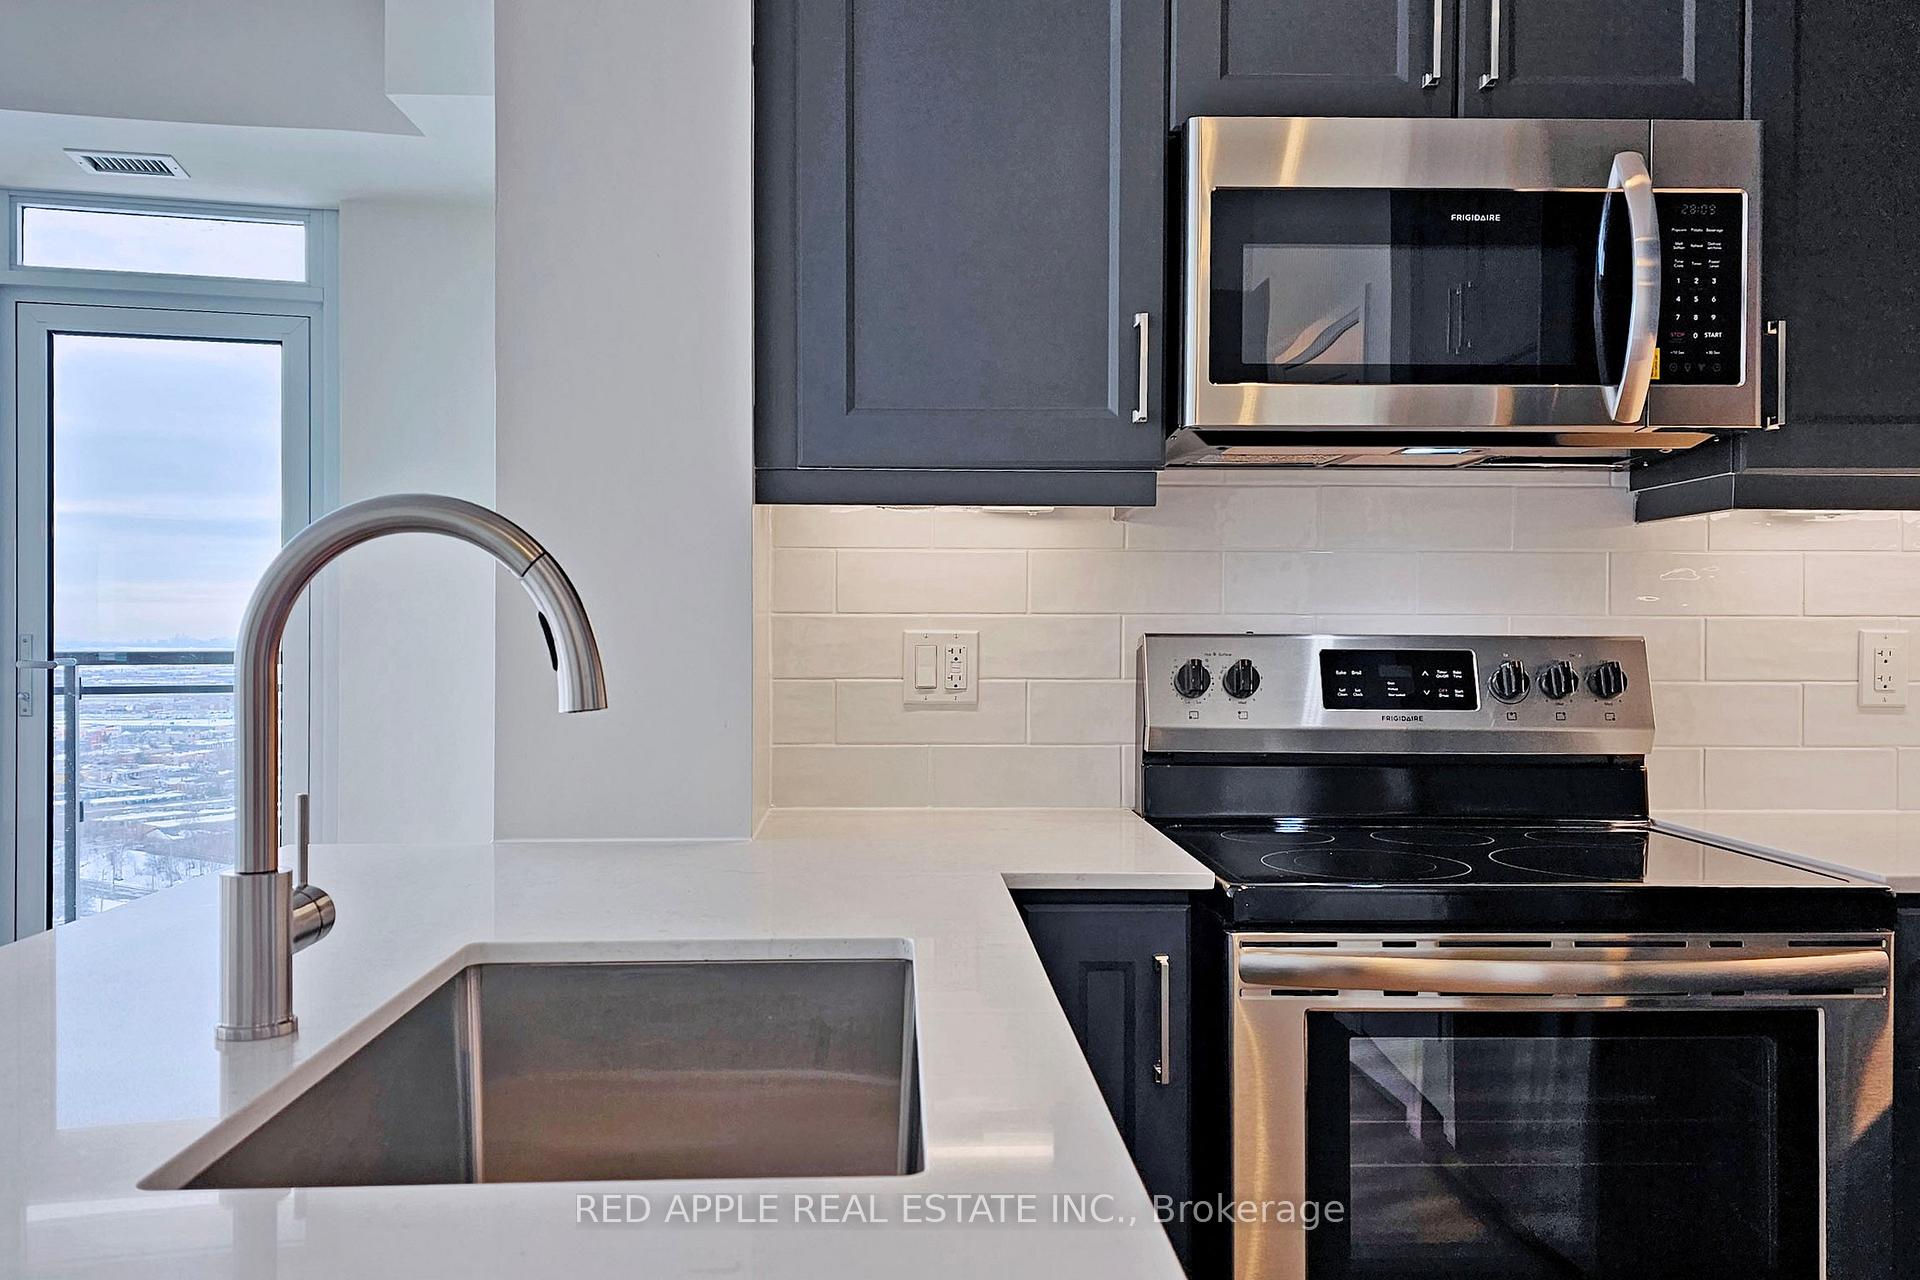
- Included: All elf, stainless steel appliances, washer & dryer
- Not included: N/a
NearbyHospital, library, park, public transit
- Close to: Hospital, library, park, public transit
Listing detailsW12343693, Terminated, Aug 14, 2025
- MLS® number: W12343693
- Status: Terminated
- Listed on: Aug 14, 2025
- Days on market: 15
- Updated: Aug 29, 2025
- Possession: 2025-08-14 / Immediate
- Occupied by: Vacant
- Listing brokerage: RED APPLE REAL ESTATE INC.
About this home
Unit 2203, 15 Lynch Street, Brampton (Queen Street Corridor), ON L6W 2Z8
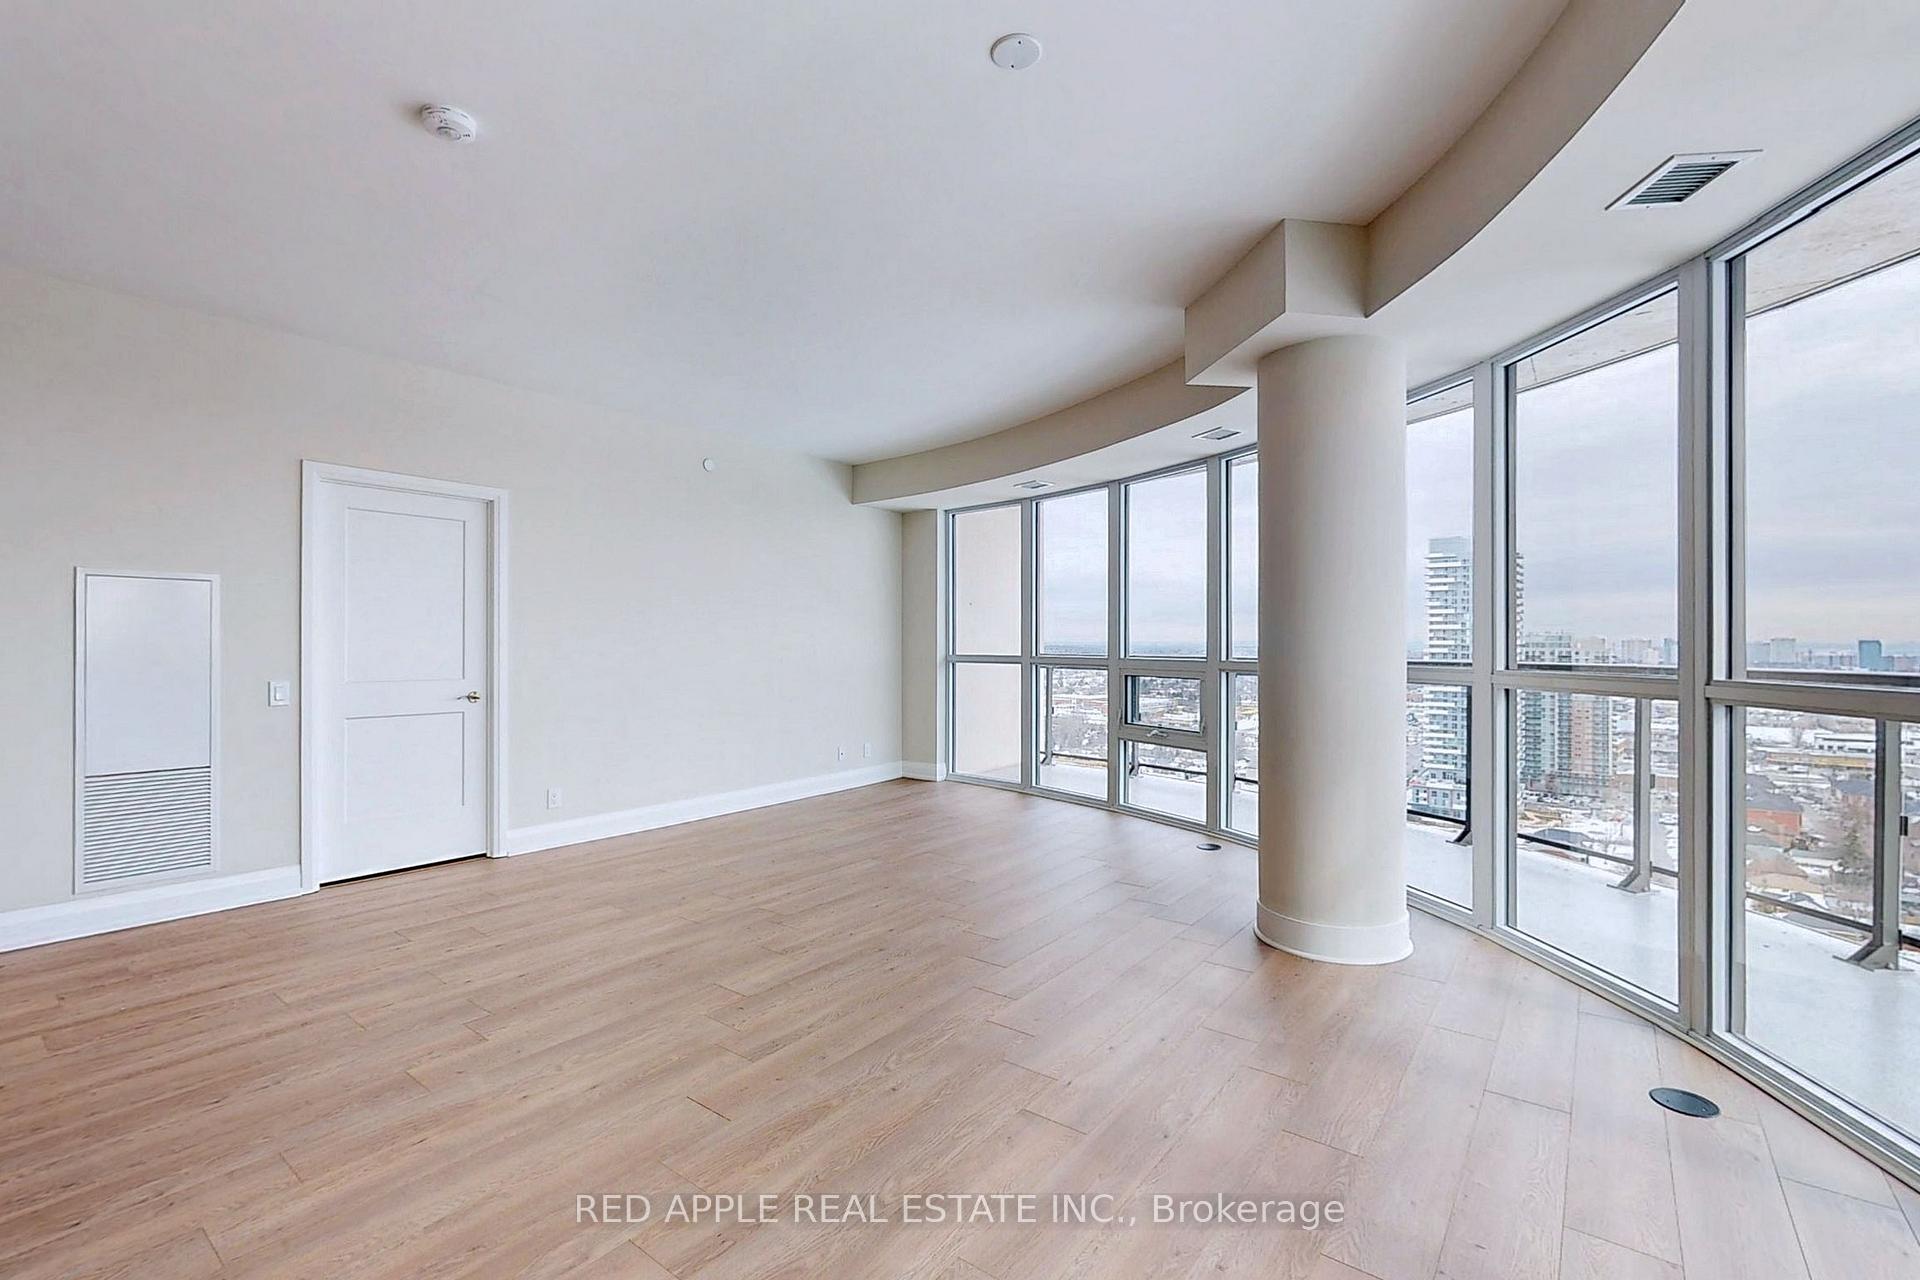
Imagine starting each day with coffee in hand, watching the sunrise paint the sky from your private 22nd-floor sanctuary. This isn't just another condo it's your future home, where every detail has been thoughtfully designed for the life you want to live. This stunning 2-bedroom, 2-bathroom home puts you at the center of downtown Brampton's vibrant energy. Whether you're a busy professional who needs to catch the GO train, a couple looking to downsize without compromising on luxury, or someone who simply loves urban living, this is where your story continues. Picture your perfect morning routine: waking up in your primary suite with walk-in closet and spa-like ensuite, then stepping onto your private balcony to take in those unobstructed sunrise views. The open-concept design flows seamlessly from your gourmet kitchen complete with quartz countertops, designer cabinetry, and stainless steel appliances to your bright living space where floor-to-ceiling windows flood every corner with natural light. Daily conveniences make life effortless with in-suite washer and dryer, two full bathrooms featuring elegant quartz finishes, and ample storage throughout. When friends come over, the spacious layout is perfect for entertaining, while the stunning city views provide a backdrop that never fails to impress. Your new address puts everything within walking distance: Peel Memorial Care, Brampton GO Station for seamless GTA access, the public library, diverse shopping and dining options, and major highway connections. This prime location means your commute is simplified and your social life is enhanced. This is where you'll host dinner parties with friends, work from home with city views as your backdrop, and create memories that last a lifetime. It's where Sunday mornings feel luxurious and weekday evenings offer the perfect retreat from the world below. This exceptional property in one of Brampton's most sought-after buildings won't wait long.
Ask about this home
A HOMEH agent will answer your questions about this home.
Know more about Symphony Condos
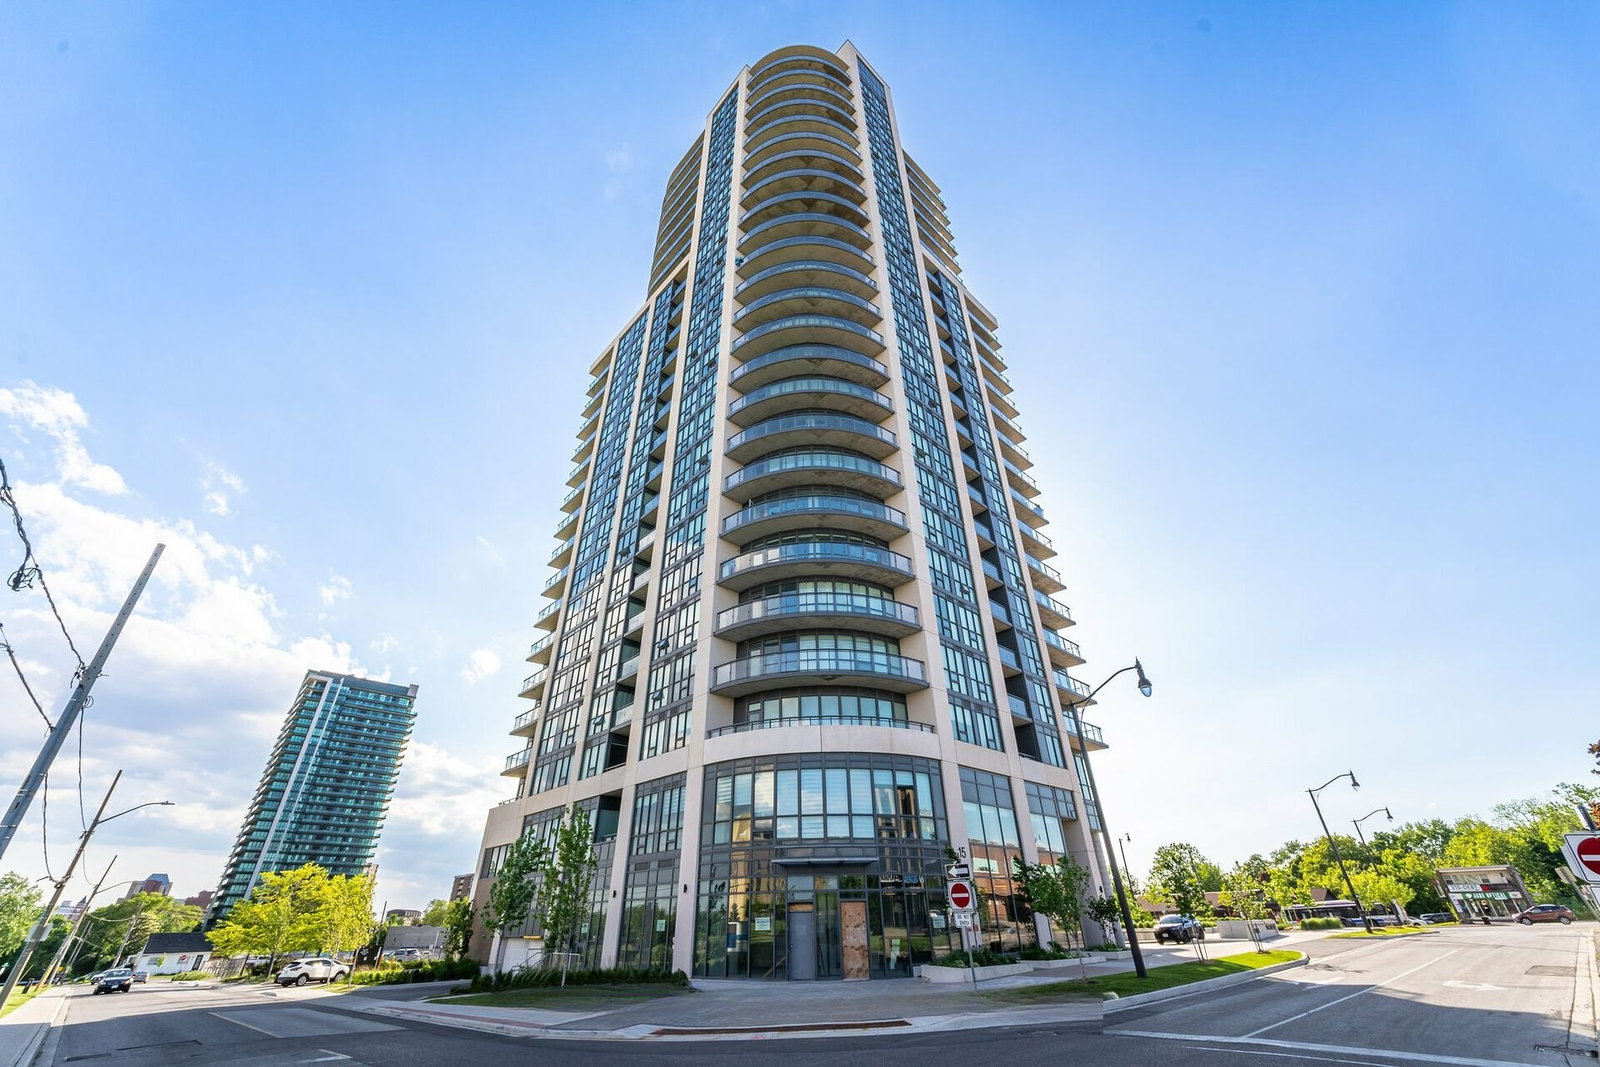
Condo building · 15 Lynch Street
Symphony Condos is a 21-storey condo with 182 suites, built in 2021 by Inzola Group. Right now 5 for sale and 1 for rent are on the market here.
- 21storeys
- 182suites
- $566/sq ft
- 2021built
No similar units for sale in Symphony Condos right now.
Around this home
Daily convenience, out of 100, from the distances below
Schools nearby
School rating, out of 10.
Helpful calculators
Your HOMEH agent

"I would see it this week."