

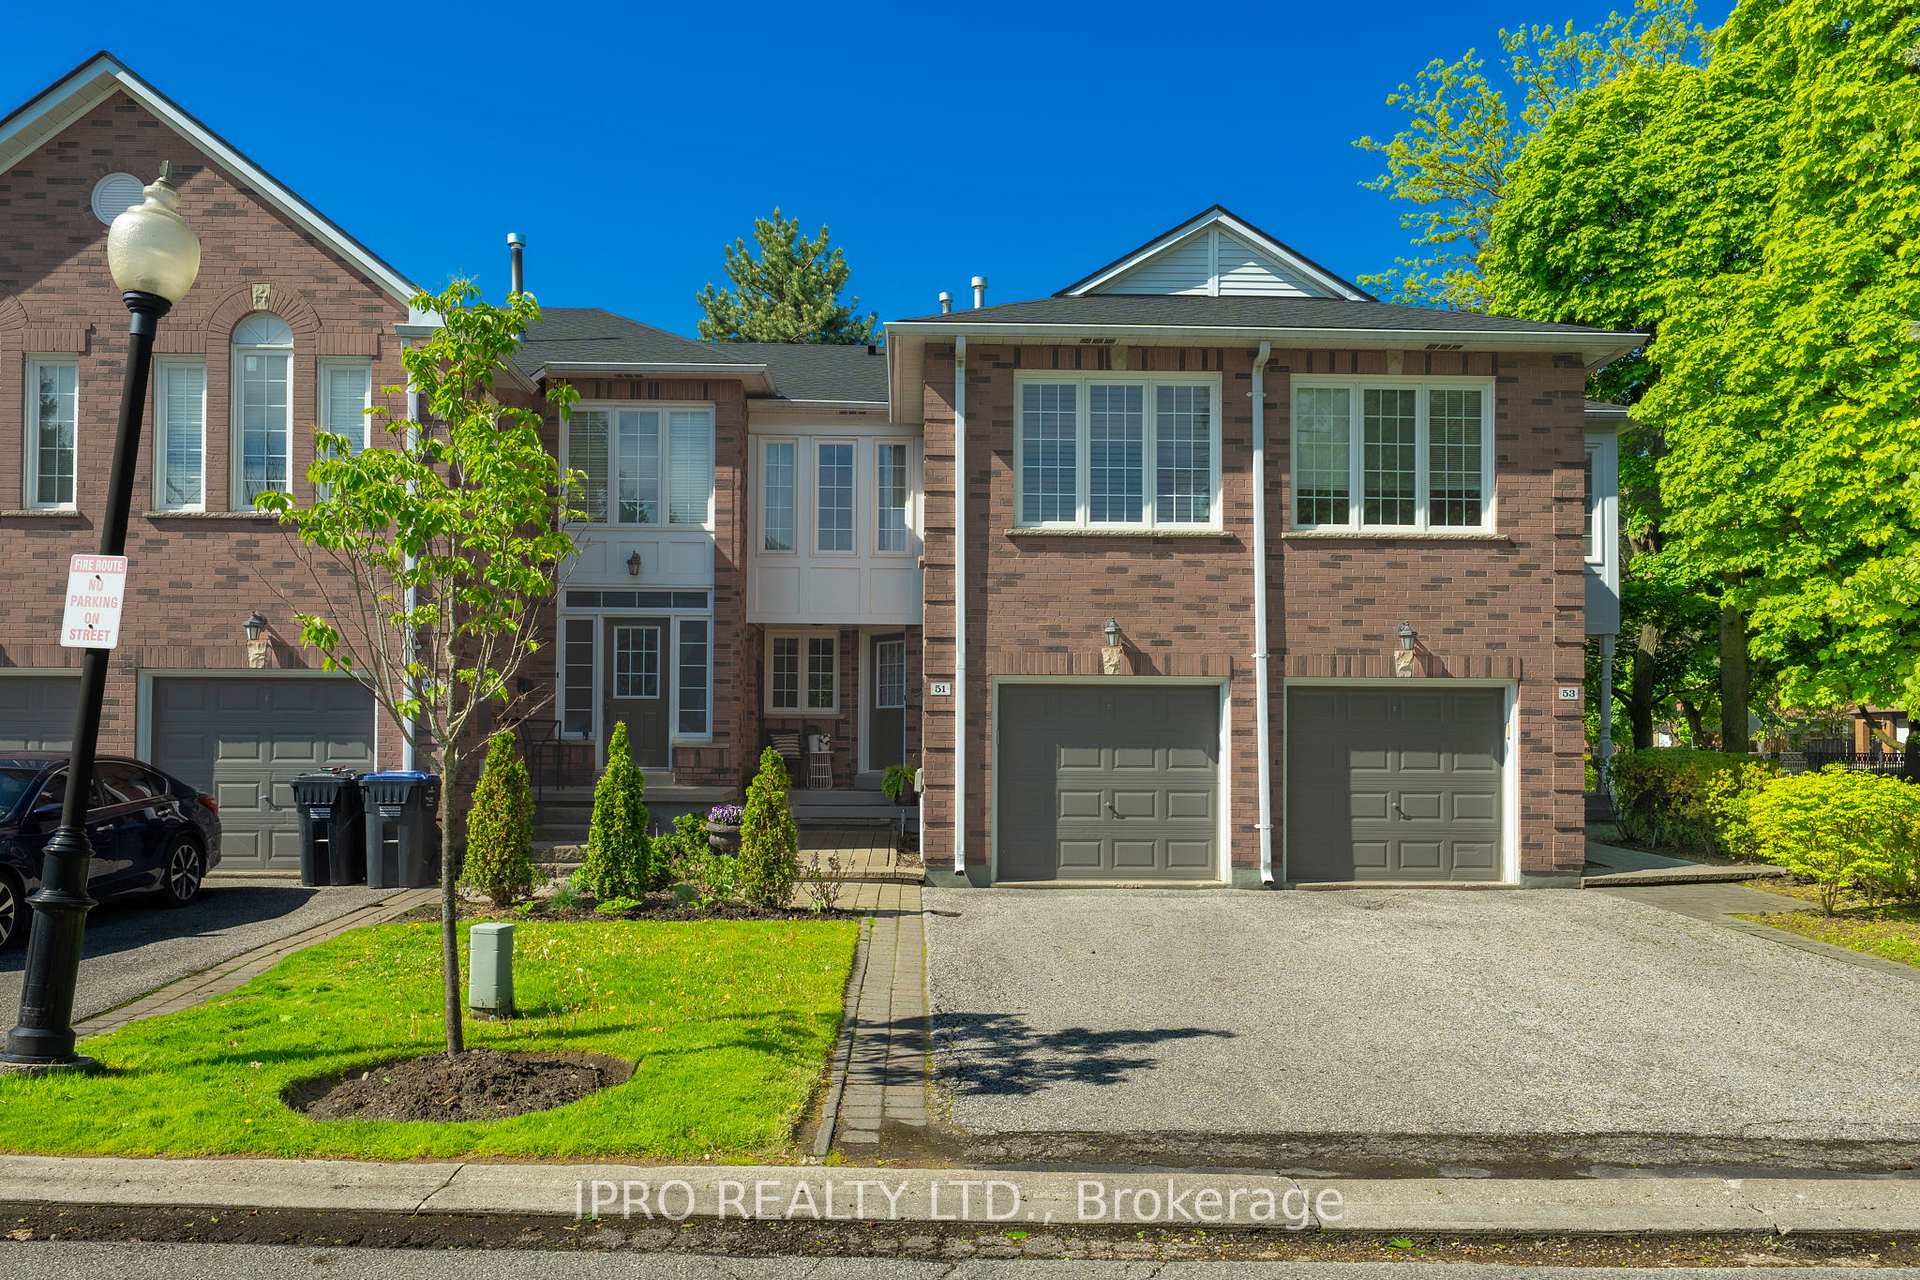
51 Lancewood Crescent
51 Lancewood Crescent
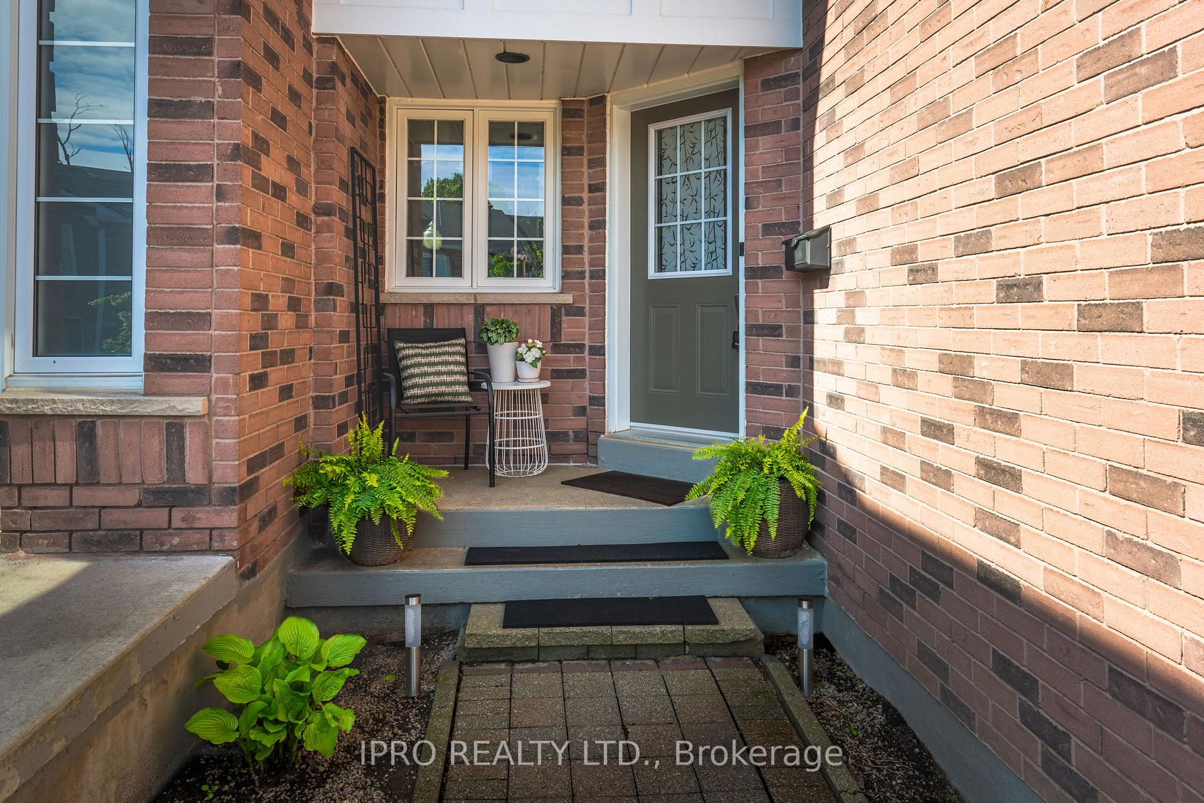
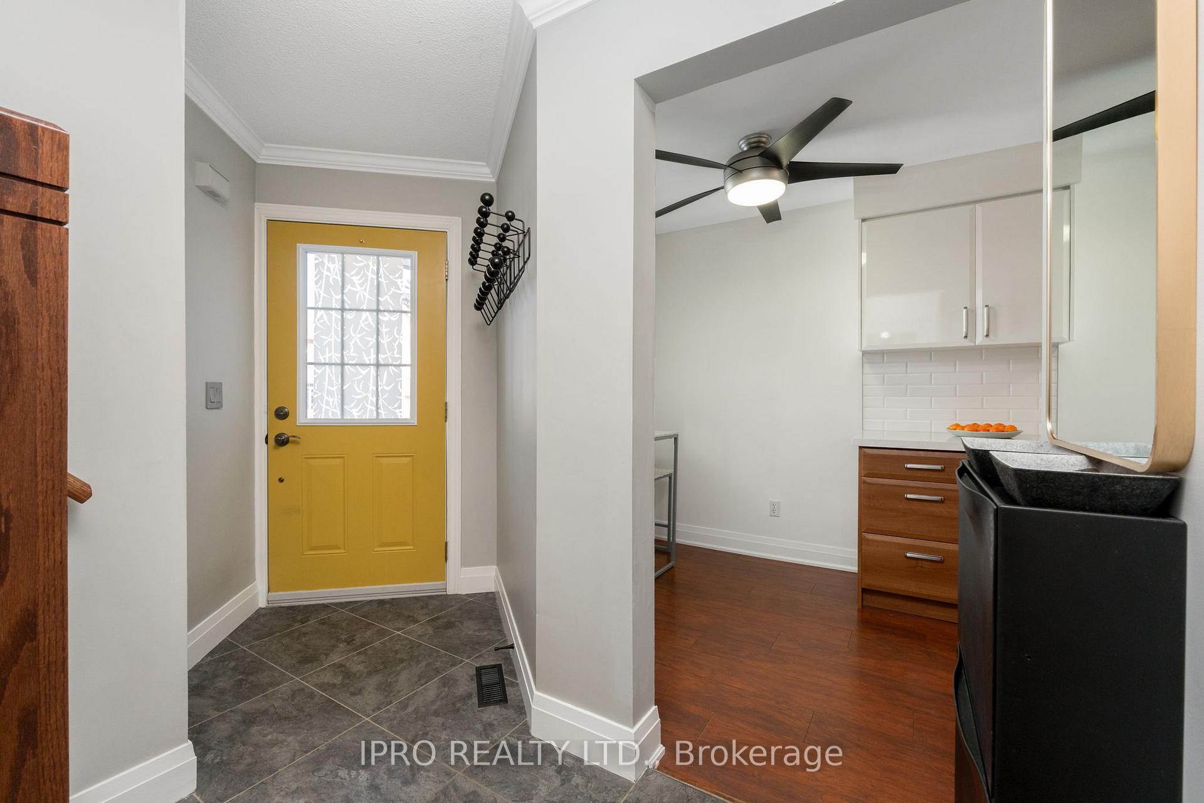
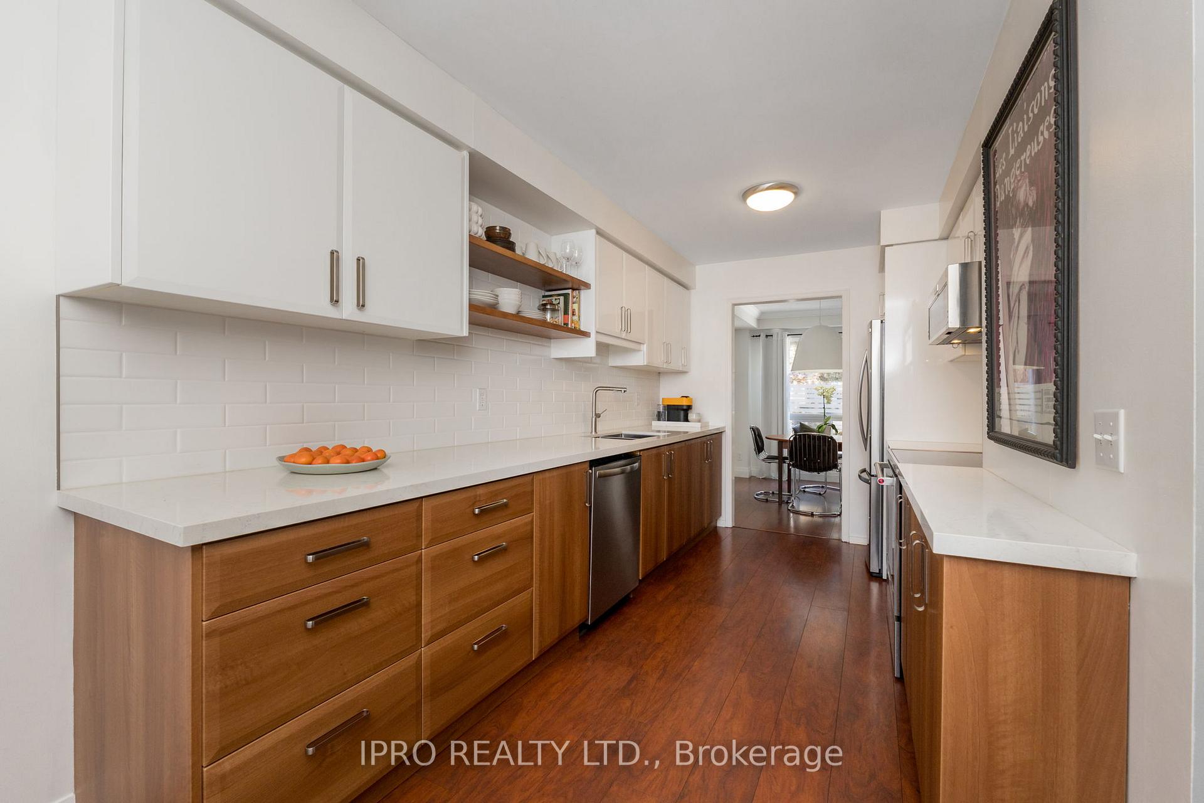
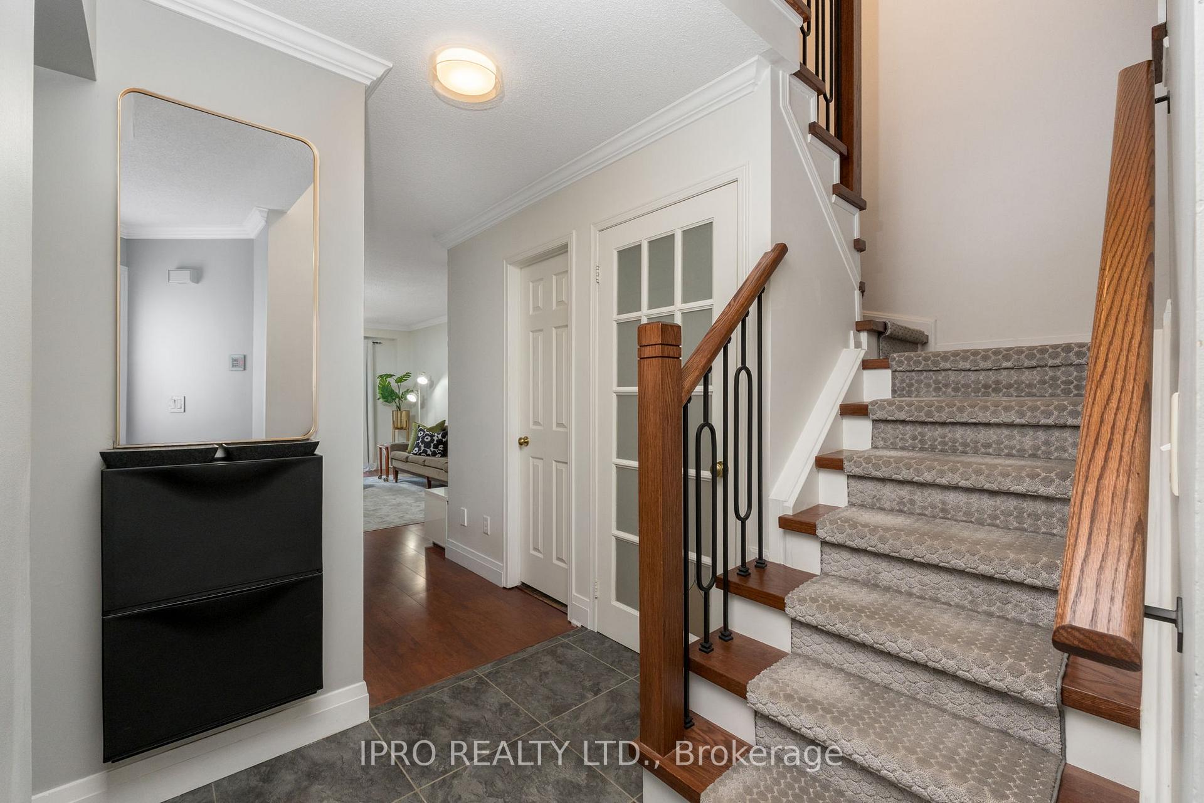 See all 30 photos
Property history
Facts and features
- BasementUnfinished
- Age of home31–50 years
- ExposureEast
- LaundryEnsuite
- Central air
The homeCondo Townhouse, 2-storey, Age 31–50 years
- Type: Condo Townhouse
- Style: 2-storey
- Age: 31–50 years
- Living space: 1,400–1,599 sq ft
- Basement: Unfinished
- Exposure: East
InsideBroadloom, Ensuite, lower level, Auto garage door remote, water heater
- Flooring: Broadloom
- Laundry: Ensuite, lower level
- Features: Auto garage door remote, water heater
- Rooms above ground: 8
- Bedrooms: 2 + 1 in the basement
- Bathrooms: 3
- Kitchens: 1
- Family room: Yes
OutsideAluminum siding, brick, Asphalt shingle, Concrete
- Exterior: Aluminum siding, brick
- Roof: Asphalt shingle
- Foundation: Concrete
- Balcony: Terrace
- Features: Patio
Parking and locker3 Parking, Attached, Parking type Owned
- Spaces: 3 Parking
- Garage: Attached
- Parking type: Owned
- Driveway: Private
- Locker: None
Building2 Lancewood Crescent Townhouses, Units 54, Registered 1991
- Name: 2 Lancewood Crescent Townhouses
- Units: 54
- Registered: 1991
- Condo corporation: 435
- Pets: Allowed
Heating, water and powerForced air, gas, Central air
- Heating: Forced air, gas
- Cooling: Central air
Costs and taxesTaxes $3,896 a year, Condo fee $575 a month, Cac included, common elements included, building insurance included, parking included
- Taxes, 2024: $3,896 a year
- Condo fee: $575 a month
- Fee includes: Cac included, common elements included, building insurance included, parking included
- HST: HST included in the price
- Rental items: Hot water tank $25/m (approx.)
Included in the saleFridge, stove, dishwasher, washer, dryer, blinds, electrical light fixtures.
- Included: Fridge, stove, dishwasher, washer, dryer, blinds, electrical light fixtures.
NearbyGreenbelt/conservation, park, place of worship, public transit, school, school bus route
- Close to: Greenbelt/conservation, park, place of worship, public transit, school, school bus route
Listing detailsW12137551, Sold, May 9, 2025
- MLS® number: W12137551
- Status: Sold
- Listed on: May 9, 2025
- Days on market: 35
- Updated: Jun 13, 2025
- Possession: 2025-03-31 / Flexible
- Occupied by: Owner
- Listing brokerage: IPRO REALTY LTD.
About this home
51 Lancewood Crescent, Brampton (Westgate), ON L6S 5Y5
Stunning fully renovated Bramalea Woods Executive Townhome! Rarely does a home come up for sale in this exclusive community! Beautiful from the moment you step inside the front door! Gleaming floors throughout, with new carpet in the primary suite! Gorgeous two-tone kitchen cabinetry with new stainless appliances! Main floor offers an updated powder room. The L-shaped living/dining space offers a walkout to a private partially fence yard with planters/screens. Head on up the new hardwood stairs with upgraded iron railings with new carpet runner! Upstairs you'll find a fabulous bright family room, which could also double as a large 3rd bedroom, office, studio, or currently used as a yoga studio with a big closet! Two more large bedrooms, both with updated ensuite spa baths with new quartz topped vanities! The primary bedroom boasts a large walk-in closet and new broadloom, the ensuite has a glass shower and double vanity! **EXTRAS** The basement is ready for your imagination, and hosts the laundry and utilities, with lots of storage space and a folding table!
Ask about this home
A HOMEH agent will answer your questions about this home.
Know more about 2 Lancewood Crescent Townhouses
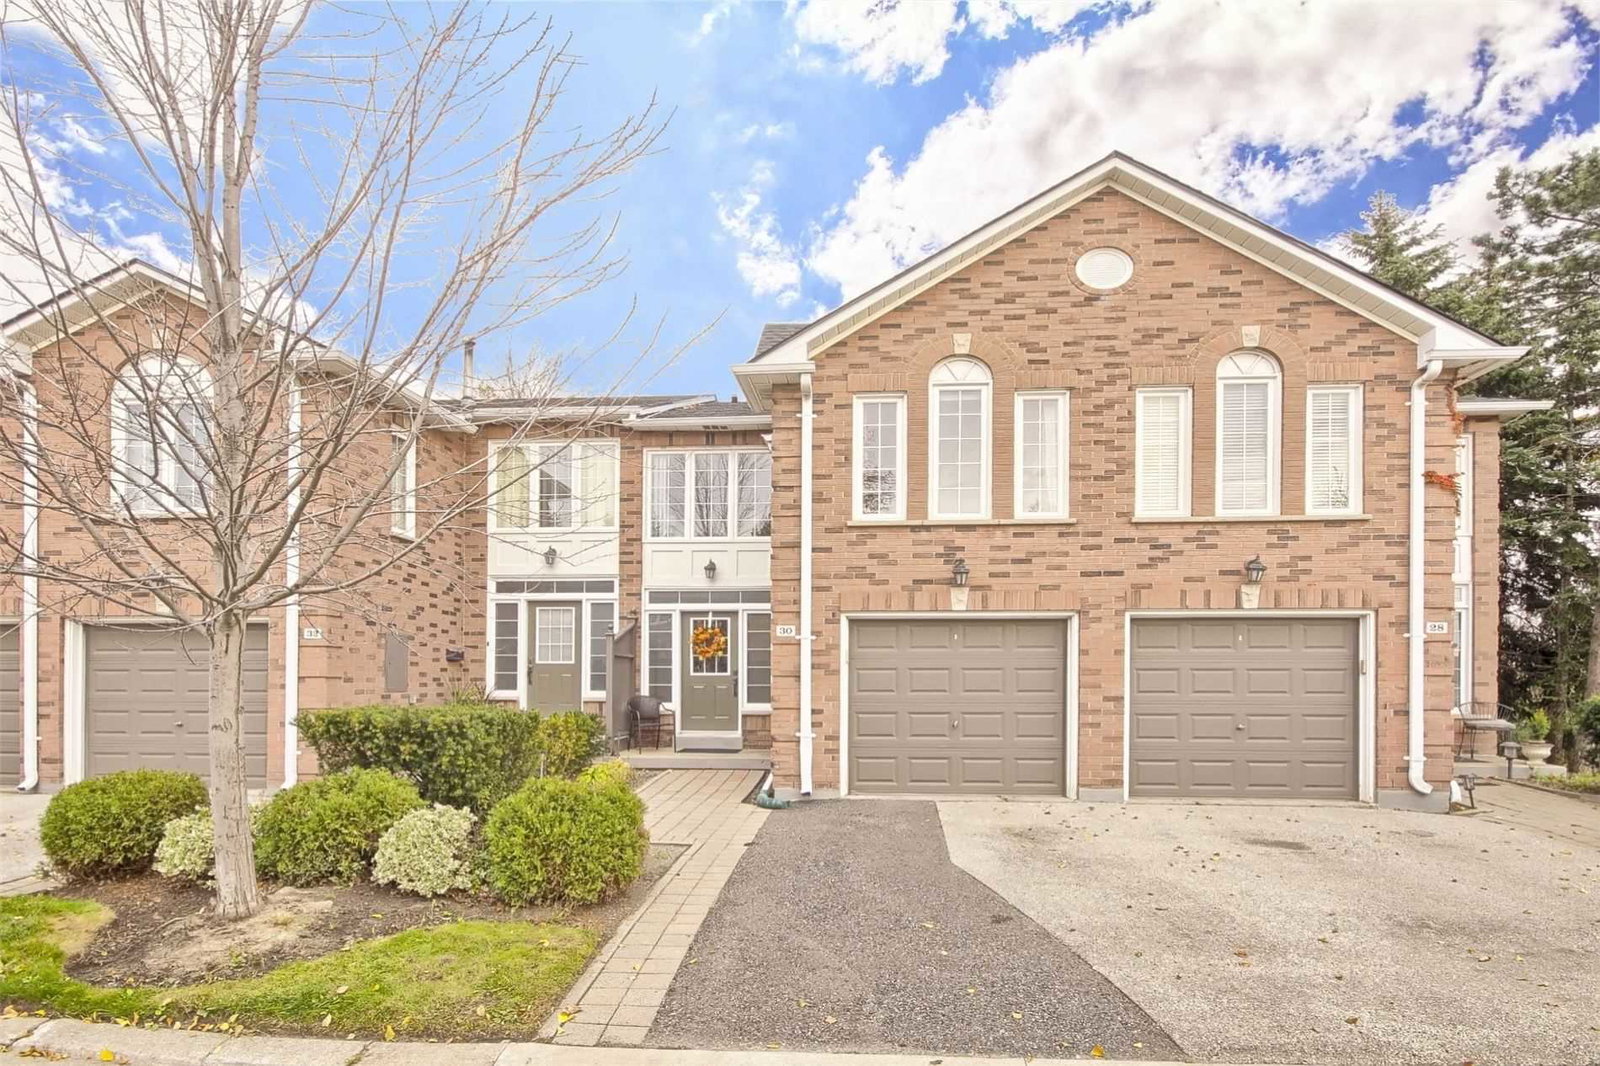
Condo building · 1-54 Lancewood Crescent
2 Lancewood Crescent Townhouses is a condo with 54 suites, built in 1991. No units are on the market here right now.
- 1storey
- 54suites
- 1991built
No similar units for sale in 2 Lancewood Crescent Townhouses right now.
Around this home
Daily convenience, out of 100, from the distances below
Schools nearby
School rating, out of 10.
Helpful calculators
Your HOMEH agent

"I would see it this week."