

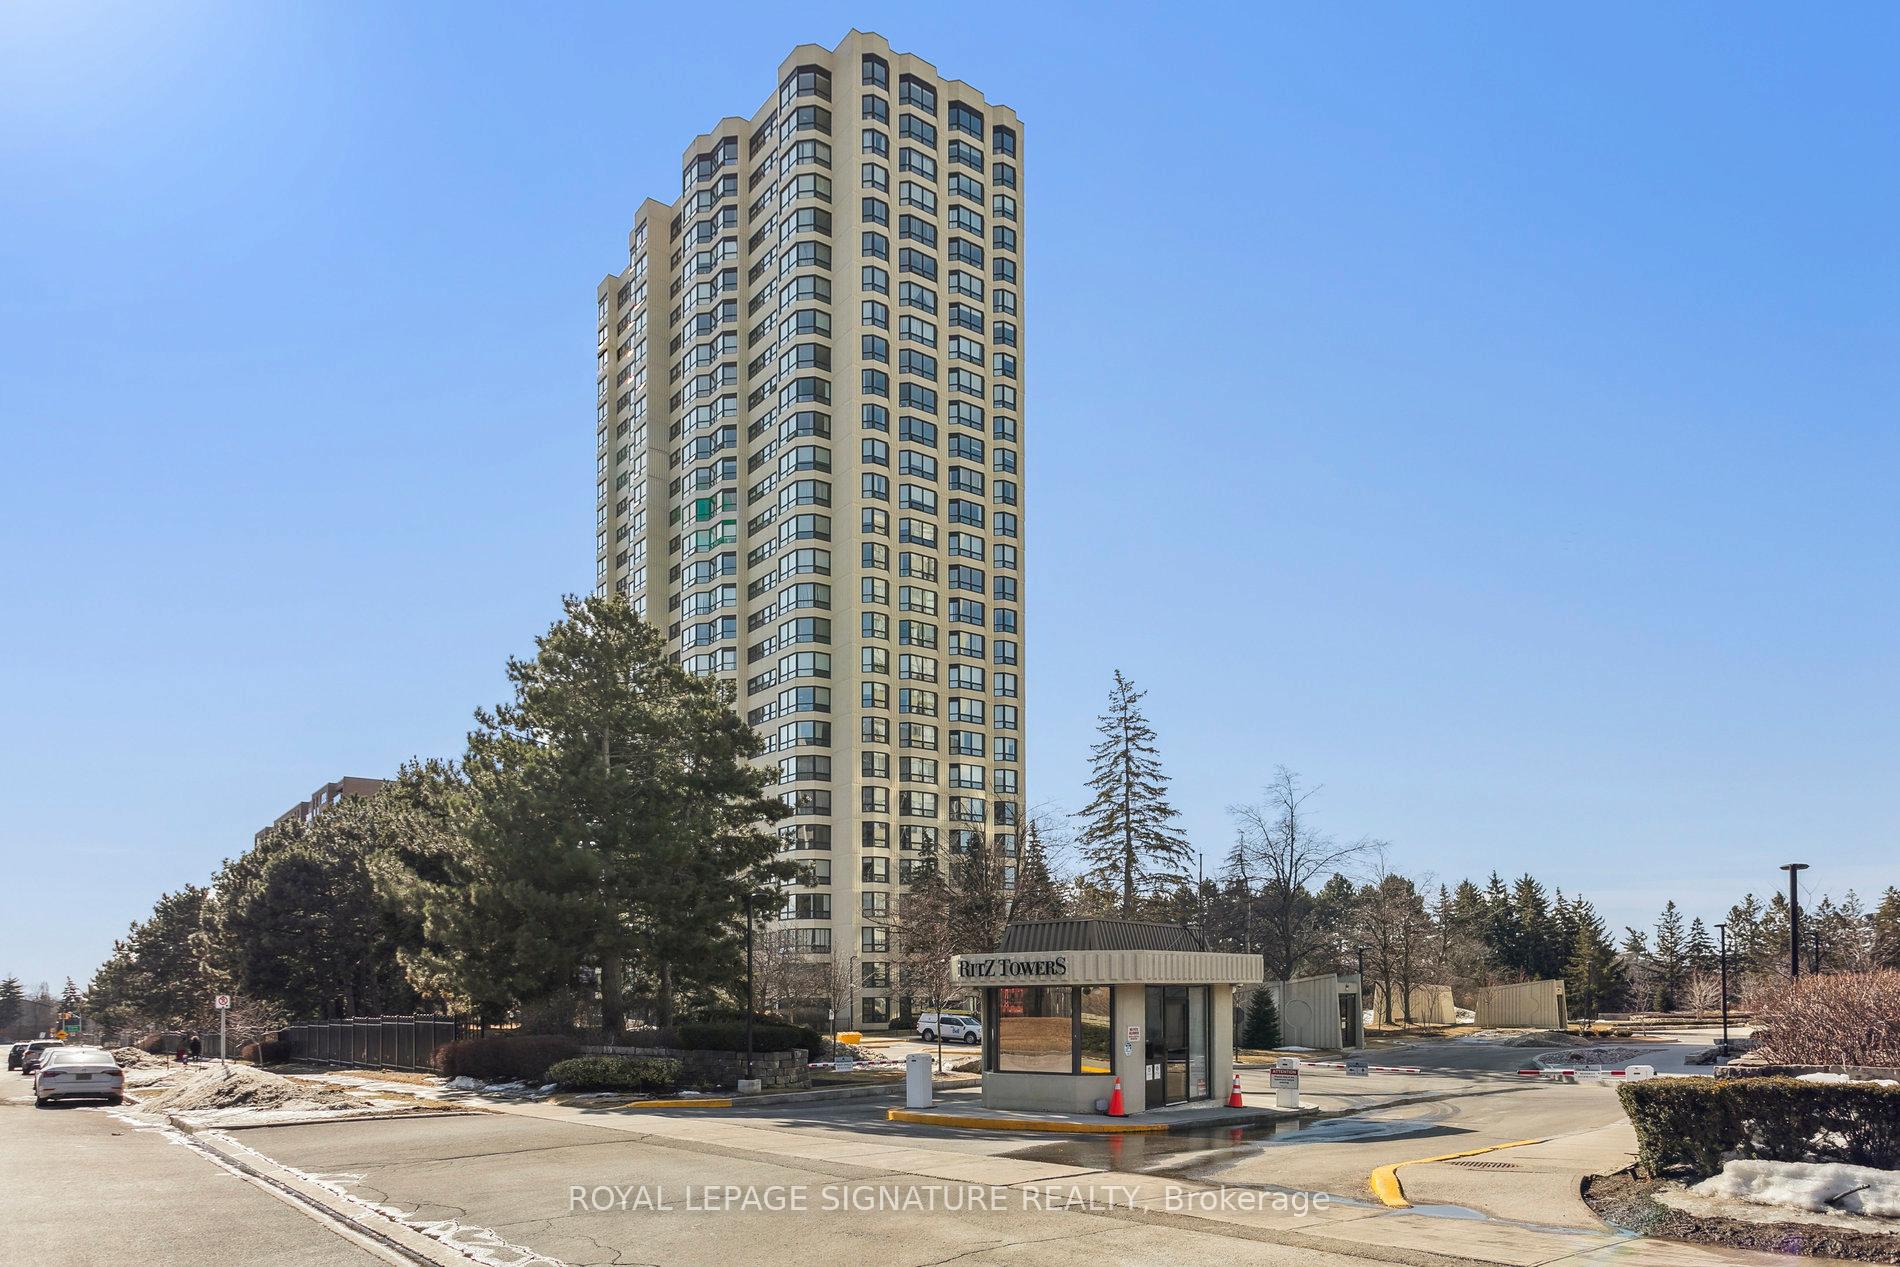
PH2907, 8 Lisa Street
PH2907, 8 Lisa Street
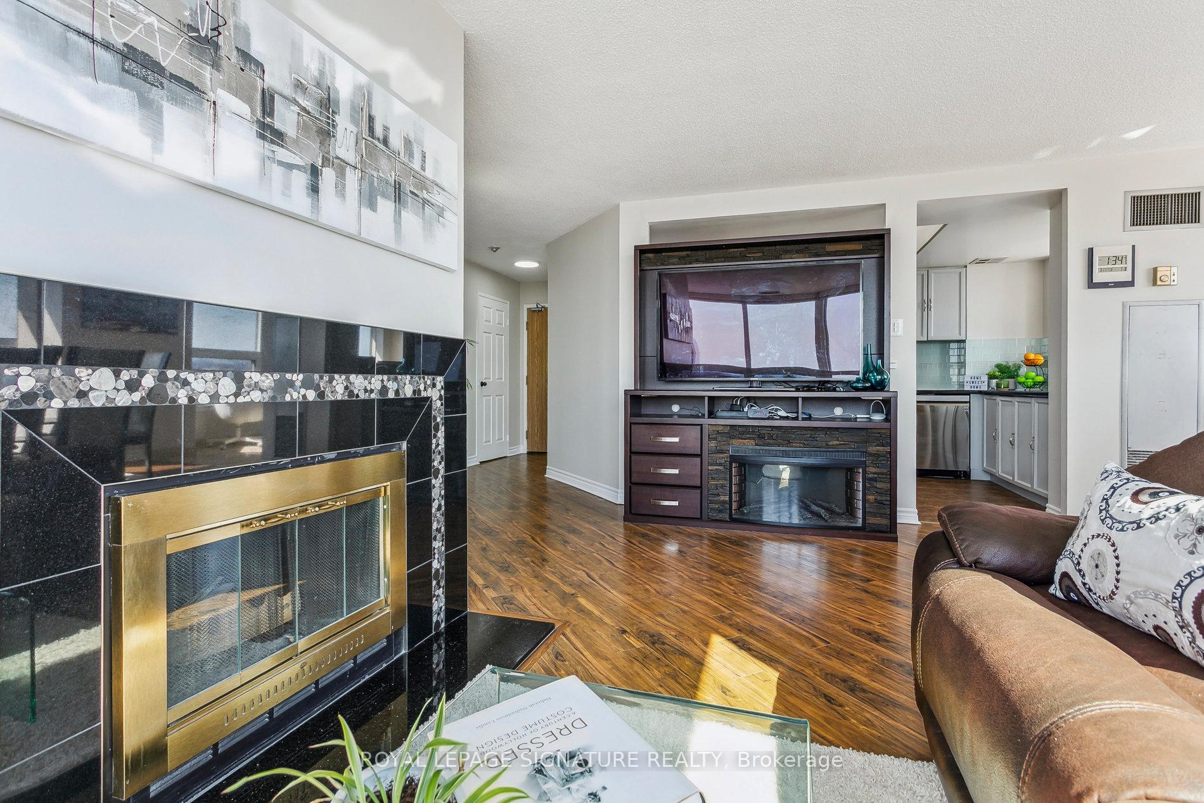
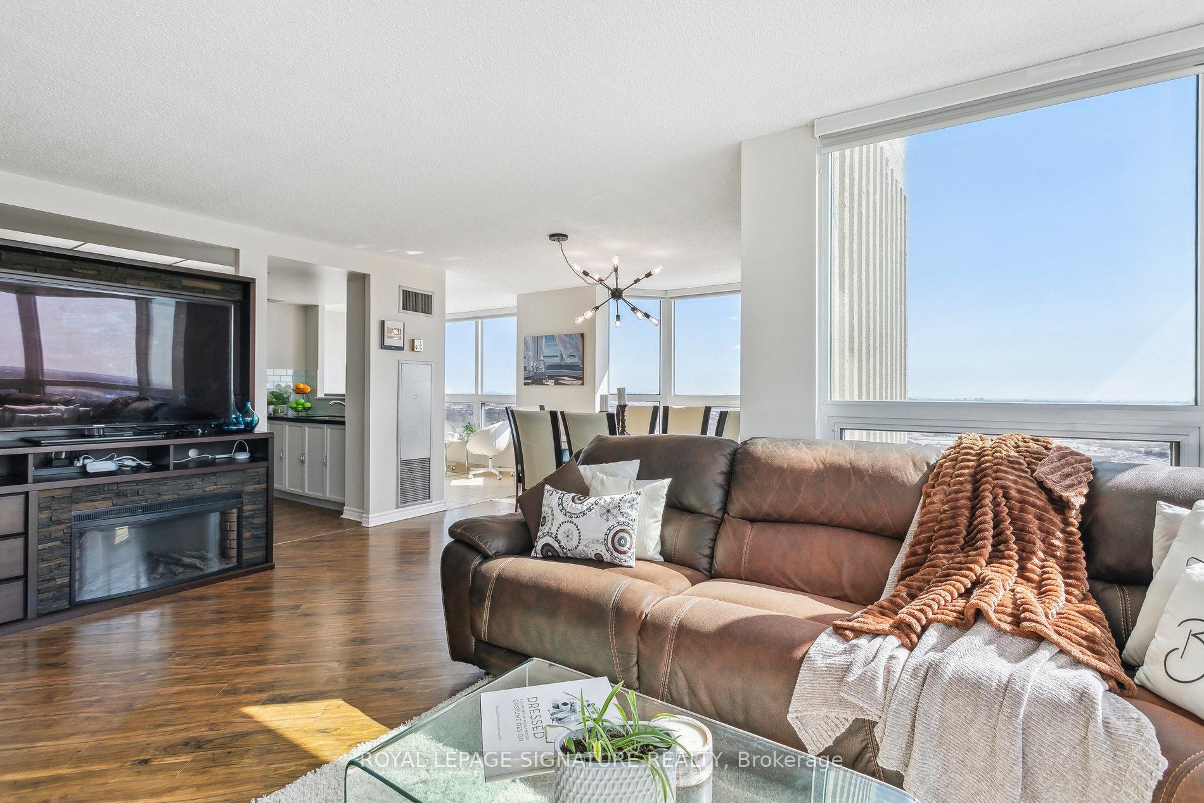
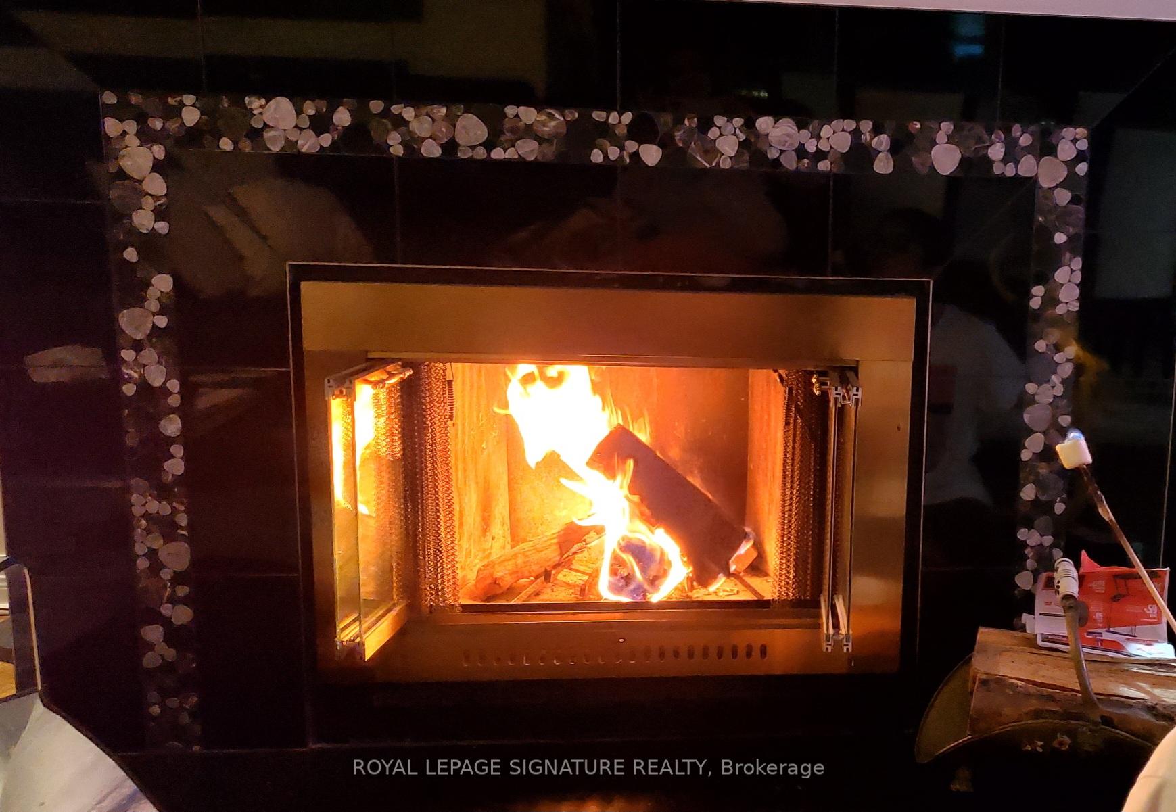
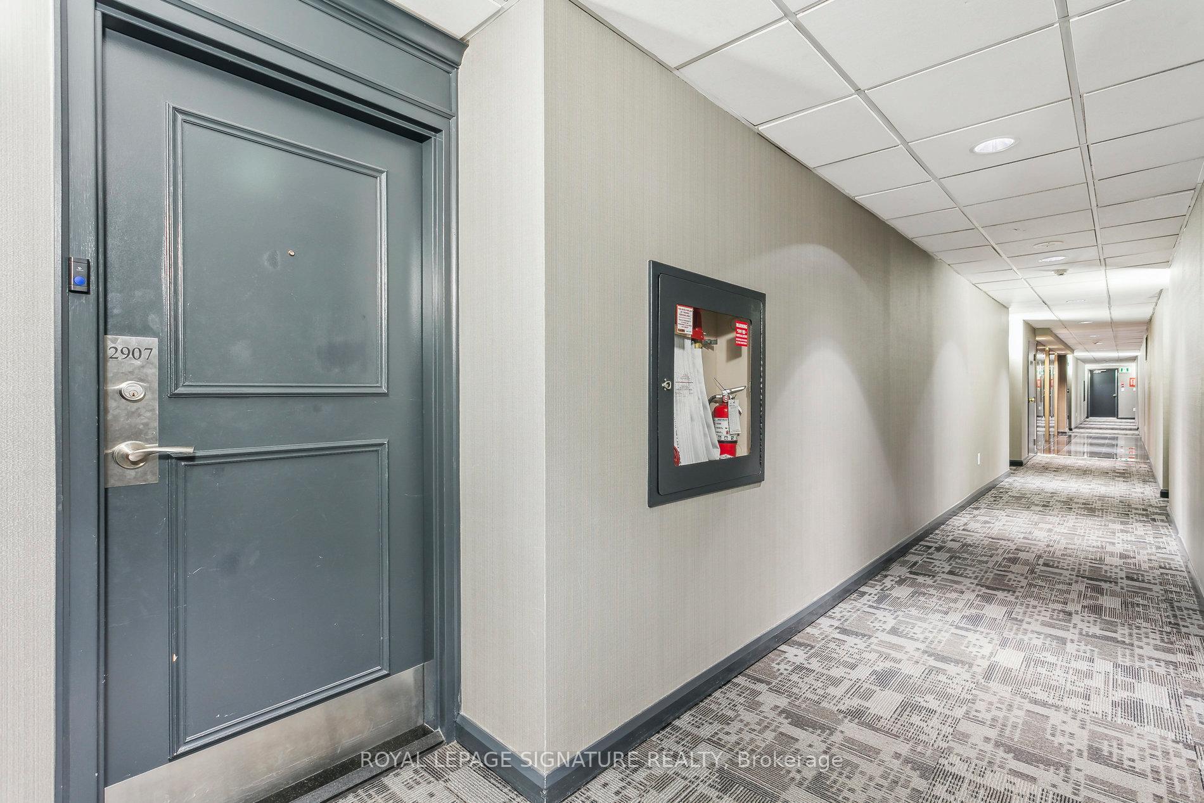 See all 48 photos
Property history
- $584,900TerminatedList: 2025-04-01|End: 2025-05-21|50 daysW12054118
- $499,999TerminatedList: 2025-03-20|End: 2025-03-31|11 daysW12032536
Facts and features
- ExposureSouth west
- LaundryEnsuite, in-suite
- LockerEnsuite+exclusive
- BalconyNone
- Fireplace
- Central air
- Exercise room
- Indoor pool
- Party room/meeting room
The homeCondo Apartment, Apartment, 1,200–1,399 sq ft
- TypeCondo Apartment
- StyleApartment
- Living space1,200–1,399 sq ft
- BasementNone
- ExposureSouth West
- ViewClear, city, downtown, hills, lake, panoramic, pond, skyline, trees/woods
InsideFireplace Yes, living room, wood, Tile, Broadloom, Ensuite, in-suite laundry
- FireplaceYes, living room, wood
- FlooringTile, Broadloom
- LaundryEnsuite, in-suite laundry
- FeaturesStorage, storage area lockers
- SecurityConcierge/security, monitored, other, security guard, security system, smoke detector
- ElevatorYes
- Rooms above ground6
- Bedrooms2 + 1 in the basement
- Bathrooms2
- Kitchens1
OutsideBrick, concrete, Balcony None, Landscaped, lighting, patio, paved yard, recreational area, security gate
- ExteriorBrick, concrete
- BalconyNone
- FeaturesLandscaped, lighting, patio, paved yard, recreational area, security gate
- AccessibilityAccessible public transit nearby, elevator, parking, ramps
Parking and locker1 Parking, Underground, Parking type Owned
- Spaces1 Parking
- GarageUnderground
- Parking typeOwned
- DrivewayUnderground
- Spot19
- LockerEnsuite+exclusive
BuildingRitz towers, Storeys 28, Units 222
- NameRitz towers
- Storeys28
- Units222
- Registered1986
- Condo corporation260
- AmenitiesExercise room, indoor pool, party room/meeting room, squash/racquet court, tennis court, visitor parking
- PetsNot allowed
Heating, water and powerForced air, gas, Central air
- HeatingForced air, gas
- CoolingCentral air
Costs and taxesTaxes $2,668 a year, Condo fee $1,379 a month, Heat included, hydro included, water included, cac included, common elements included, building insurance included, parking included
- Taxes, 2025$2,668 a year
- Condo fee$1,379 a month
- Fee includesHeat included, hydro included, water included, cac included, common elements included, building insurance included, parking included
- HSTHST included in the price
Included in the saleFridge, stove, dishwasher fairly new, stove hood range, washer & dryer fairly new, new vanity in 2nd washroom, new motorized blinds throughout., Electric fireplace media console, upright freezer in the kitchen
- IncludedFridge, stove, dishwasher fairly new, stove hood range, washer & dryer fairly new, new vanity in 2nd washroom, new motorized blinds throughout.
- Not includedElectric fireplace media console, upright freezer in the kitchen
NearbyHospital, park, public transit, school, school bus route, lake/pond
- Close toHospital, park, public transit, school, school bus route, lake/pond
Listing detailsW12054118, Terminated, Apr 1, 2025
- MLS® numberW12054118
- StatusTerminated
- Listed onApr 1, 2025
- Days on market50
- UpdatedMay 21, 2025
- PossessionFlexible
- Occupied byOwner
- Listing brokerageROYAL LEPAGE SIGNATURE REALTY
About this home
PH2907, 8 Lisa Street, Brampton (Queen Street Corridor), ON L6T 4S6
IT'S LIKE LIVING AT A RESORT ALL YEAR ROUND, ENJOYING MULTI MILLION DOLLAR VIEWS FROM THIS PENTHOUSE!!! WOW..Don't Miss This One! Come See The Exceptional Corner Unit Penthouse Suite PRICELESS VIEWS, Facing Downtown Toronto Skyline, Lake. Marilyn Towers, Pearson Airport And More! This Big Condo Is An Excellent Opportunity For Downsizers, First Time Home Buyers, Young Families, Couples Or Anyone Looking To Have A One Of A Kind Penthouse Suite With A Real Wood Burning Fireplace At The Ritz Towers. Enjoy At No Extra Cost The Included Over 10 Acres Of Resort Style Amenities, Where Lifestyle Meets Luxury. Indoor And Outdoor Swimming Pools, Tennis Court, Squash Court, Racquetball Court, Cardio Room, Fitness Room, Sauna, Billiards & Snooker Rooms, Games Room. Party Room, Gated Access With 24-Hour Security, Enjoy Peaceful Time In Nature At The Norton Pond. Relax In The Gazebo Or Spend Time With Family And Friends At The BBQ/Picnic Areas. This Suite Features Over 1,200 Sq Ft Of Living Space And Large Open Concept Layout. Work From Home In The Convenient Den. 2 Large Size Bedrooms. 2 Full Bathrooms. Ensuite Storage Room And Ensuite Laundry. Light Filled And Bright, With Wrap Around Windows. Newly Painted. Kitchen Features Granite Counters Glass Tile Backsplash. Includes Fridge, Stove, Newer Washer/Dryer, Newer Dishwasher. No Shoveling Snow Or Cutting The Grass Or Worrying About A House Structure/Roof Costs. Maintenance Includes Water, Hydro, Heat, A/C And ALL Resort Style Amenities. Close To All Neighborhood Amenities, Shopping, Costco. Car Wash Minutes Away, Transit And Highways.
Ask about this home
A HOMEH agent will answer your questions about this home.
Know more about Ritz Towers Condos
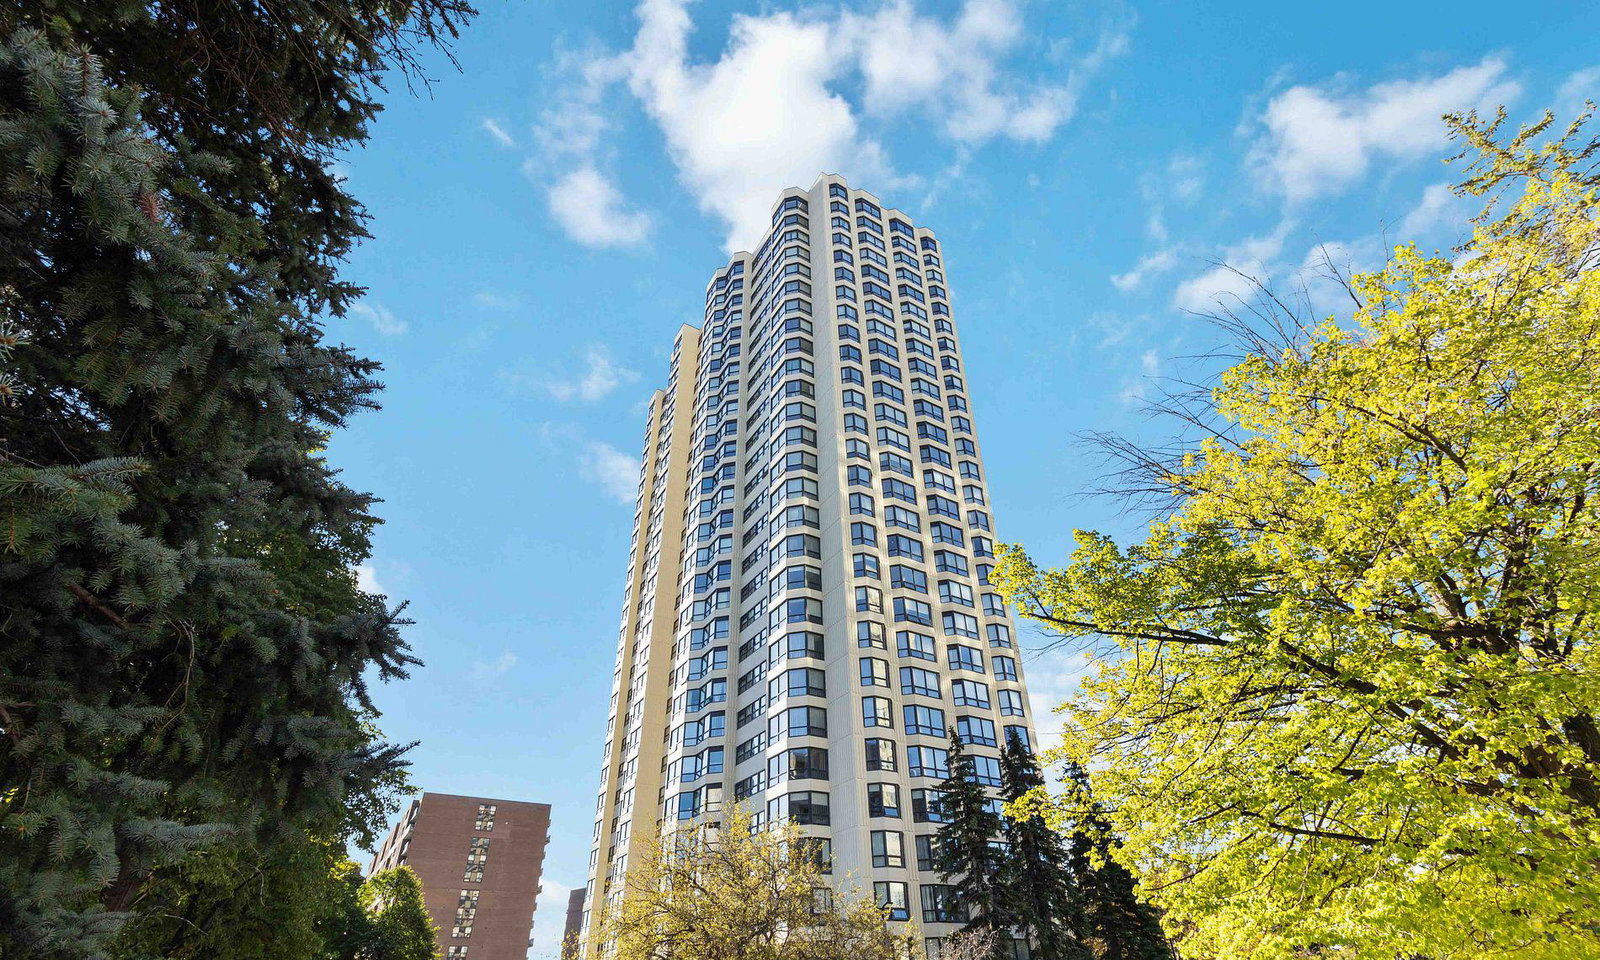
Condo building · 8 Lisa Street
Ritz Towers Condos is a 28-storey condo with 222 suites, built in 1986 by Bramalea Limited. Right now 10 for sale and 1 for rent are on the market here.
- 28storeys
- 222suites
- $304/sq ft
- 1986built
No similar units for sale in Ritz Towers Condos right now.
Around this home
Daily convenience, out of 100, from the distances below
Schools nearby
School rating, out of 10.
Helpful calculators
Your HOMEH agent

"I would see it this week."