

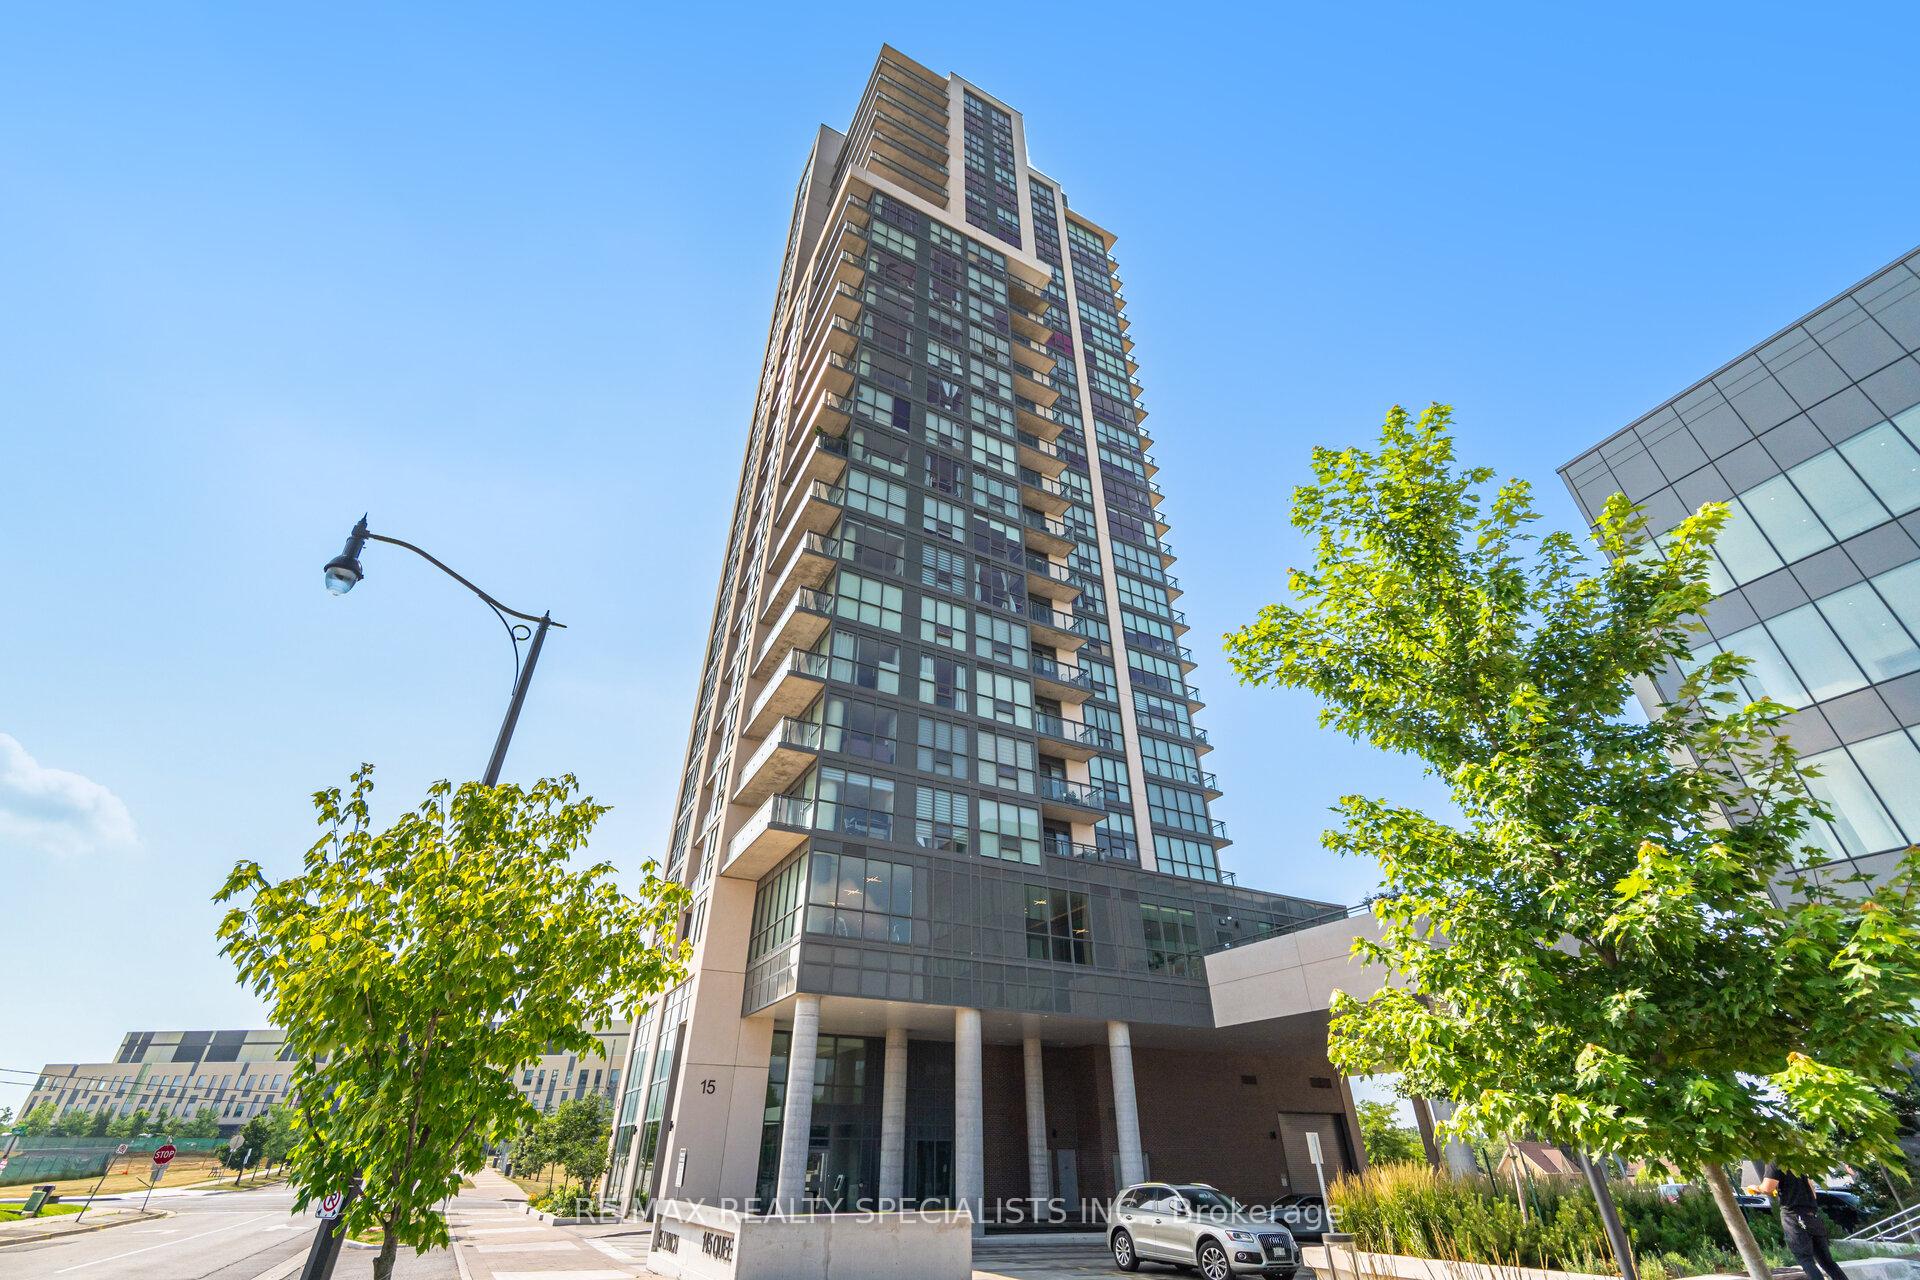
Unit 806, 15 Lynch Street
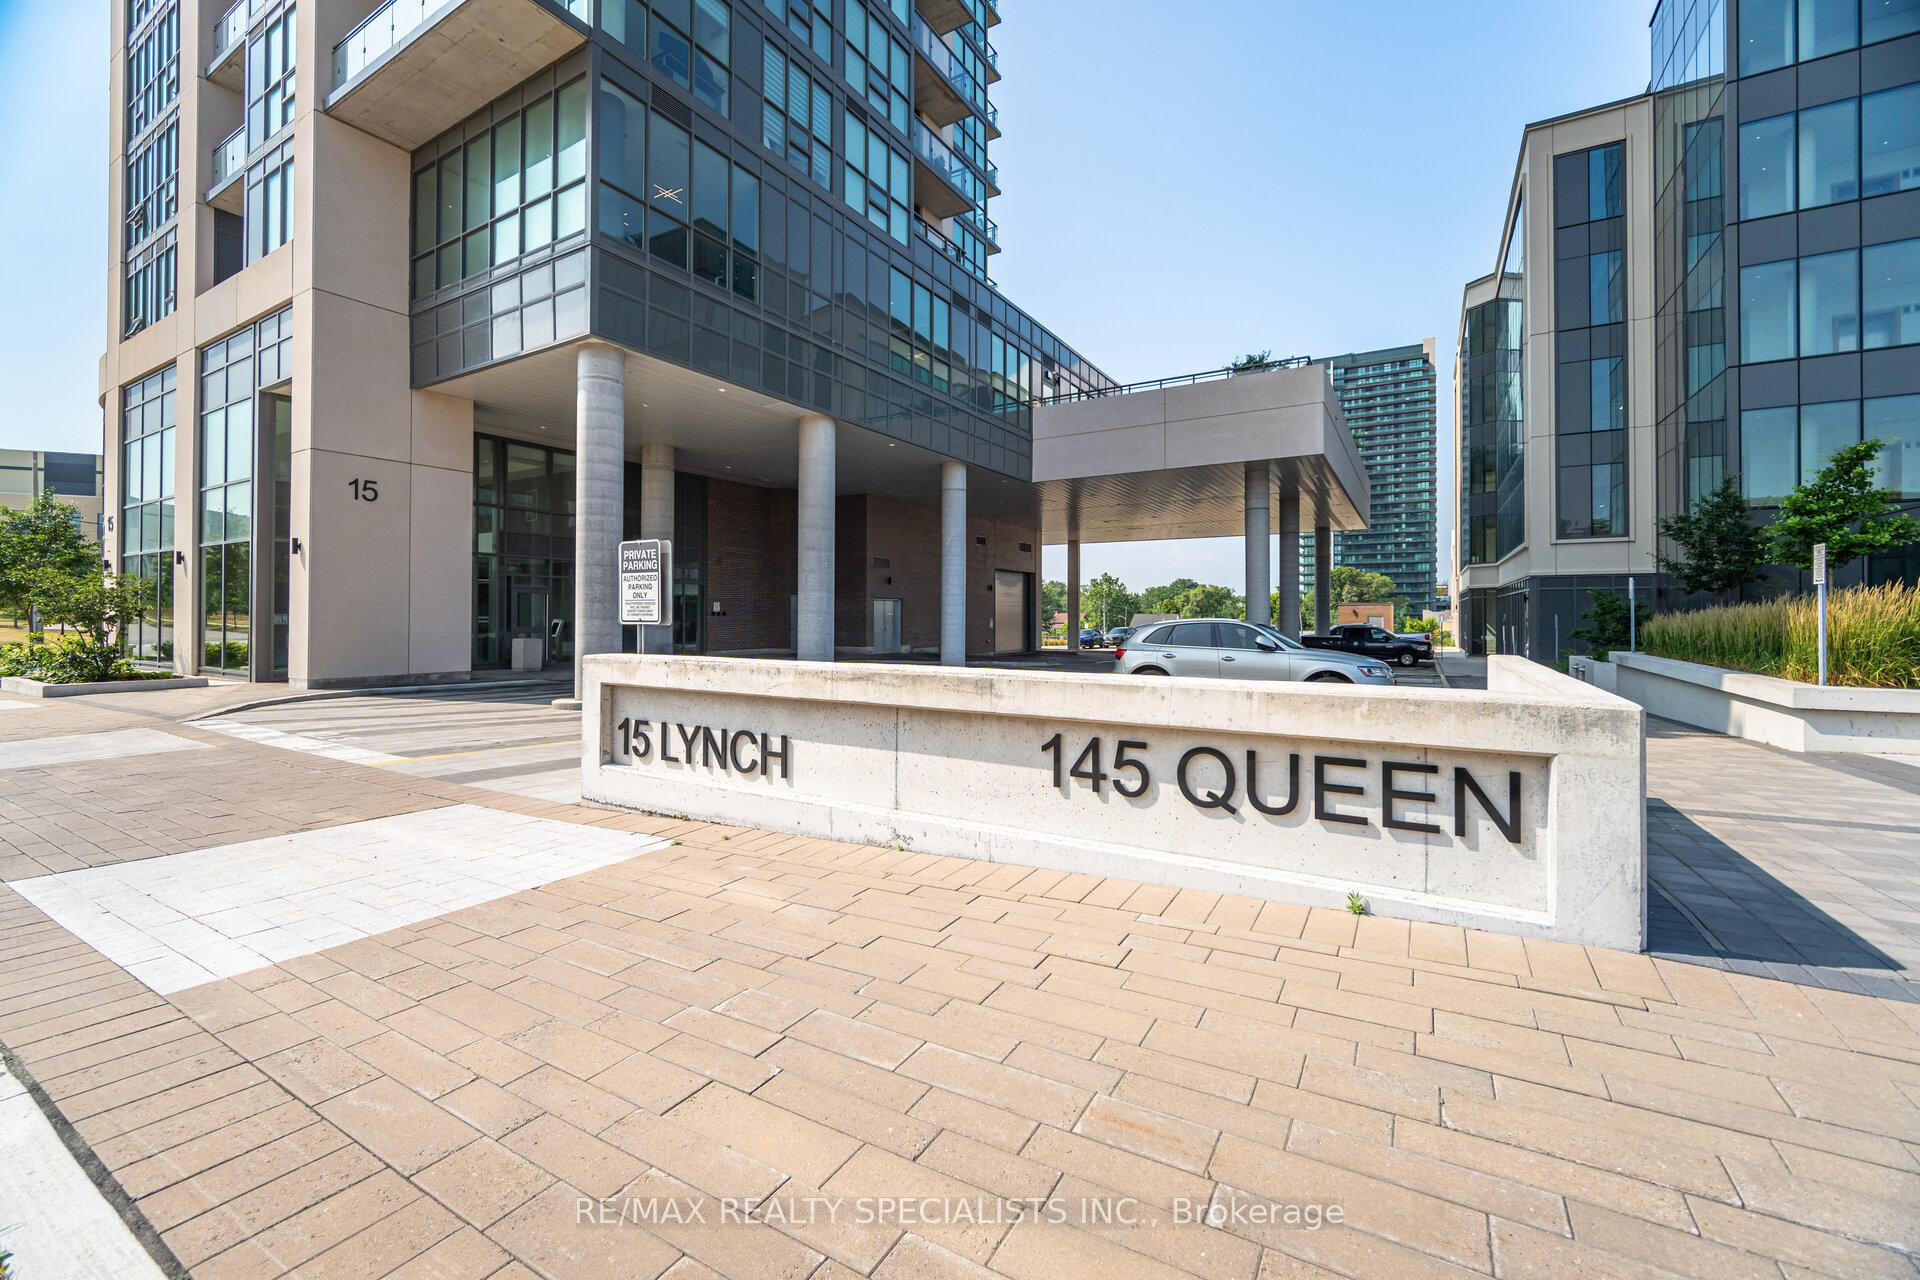
Unit 806, 15 Lynch Street
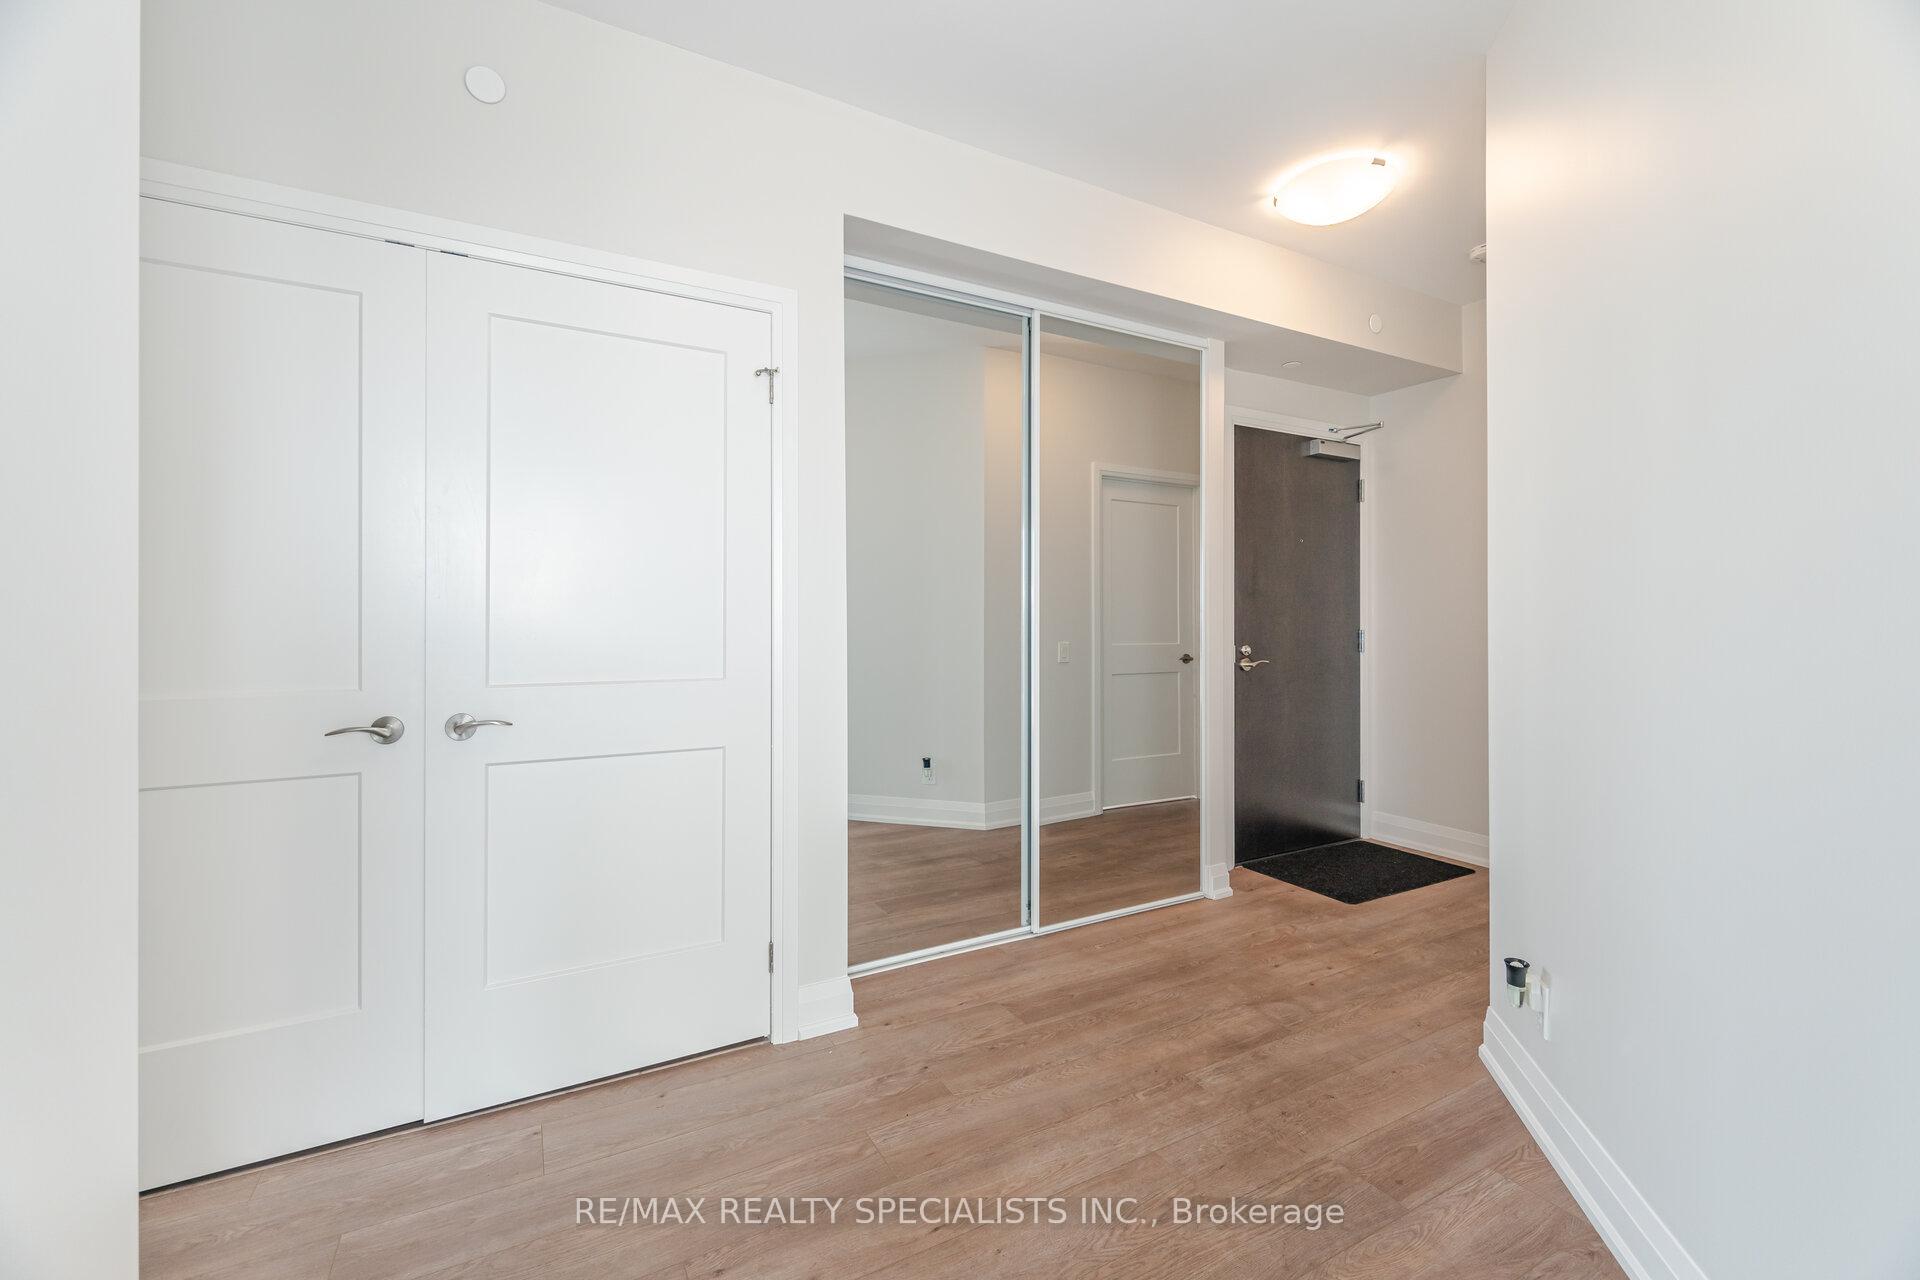 See all 32 photos
Property history
Facts and features
- ExposureSouth west
- LaundryIn-suite
- LockerOwned
- BalconyOpen
- Central air
The homeCondo Apartment, Apartment, 1,000–1,199 sq ft
- Type: Condo Apartment
- Style: Apartment
- Living space: 1,000–1,199 sq ft
- Basement: None
- Exposure: South West
- View: Park/greenbelt, trees/woods
InsideWindow floor to ceiling, In-suite laundry, Rooms above ground 5
- Flooring: Window floor to ceiling
- Laundry: In-suite laundry
- Rooms above ground: 5
- Bedrooms: 2
- Bathrooms: 2
- Kitchens: 1
OutsideBrick, Open
- Exterior: Brick
- Balcony: Open
Parking and locker2 Parking, Underground, Parking type Owned
- Spaces: 2 Parking
- Garage: Underground
- Parking type: Owned
- Spot: C32
- Locker: Owned
- Locker level: P3
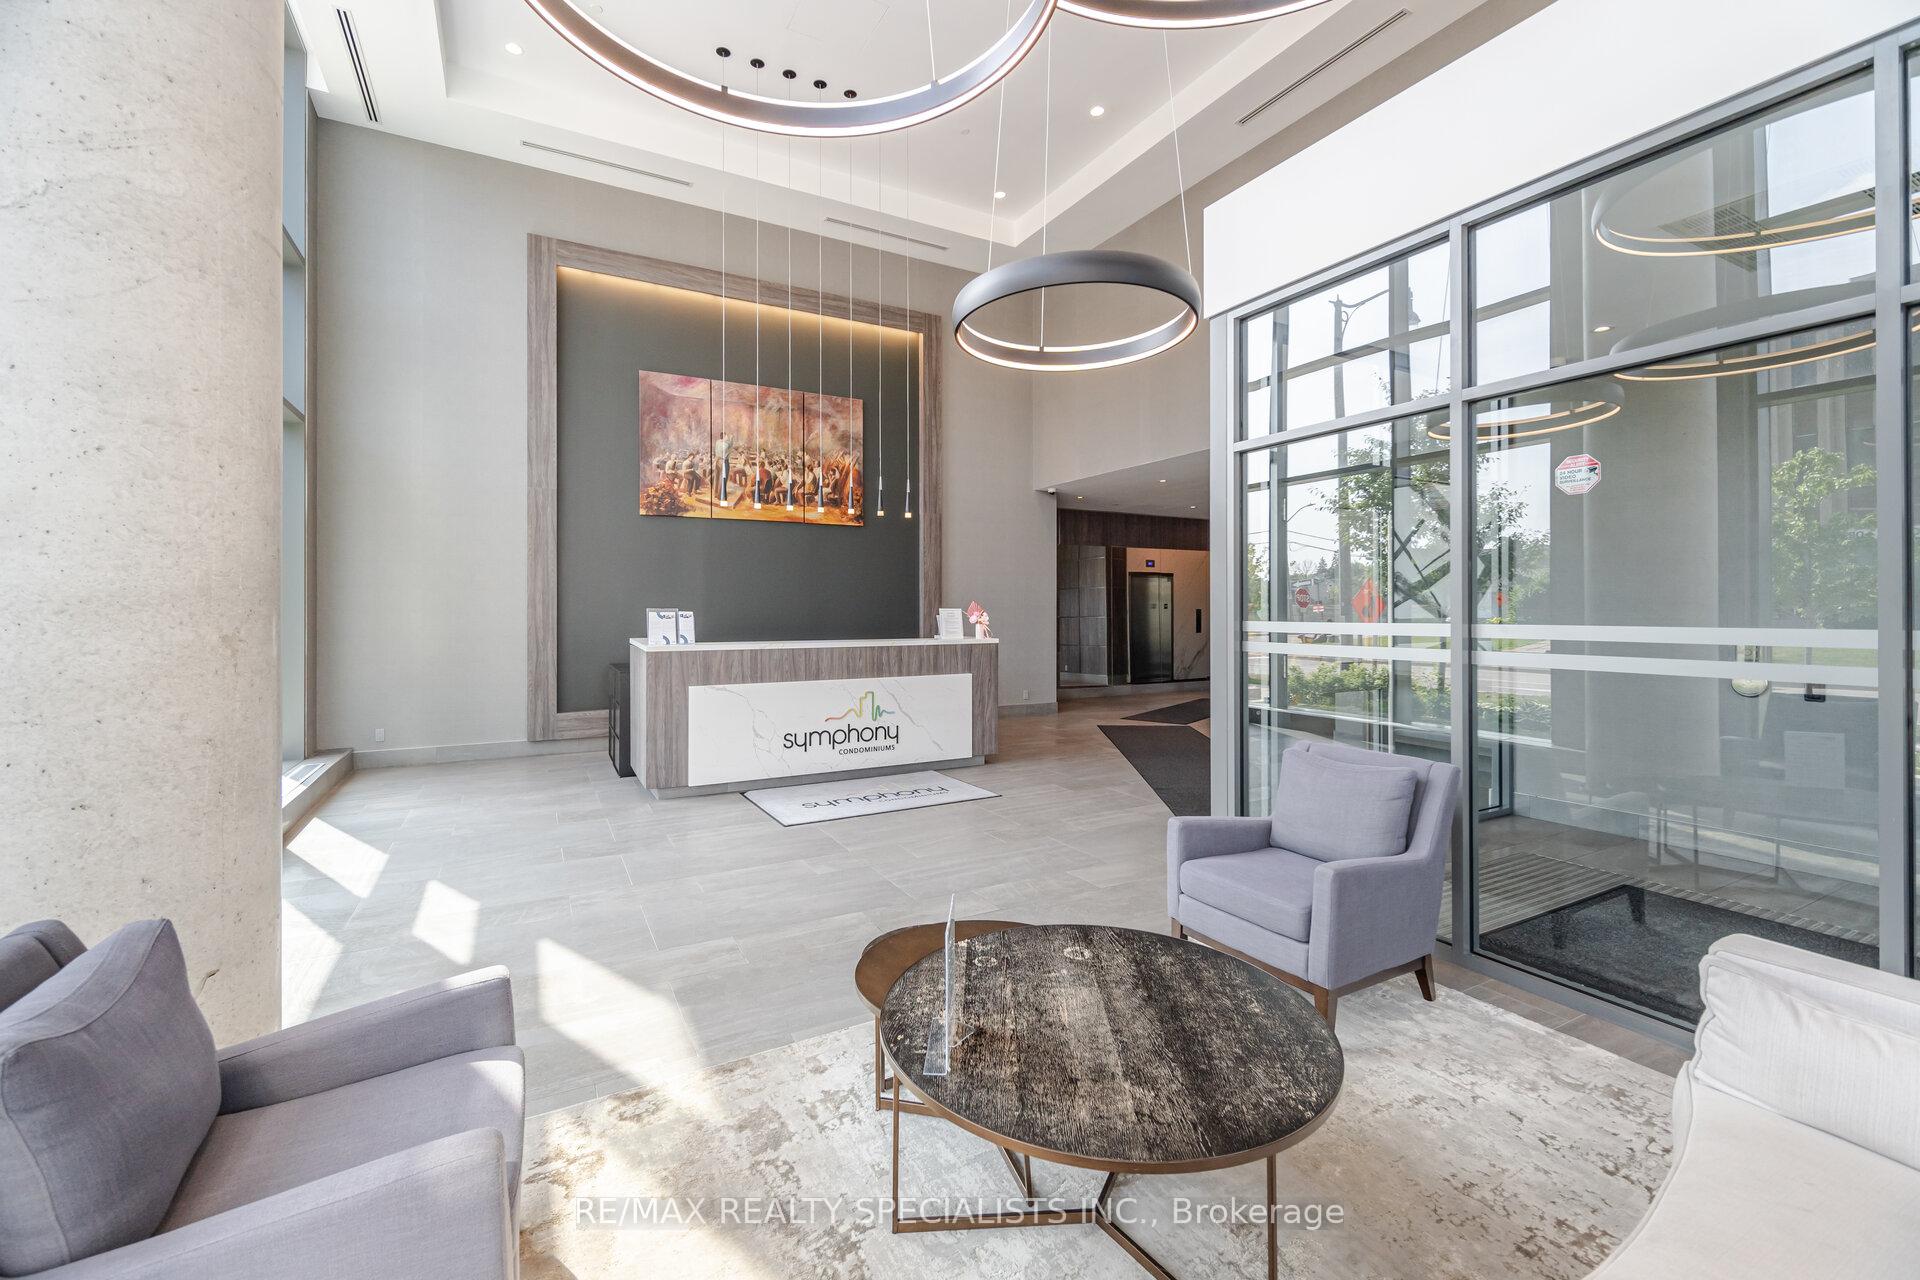
BuildingSymphony Condos, Storeys 21, Units 182
- Name: Symphony Condos
- Storeys: 21
- Units: 182
- Registered: 2021
- Condo corporation: 1158
- Pets: Allowed
Heating, water and powerForced air, gas, Central air
- Heating: Forced air, gas
- Cooling: Central air
Costs and taxesTaxes $3,974 a year, Condo fee $687 a month, Water included, building insurance included, parking included, common elements included, heat included, cac included
- Taxes, 2024: $3,974 a year
- Condo fee: $687 a month
- Fee includes: Water included, building insurance included, parking included, common elements included, heat included, cac included
- HST: HST included in the price
Included in the saleBrand new fridge, brand new stove, brand new dishwasher, otr microwave, washer, dryer, existing light fixtures, 2 car parking ( side by side), locker ( owned) located p3 level close to the 2 parking spaces, locker room p305 locker space c133.
- Included: Brand new fridge, brand new stove, brand new dishwasher, otr microwave, washer, dryer, existing light fixtures, 2 car parking ( side by side), locker ( owned) located p3 level close to the 2 parking spaces, locker room p305 locker space c133.
Listing detailsW12283688, Sold, Jul 14, 2025
- MLS® number: W12283688
- Status: Sold
- Listed on: Jul 14, 2025
- Days on market: 44
- Updated: Aug 27, 2025
- Possession: Immediate
- Occupied by: Vacant
- Listing brokerage: RE/MAX REALTY SPECIALISTS INC.
About this home
Unit 806, 15 Lynch Street, Brampton (Queen Street Corridor), ON L6W 0C7
Stunning CORNER Unit Condo Known As The "Beethoven Model". A Very Spacious Modern & Contemporary Unit In The Building Offering 1037 Square Feet Of Modern Living Space With Floor to 9' Ceiling Windows! Freshly Painted Throughout. This Suite Offers Two Spacious Bedrooms And Two Beautifully Designed Bathrooms, Perfectly Blending Comfort, Style, And Practicality. Located In A Contemporary, Well-Maintained Building, This Bright And Airy Suite Offers Sun-Soaked South-Facing Views That Fill Every Room With Natural Light. The Open Concept Layout Seamlessly Connects A Generous Living And Dining Area To A Sleek Kitchen Outfitted With Stainless Steel Appliances, Quartz Countertops, Stylish Backsplash, And Ample Cabinetry Ideal For Everyday Living And Effortless Entertaining. The Primary Bedroom Features A Large Closet And A Private Four-Piece Ensuite, Providing A Peaceful And Comfortable Retreat. The Second Bedroom Is Also Spacious And Conveniently Located Near The Second Full Bathroom, Perfect For Family, Guests, Or A Home Office. Step Out Onto Your Private Balcony To Enjoy Morning Coffee Or Evening Sunsets With South Facing Views Offering An Abundance Of Natural Light. This Exceptional Unit Includes Two Side-By-Side Underground Parking Spots Located Right In Front Of The Entrance Doors To The Building. It Also Comes With A Full-Size Locker For Extra Storage. Set In A Newer, Highly Sought-After Condo Building Offering Premium Amenities Located On The 3rd Floor Include A Fitness Centre, Party Room, Visitor Parking, And Secure Entry For Peace Of Mind. Conveniently Situated Close To Downtown Brampton, Major Highways, Public Transit, Shopping Centers, Dining Options, Green Spaces, And Excellent Schools. A Rare Opportunity For First-Time Buyers, Downsizers, Or Investors Looking For A Turnkey Home In A Prime Location. Simply Move In And Enjoy!
Ask about this home
A HOMEH agent will answer your questions about this home.
Know more about Symphony Condos
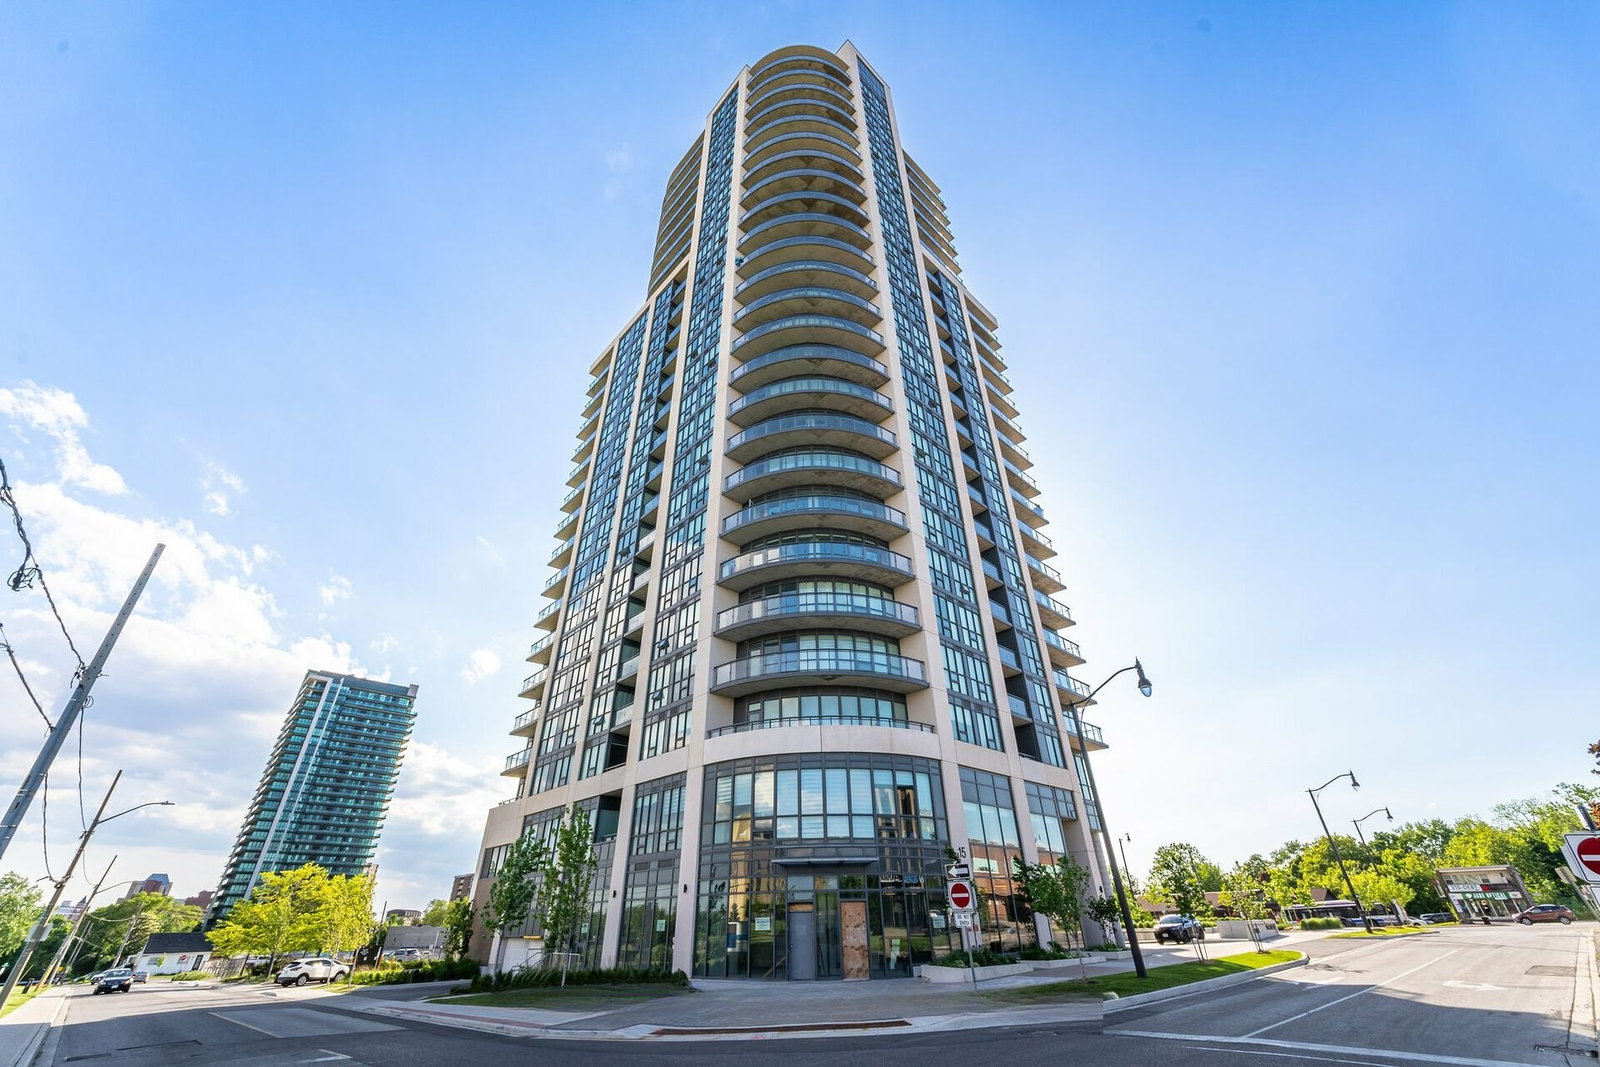
Condo building · 15 Lynch Street
Symphony Condos is a 21-storey condo with 182 suites, built in 2021 by Inzola Group. Right now 5 for sale and 1 for rent are on the market here.
- 21storeys
- 182suites
- $566/sq ft
- 2021built
No similar units for sale in Symphony Condos right now.
Around this home
Daily convenience, out of 100, from the distances below
Schools nearby
School rating, out of 10.
Helpful calculators
Your HOMEH agent

"I would see it this week."