

Unit 58, 58 Heathcliffe Square
Unit 58, 58 Heathcliffe Square
 See all 16 photos
Property history
- $748,999TerminatedList: 2025-10-31|End: 2025-12-01|31 daysW12498824
- $749,999TerminatedList: 2025-09-16|End: 2025-10-31|45 daysW12409773
- $799,900TerminatedList: 2025-08-25|End: 2025-09-17|23 daysW12363133
Facts and features
- BasementFinished
- ExposureSouth east
- LaundryIn-suite
- LockerNone
- Fireplace
- Central air
- Outdoor pool
The homeCondo Townhouse, 2-storey, 1,600–1,799 sq ft
- TypeCondo Townhouse
- Style2-storey
- Living space1,600–1,799 sq ft
- BasementFull, finished
- ExposureSouth East
- WaterfrontNone
InsideFireplace Yes, wood, In-suite laundry, lower level, Central vacuum, storage area lockers, water heater
- FireplaceYes, wood
- LaundryIn-suite laundry, lower level
- FeaturesCentral vacuum, storage area lockers, water heater
- SecurityCarbon monoxide detectors, smoke detector
- Rooms above ground8
- Rooms in the basement3
- Bedrooms3
- Bathrooms4
- Kitchens1
- Family roomYes
OutsideBrick, vinyl siding, Asphalt shingle, Poured concrete
- ExteriorBrick, vinyl siding
- RoofAsphalt shingle
- FoundationPoured concrete
- BalconyNone
- FeaturesLandscaped, patio
Parking and locker2 Parking (1 garage + 1 drive), Attached, Parking type Owned
- Spaces2 Parking (1 garage + 1 drive)
- GarageAttached
- Parking typeOwned
- DrivewayPrivate
- LockerNone
Building4 Heathcliffe Square Townhomes, Units 92, Registered 1988
- Name4 Heathcliffe Square Townhomes
- Units92
- Registered1988
- Condo corporation303
- AmenitiesBbqs allowed, outdoor pool, visitor parking
- PetsAllowed
Heating, water and powerForced air, gas, Central air
- HeatingForced air, gas
- CoolingCentral air
Costs and taxesTaxes $3,863 a year, Condo fee $728 a month, Common elements included, parking included
- Taxes, 2024$3,863 a year
- Condo fee$728 a month
- Fee includesCommon elements included, parking included
- HSTHST included in the price
- Rental itemsHot water tank
Included in the saleAll stainless-steel appliances, window coverings, c/v, electric light fixtures, garage door opener., Personal belongings
- IncludedAll stainless-steel appliances, window coverings, c/v, electric light fixtures, garage door opener.
- Not includedPersonal belongings
NearbyHospital, library, level, park, public transit, school
- Close toHospital, library, level, park, public transit, school
Listing detailsW12498824, Terminated, Oct 31, 2025
- MLS® numberW12498824
- StatusTerminated
- Listed onOct 31, 2025
- Days on market31
- UpdatedDec 1, 2025
- PossessionFlexible
- Occupied byOwner
- Listing brokerageCENTURY 21 UNITED REALTY INC.
About this home
Unit 58, 58 Heathcliffe Square, Brampton (Central Park), ON L6S 5R5
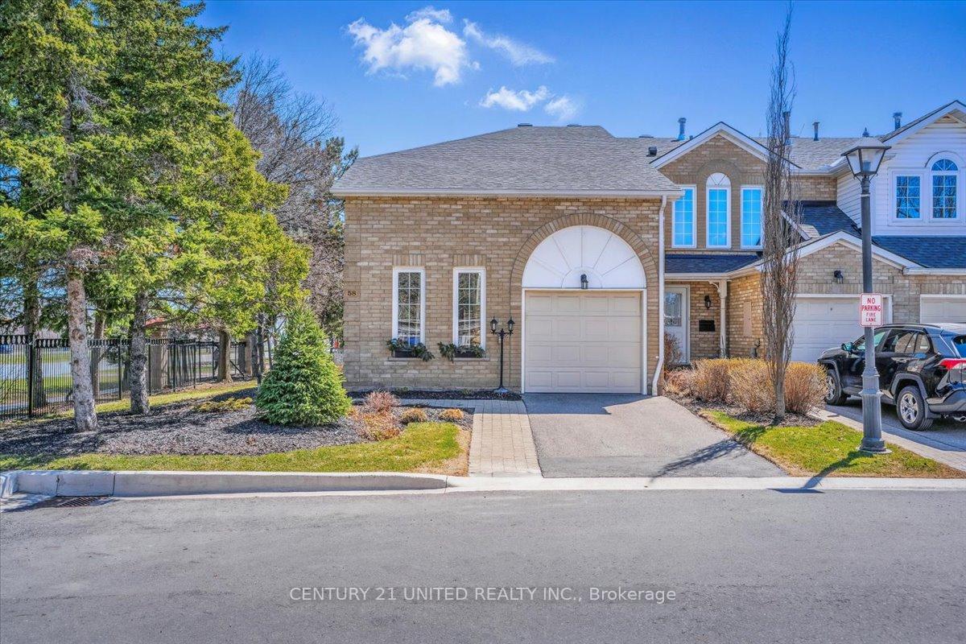
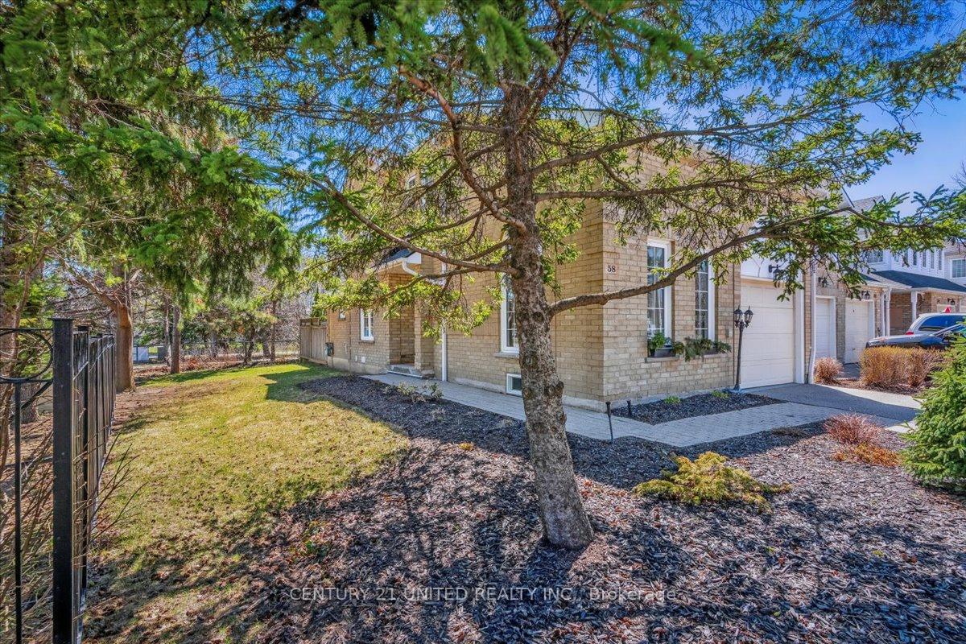
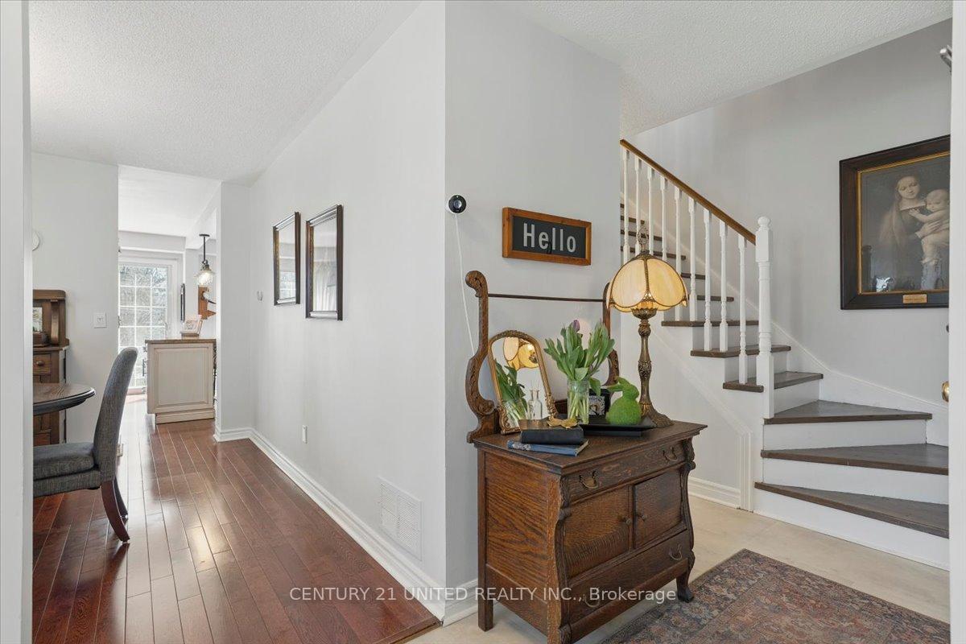
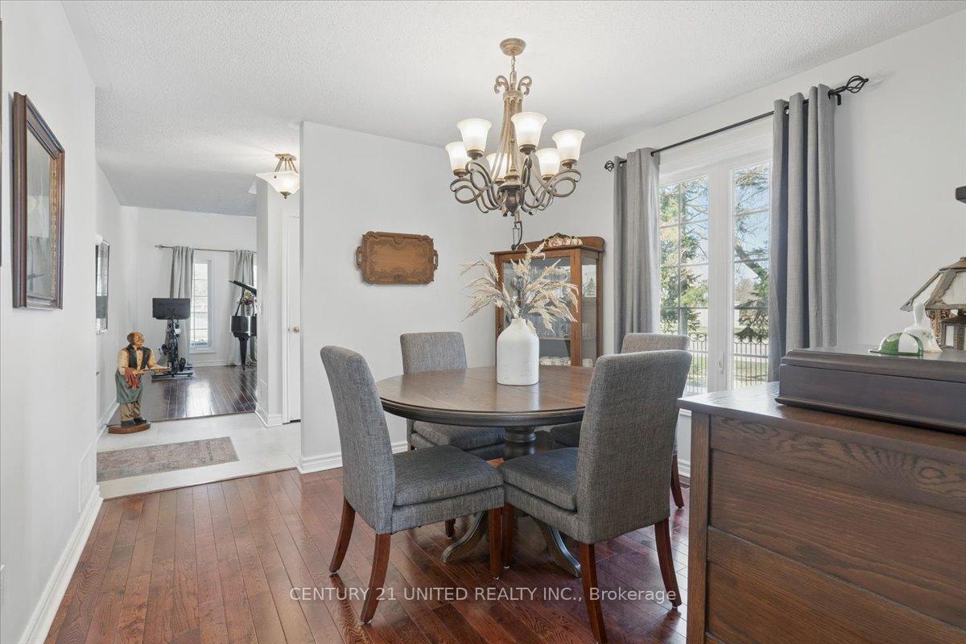
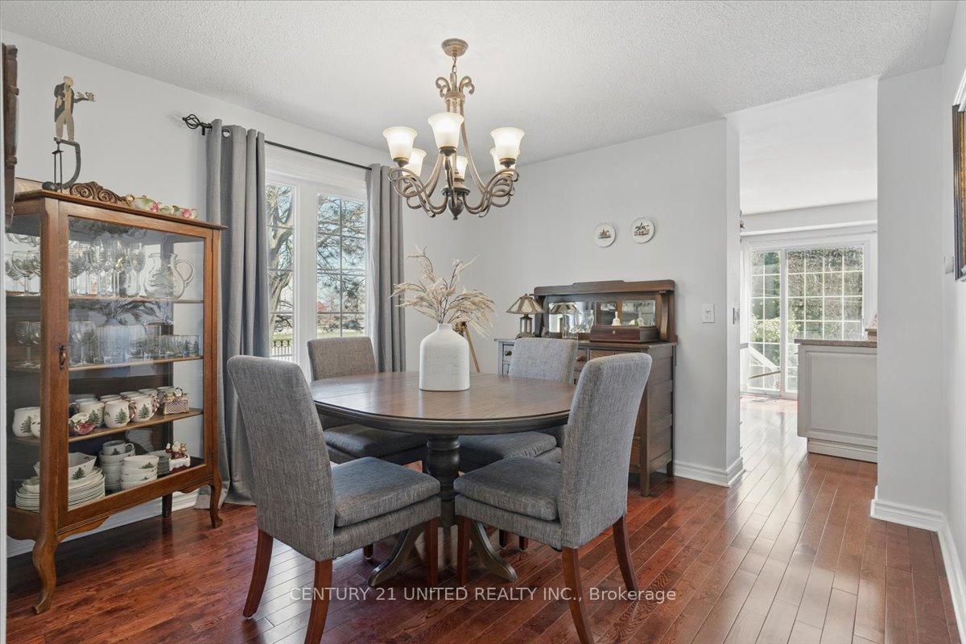
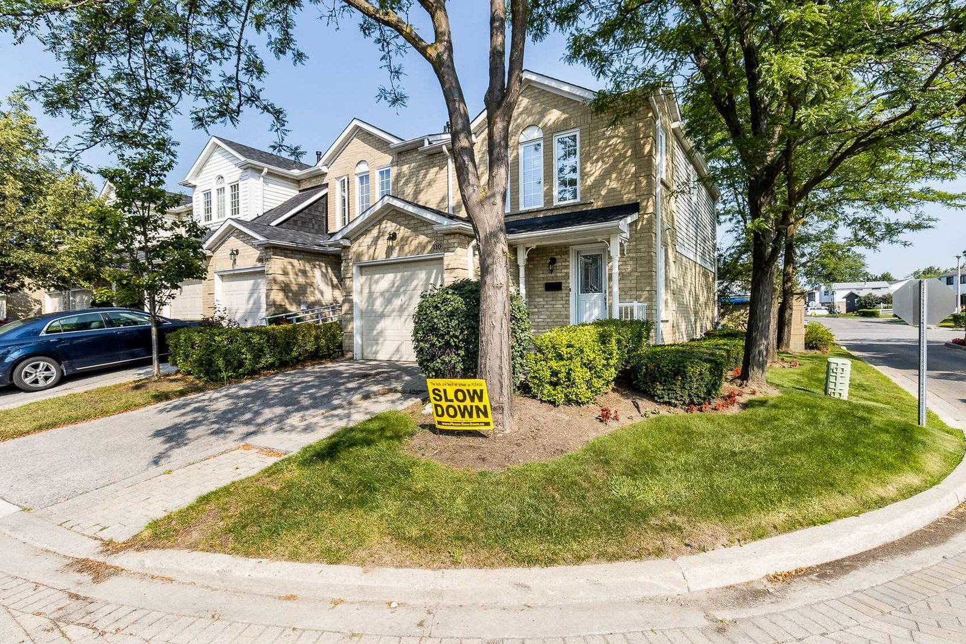
Stunning End-Unit Townhouse - Feels Just Like a Semi! Welcome to the largest model in one of Brampton's most desirable, well-maintained communities. This updated 3 bedroom, 3.5 bath end-unit condo townhouse offers the space and privacy of a semi, combined with the ease of low-maintenance living - snow removal, lawn care, and landscaping are all included. Inside, you'll find a bright, airy layout filled with natural light, large colonial style windows and vaulted ceilings in the large front room creating a timeless and elegant look. The front hall is functional with convenient access through the garage into the home for easy access and features a 2 piece bathroom. The gourmet kitchen is designed to impress with granite countertops, matching backsplash, and stainless steel appliances. The patio doors through the kitchen open to the private backyard and bonus side yard, perfect for hosting gatherings with friends and family or space to enjoy your morning coffee. The main level showcases refinished antique red-wine oak floors, updated light fixtures and stunning shiplap fireplace feature wall that adds warmth and character. Other highlights include a Refinished staircase with a modern touch, Spacious primary bedroom with a private ensuite 4 piece bathroom. Upstairs you'll find 2 additional bedrooms and another 4 piece bathroom. The lower level is bright with a large space for entertaining, a 3 piece bathroom and functional laundry room. Enjoy taking part in the exclusive community amenities like an outdoor pool, playground, and beautifully kept grounds - perfect for families or anyone seeking peace and convenience. Located just a 1-minute walk to Chinguacousy Park and 10 minutes to Bramalea City Centre, with transit, schools, and shopping all nearby. A rare opportunity to own a stylish, updated, and spacious home that offers the best of comfort, community, and curb appeal with beautifully crafted perennial gardens.
Ask about this home
A HOMEH agent will answer your questions about this home.
Know more about 4 Heathcliffe Square Townhomes
Condo building · 22-120 Heathcliffe Square
4 Heathcliffe Square Townhomes is a condo with 92 suites, built in 1988 by Unknown. Right now 1 for sale is on the market here.
- 1storey
- 92suites
- 1988built
No similar units for sale in 4 Heathcliffe Square Townhomes right now.
Around this home
Daily convenience, out of 100, from the distances below
Schools nearby
School rating, out of 10.
Helpful calculators
Your HOMEH agent

"I would see it this week."