
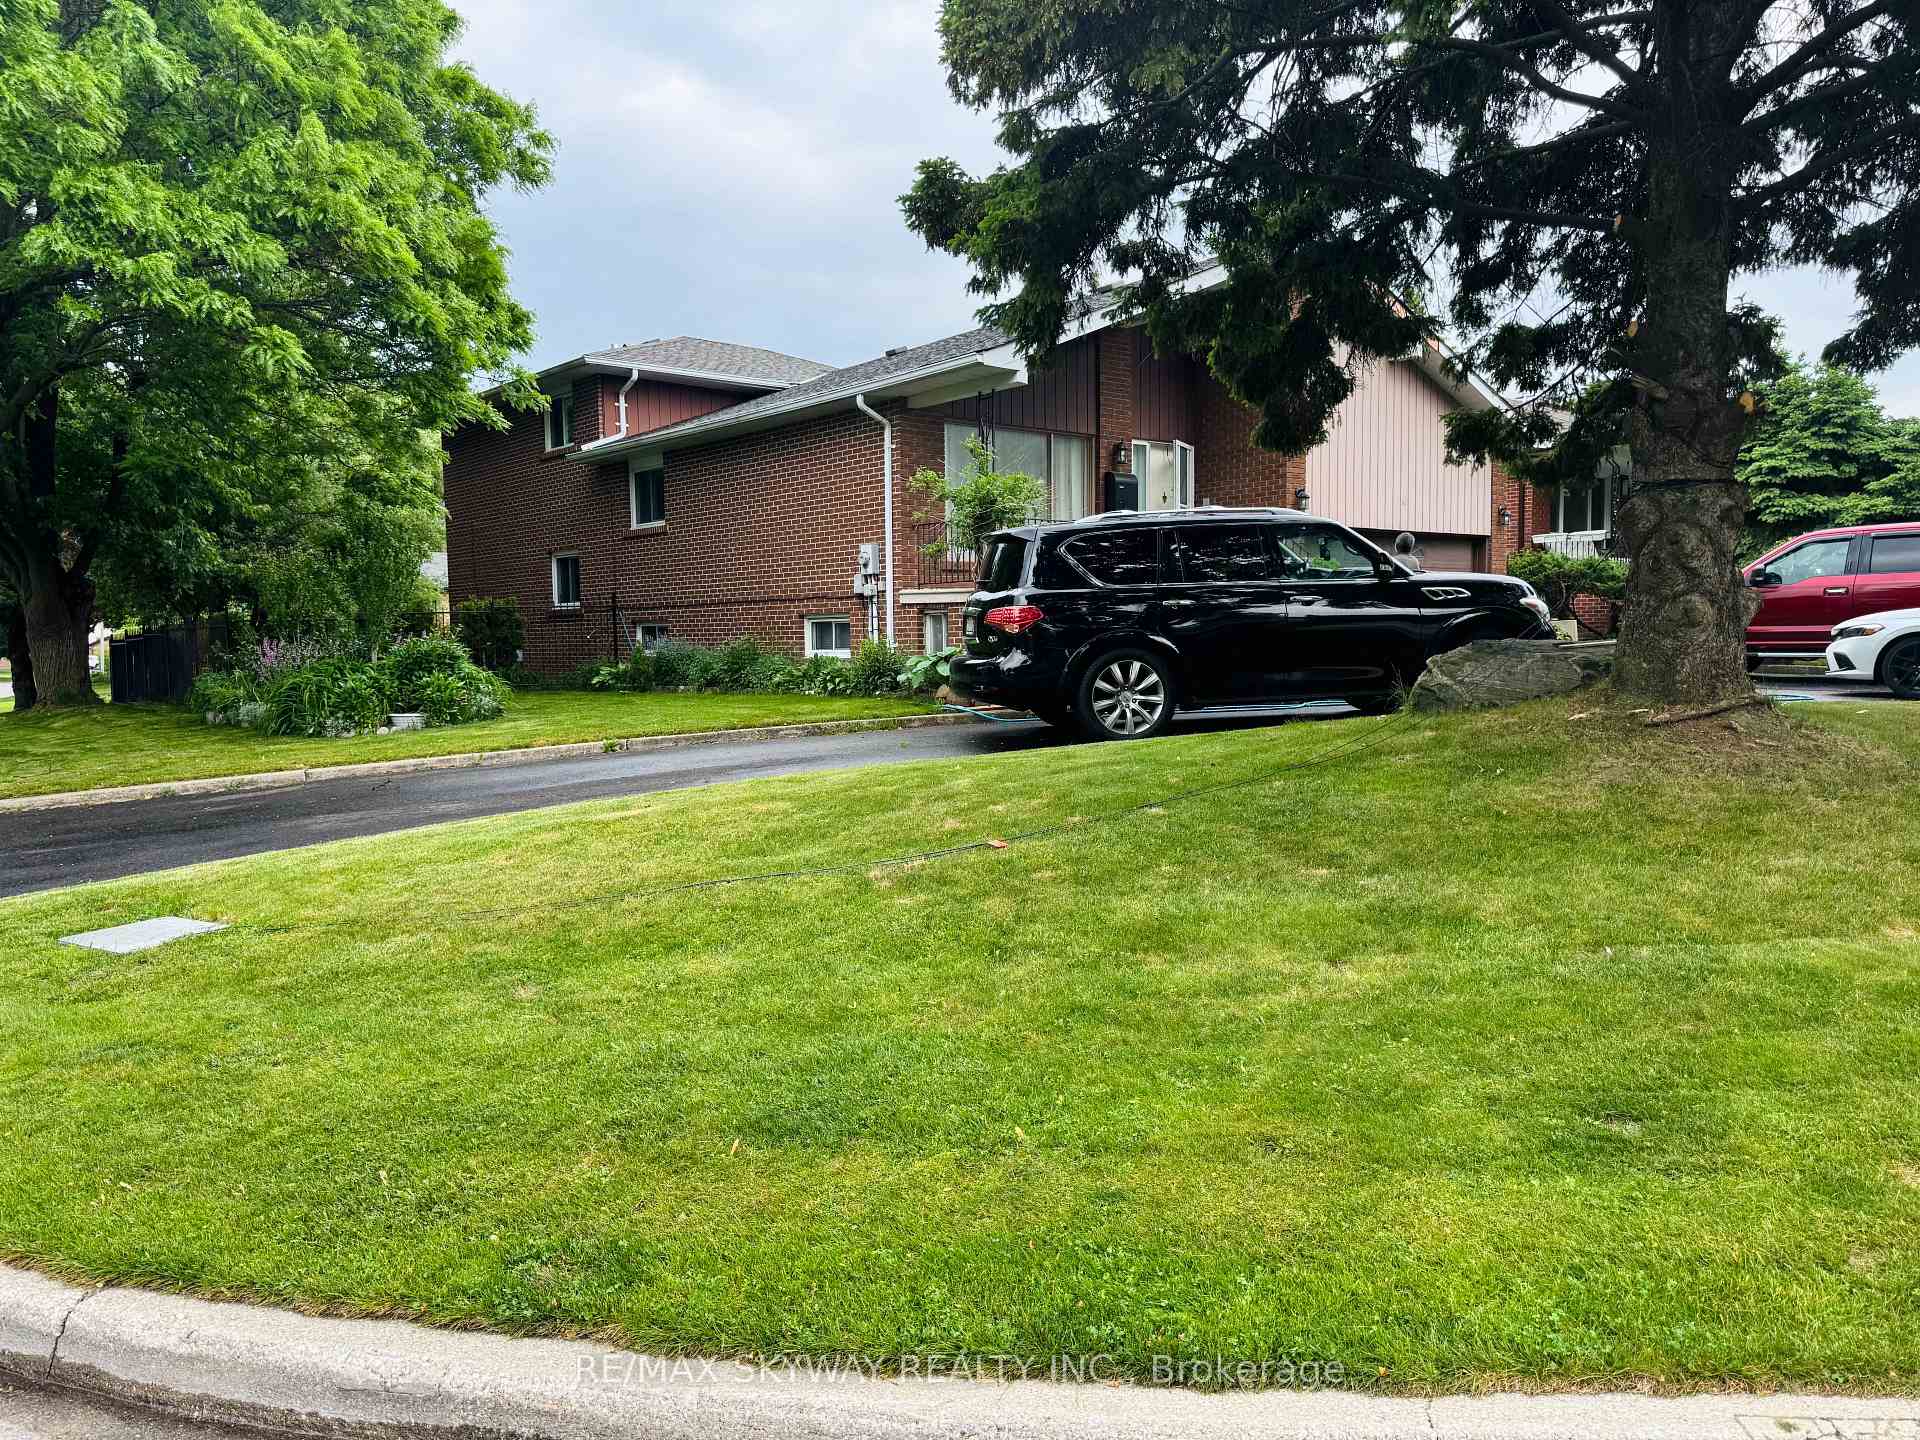
15 Maidstone CrescentBrampton (Central Park)
Sold
1/8Ontario Real Estate › Brampton › Central Park
15 Maidstone CrescentBrampton (Central Park)
Sold
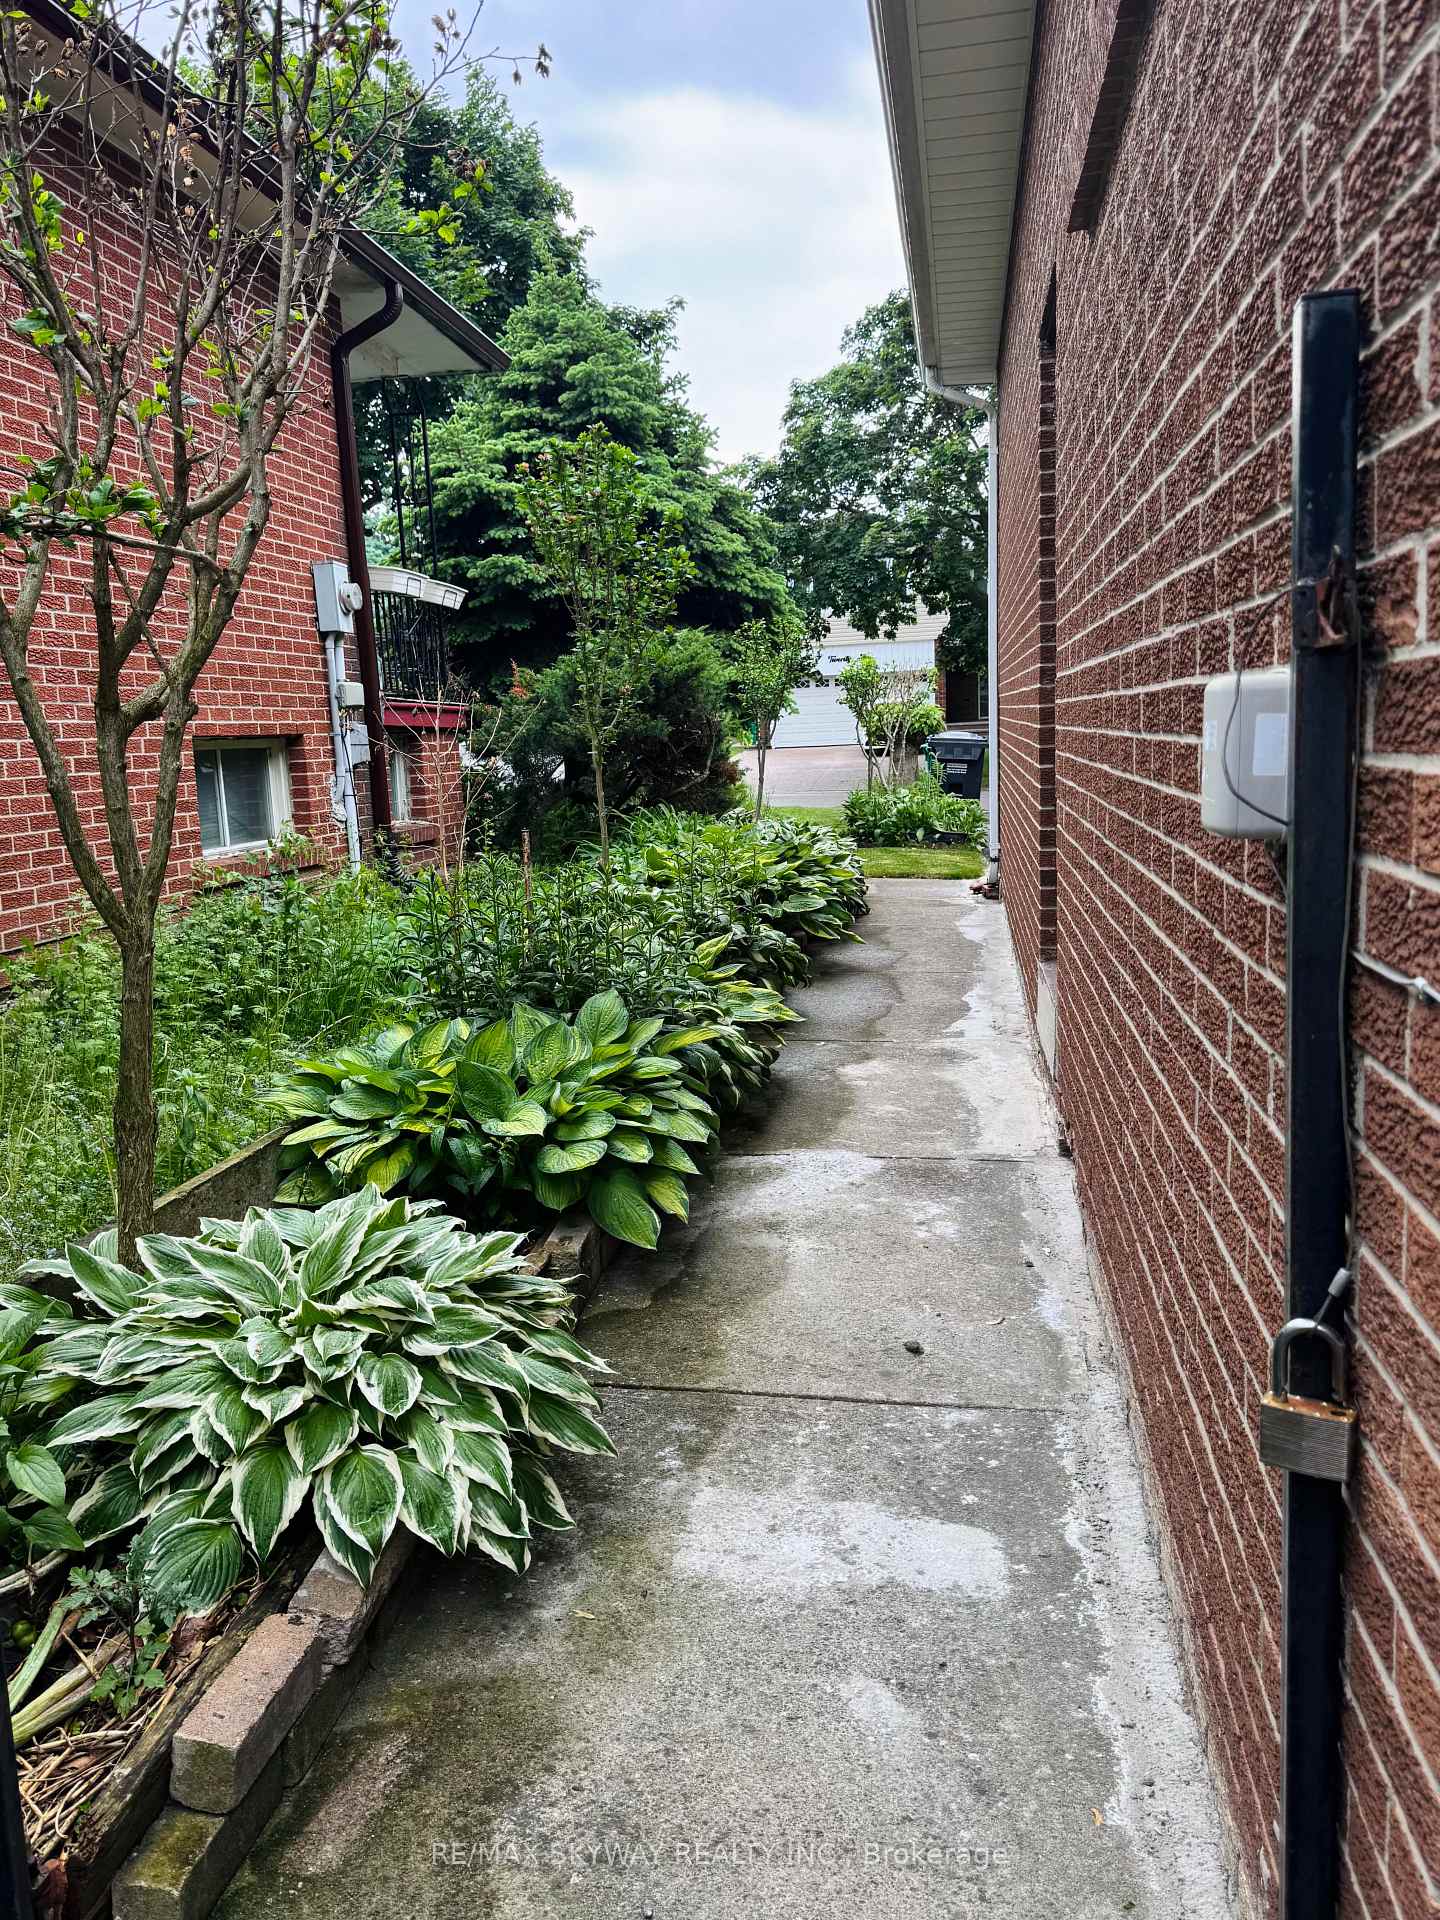 See all 8 photos
DetachedMLS W12203402
4+2 Bedrooms
4 Bathrooms
2 Garage
2K~2.5K Sq.Ft.
56 x 120 ft Lot
$6,555 Tax/yr
Property history
2 salesSign in to see sold prices

This home has sold. It is no longer available.
Property not available for sale or for rent.
Ask about this home
A HOMEH agent will answer your questions about this home.Ask a question
Ask HOMEH
Ask about this home
About this home
15 Maidstone Crescent, Brampton
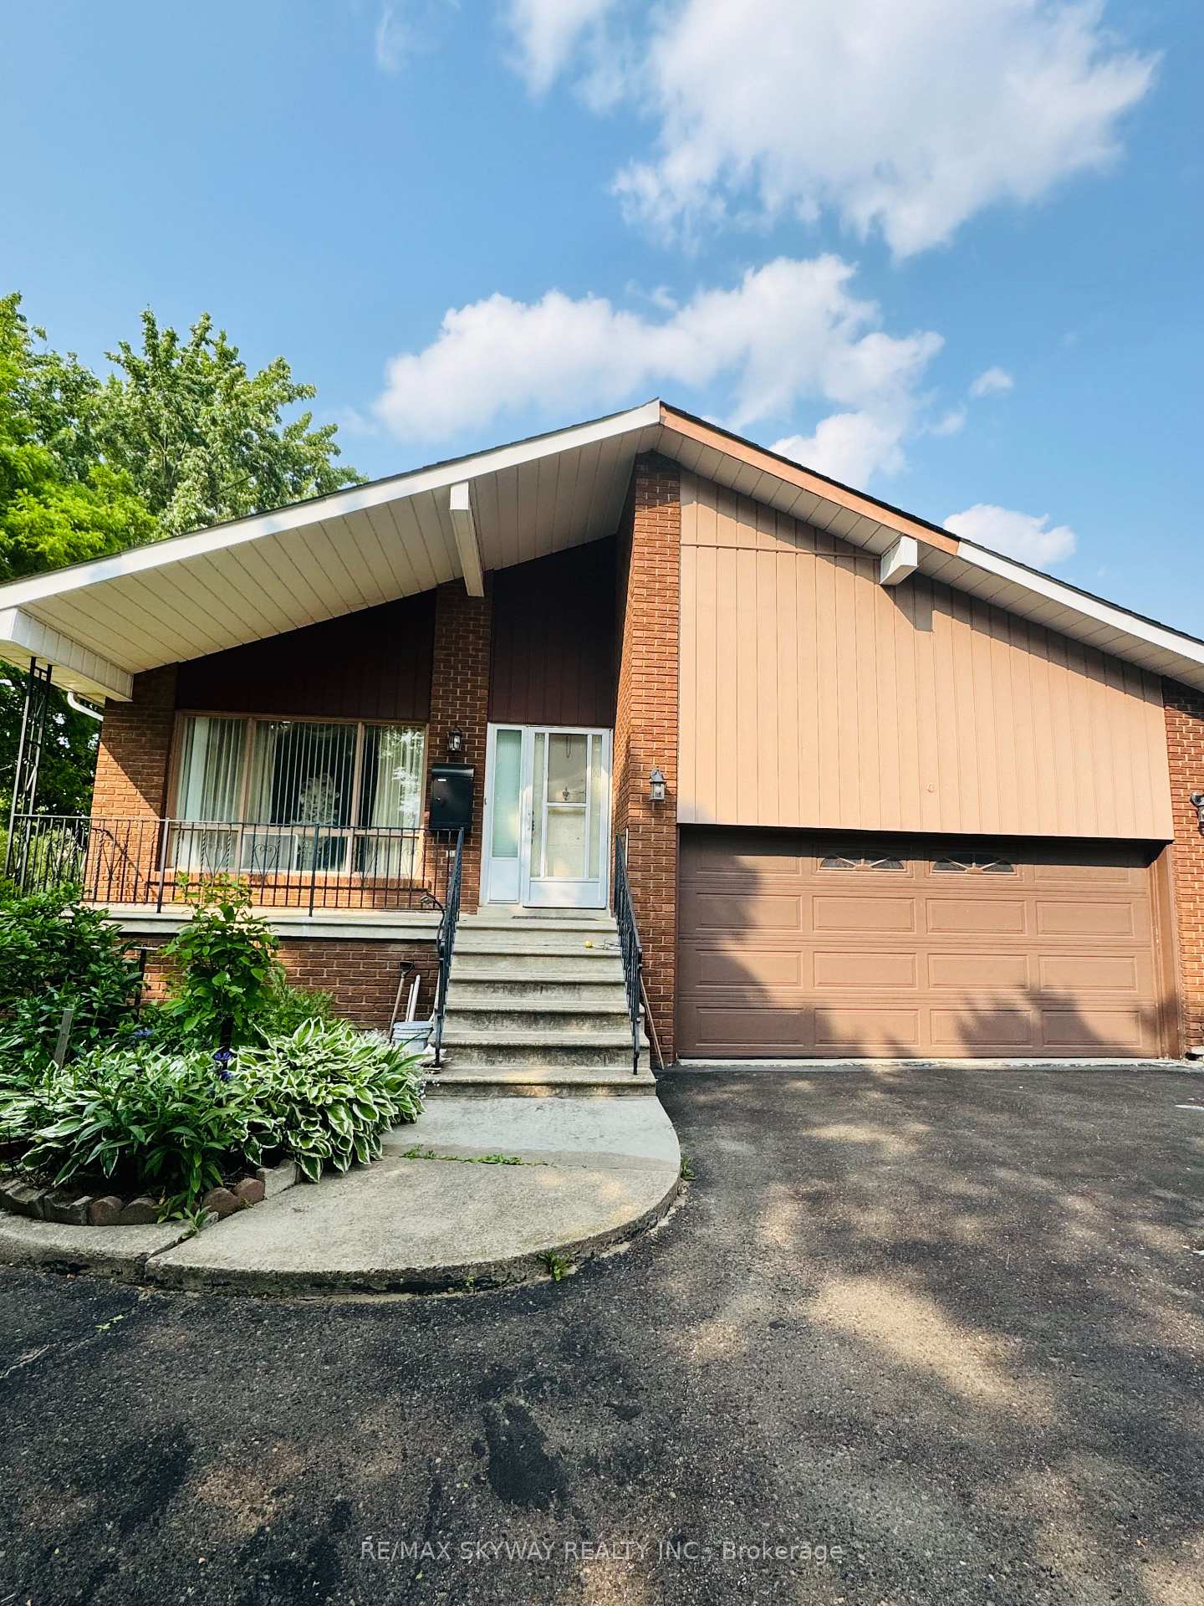
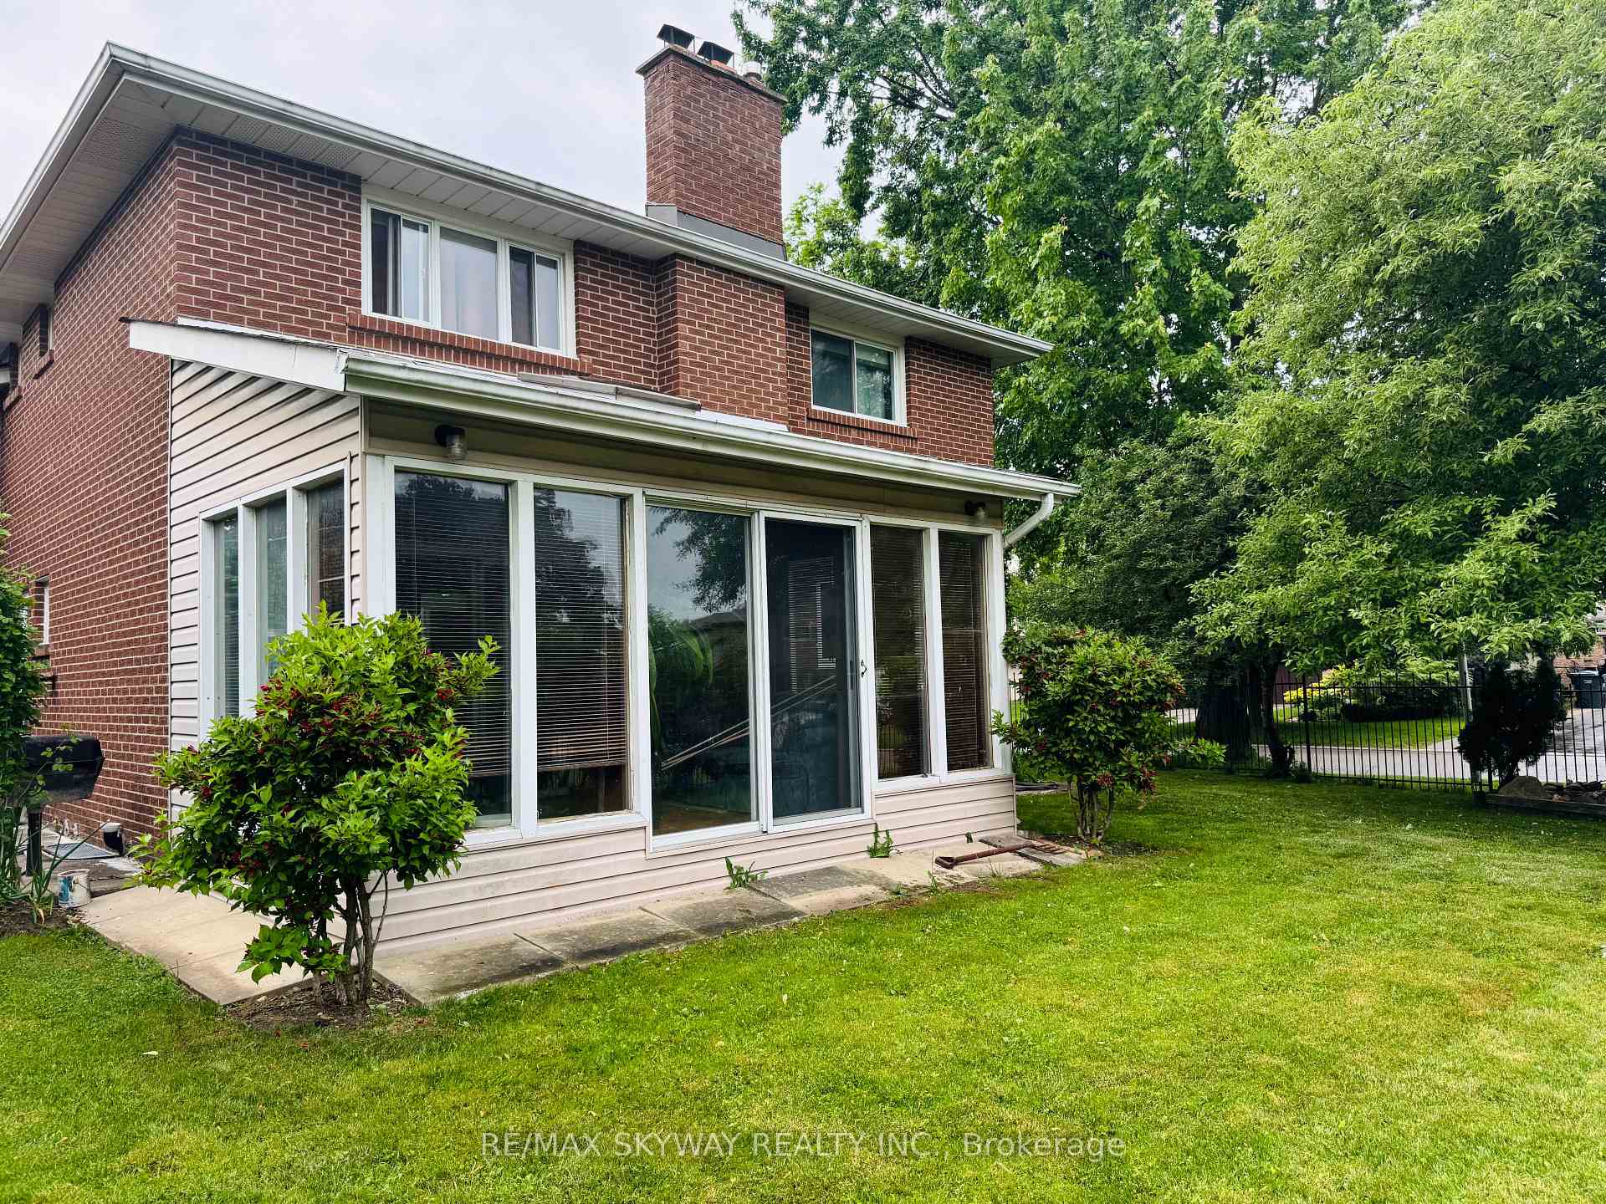
## Spacious All Brick 5 level Detached Backsplit with Double Garage ## Main Floor Family Room with Walk Out to Sunroom ##Stylish Centre Hall Plan ## Large Circular Driveway ## Fenced Yard ## Beautiful Landscape Lot ## Garden Lovers Delight ## Prestigious "M" Section - Desirable Location ## Close to all Amenities ## Price to Sell!!
Read more
Auto Garage Door RemoteCentral VacuumIn-Law SuiteFenced YardSchoolPublic Transit
Facts & features
TypeDetached
StyleBacksplit 5
Built31-50
Size2K~2.5K Sq.Ft.
Lot56 x 120 ft
Tax$6,555 (2025)
HeatingForced air, gas
CoolingCentral air
BasementFinished
Parking2 drive
WaterMunicipal
FireplaceYes
Ask about this home
A HOMEH agent will answer your questions about this home.
Ask a question
Rooms
10 rooms · 4 bathrooms
Main floor6 rooms
- Living room15′2″ × 10′2″154 sq.ft.
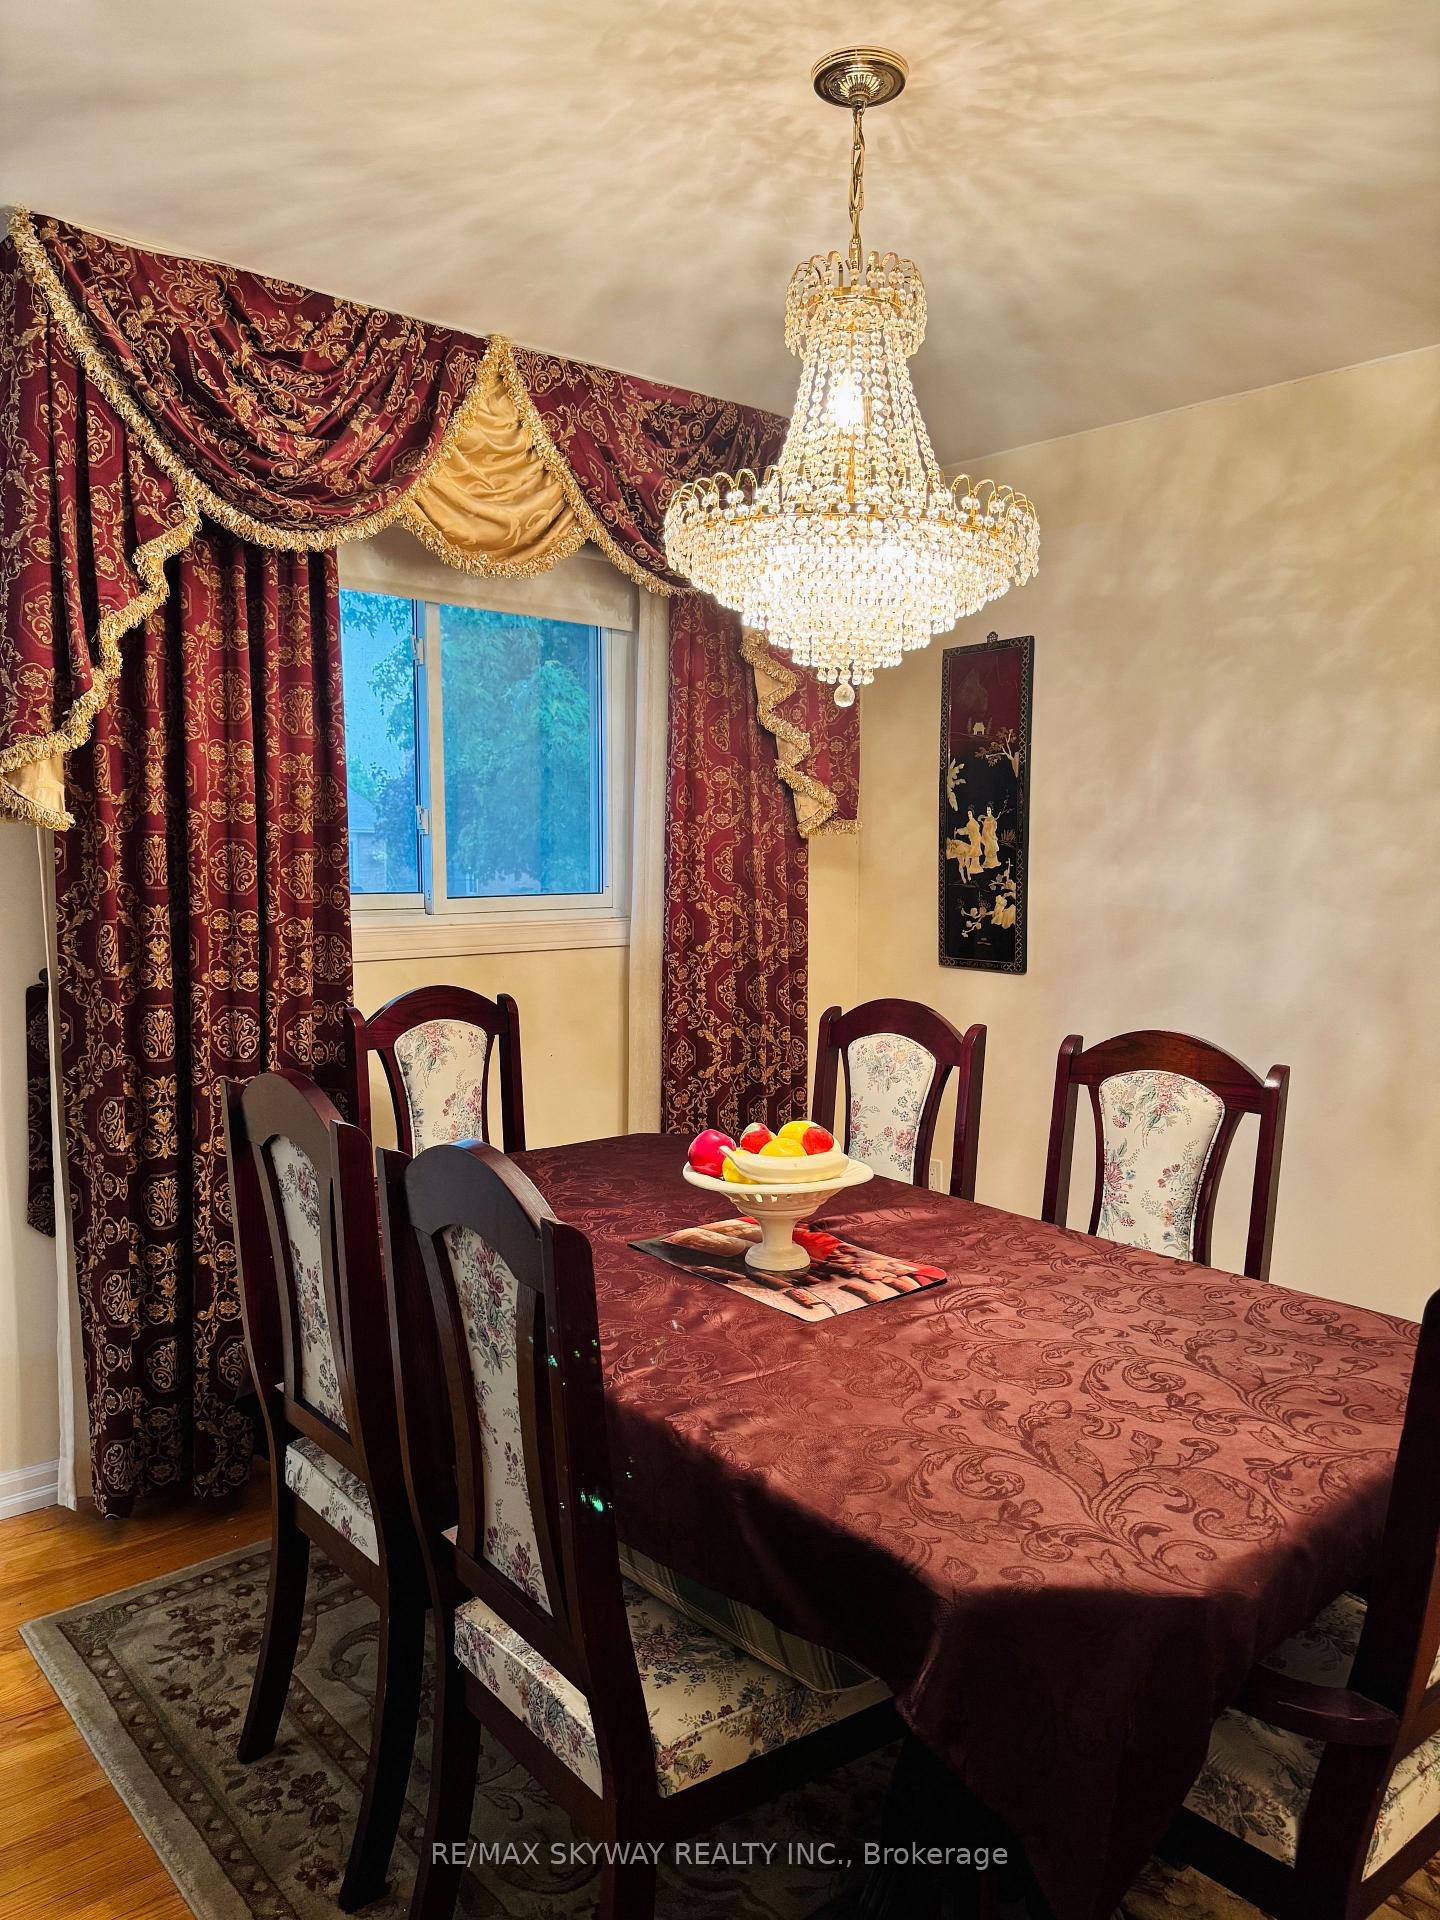
- Dining room10′9″ × 9′7″102 sq.ft.
- Kitchen18′1″ × 10′5″189 sq.ft.
- Family room28′2″ × 11′7″327 sq.ft.
- Sunroom21′7″ × 11′7″250 sq.ft.
- Bedroom 410′5″ × 10′2″106 sq.ft.
Upper floor3 rooms
- Primary bedroom14′ × 11′7″162 sq.ft.
- Bedroom 214′ × 8′11″125 sq.ft.
- Bedroom 310′5″ × 10′2″106 sq.ft.
Lower level1 room
- Recreation22′6″ × 16′11″382 sq.ft.
Bathrooms4
4-pcUpper4-pcBasement2-pcMain2-pcUpper
Thinking of selling your home?See what your home is worth today.
Around this home
Dixie and Williams Pkwy
8Walking
Schools nearby
School rating, out of 10.
Khalsa Communityelementary · Private · 0.4 km
10.0/10
Judith Nyman Secondary Schoolsecondary · Public · 0.8 km
0.7/10
Lester B Pearsonelementary · Private · 0.9 km
6.0/10
Listing details
MLS® numberW12203402
Listed onJun 5, 2025
Days on market111
UpdatedSep 24, 2025
Listing brokerageRE/MAX SKYWAY REALTY INC.
Possession2025-09-01 / Flexible
Helpful tools
Mortgage calculator
Closing costs
Land transfer tax
Buyer guide
Your HOMEH agent
NimaHOMEH agent · Brampton
"I would see it this week."
Ask Nima
Ask HOMEH about this home
Price, neighbourhood, monthly cost. Ask anything.
HOMEH Intelligent Agent is an AI, not a licensed representative. Check anything important with your agent.