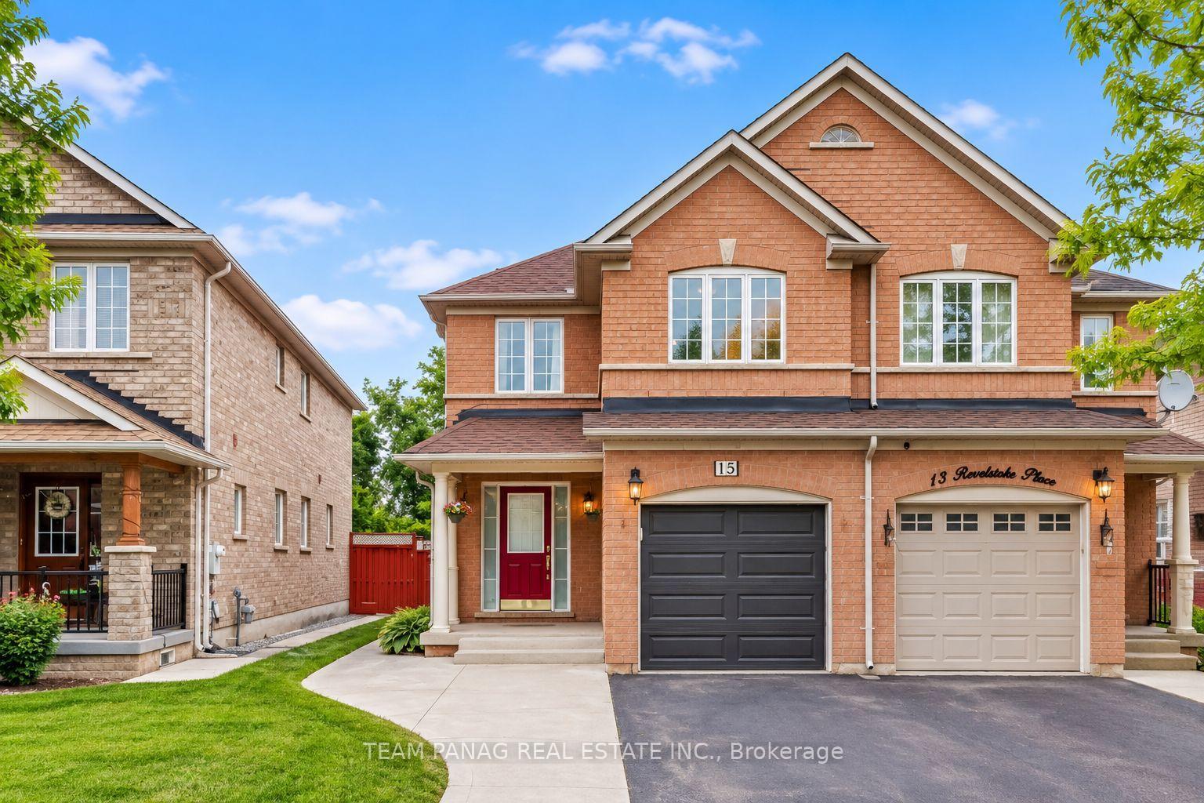
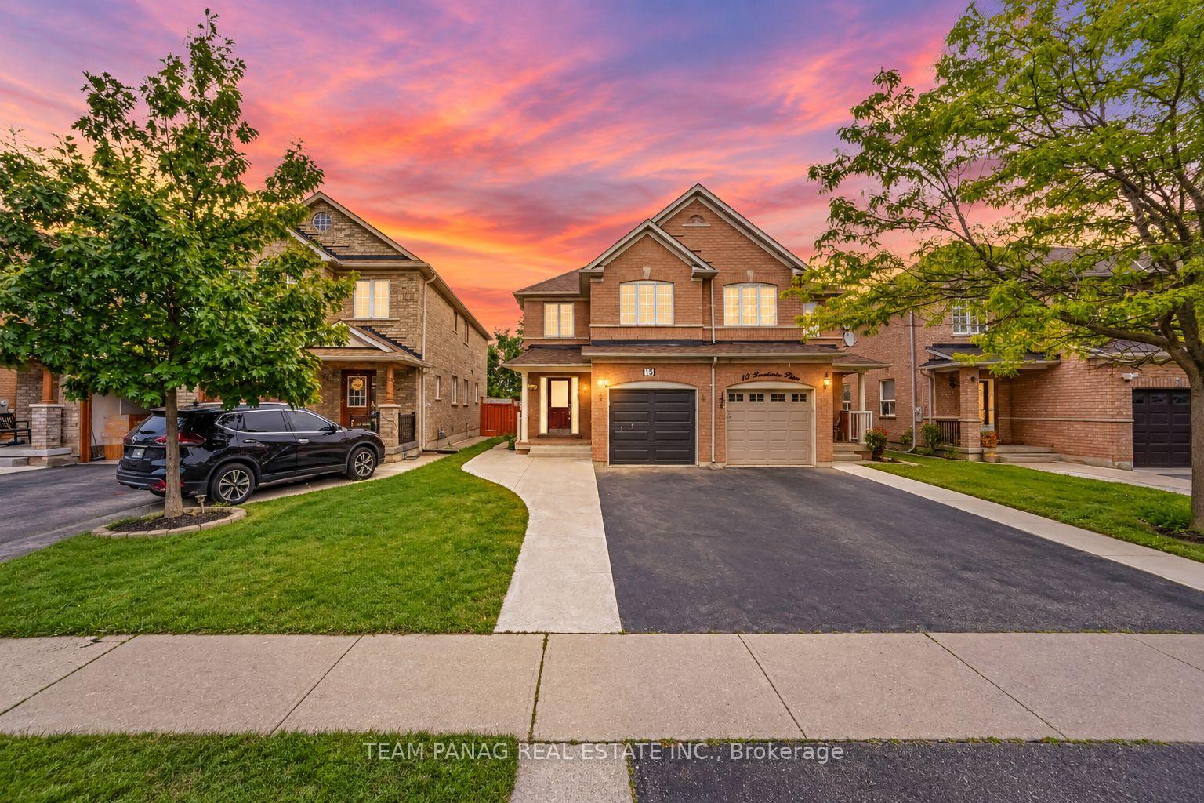
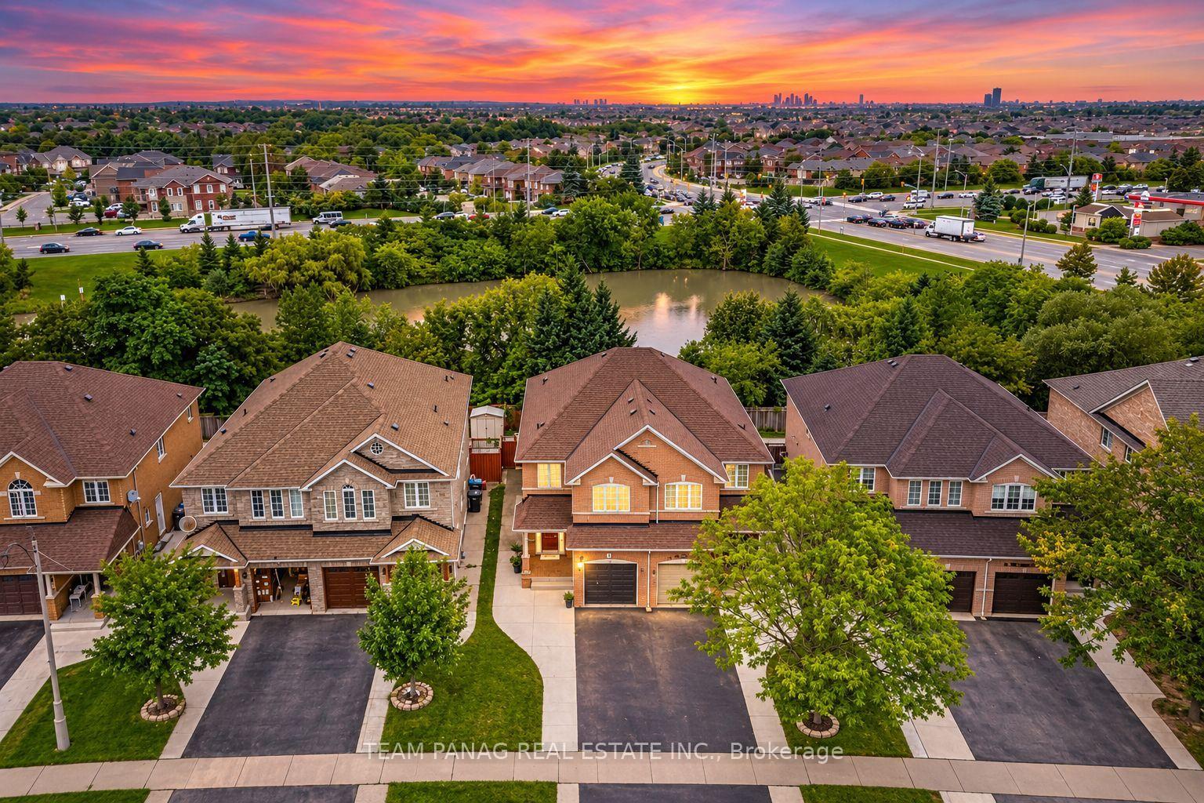
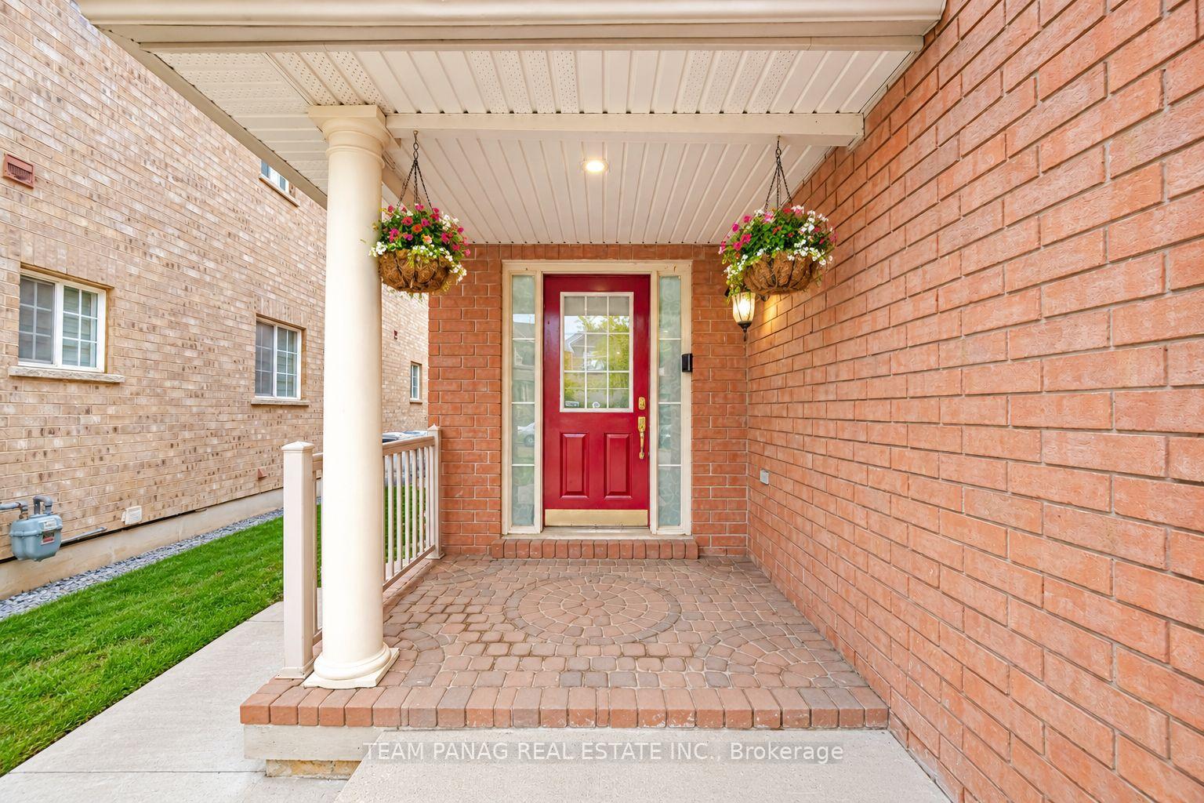
**RAVINE LOT** Welcome To 15 Revelstoke Place! This Beautifully Maintained 3+1 Bedroom, 4-Bathroom Semi-Detached Home Offers Approximately 1,700 Sq. Ft. Of Above-Grade Living Space In The Highly Sought-After Sandringham-Wellington Community! Featuring A Bright & Functional Open-Concept Main Floor With Hardwood Flooring, Pot Lights & A Spacious Updated Kitchen Complete With Stainless Steel Appliances, Updated Countertops & Sink, Plus A Breakfast Area With Walk-Out To The Backyard. Convenient Main-Floor Laundry. The Upper Level Offers 3 Spacious Bedrooms, Including A Primary Retreat With A 4-Piece Ensuite & Walk-In Closet. The Finished Basement With Separate Entrance Features A Recreation Room, 3-Piece Bathroom & Separate Laundry, Offering Excellent Additional Living Space & Potential. Numerous Updates Include Roof (2019), Flooring & Stairs (2022), Kitchen Updates (2023), Egress Windows & Insulated Garage Door (2024), Furnace Motherboard (2025), Fresh Painting & Refinished Tub (2026). Parking For 4 Vehicles! Ideally Located Close To Schools, Parks, Public Transit, Shopping, Highways & Everyday Amenities. A Fantastic Opportunity In One Of Brampton's Most Desirable Communities - Don't Miss It!
Read more
Other
Facts & features
TypeSemi-Detached
Style2-storey
Size1.5K~2K Sq.Ft.
Lot23.56 x 99.7 ft
Tax$5,403 (2025)
HeatingForced air, gas
CoolingCentral air
BasementFinished, separate entrance
Parking3 drive
WaterMunicipal
Book a viewing
Wed28Oct
Thu29Oct
Fri30Oct
Sat31Oct
Sun1Nov
Pick a time
Rooms
10 rooms · 4 bathrooms
Main floor4 rooms
Kitchen15′1″ × 10′6″158 sq.ft.
Breakfast15′1″ × 10′6″158 sq.ft.
Dining room12′4″ × 17′210 sq.ft.
Living room12′4″ × 17′210 sq.ft.
Second floor3 rooms
Bedroom 313′1″ × 8′9″115 sq.ft.
Bedroom 212′2″ × 8′6″104 sq.ft.
Primary bedroom17′5″ × 11′9″205 sq.ft.
Basement3 rooms
Bedroom3′3″ × 3′3″11 sq.ft.
Bathroom3′3″ × 3′3″11 sq.ft.
Recreation3′3″ × 3′3″11 sq.ft.
Bathrooms4
4-pcSecond3-pcSecond3-pcBasement2-pcMain
Thinking of selling your home?See what your home is worth today.

 See all 49 photos
