

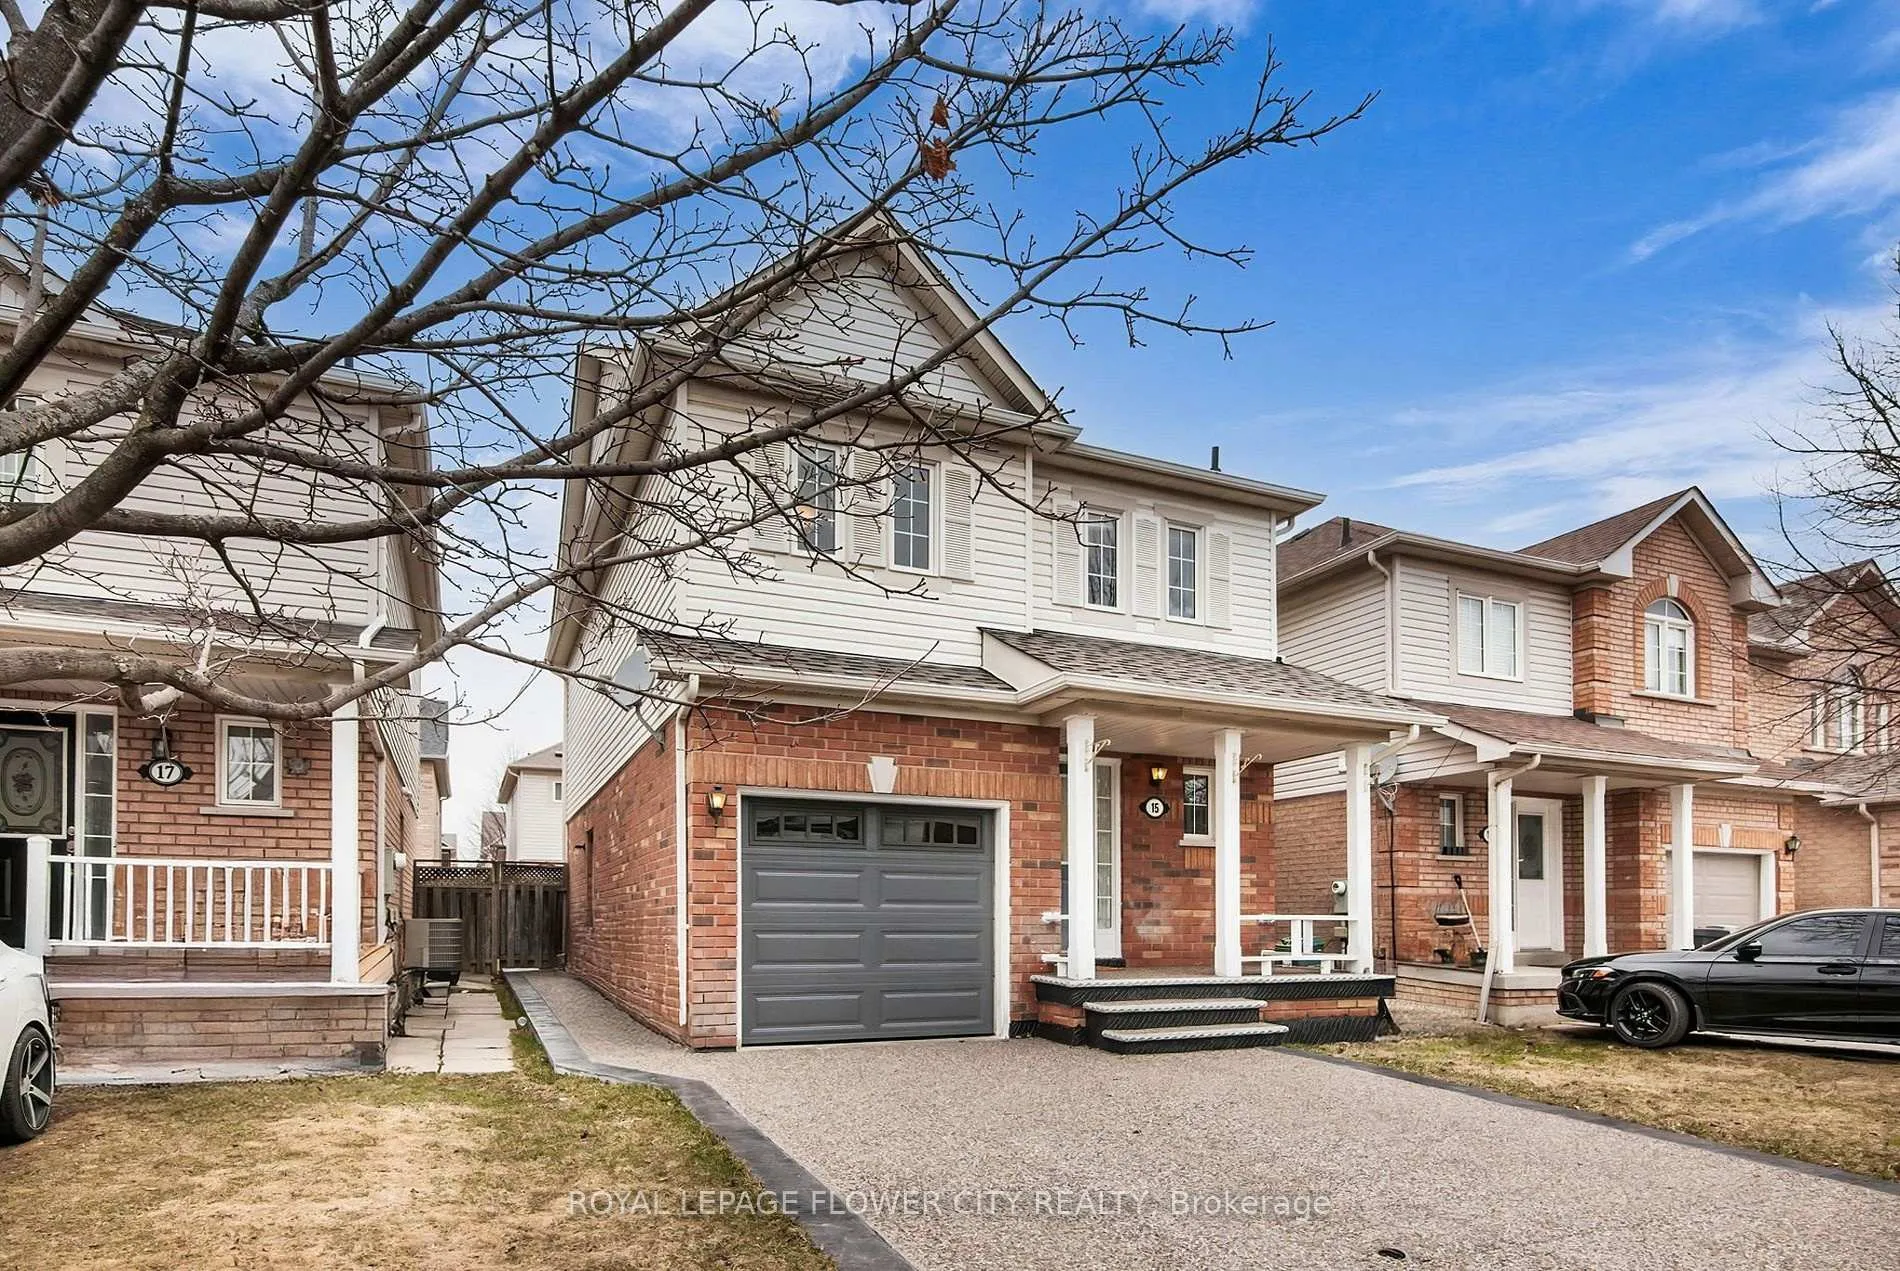
15 Ridgemore Crescent
15 Ridgemore Crescent
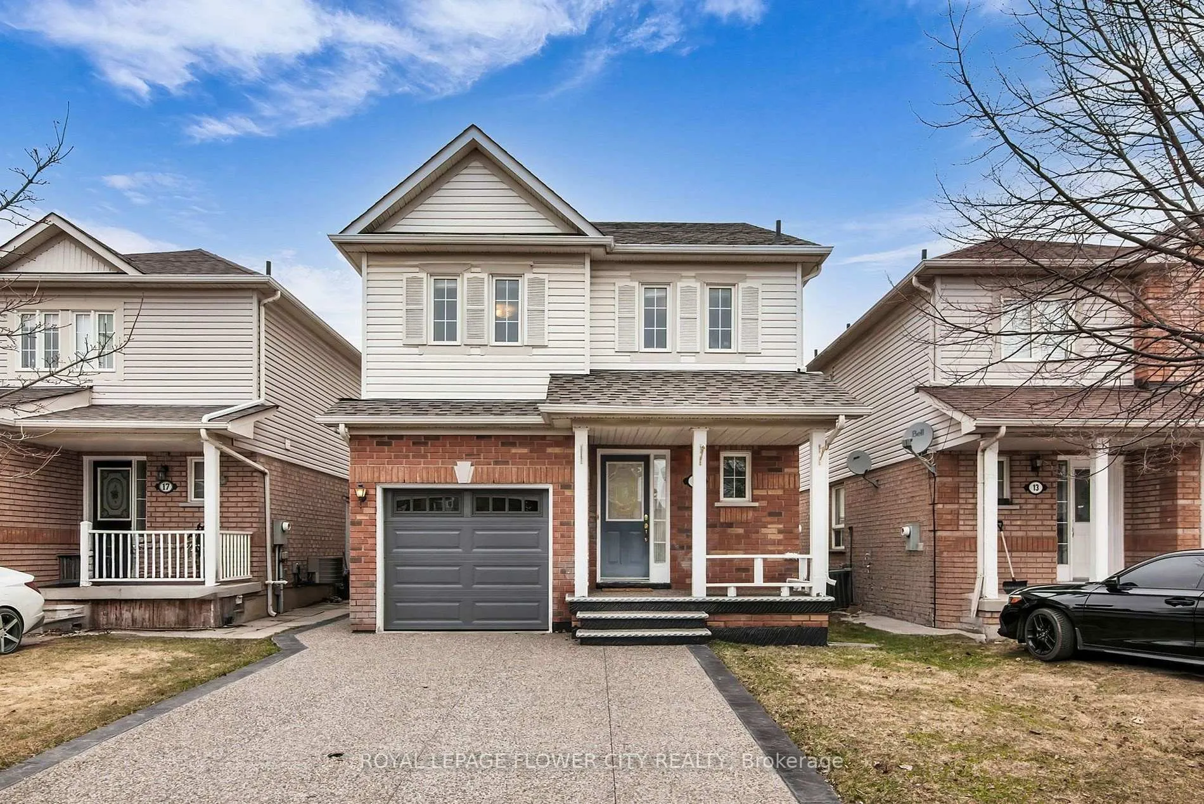
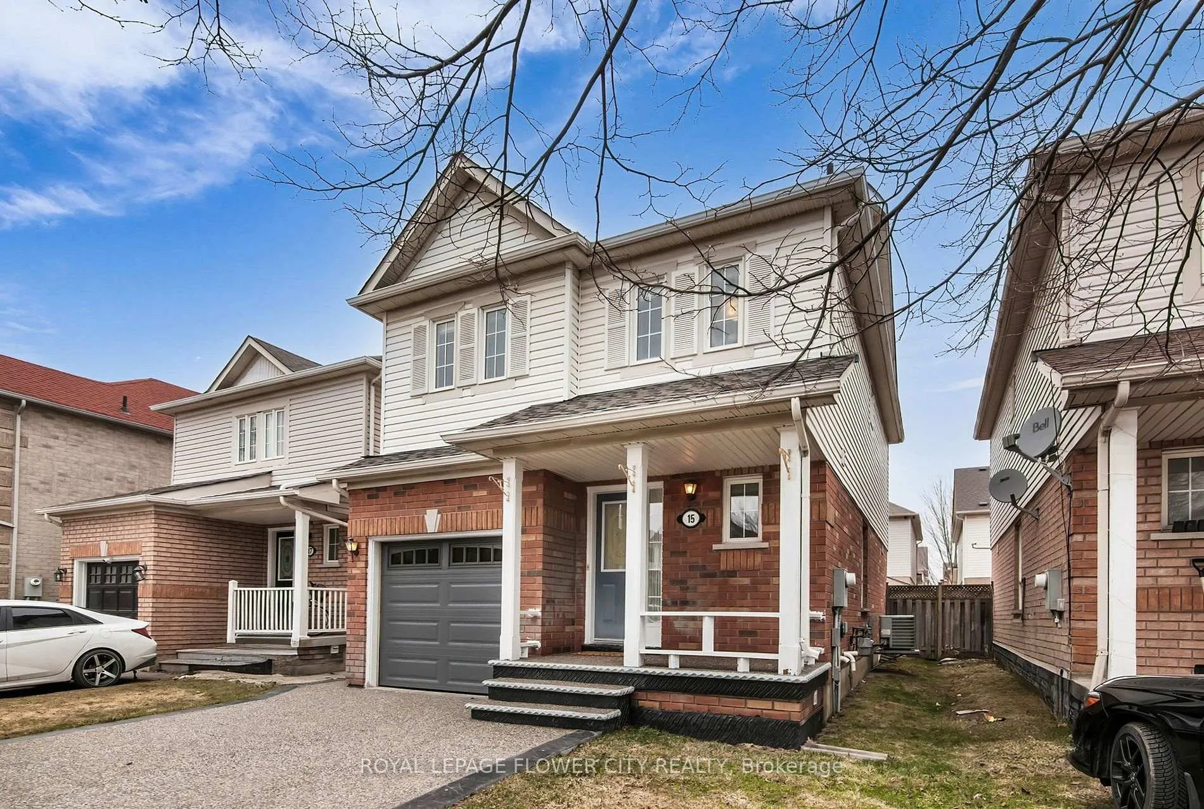
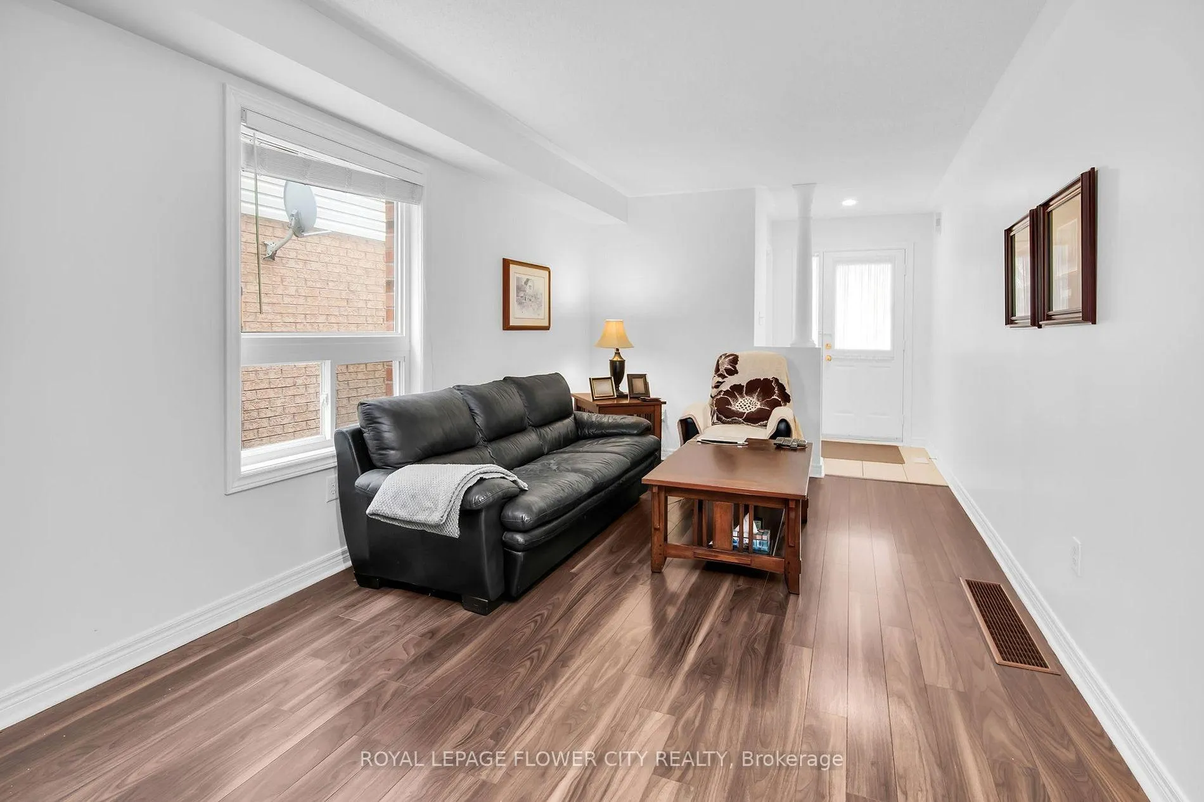
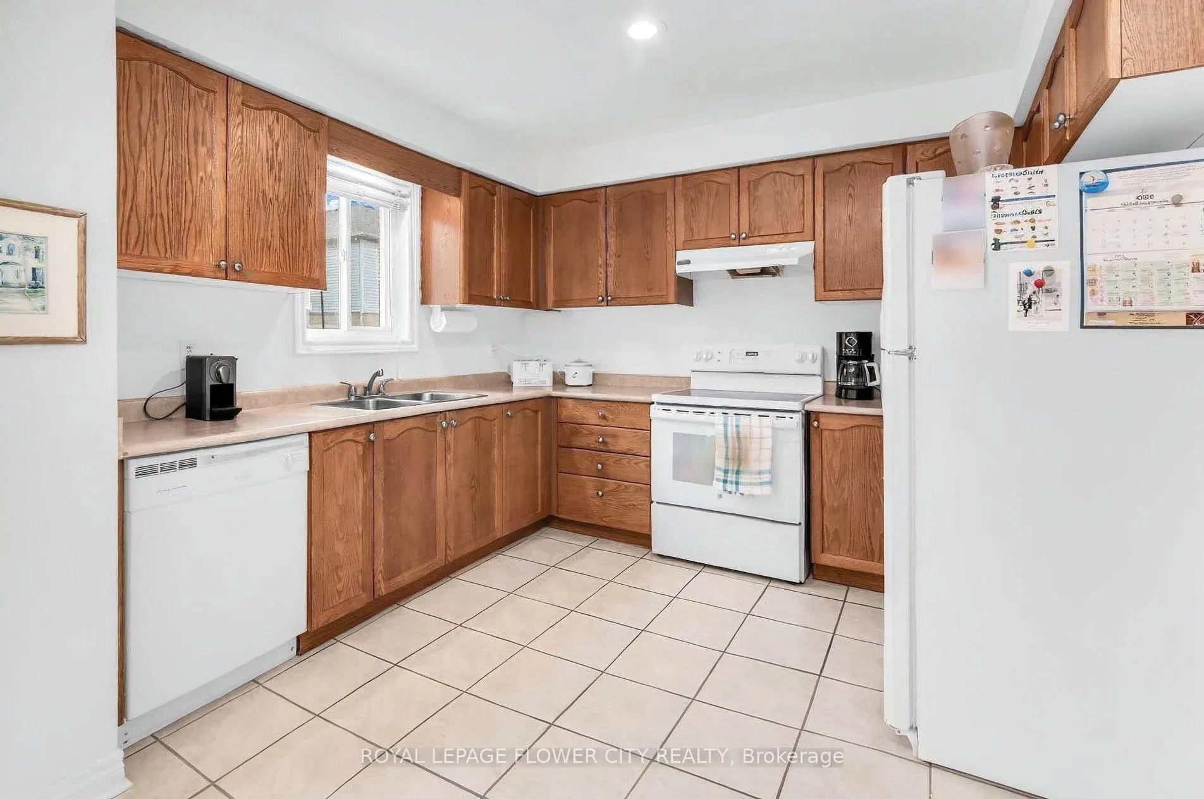 See all 17 photos
Property history
- $2,900TerminatedList: 2026-06-20|End: 2026-07-15|25 daysW13472428
Facts and features
- BasementFinished
- Lease term12 months
- FurnishedUnfurnished
- LaundryIn hall
- Separate entrance
- Central air
The homeDetached, 2-storey, 1,500–2,000 sq ft
- Type: Detached
- Style: 2-storey
- Living space: 1,500–2,000 sq ft
- Basement: Separate entrance, finished
InsideIn hall, Rooms above ground 6, Bedrooms 3
- Laundry: In hall
- Rooms above ground: 6
- Bedrooms: 3
- Bathrooms: 3
- Kitchens: 1
Outside and lotBrick, vinyl siding, Asphalt shingle, Concrete
- Exterior: Brick, vinyl siding
- Roof: Asphalt shingle
- Foundation: Concrete
Parking1 Garage, Built-in, Private
- Spaces: 1 Garage
- Garage: Built-in
- Driveway: Private
Heating, water and powerForced air, gas, Central air, Municipal water
- Heating: Forced air, gas
- Cooling: Central air
- Water: Municipal water
- Sewer: Municipal sewer
Rent and termsRent $2,900 a month, Main, Unfurnished
- Rent: $2,900 a month
- Space for rent: Main
- Furnished: Unfurnished
- Lease: 12 months
- Paid: Monthly
- Rent includes: Central air conditioning, parking
- Deposit: Required
- Credit check: Required
- Employment letter: Required
- Rental application: Required
- References: Required
Listing detailsW13472428, Terminated, Jun 20, 2026
- MLS® number: W13472428
- Status: Terminated
- Listed on: Jun 20, 2026
- Days on market: 25
- Updated: Jul 15, 2026
- Possession: 30-59 days
- Occupied by: Tenant
- Listing brokerage: ROYAL LEPAGE FLOWER CITY REALTY
About this home
15 Ridgemore Crescent, Brampton (Fletcher's Meadow), ON L7A 2L6
Welcome to 15 Ridgemore Crescent - a beautifully maintained detached home for lease in a quiet, family-friendly Brampton neighbourhood. This bright and spacious 3-bedroom, 3-bathroom home features a functional layout with large windows, modern flooring, and plenty of natural light throughout. The main floor offers an inviting living and dining area that flows into a spacious eat-in kitchen with ample cabinetry, generous counter space, and a walkout to a private fully fenced backyard - perfect for relaxing or entertaining.Upstairs, you'll find brand new flooring throughout all bedrooms, with each bedroom offering generous proportions and ample closet space. The spacious primary suite features a private 4-piece ensuite and large closet, while the additional bedrooms provide plenty of room for family members, guests, or a home office setup. An additional full bathroom upstairs and a convenient main floor powder room provide added comfort for families and guests. The upper level also includes private laundry conveniently located in the hallway, exclusively for upstairs tenants.This home offers excellent curb appeal with a classic red-brick exterior, updated front walkway, new garage door, private driveway, attached garage, and a separate side entrance. Ideally located close to schools, parks, grocery stores, restaurants, fitness centres, and everyday amenities. Enjoy quick access to Highway 410, Highway 407, public transit, GO Transit, Sheridan College, and major shopping destinations including Bramalea City Centre. Situated in a well-established community surrounded by parks, walking trails, recreation facilities, and family-friendly amenities, this home offers the perfect combination of comfort, convenience, and accessibility for families and professionals alike.
Ask about this home
A HOMEH agent will answer your questions about this home.
Around this home
Daily convenience, out of 100, from the distances below
Schools nearby
School rating, out of 10.
Helpful calculators
Your HOMEH agent

"I would see it this week."