

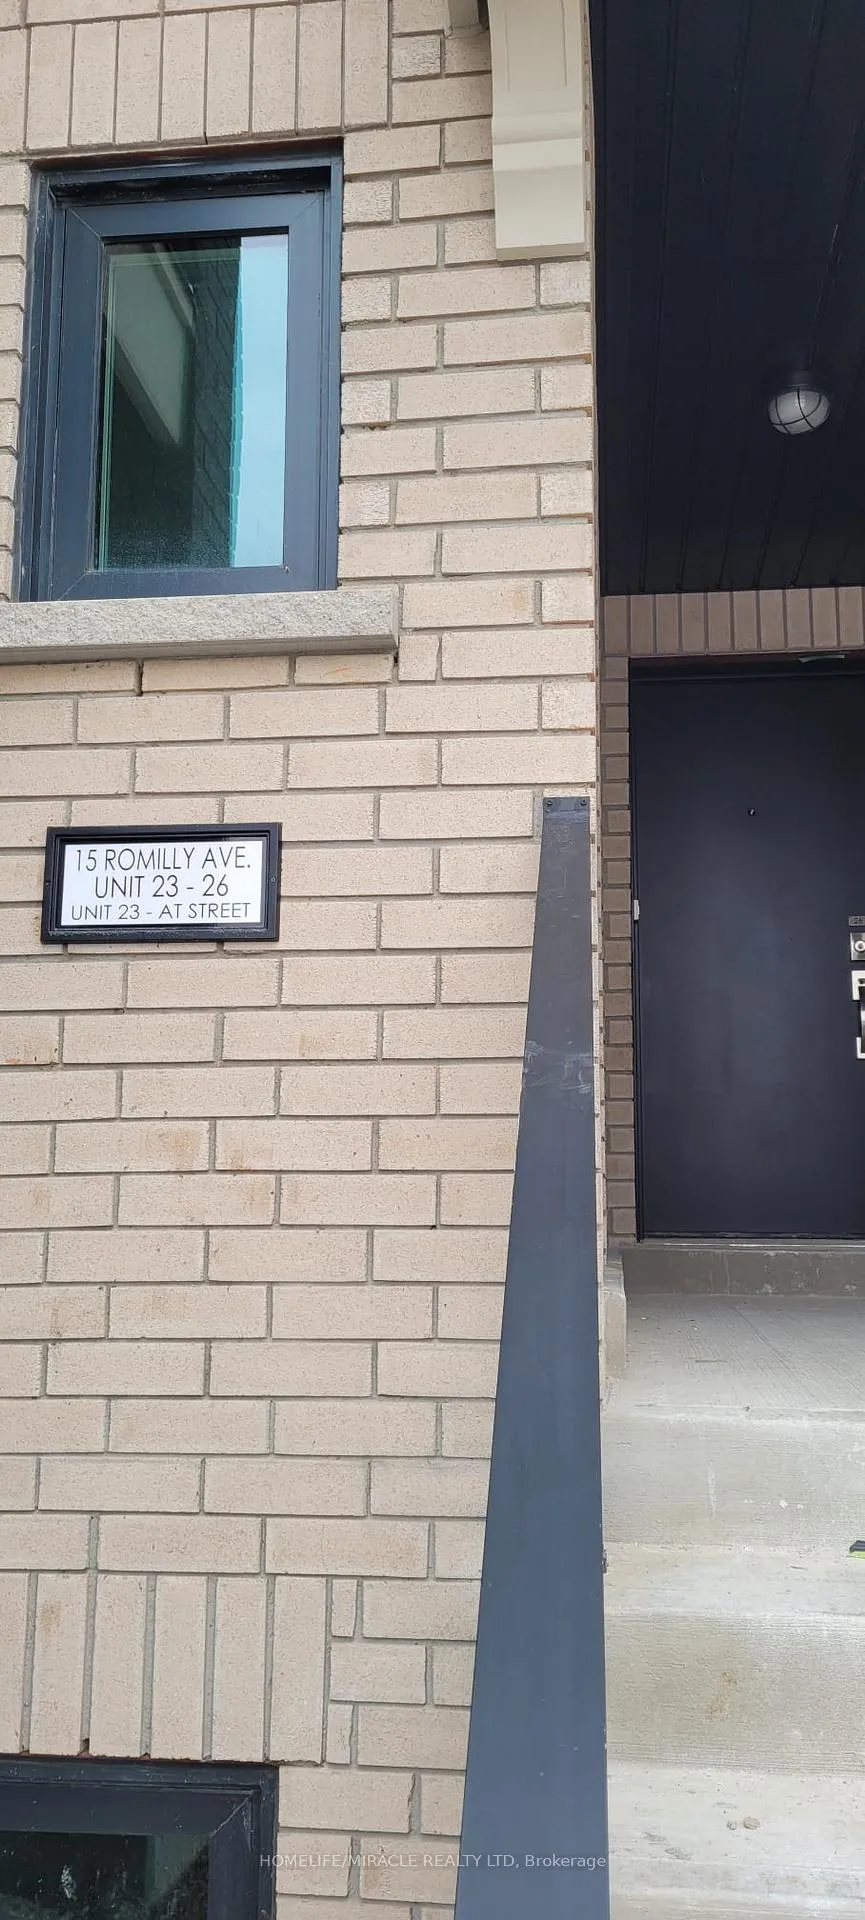
Unit 25, 15 Romilly Avenue
Unit 25, 15 Romilly Avenue
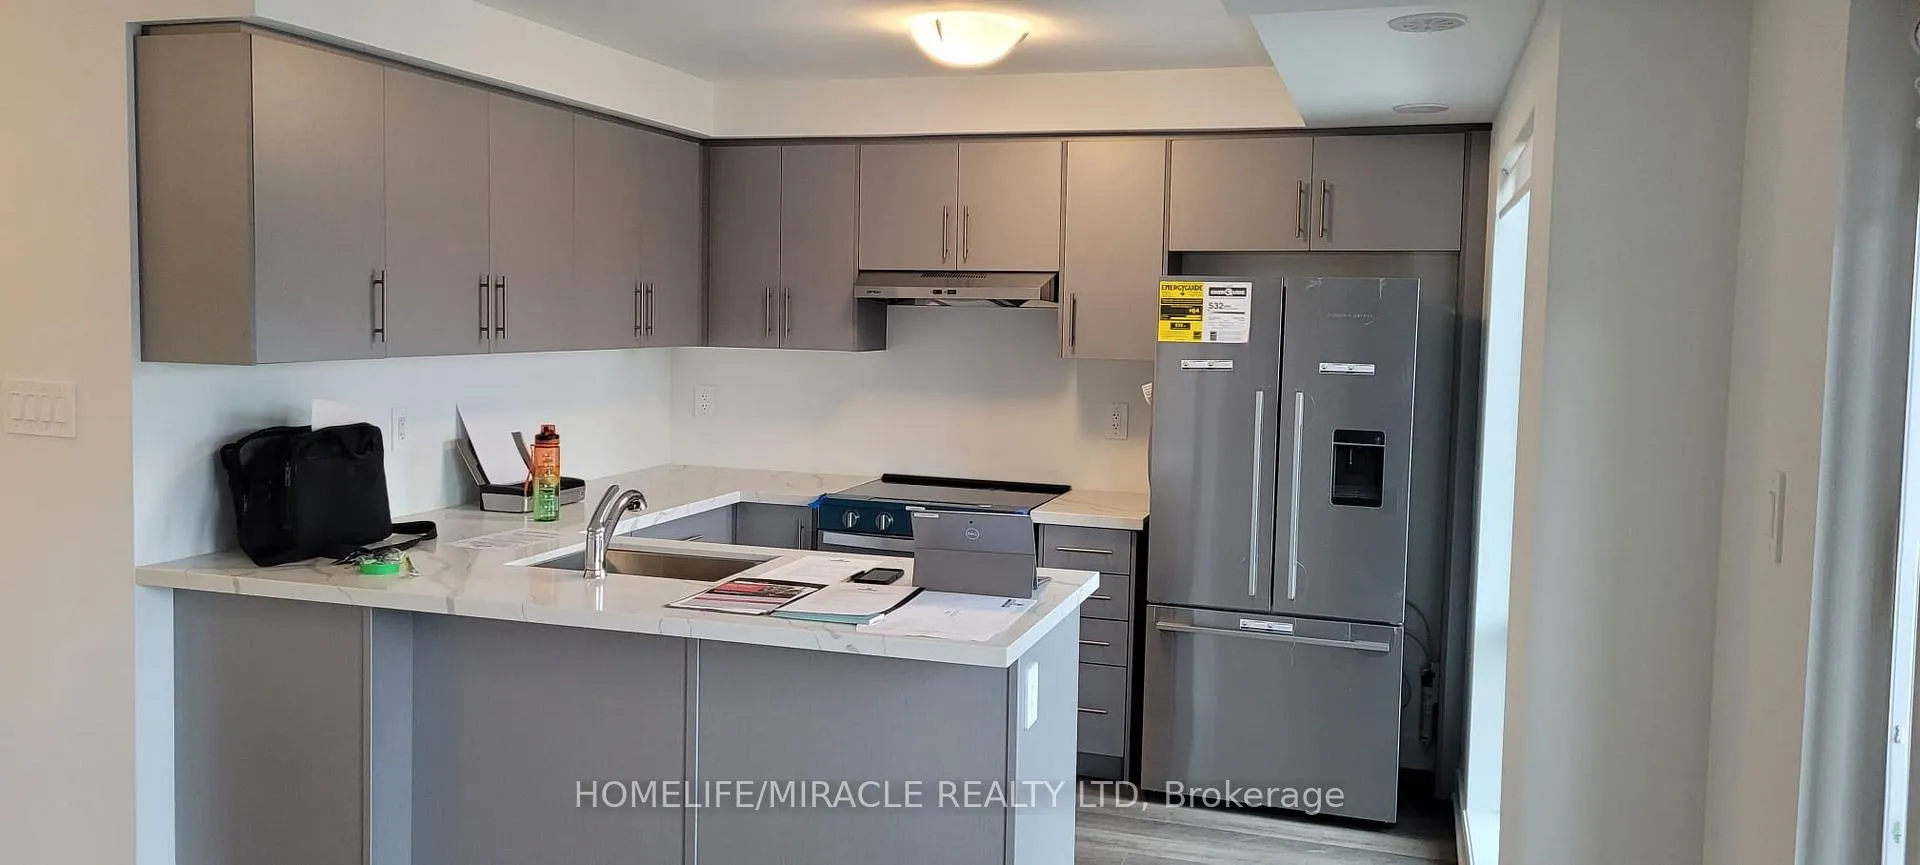 See all 6 photos
Property history
Facts and features
- BasementNone
- LaundryIn-suite
- Lease term12 months
- PetsAllowed
- Central air
The homeCondo Townhouse, Stacked townhouse, New
- TypeCondo Townhouse
- StyleStacked townhouse
- AgeNew
- Living space1,000–1,199 sq ft
- BasementNone
- ExposureSouth
- WaterfrontNone
InsideVinyl, Broadloom, In-suite laundry, upper level, Rooms above ground 4
- FlooringVinyl, Broadloom
- LaundryIn-suite laundry, upper level
- Rooms above ground4
- Bedrooms2
- Bathrooms2
- Kitchens1
OutsideBrick, Asphalt shingle, Concrete
- ExteriorBrick
- RoofAsphalt shingle
- FoundationConcrete
- BalconyNone
Parking and locker1 Parking, Exclusive, Surface
- Spaces1 Parking
- Parking typeExclusive
- DrivewaySurface
- LockerNone
Building15 Romilly Avenue, Condo corporation 0, Bbqs allowed, visitor parking
- Name15 Romilly Avenue
- Condo corporation0
- AmenitiesBbqs allowed, visitor parking
- PetsAllowed
Heating, water and powerForced air, electric, Central air
- HeatingForced air, electric
- CoolingCentral air
Rent and termsRent $2,499 a month, Entire property, Unfurnished
- Rent$2,499 a month
- Space for rentEntire property
- FurnishedUnfurnished
- Lease12 months
- PaidMonthly
- Rent includesCommon elements, parking
- DepositRequired
- Credit checkRequired
- Employment letterRequired
- Rental applicationRequired
- ReferencesRequired
IncludedAll existing appliances are for the tenant's use., Tenants are responsible for all utilities. tenants must buy tenant insurance.
- IncludedAll existing appliances are for the tenant's use.
- Not includedTenants are responsible for all utilities. tenants must buy tenant insurance.
NearbyClear view
- Close toClear view
Listing detailsW12087414, Rented, Apr 16, 2025
- MLS® numberW12087414
- StatusRented
- Listed onApr 16, 2025
- Days on market6
- UpdatedApr 22, 2025
- Possession2025-04-17 / Immediate
- Occupied byVacant
- Listing brokerageHOMELIFE/MIRACLE REALTY LTD
About this home
Unit 25, 15 Romilly Avenue, Brampton (Northwest Brampton), ON L7A 0B7
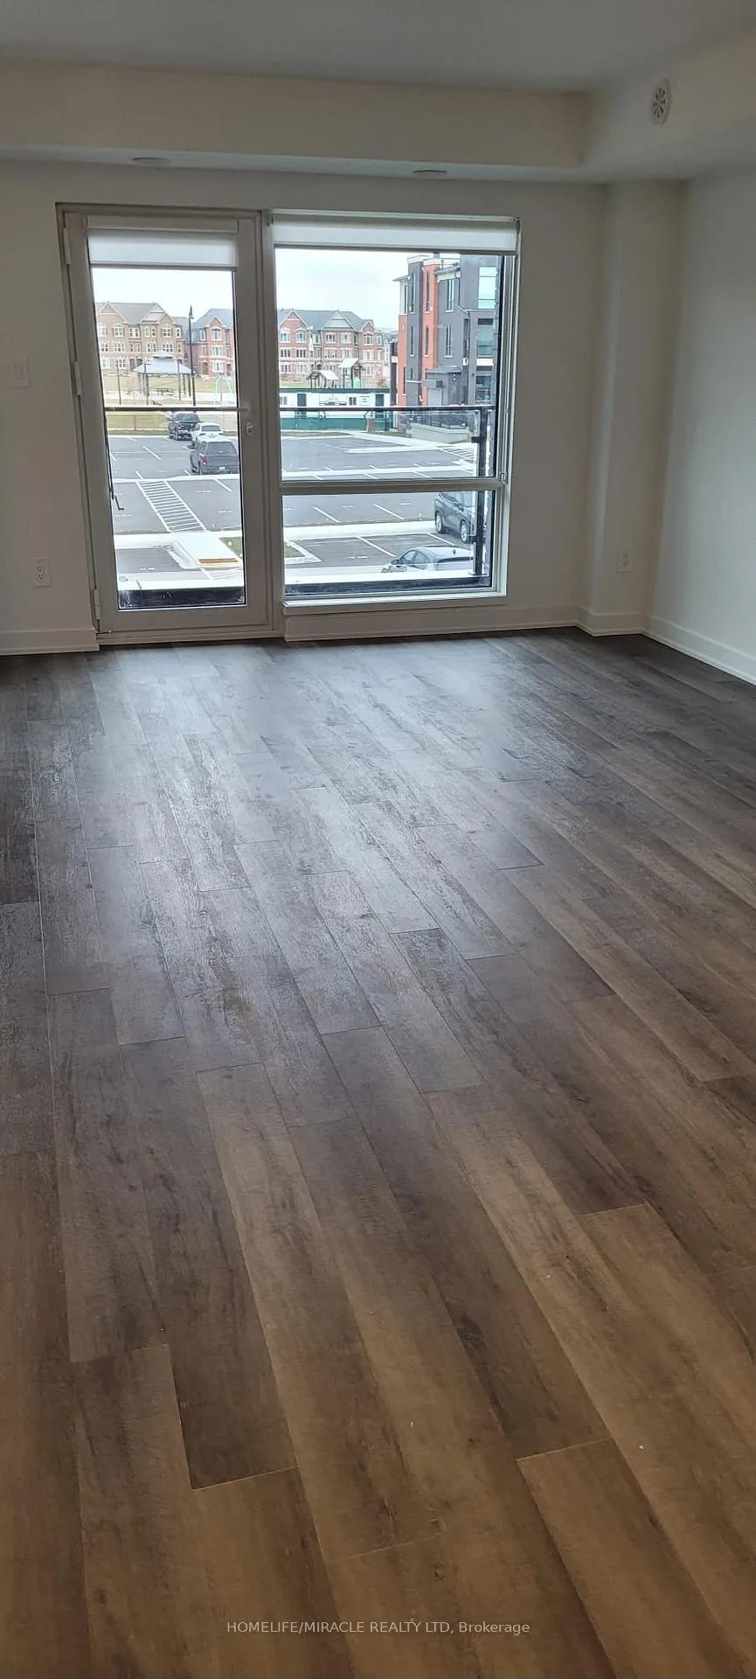
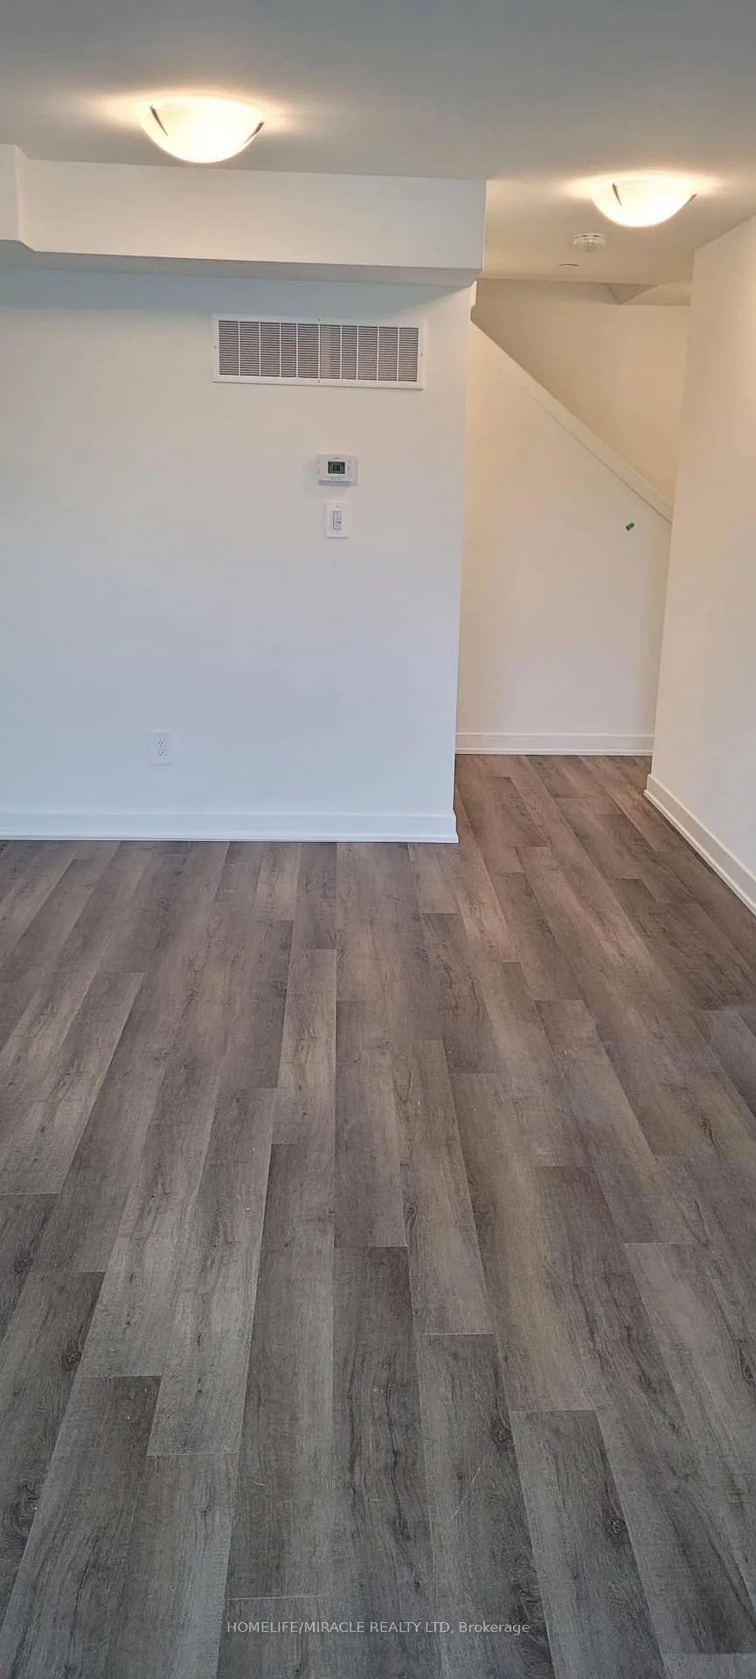
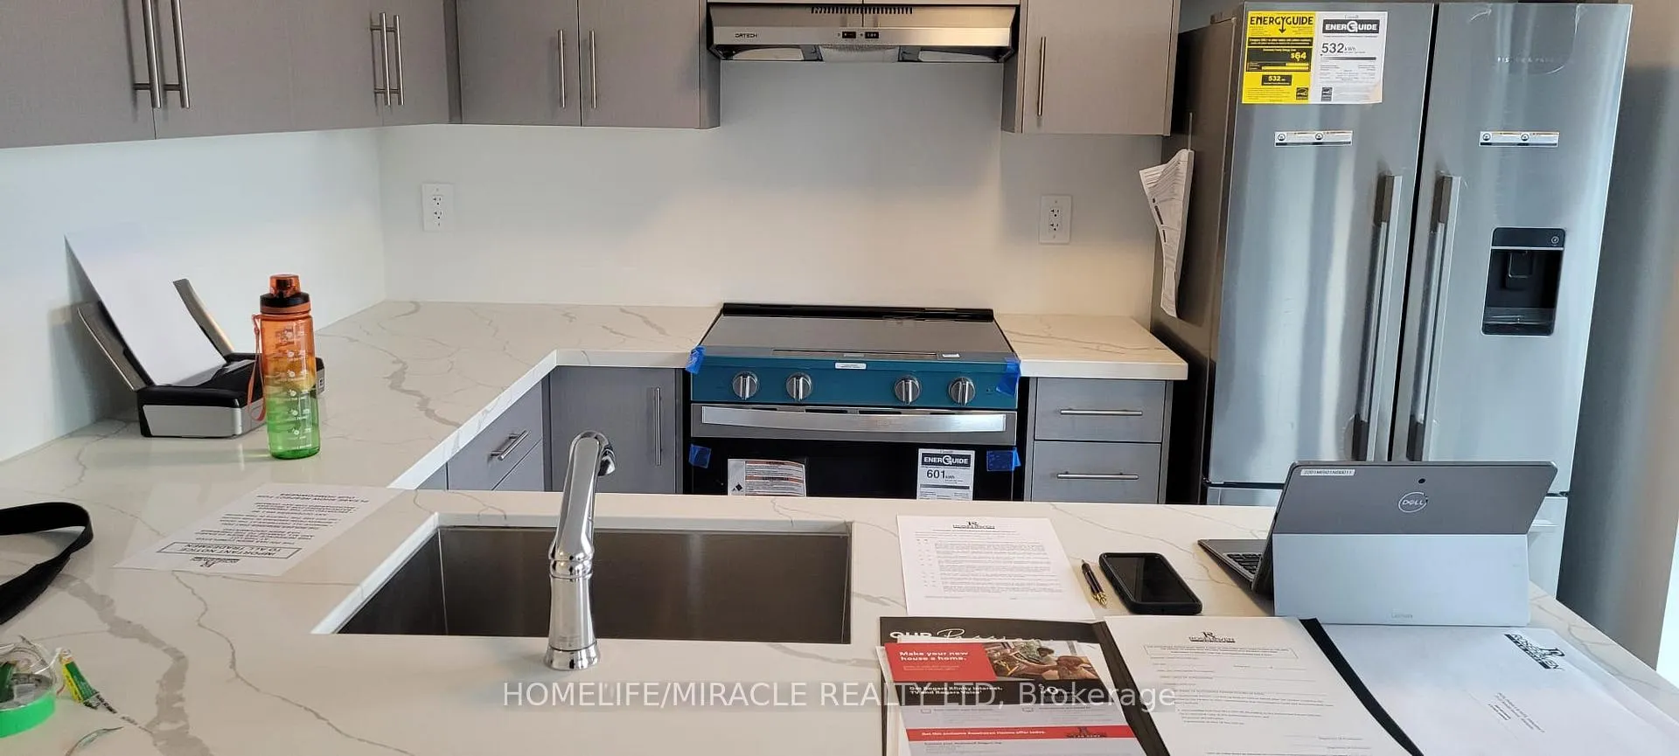
Rental Special: 2BR, 1.5BA + 1 Parking Feels Like Home!Step into this brand-new, 1178 sq. ft. Rosehaven home, where style and comfort seamlessly come together. Featuring 2 spacious bedrooms and 2 beautifully designed bathrooms, this home is built with your lifestyle in mind. The 8-foot smooth ceilings create an airy, open atmosphere throughout.The kitchen is a standout, offering sleek quartz countertops, a convenient breakfast bar, and high-end finishes that make cooking a joy. Step outside onto the expansive balcony with a BBQ gas hookup, perfect for effortless indoor-outdoor living.Both bathrooms feature elegant quartz finishes, adding a touch of luxury. Each bedroom has spacious closets, providing ample storage, while the modern design enhances the home's overall appeal.Located just minutes from Mount Pleasant GO Station, commuting is a breeze. Enjoy proximity to top-rated schools, shopping, dining, and local attractions. Don't miss out on the opportunity to call this brand-new, well-designed home yours in a highly sought-after neighborhood!
Ask about this home
A HOMEH agent will answer your questions about this home.
Know more about 15 Romilly Avenue
Condo building · 15 Romilly Avenue
15 Romilly Avenue is a condo. No units are on the market here right now.
No similar units for rent in 15 Romilly Avenue right now.
Around this home
Daily convenience, out of 100, from the distances below
Schools nearby
School rating, out of 10.
Helpful calculators
Your HOMEH agent

"I would see it this week."