
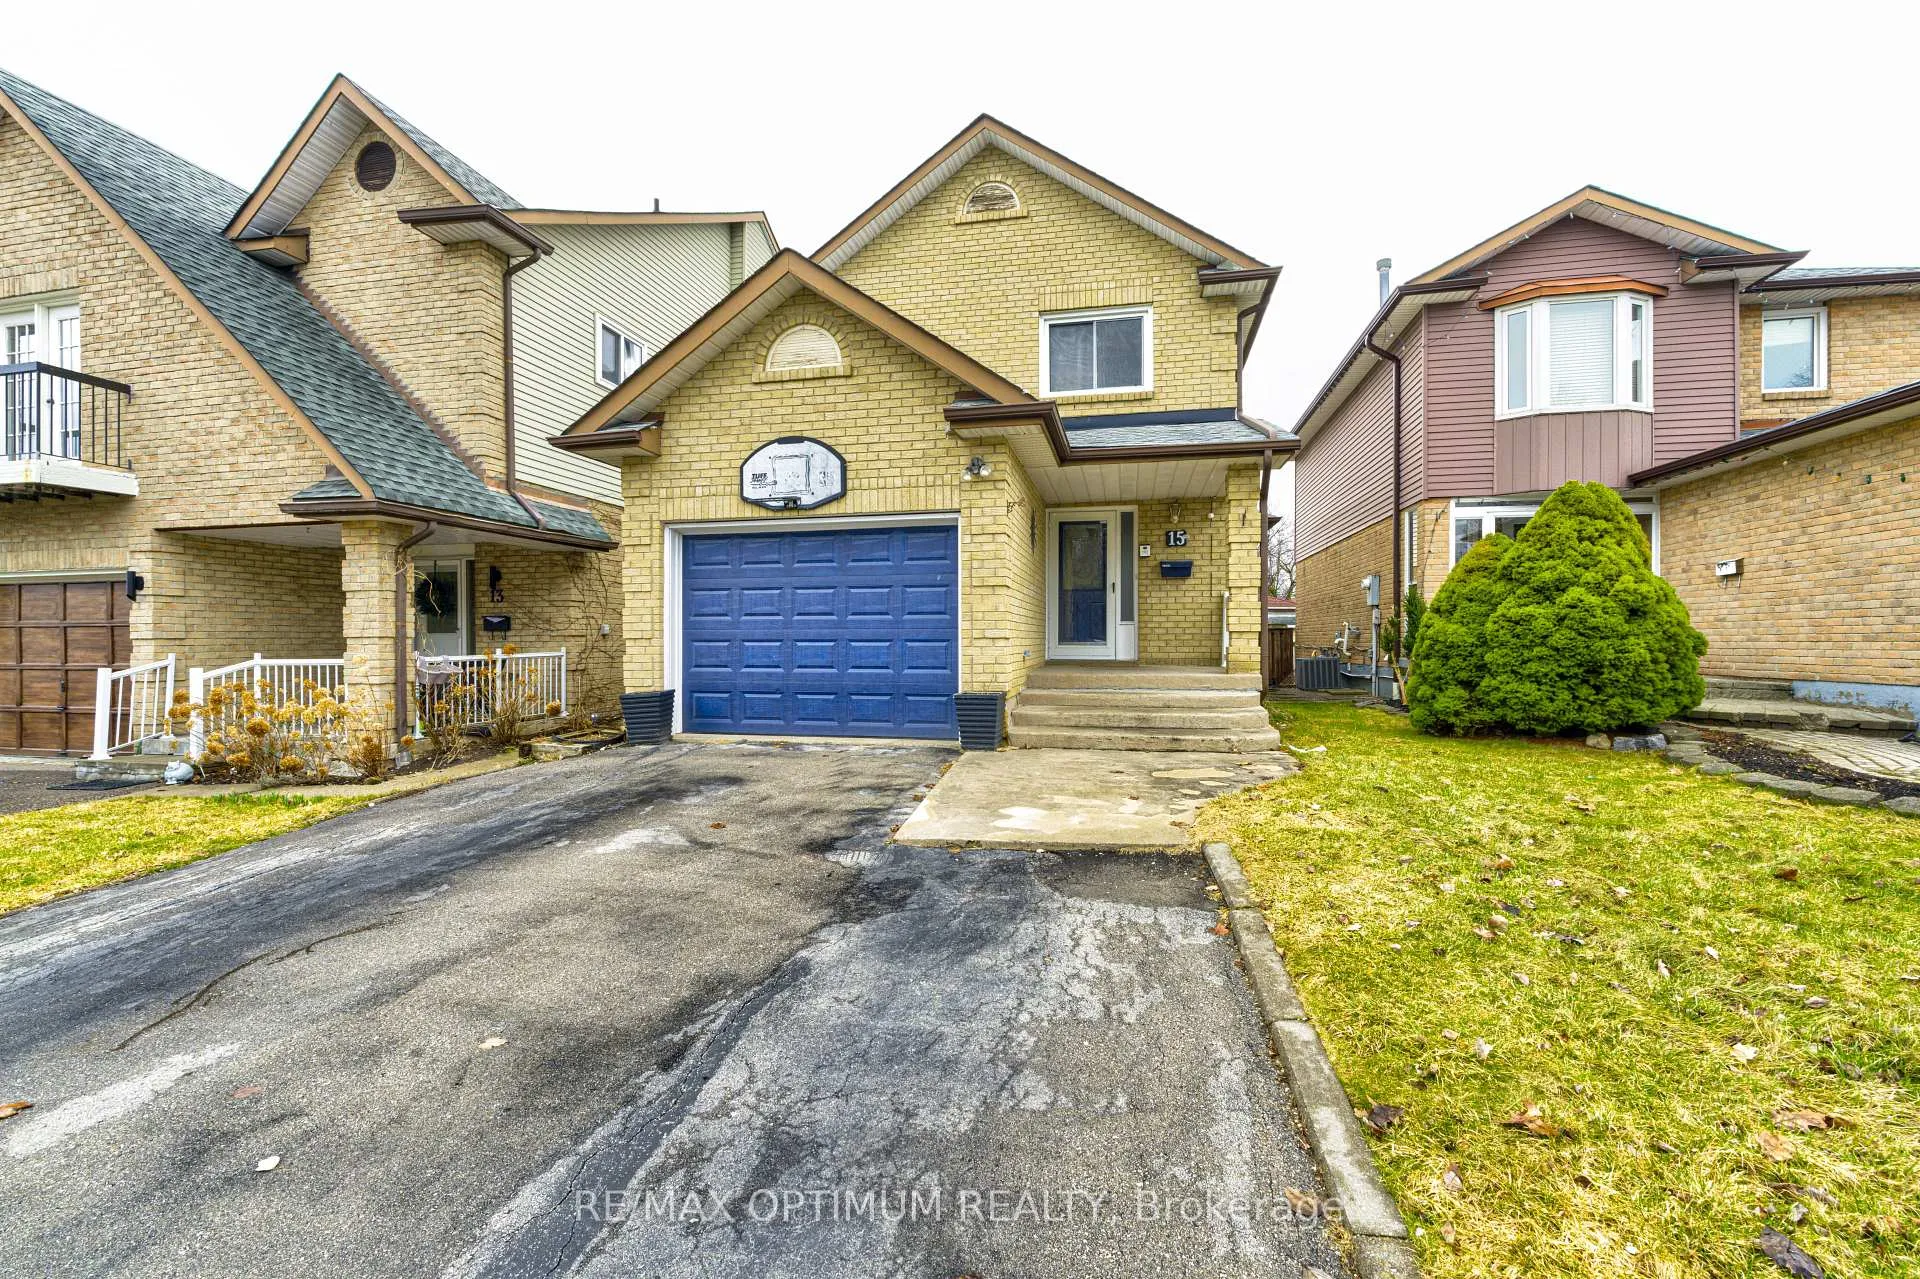
15 Rosebud Avenue
Brampton (Brampton West)15 Rosebud Avenue
Brampton (Brampton West)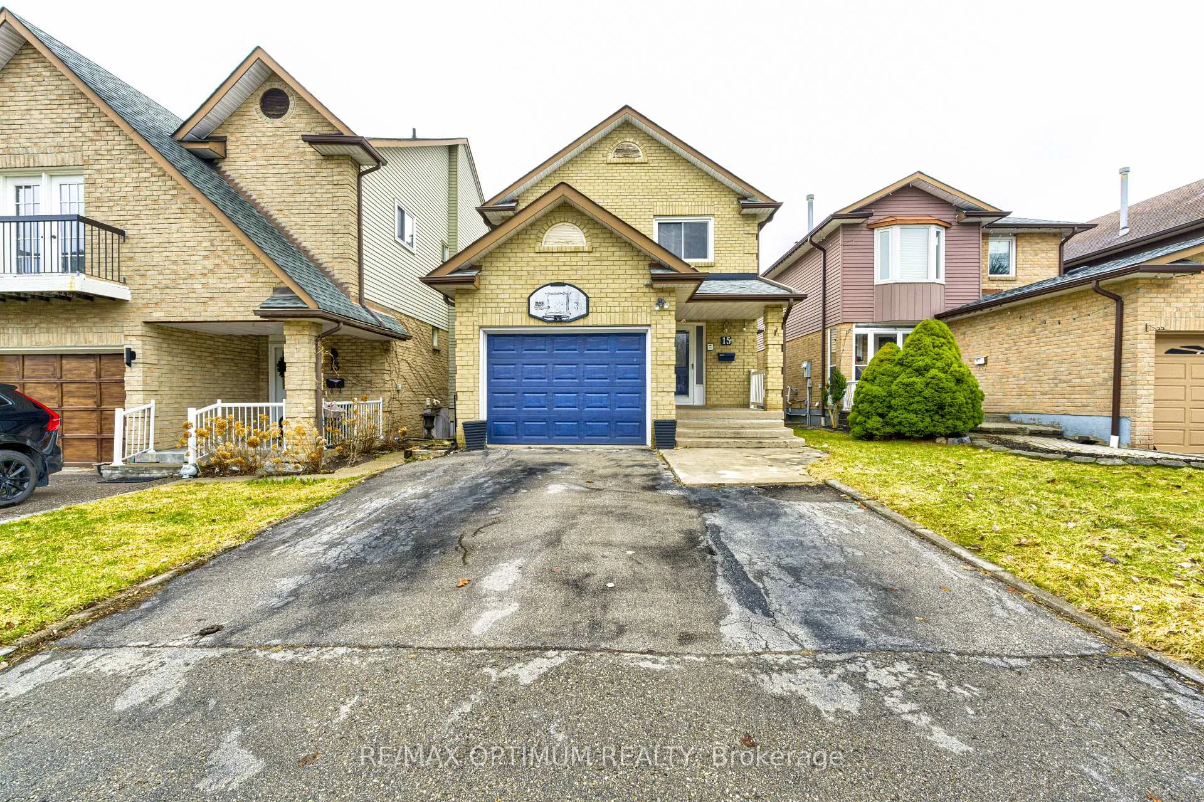
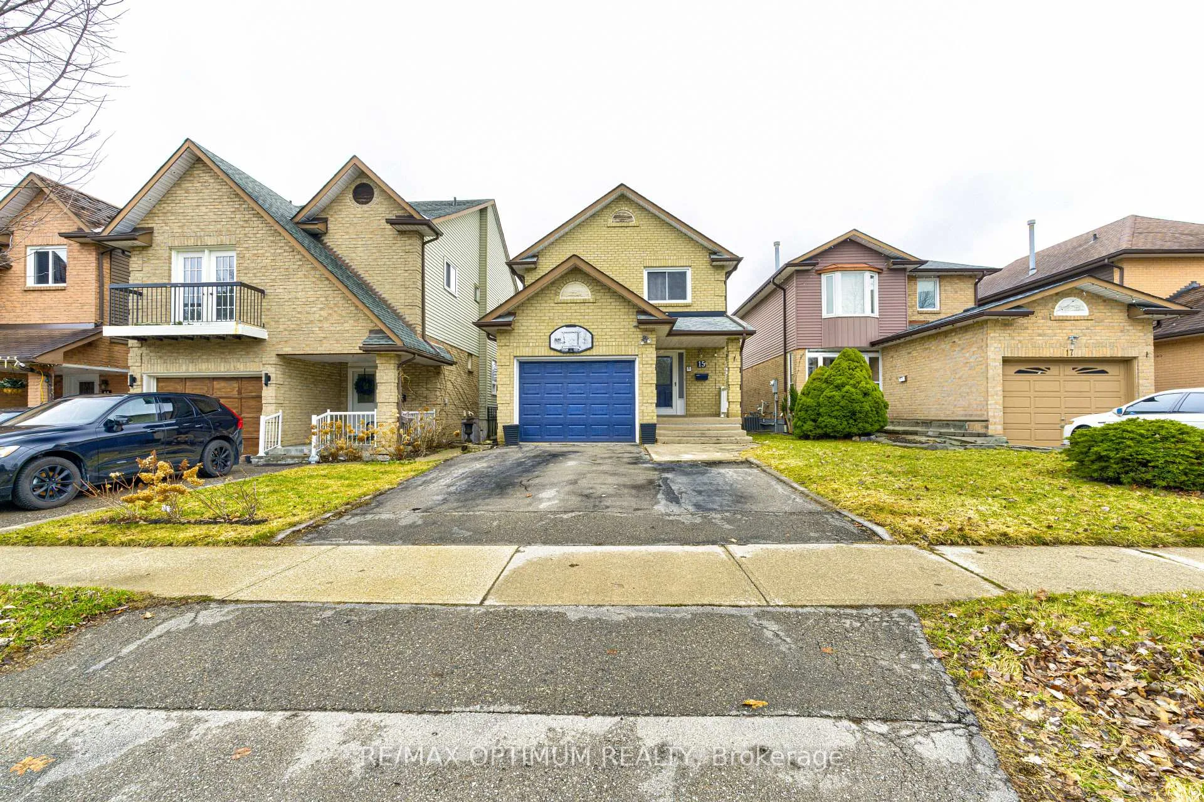
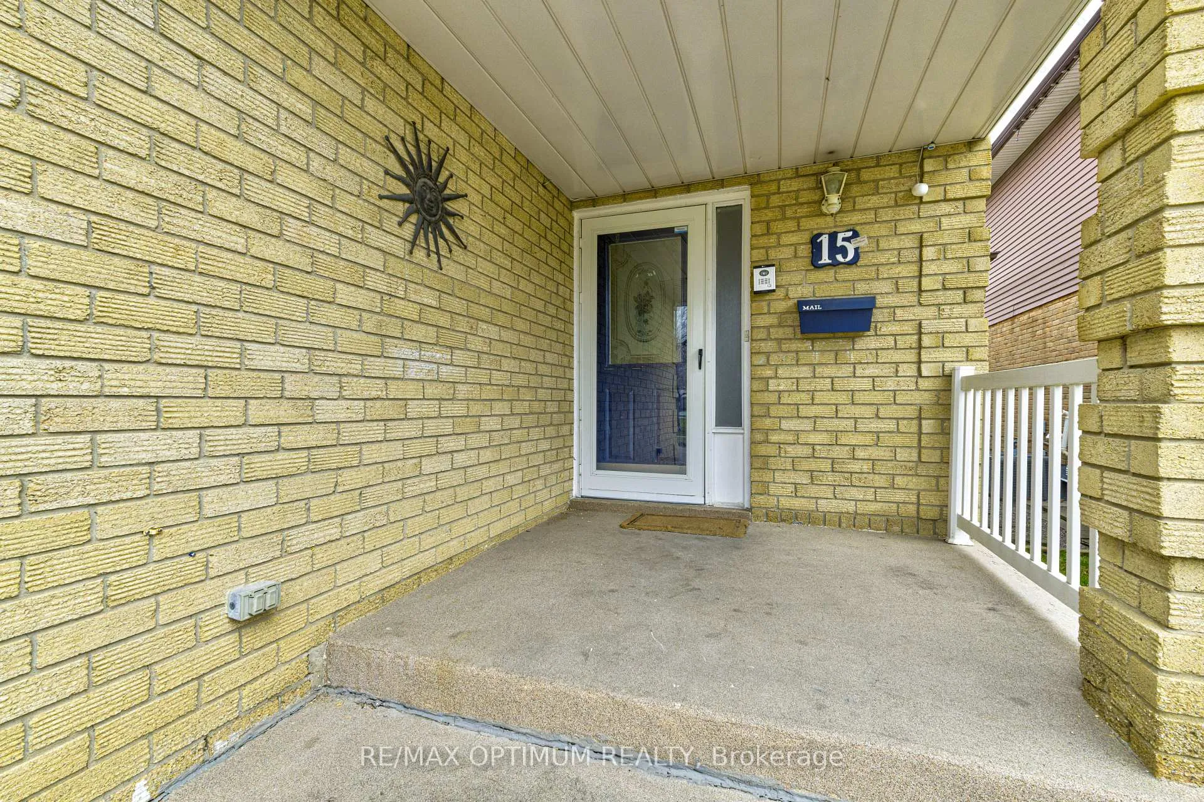
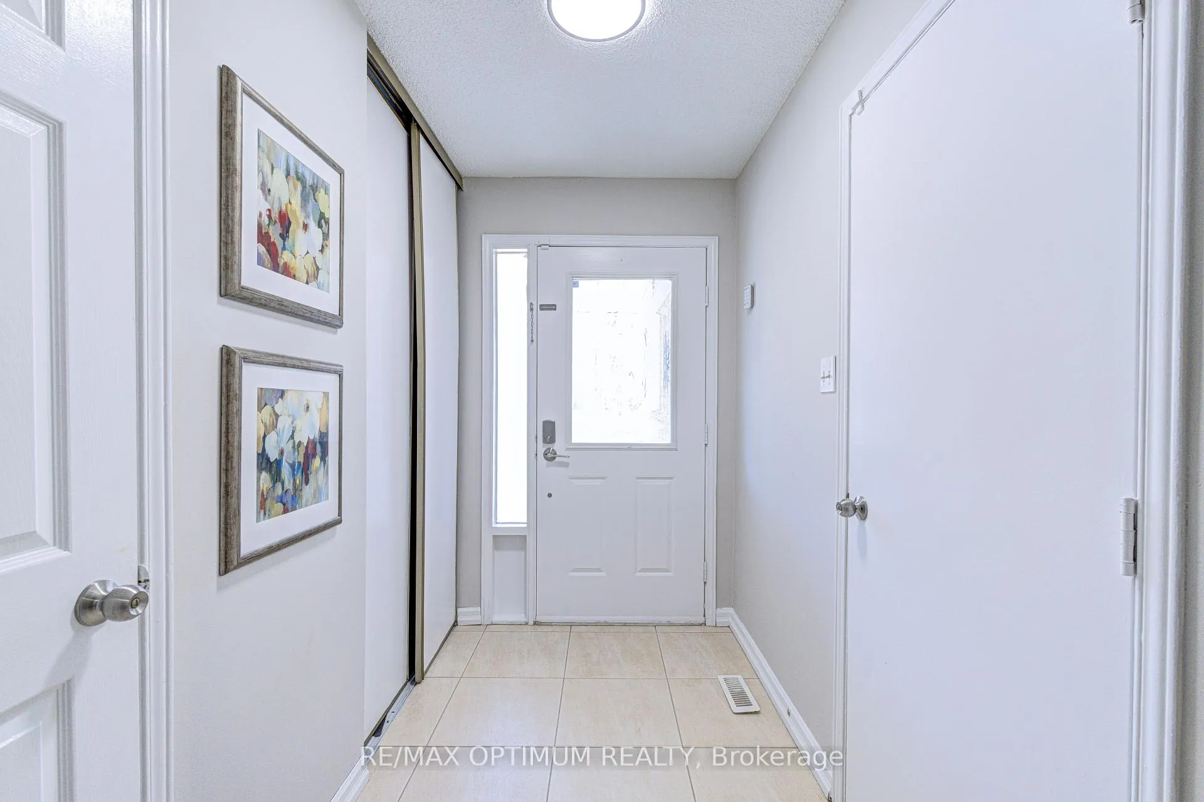 See all 39 photos
Property history

This listing has ended. It is no longer available.
Property not available for sale or for rent.
About this home
Welcome to this stunning, fully renovated 3-bedroom, 3-bath detached home, ideally located in one of Brampton's most desirable and family-friendly neighbourhoods. This exceptional property showcases a bright and inviting open-concept living and dining area, highlighted by gleaming hardwood floors and a charming fireplace-perfect for both relaxing evenings and elegant entertaining. The beautifully updated kitchen is a true showstopper, featuring stylish pot lights, sleek stainless steel appliances, a gas stove, and luxurious countertops, creating the perfect space for memorable family meals, while a convenient main-floor laundry room enhances everyday comfort and practicality.Upstairs, retreat to your spacious and serene primary suite, complete with a walk-in closet and a spa-inspired ensuite featuring a great vanity and an upgraded shower experience. Two additional generously sized bedrooms offer ample space and comfort for family or guests, and the fully finished basement provides a versatile and inviting recreation area-ideal for a home theatre, playroom, or additional living space. Step outside to your private backyard paradise, featuring a charming gazebo-perfect for entertaining or unwinding in style. The 1.5-car garage and expansive driveway offer plenty of parking for family and visitors, while the prime location across from a beautiful park with no homes in front ensures enhanced privacy and picturesque views. Conveniently located just steps to parks and only minutes from schools, shopping, and major highways, this home delivers an exceptional lifestyle of comfort, convenience, and elegance.
Facts & features
Ask about this home
A HOMEH agent will answer your questions about this home.
Rooms
7 rooms · 3 bathrooms
- Kitchen15′3″ × 10′6″161 sq.ft.
- Living room19′1″ × 11′2″214 sq.ft.
- Dining room19′7″ × 10′196 sq.ft.
- Primary bedroom20′5″ × 12′11″263 sq.ft.
- Bedroom 214′5″ × 9′1″131 sq.ft.
- Bedroom 312′4″ × 8′7″106 sq.ft.
- Recreation19′9″ × 18′1″357 sq.ft.
Around this home
Listing details
Helpful tools
Your HOMEH agent
"I would see it this week."
Ask HOMEH about this home
Price, neighbourhood, monthly cost. Ask anything.
HOMEH Intelligent Agent is an AI, not a licensed representative. Check anything important with your agent.