

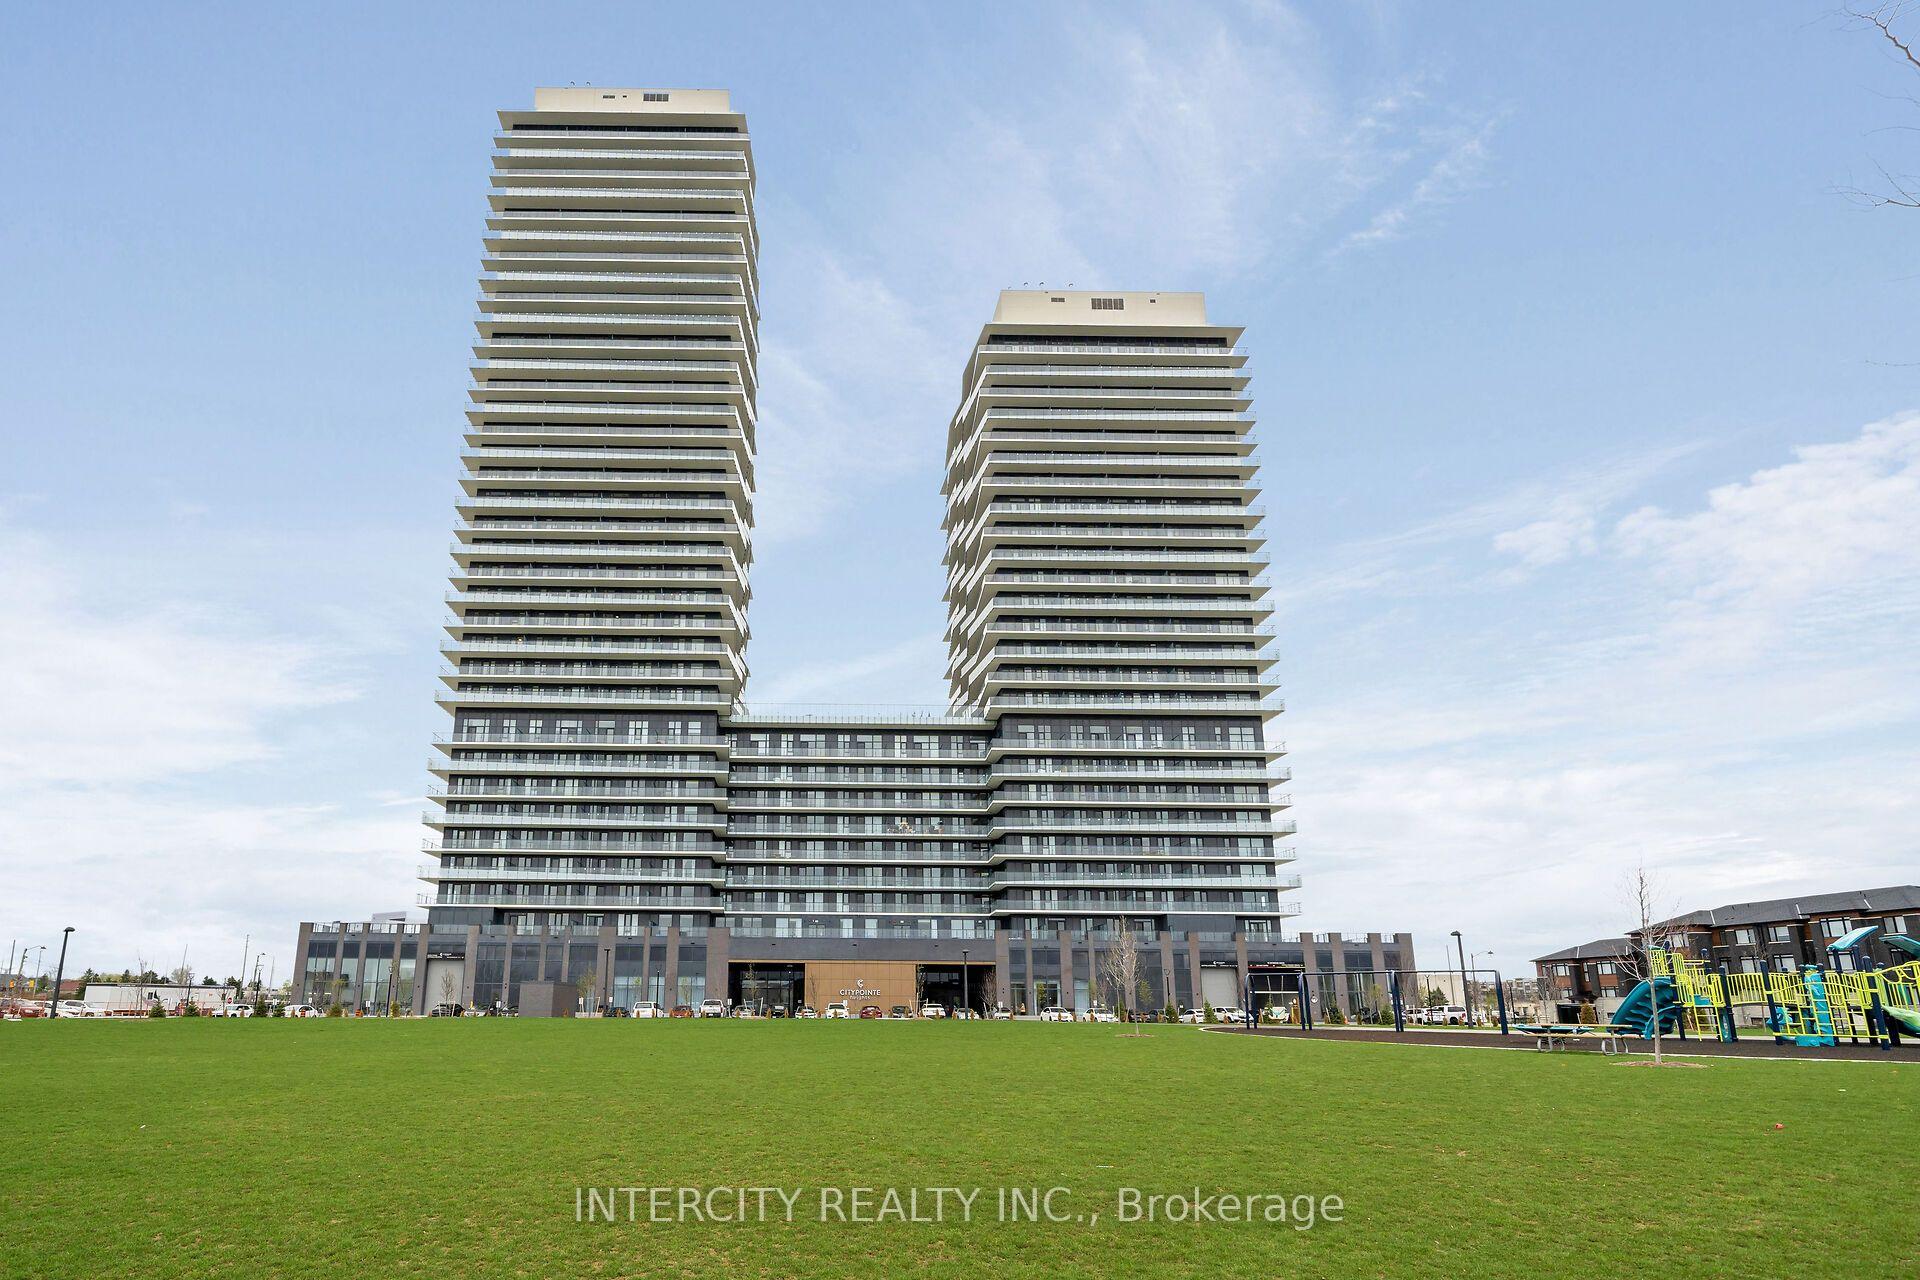
Unit 1501, 15 Skyridge Drive
Unit 1501, 15 Skyridge Drive
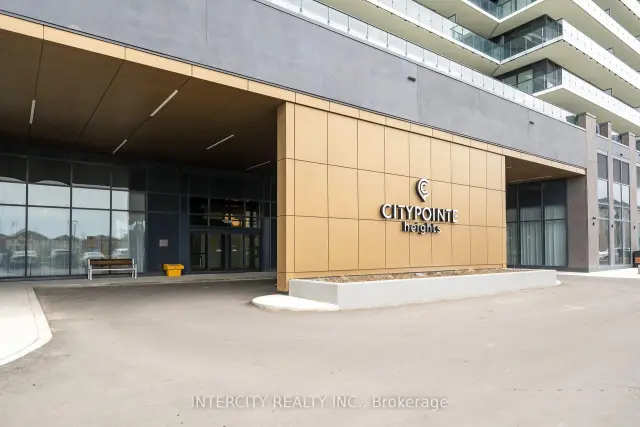
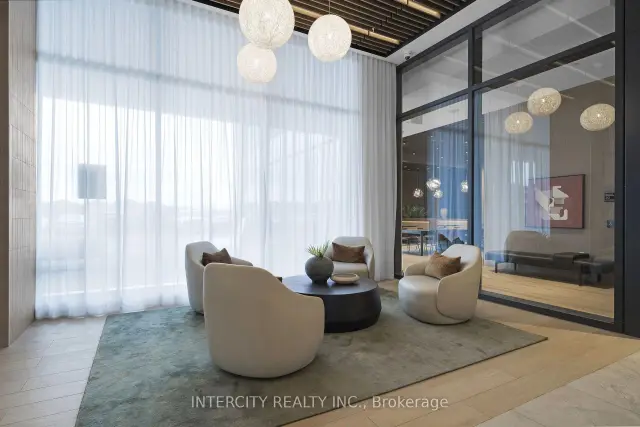
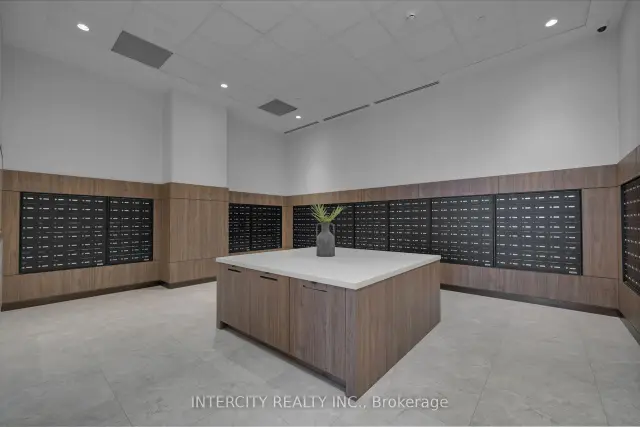
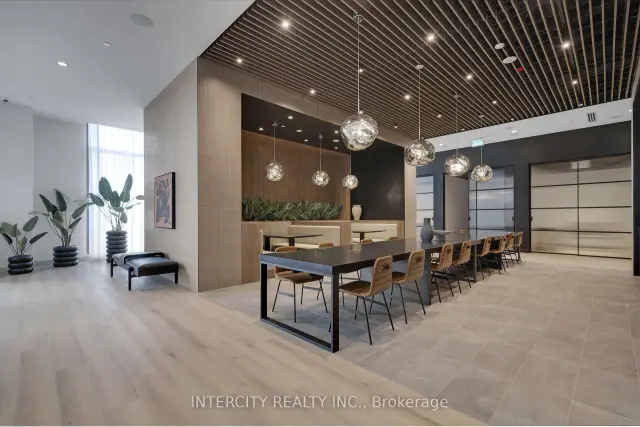 See all 29 photos
Property history
Facts and features
- ExposureSouth east
- LaundryEnsuite
- LockerExclusive
- BalconyOpen
- Central air
- Concierge
- Exercise room
- Gym
- Party room/meeting room
- Rooftop deck/garden
The homeCondo Apartment, Apartment, New
- TypeCondo Apartment
- StyleApartment
- AgeNew
- Living space600–699 sq ft
- BasementNone
- ExposureSouth East
- ViewCity, panoramic
InsideEnsuite, Carpet free, separate heating controls, separate hydro meter, Concierge/security, carbon monoxide detectors, smoke detector
- LaundryEnsuite
- FeaturesCarpet free, separate heating controls, separate hydro meter
- SecurityConcierge/security, carbon monoxide detectors, smoke detector
- Rooms above ground5
- Bedrooms1 + 1 in the basement
- Bathrooms2
- Kitchens1
- Family roomYes
OutsideBrick, concrete poured, Open
- ExteriorBrick, concrete poured
- BalconyOpen
Parking and locker1 Parking, Underground, Rental
- Spaces1 Parking
- GarageUnderground
- Parking typeRental
- DrivewayUnderground
- LockerExclusive
BuildingCitypointe heights, Condo corporation 1214, Concierge, exercise room, game room, gym, party room/meeting room, rooftop deck/garden
- NameCitypointe heights
- Condo corporation1214
- AmenitiesConcierge, exercise room, game room, gym, party room/meeting room, rooftop deck/garden
- PetsNot allowed
Heating, water and powerFan coil, electric, Central air
- HeatingFan coil, electric
- CoolingCentral air
Rent and termsRent $2,175 a month, Entire property, Unfurnished
- Rent$2,175 a month
- Space for rentEntire property
- FurnishedUnfurnished
- Lease12 months
- PaidMonthly
- Rent includesBuilding insurance, building maintenance, common elements, parking
- DepositRequired
- Credit checkRequired
- Employment letterRequired
- Rental applicationRequired
- ReferencesRequired
IncludedS/s fridge; stove; b/i dishwasher; above stove microwave; stacked washer/dryer (white)1 parking spot; 1 locker; fitness room, yoga studio,bar/lounge: 2 private dining rooms: 10th floor rooftop landscaped amenity space; co-work space; electric vehicle charging stations; pet wash,and 24-hour concierge
- IncludedS/s fridge; stove; b/i dishwasher; above stove microwave; stacked washer/dryer (white)1 parking spot; 1 locker; fitness room, yoga studio,bar/lounge: 2 private dining rooms: 10th floor rooftop landscaped amenity space; co-work space; electric vehicle charging stations; pet wash,and 24-hour concierge
NearbyClear view, place of worship, public transit, school
- Close toClear view, place of worship, public transit, school
Listing detailsW14157812, Rented, Nov 6, 2026
- MLS® numberW14157812
- StatusRented
- Listed onNov 6, 2026
- Days on market11
- UpdatedNov 17, 2026
- PossessionOther
- Occupied byVacant
- Listing brokerageINTERCITY REALTY INC.
About this home
Unit 1501, 15 Skyridge Drive, Brampton (Bram East), ON L6P 4S3
Never lived in! Brand-new, thoughtfully designed modern suite in the beautiful Citypointe Heights project! This suite has laminated flooring throughout non-tiled areas, an open-concept layout and is bright, modern and functional. Sleek cabinetry and integrated appliances creating a stylish yet practical space to cook dine and entertain. Modern design, sunlit space and comfort this is elevated leasing at Citypointe Heights. Included in the lease is 1 underground parking spot. This building is close to shopping, restaurants, cafes, schools and places of worship. Easy access to major roadways: Queen St/Hwy7, Hwy's 50, 427, and 400 and in close proximity to GO station and Pearson Airport.** Water & Hydro are NOT Included **
Ask about this home
A HOMEH agent will answer your questions about this home.
Know more about City Pointe Heights
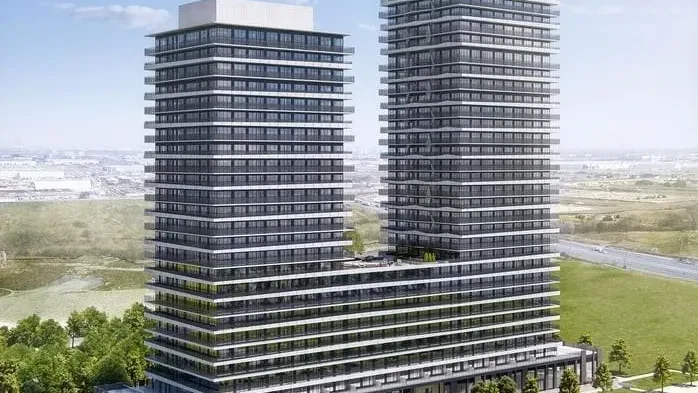
Condo building · 15 Skyridge Drive
City Pointe Heights is a condo. Right now 1 for sale and 9 for rent are on the market here.
No similar units for rent in City Pointe Heights right now.
Around this home
Daily convenience, out of 100, from the distances below
Schools nearby
School rating, out of 10.
Helpful calculators
Your HOMEH agent

"I would see it this week."