

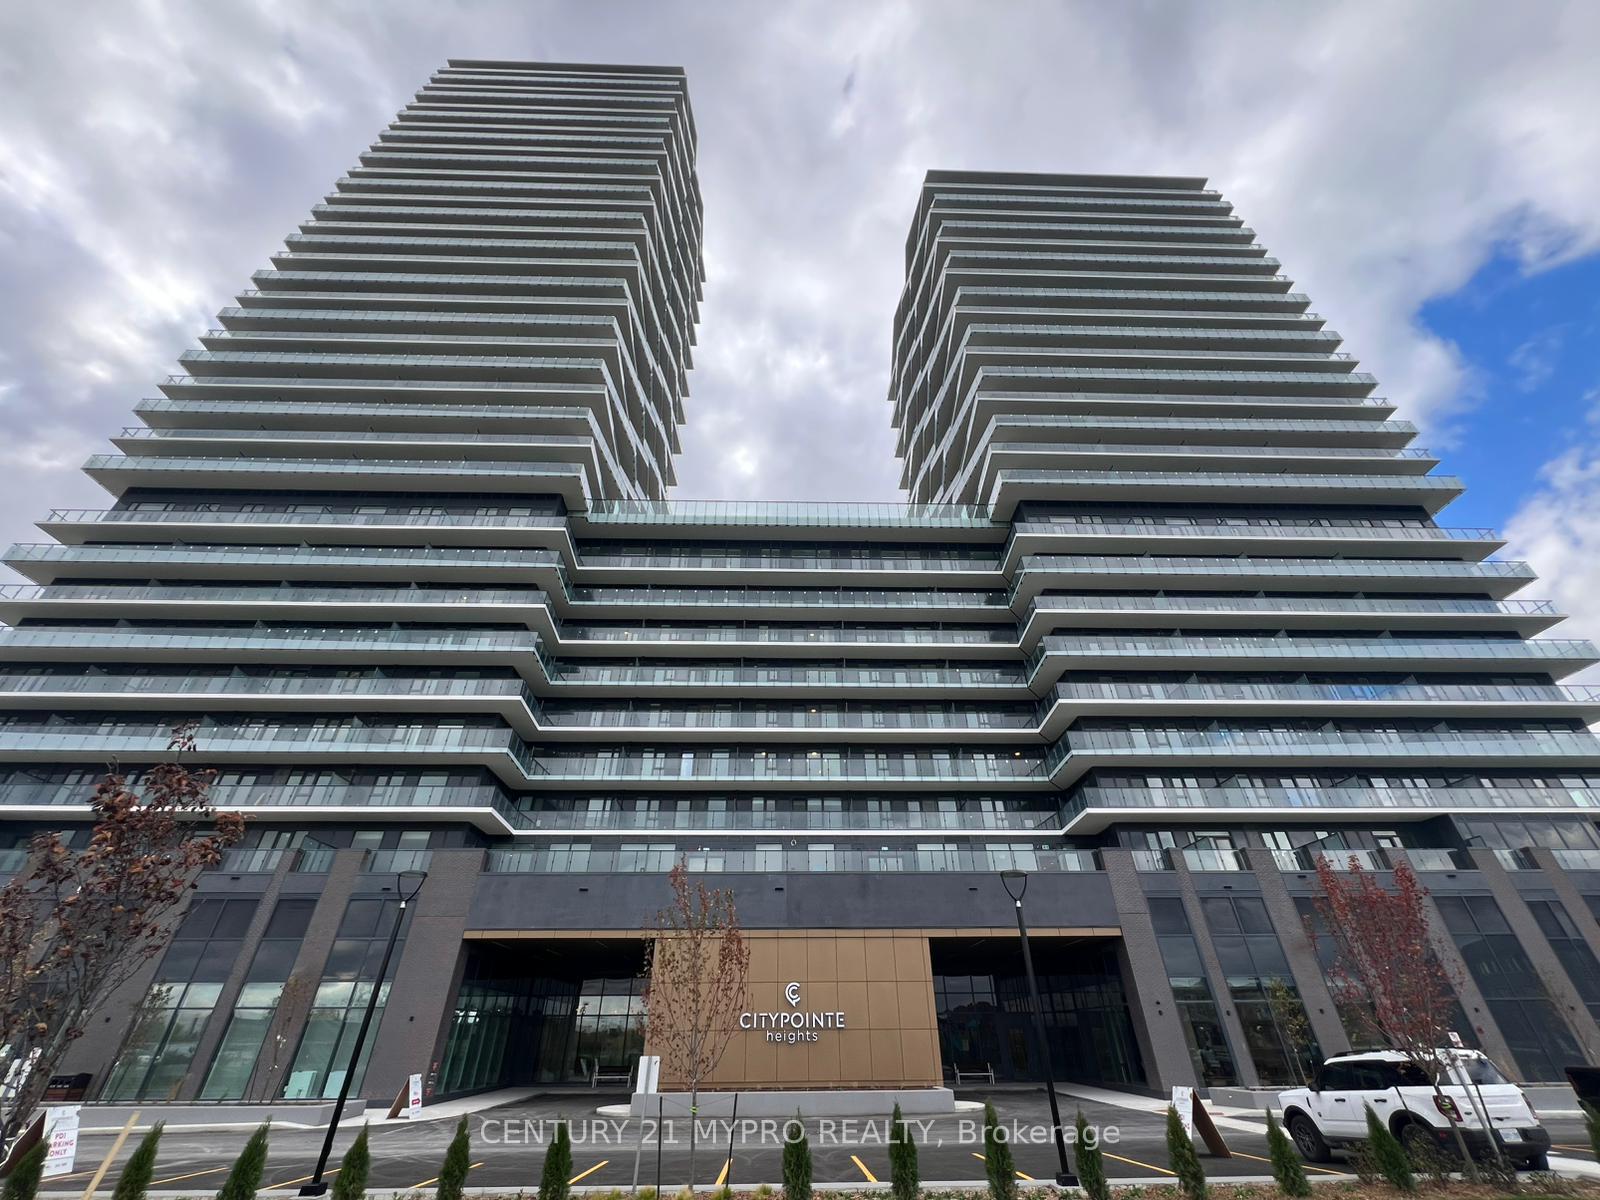
Unit 325, 15 Skyridge Drive
Unit 325, 15 Skyridge Drive
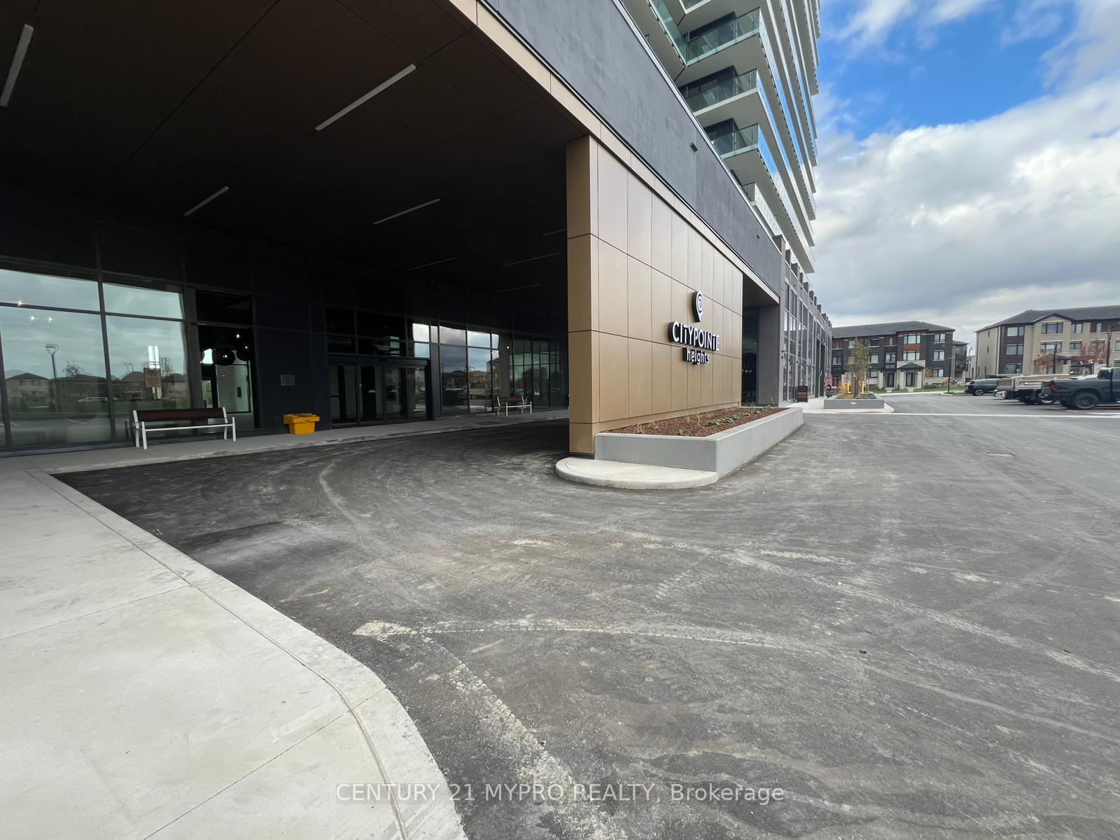
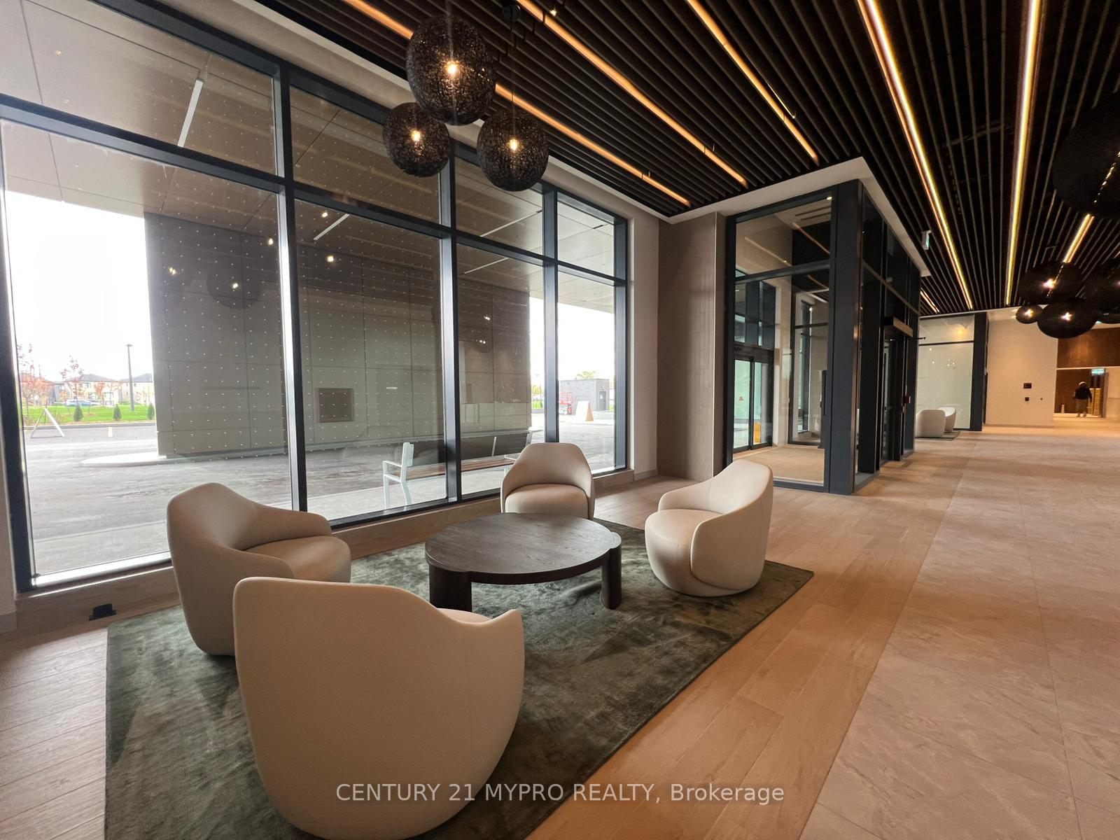
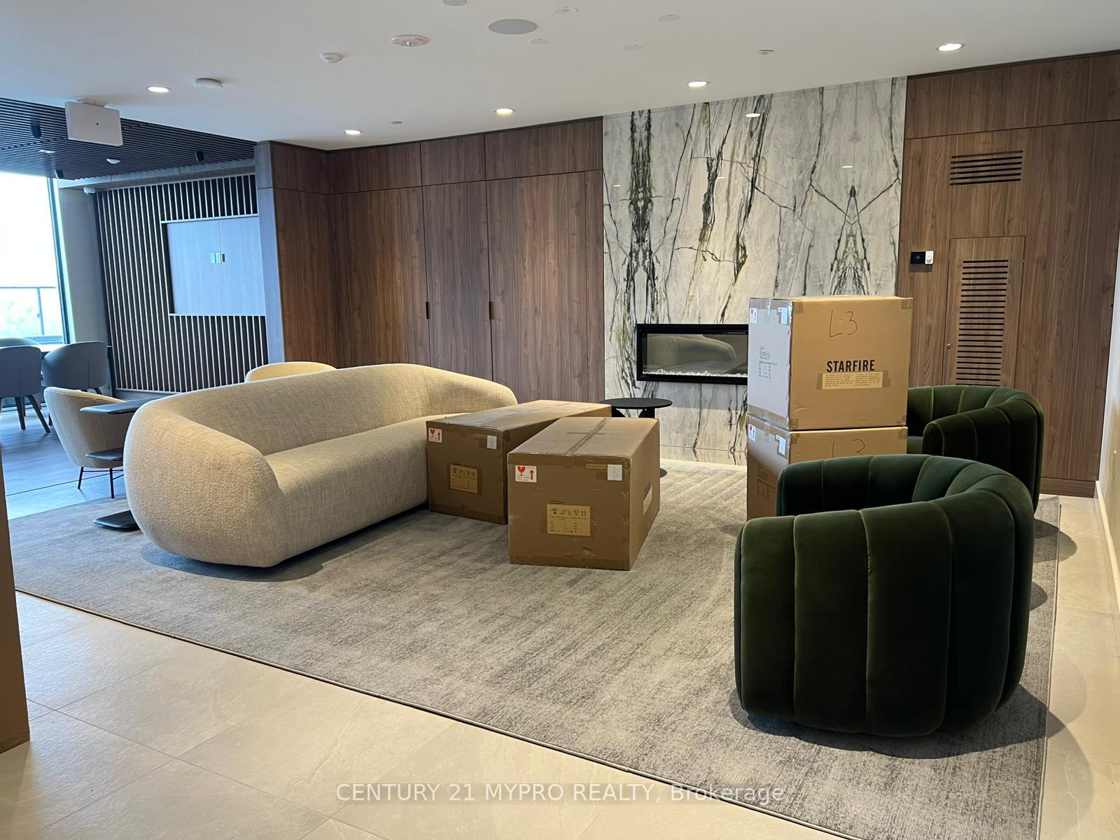
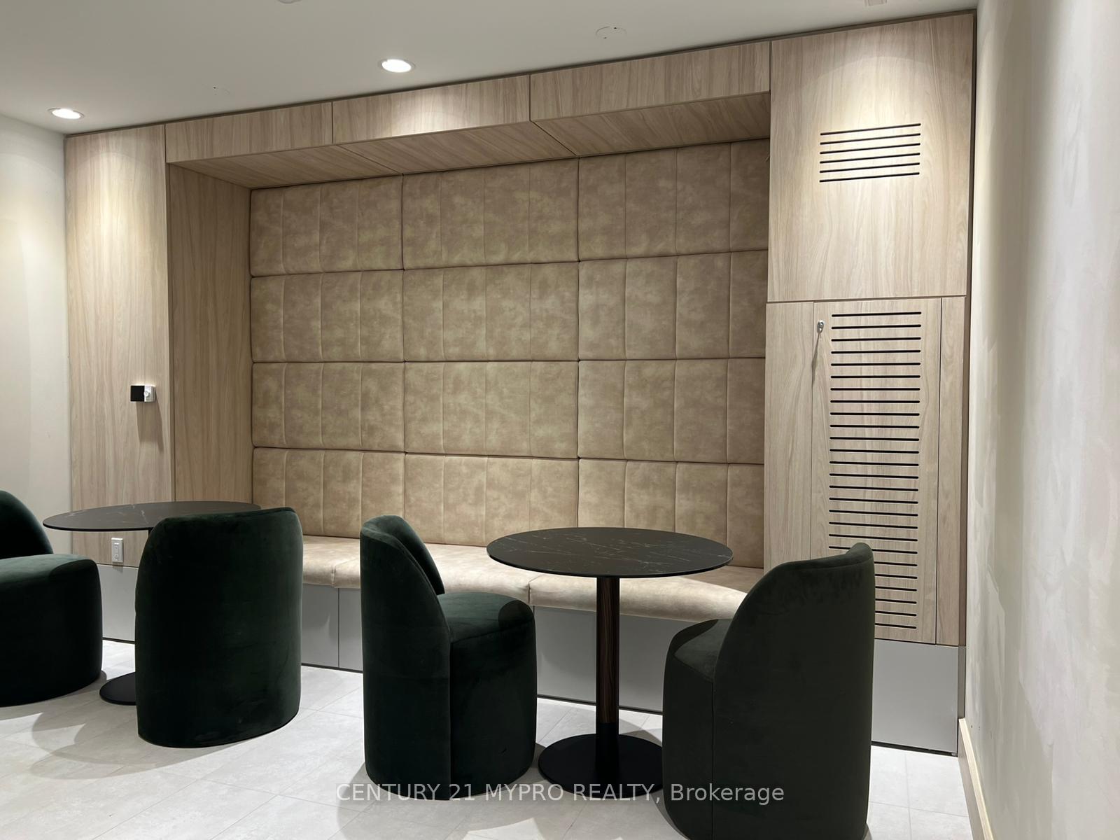 See all 16 photos
Property history
Facts and features
- ExposureEast
- LaundryEnsuite
- LockerNone
- BalconyEnclosed
- Central air
The homeCommon Element Condo, Apartment, 700–799 sq ft
- Type: Common Element Condo
- Style: Apartment
- Living space: 700–799 sq ft
- Basement: None
- Exposure: East
InsideEnsuite, Primary bedroom - main floor, trash compactor, Rooms above ground 6
- Laundry: Ensuite
- Features: Primary bedroom - main floor, trash compactor
- Rooms above ground: 6
- Bedrooms: 1 + 1 in the basement
- Bathrooms: 2
- Kitchens: 1
- Family room: Yes
OutsideBrick, concrete, Enclosed
- Exterior: Brick, concrete
- Balcony: Enclosed
Parking and locker1 Parking, Underground, Parking type Owned
- Spaces: 1 Parking
- Garage: Underground
- Parking type: Owned
- Locker: None
BuildingCitypointe heights, Condo corporation 0, Pets Allowed
- Name: Citypointe heights
- Condo corporation: 0
- Pets: Allowed
Heating, water and powerForced air, gas, Central air
- Heating: Forced air, gas
- Cooling: Central air
Rent and termsRent $2,175 a month, Entire property, Unfurnished
- Rent: $2,175 a month
- Space for rent: Entire property
- Furnished: Unfurnished
- Lease: 12 months
- Paid: Monthly
- Deposit: Required
- Credit check: Required
- Employment letter: Required
- Rental application: Required
- References: Required
IncludedBuilding maintenance, common elements, interior maintenance, snow removal, parking
- Included: Building maintenance, common elements, interior maintenance, snow removal, parking
Listing detailsW12476494, Rented, Oct 22, 2025
- MLS® number: W12476494
- Status: Rented
- Listed on: Oct 22, 2025
- Days on market: 52
- Updated: Dec 13, 2025
- Possession: Immediate
- Occupied by: Vacant
- Listing brokerage: CENTURY 21 MYPRO REALTY
About this home
Unit 325, 15 Skyridge Drive, Brampton (Bram East), ON L6P 4S3
Welcome to CityPointe Heights Condos, where modern living meets natural beauty in the heart of Brampton! This bright 1-bedroom + den unit boasts tons of natural light, creating a warm and inviting living space perfect for relaxing or working from home. Nestled in a vibrant, family-oriented neighbourhood surrounded by parks, trails, and community charm, CityPointe Heights offers the perfect balance between urban convenience and serene greenspace living. Located just moments from the historic downtown Brampton district, residents enjoy a dynamic mix of culture, entertainment, and everyday amenities. The Etobicoke Creek Trail runs through the community, offering scenic walking and cycling paths that connect to Brampton's beautiful park system, including Gage Park, Donald M. Chinguacousy Park, Heart Lake, and Albion Hills Conservation Area - over 6,000 acres of parkland to explore! Commuters will appreciate convenient access to Mount Pleasant GO Station, major highways, and public transit. Enjoy seamless travel - only 9 minutes to Pearson International Airport, 10 minutes to Bramalea City Centre, 20 minutes to Vaughan Mills, and just 30 minutes to Union Station. CityPointe Heights Condos - enjoy a sun-filled 1-bedroom + den unit in a community that combines nature, connectivity, and modern comfort. Don't miss out on this amazing opportunity!
Ask about this home
A HOMEH agent will answer your questions about this home.
Know more about City Pointe Heights
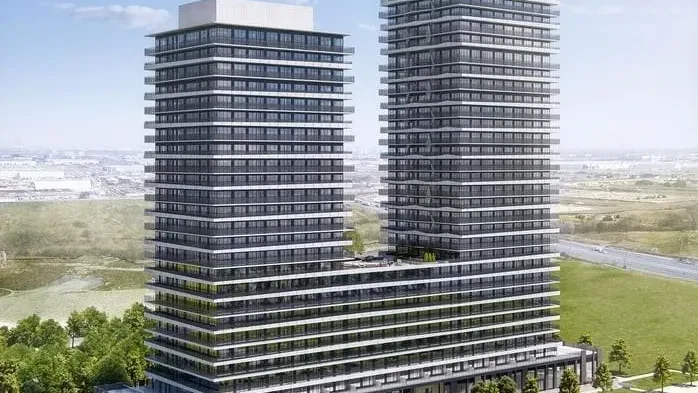
Condo building · 15 Skyridge Drive
City Pointe Heights is a condo. Right now 1 for sale and 9 for rent are on the market here.
No similar units for rent in City Pointe Heights right now.
Around this home
Daily convenience, out of 100, from the distances below
Schools nearby
School rating, out of 10.
Helpful calculators
Your HOMEH agent

"I would see it this week."