
 See all 19 photos
Property history

This home has been leased. It is no longer available.
Property not available for sale or for rent.
Book a viewing
Ask HOMEH
About this home
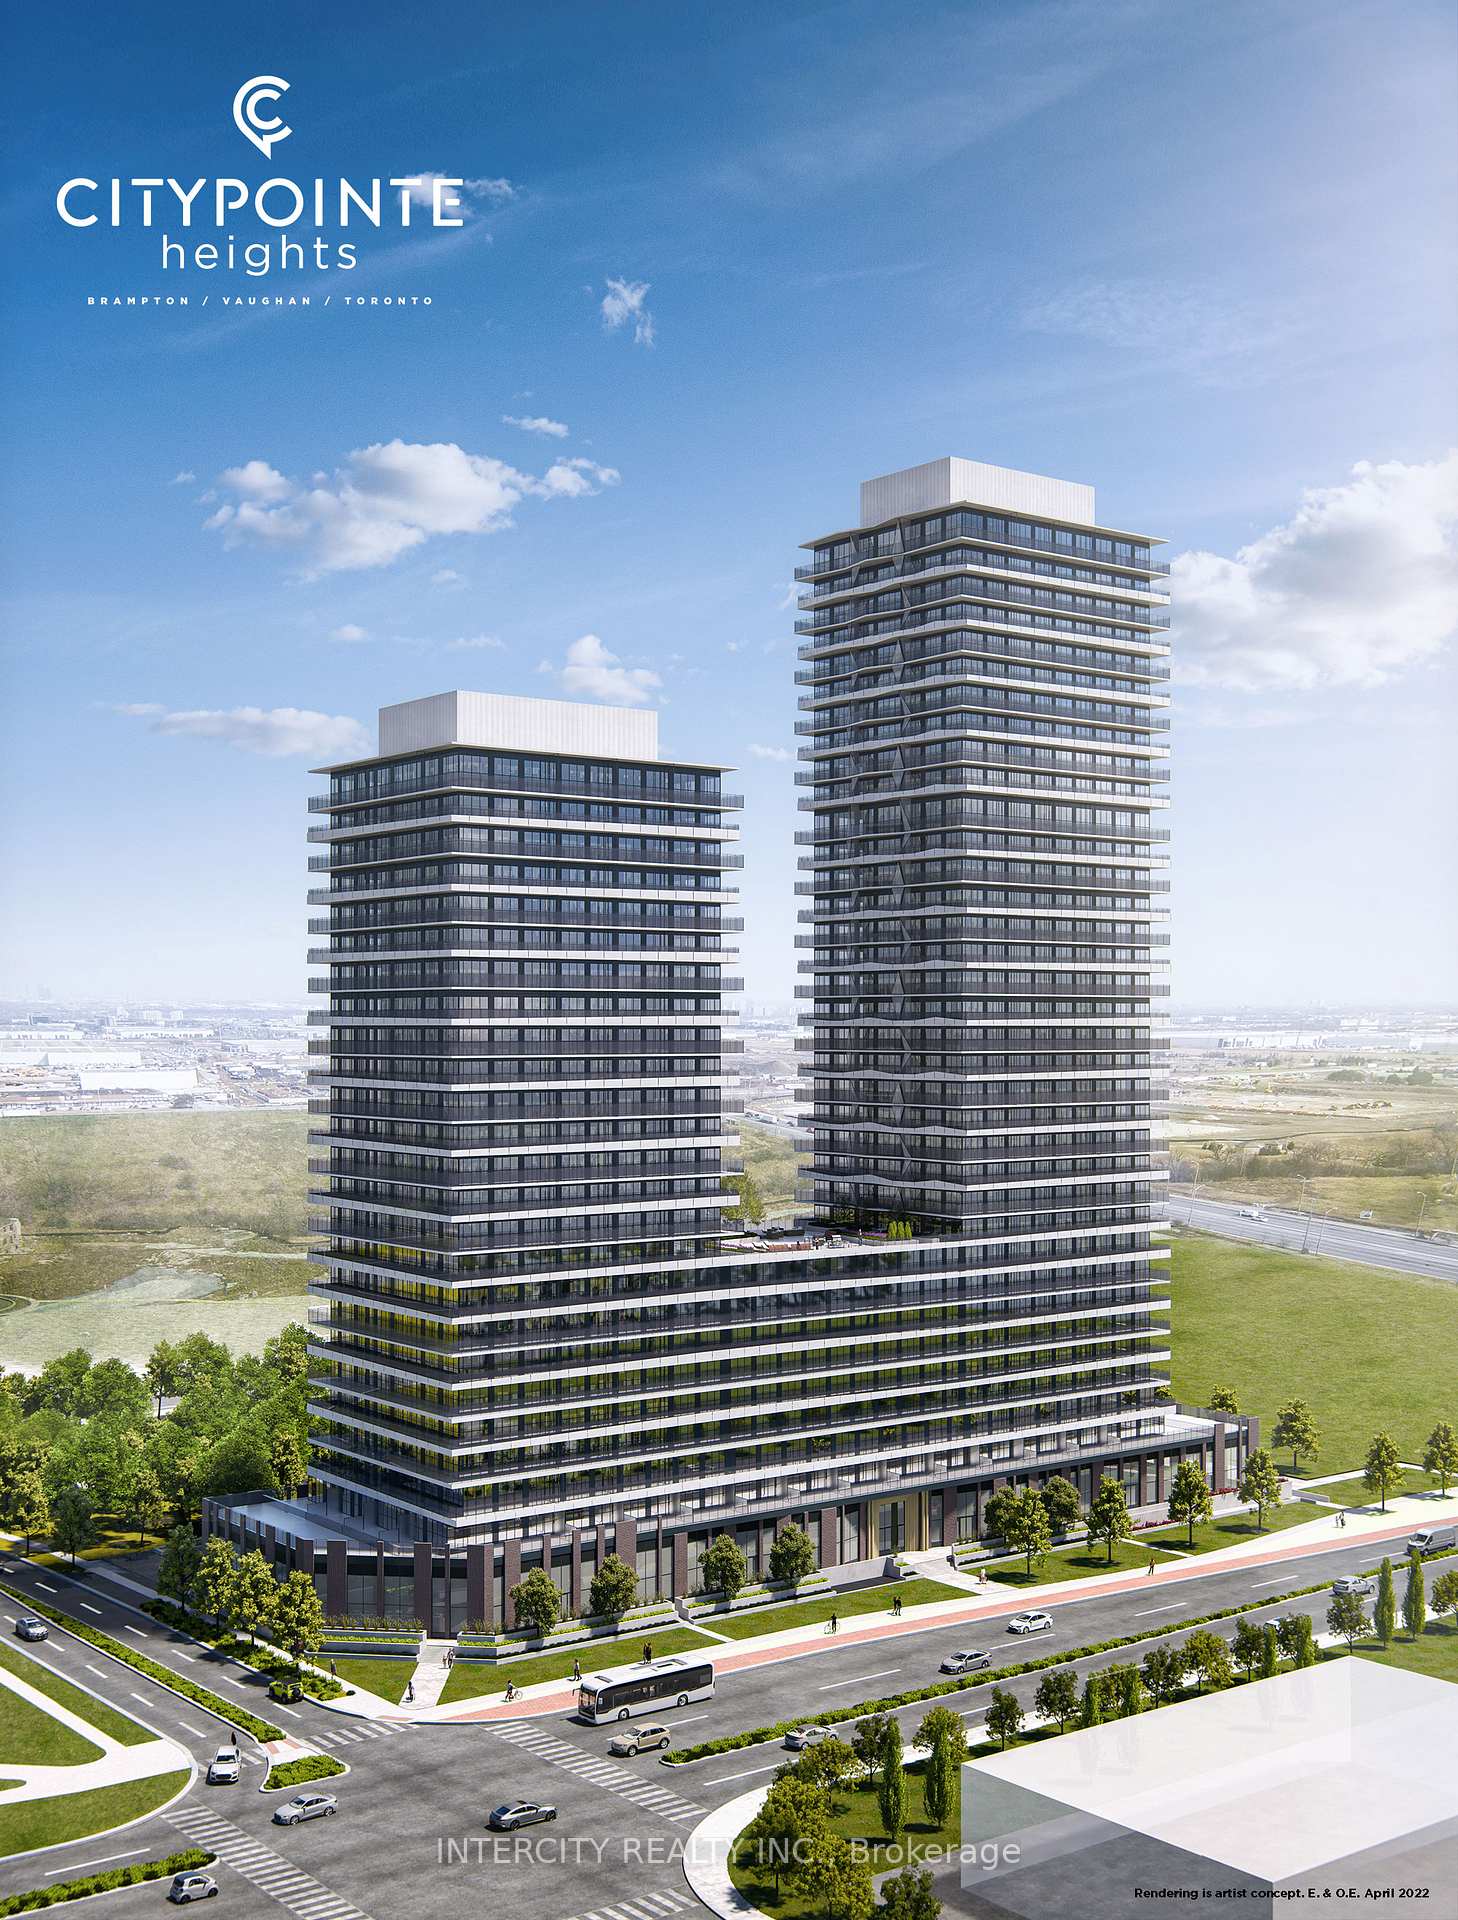
Unit 416, 15 Skyridge Drive, Brampton
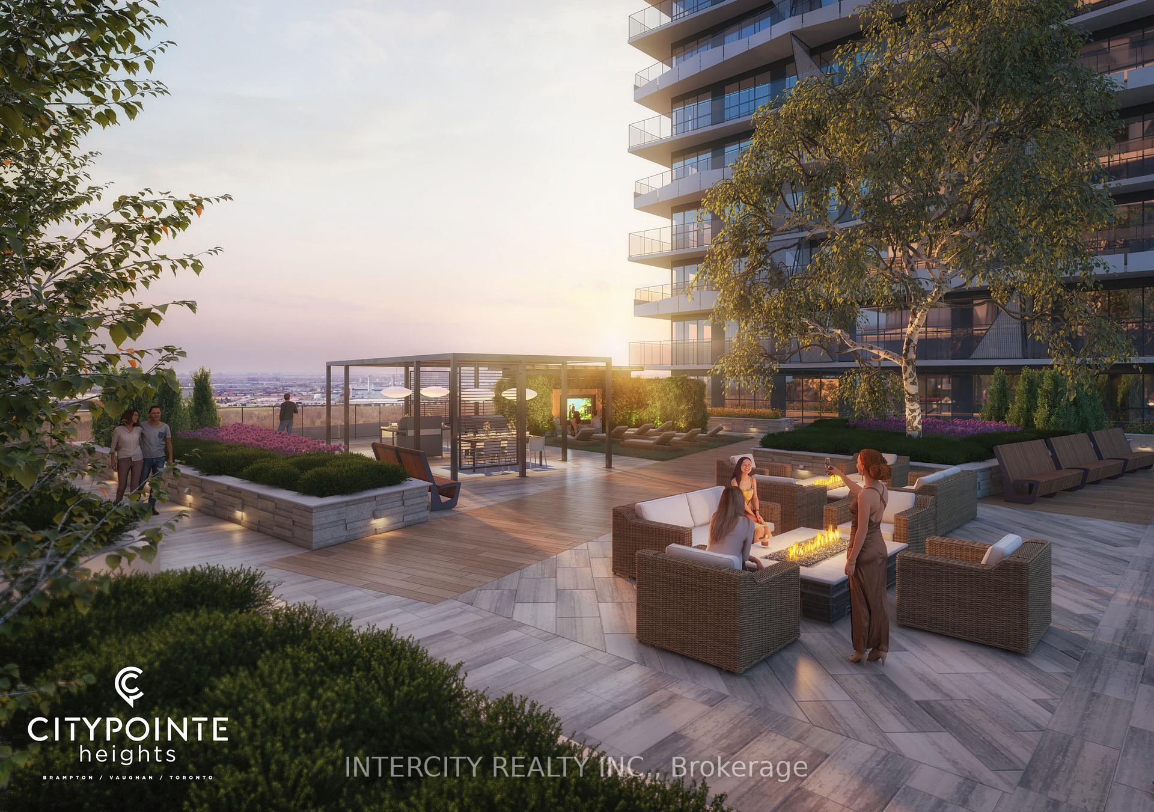
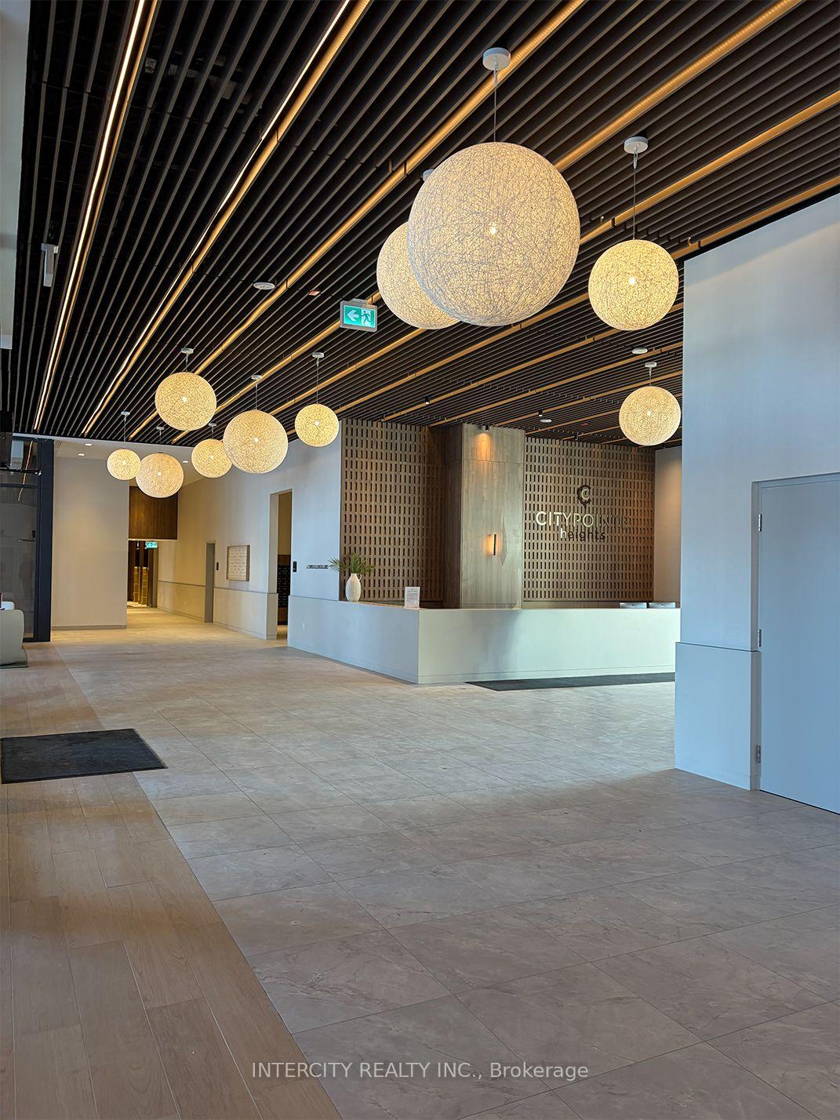
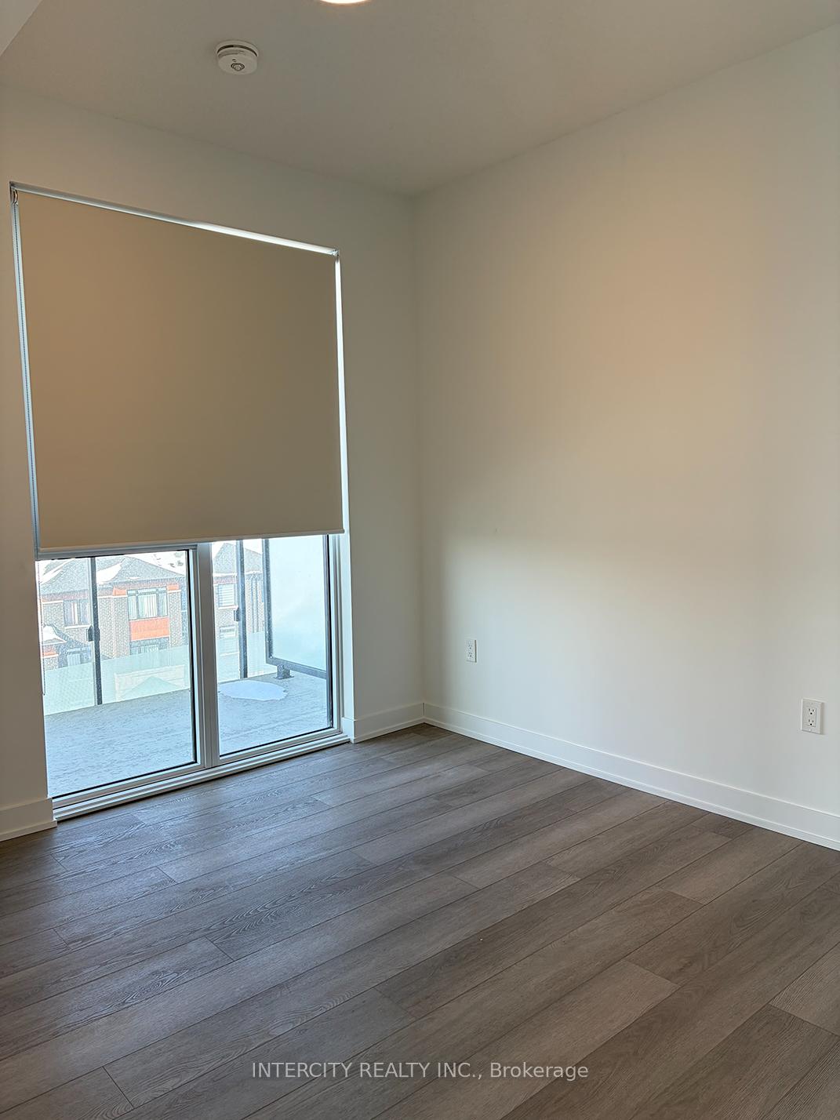
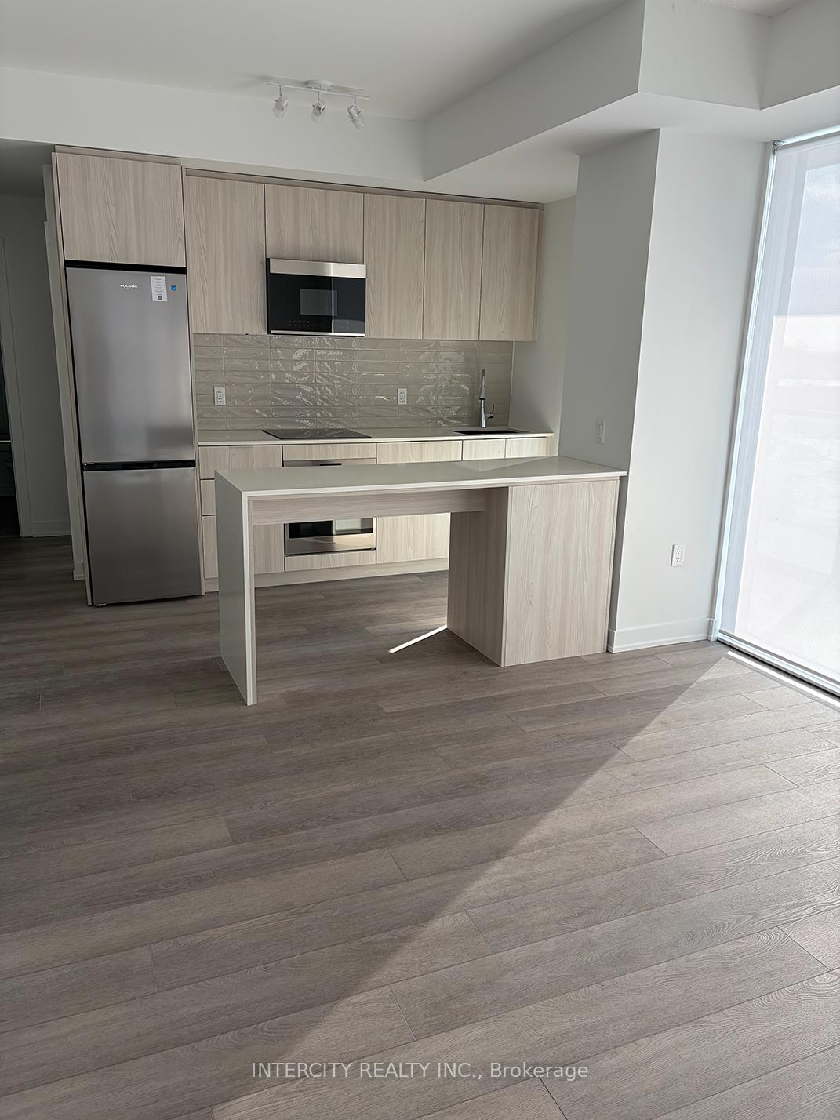
Welcome to this brand new beautifully appointed and thoughtfully designed 2 bedroom, 2 bathroom, corner unit offering 732 sq. ft. of interior space plus 282 sq. ft. covered wrap around balcony with north/west exposure. Step inside to find 9-foot high ceilings, laminated flooring throughout, and a seamless open concept layout that feels bright, modern, and effortlessly functional. The kitchen features sleek cabinetry, quartz countertops, and integrated appliances, creating a stylish yet practical space to cook, dine, and entertain. The primary bedroom and 2nd bedroom are filled with natural light and offers a peaceful retreat. With two full bathrooms, you'll enjoy both comfort and convenience every day. Modern design, sunlit space, and refined comfort- this is elevated leasing at CityPointe Heights. Included in the lease is a underground parking spot and storage locker. Close to great shopping, restaurants, cafes, schools, and places of worship. Easy access to major roadways: Queen St / Highway 7, Hwy 50, Hwy 427, Hwy 407 and in close proximity to GO Station and Pearson Airport.
Facts & features
Book a viewing
Rooms
5 rooms · 2 bathrooms
- Kitchen19′11″ × 11′2″222 sq.ft.
- Living room19′11″ × 11′2″222 sq.ft.
- Dining room19′11″ × 11′2″222 sq.ft.
- Primary bedroom9′9″ × 9′5″92 sq.ft.
- Bedroom 29′6″ × 8′3″78 sq.ft.
Around this home
Schools nearby
School rating, out of 10.
Listing details
Helpful tools
Your HOMEH agent
"I would see it this week."
Ask HOMEH about this home
Price, neighbourhood, monthly cost. Ask anything.
HOMEH Intelligent Agent is an AI, not a licensed representative. Check anything important with your agent.