

Unit 515, 15 Skyridge Drive
Unit 515, 15 Skyridge Drive
Property history
- $2,100TerminatedList: 2025-12-02|End: 2026-03-26|114 daysW12602624
Facts and features
- ExposureEast
- LaundryEnsuite
- LockerOwned
- BalconyJuliette
- Central air
The homeCommon Element Condo, Apartment, New
- Type: Common Element Condo
- Style: Apartment
- Age: New
- Living space: 700–799 sq ft
- Basement: None
- Exposure: East
InsideEnsuite, Rooms above ground 4, 1 + 1 in the basement
- Laundry: Ensuite
- Rooms above ground: 4
- Bedrooms: 1 + 1 in the basement
- Bathrooms: 2
- Kitchens: 1
OutsideConcrete, Juliette
- Exterior: Concrete
- Balcony: Juliette
Parking and locker1 Parking, Underground, Parking type Owned
- Spaces: 1 Parking
- Garage: Underground
- Parking type: Owned
- Locker: Owned
BuildingCity Pointe Heights, Condo corporation 0, Pets Not allowed
- Name: City Pointe Heights
- Condo corporation: 0
- Pets: Not allowed
Heating, water and powerForced air, electric, Central air
- Heating: Forced air, electric
- Cooling: Central air
Rent and termsRent $2,100 a month, Entire property, Unfurnished
- Rent: $2,100 a month
- Space for rent: Entire property
- Furnished: Unfurnished
- Lease: 12 months
- Paid: Monthly
- Rent includes: Building insurance, building maintenance, parking
- Deposit: Required
- Credit check: Required
- Employment letter: Required
- Rental application: Required
- References: Required
Listing detailsW12602624, Terminated, Dec 2, 2025
- MLS® number: W12602624
- Status: Terminated
- Listed on: Dec 2, 2025
- Days on market: 114
- Updated: Mar 26, 2026
- Possession: 2025-12-10 / Immediate
- Occupied by: Vacant
- Listing brokerage: RE/MAX REALTY SPECIALISTS INC.
About this home
Unit 515, 15 Skyridge Drive, Brampton (Bram East), ON L6P 4S3
To City Point Heights condominium, an exceptional residence was contemporary designed blends seamlessly with natural surroundings in the heart of BRAMPTON. The brightest space is one bedroom plus 1 den suite offers an open concept layout, enhanced by abundant natural light, creating a warm and functional living environment, ideal for both living and working from home. Situated in a highly sought-after family-oriented community development, that is surrounded by parks trails establishment neighbourhood mamenities. Residents enjoy immediate access to the Creek Trail, providing tourist, walking andcycling routes that connect to branches, extensive park system, including heart lakeconservation area, gage park, and Chincuacousy Park and Albion Hills, with more than 6000 acres of green nature to explore. City point Heights offers exceptional connectivity commute benefit from close proximity to the Mount Pleasant go station major highways is and local transit. The location also provides convenient access to keep destination, 9 minutes to Pearson International Airport, 10 minutes to Bramalea city centre, 20 minutes to Vaughn Mills, and 30 minutes to Union Station. Combining modern comfort natural beauty of standing accessibility city point Heights condos present an excellent opportunity for first-time buyers, professionals and investors alike. Enjoy the spacious balcony and the beautiful view. This is an opportunity you won't want to miss.
Ask about this home
A HOMEH agent will answer your questions about this home.
Know more about City Pointe Heights
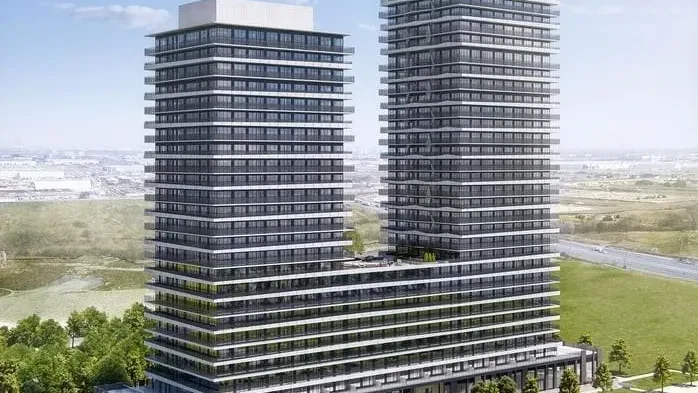
Condo building · 15 Skyridge Drive
City Pointe Heights is a condo. Right now 1 for sale and 9 for rent are on the market here.
No similar units for rent in City Pointe Heights right now.
Around this home
Daily convenience, out of 100, from the distances below
Schools nearby
School rating, out of 10.
Helpful calculators
Your HOMEH agent

"I would see it this week."