

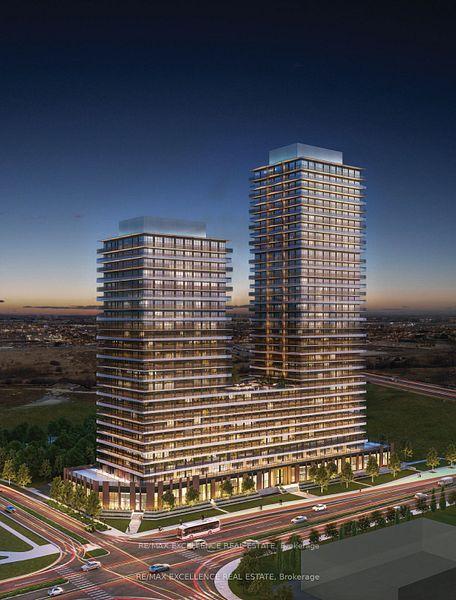
Unit 527, 15 Skyridge Drive
Unit 527, 15 Skyridge Drive
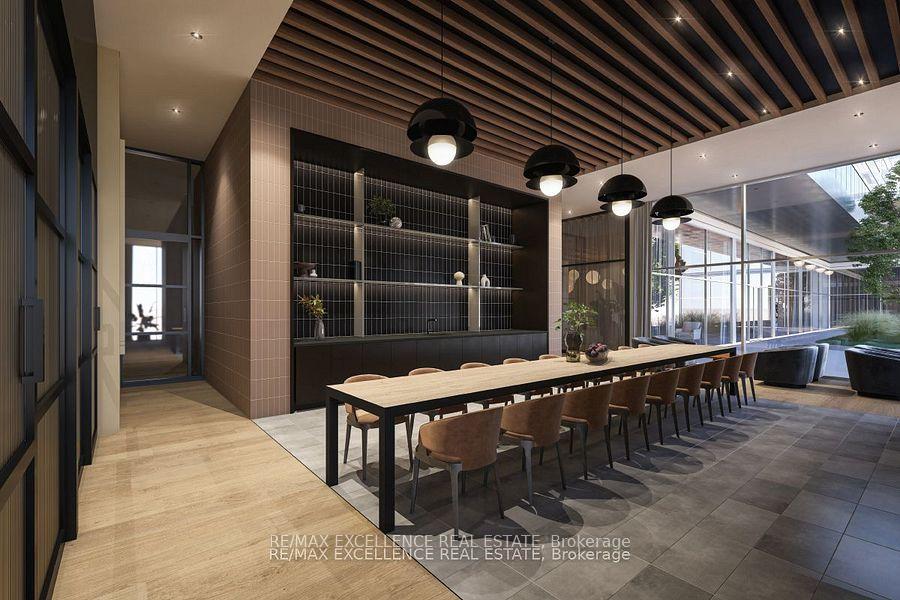
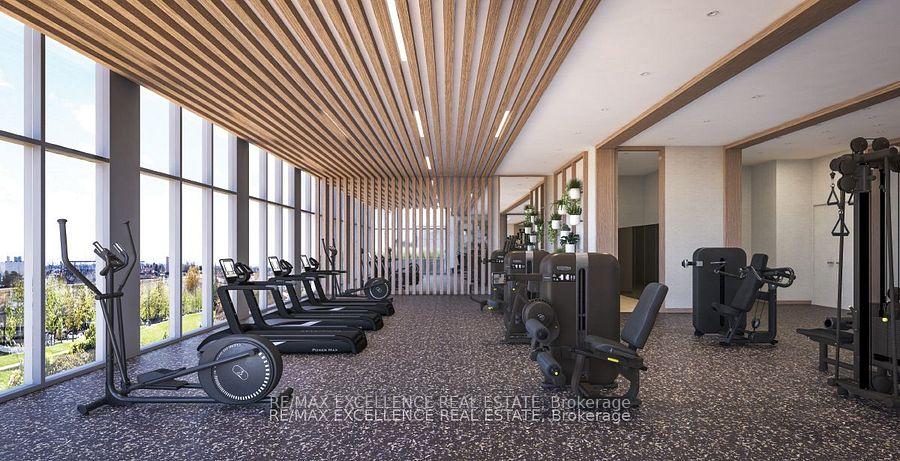
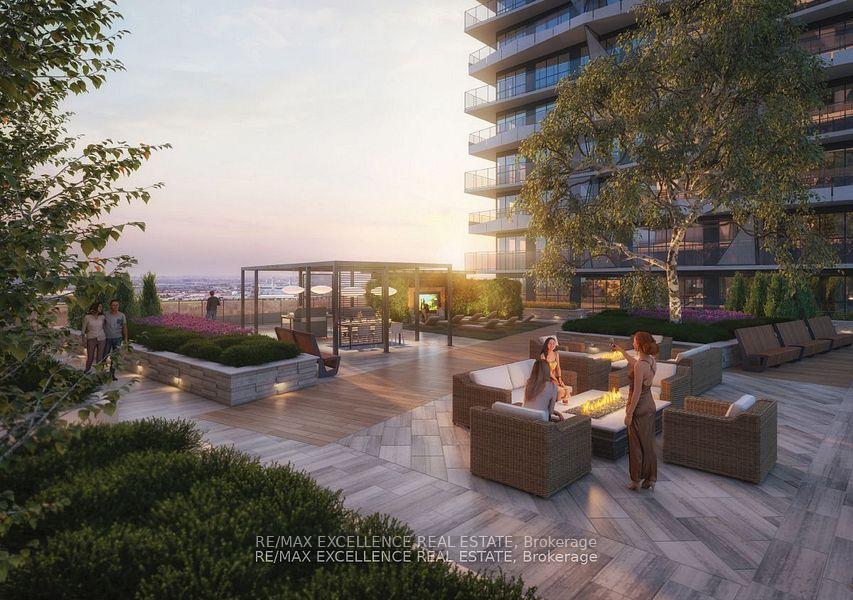
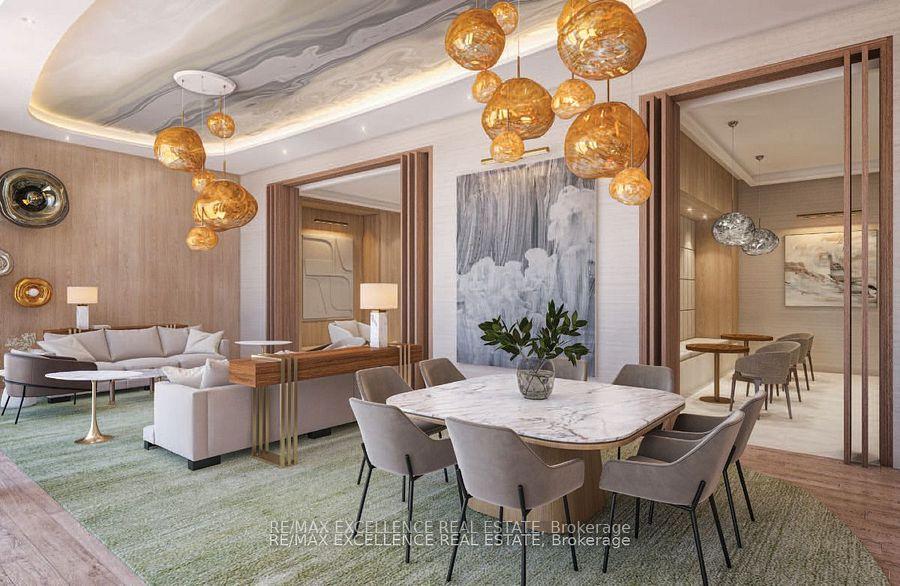 See all 15 photos
Property history
Facts and features
- ExposureSouth east
- LaundryEnsuite
- LockerNone
- BalconyOpen
- Central air
The homeCondo Apartment, Apartment, 600–699 sq ft
- Type: Condo Apartment
- Style: Apartment
- Living space: 600–699 sq ft
- Basement: None
- Exposure: South East
InsideEnsuite, Auto garage door remote, Rooms above ground 5
- Laundry: Ensuite
- Features: Auto garage door remote
- Rooms above ground: 5
- Rooms in the basement: 1
- Bedrooms: 1 + 1 in the basement
- Bathrooms: 1
- Kitchens: 1
OutsideConcrete, Open
- Exterior: Concrete
- Balcony: Open
Parking and locker1 Parking, Underground, Exclusive
- Spaces: 1 Parking
- Garage: Underground
- Parking type: Exclusive
- Locker: None
BuildingCity Pointe Heights, Condo corporation 0, Pets Allowed
- Name: City Pointe Heights
- Condo corporation: 0
- Pets: Allowed
Heating, water and powerForced air, gas, Central air
- Heating: Forced air, gas
- Cooling: Central air
Rent and termsRent $2,300 a month, Entire property, Unfurnished
- Rent: $2,300 a month
- Space for rent: Entire property
- Furnished: Unfurnished
- Lease: 12 months
- Rent includes: Building insurance, parking, common elements
IncludedBuilding insurance, building maintenance, common elements, parking
- Included: Building insurance, building maintenance, common elements, parking
Listing detailsW12583858, Rented, Nov 25, 2025
- MLS® number: W12583858
- Status: Rented
- Listed on: Nov 25, 2025
- Days on market: 6
- Updated: Dec 1, 2025
- Possession: Immediate
- Occupied by: Vacant
- Listing brokerage: RE/MAX EXCELLENCE REAL ESTATE
About this home
Unit 527, 15 Skyridge Drive, Brampton (Bram East), ON L6P 4S3
A Brand New-Never Lived In unit offering a bright, modern 1+1 bedroom, 2-bath suite with 664 sq. ft. of thoughtfully designed living space plus a 98 sq. ft. balcony featuring an unobstructed view in one of Brampton's most connected communities.This open-concept layout is filled with natural light, creating an inviting atmosphere perfect for relaxing, entertaining, or working from home. The versatile den is ideal for a home office or study area.The home features $24K in luxury upgrades, including a designer upgraded kitchen with premium cabinetry, quartz countertops, upgraded backsplash, and high-end fixtures, as well as upgraded bathrooms with modern tiles, enhanced vanities, frameless glass finishes, and premium hardware. Flooring has also been upgraded throughout for a seamless, elegant feel.Enjoy unmatched convenience with Costco, grocery stores, restaurants, cafes, and places of worship (Gurdwara & Mandir) all within walking distance. Surrounded by parks, trails, and lush green spaces, this location beautifully blends urban living with natural tranquility.Commuters will appreciate quick access to Hwy 427, public transit, and major roads, offering fast connections to Etobicoke, Vaughan, Bolton, and across the GTA.The suite includes 1 parking space. CityPointe Heights is where modern design meets everyday convenience-balancing comfort, connectivity, and contemporary style.Don't miss your chance to lease this upgraded, never-lived-in home in one of Brampton's most desirable communities!
Ask about this home
A HOMEH agent will answer your questions about this home.
Know more about City Pointe Heights
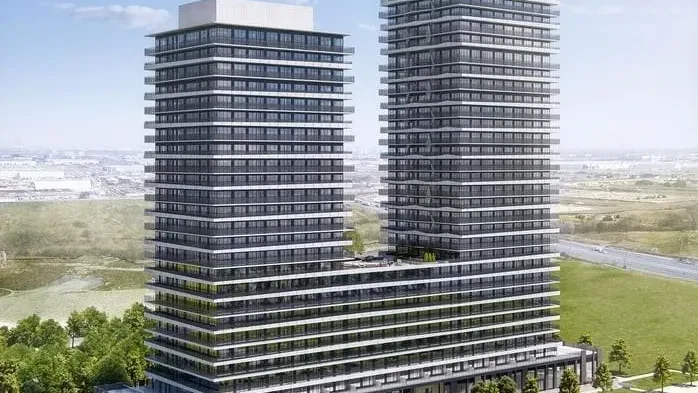
Condo building · 15 Skyridge Drive
City Pointe Heights is a condo. Right now 1 for sale and 9 for rent are on the market here.
No similar units for rent in City Pointe Heights right now.
Around this home
Daily convenience, out of 100, from the distances below
Schools nearby
School rating, out of 10.
Helpful calculators
Your HOMEH agent

"I would see it this week."