

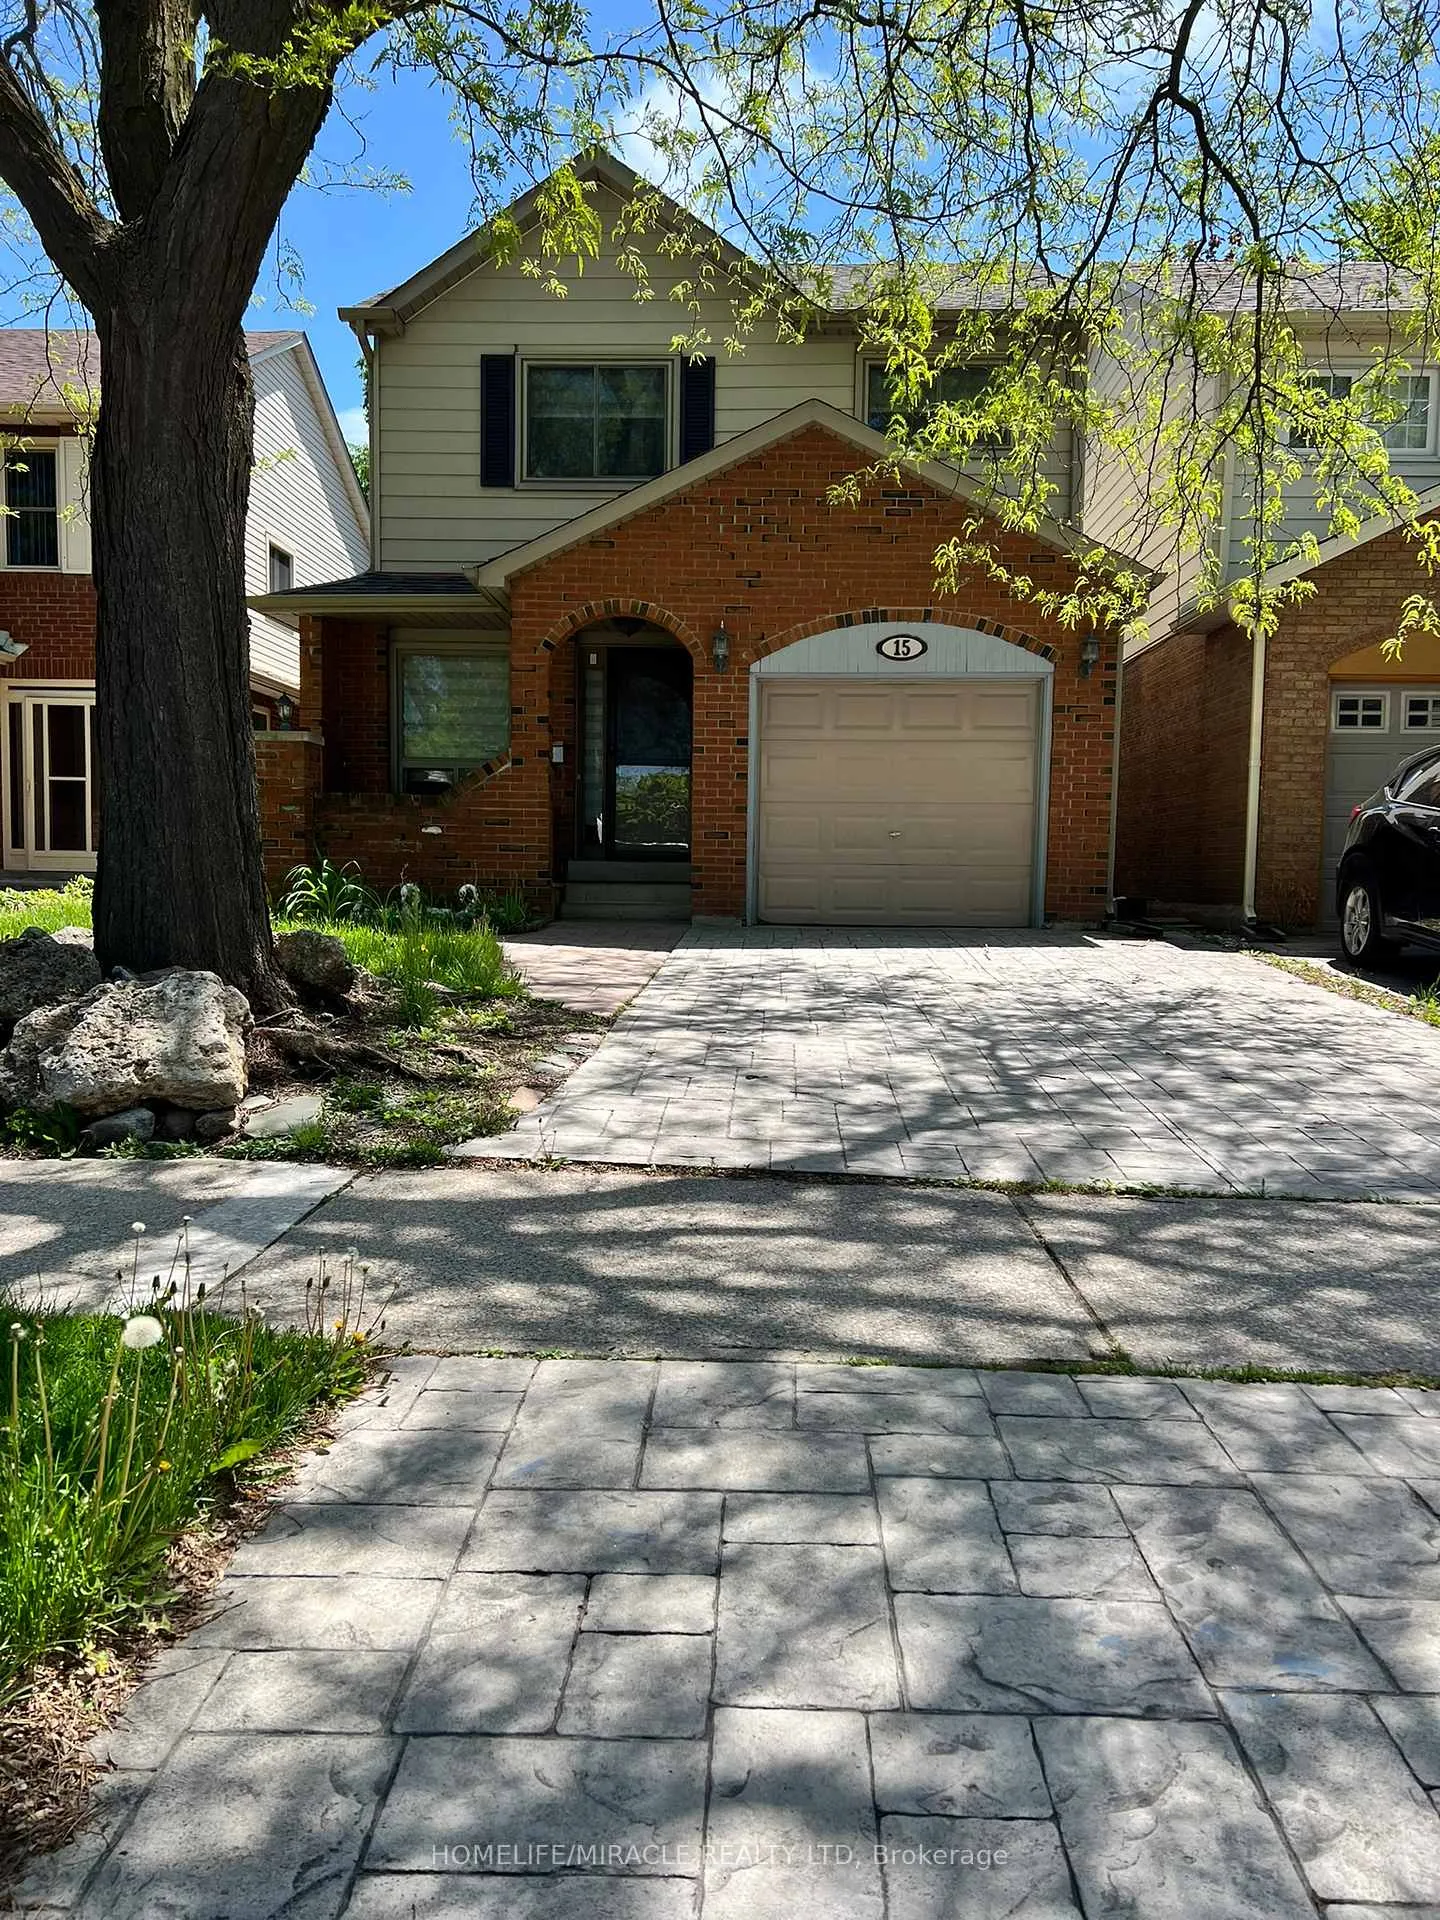
15 Slater Circle
15 Slater Circle
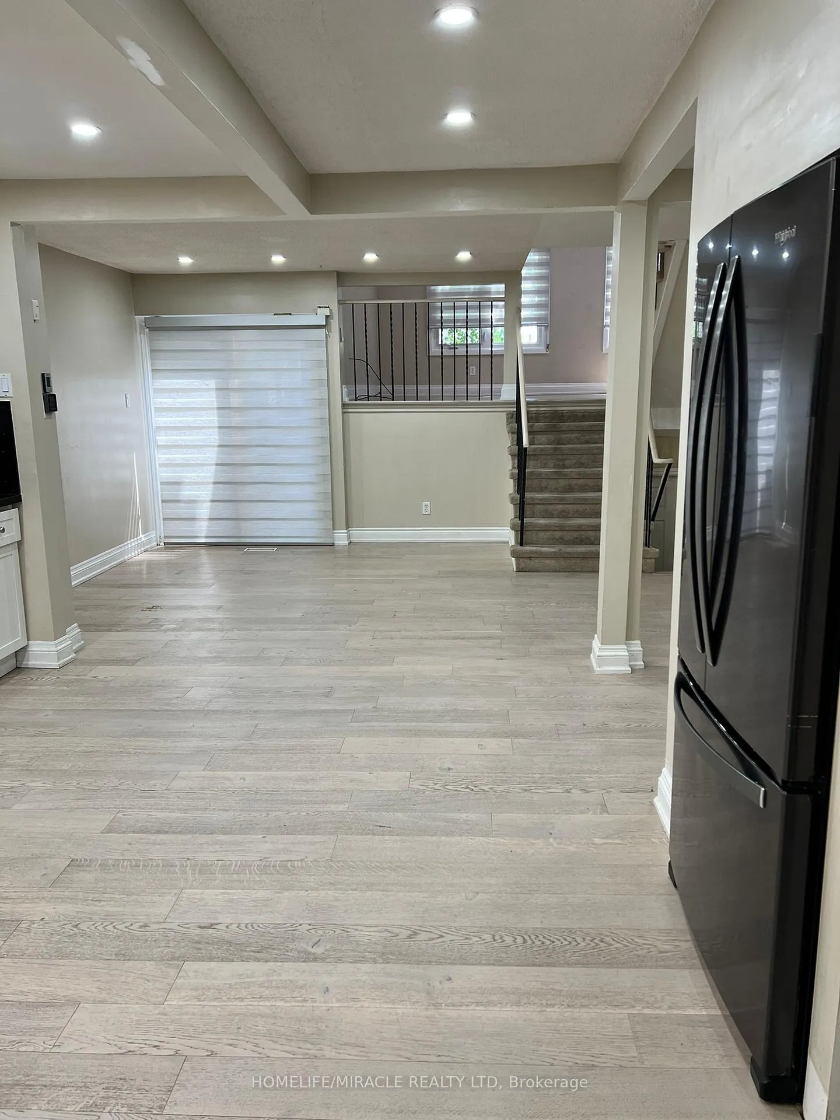
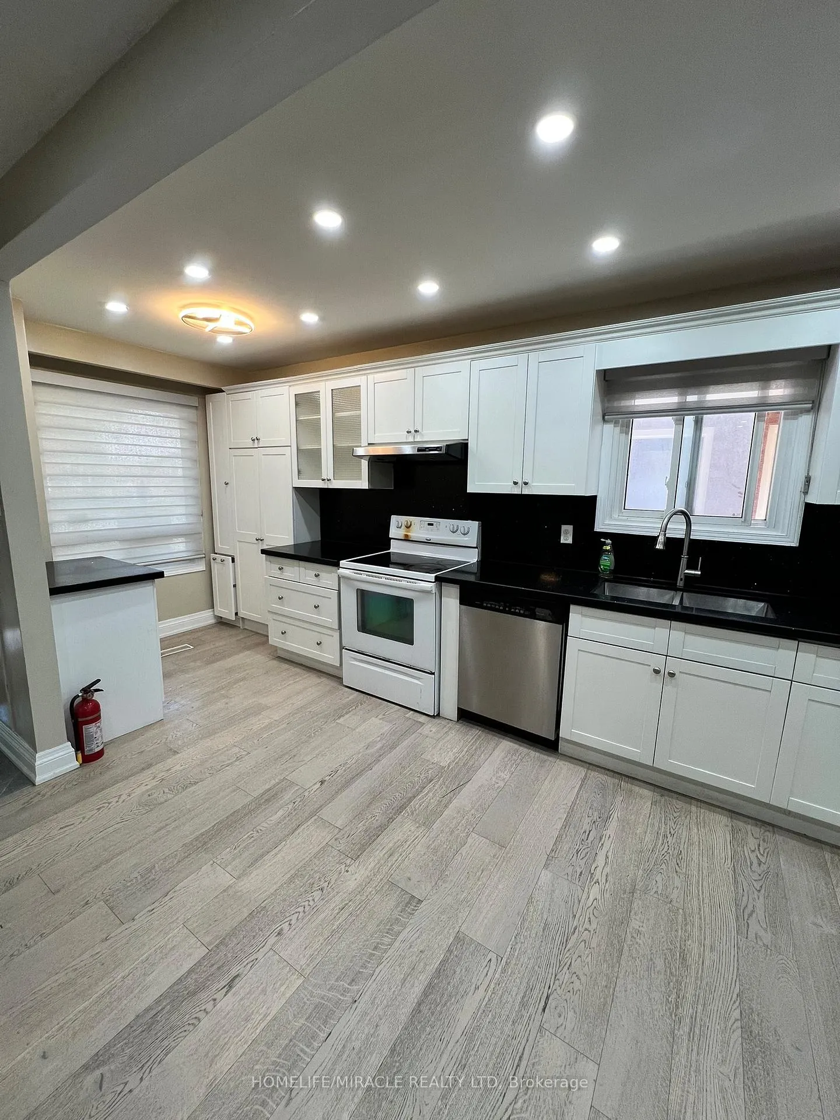
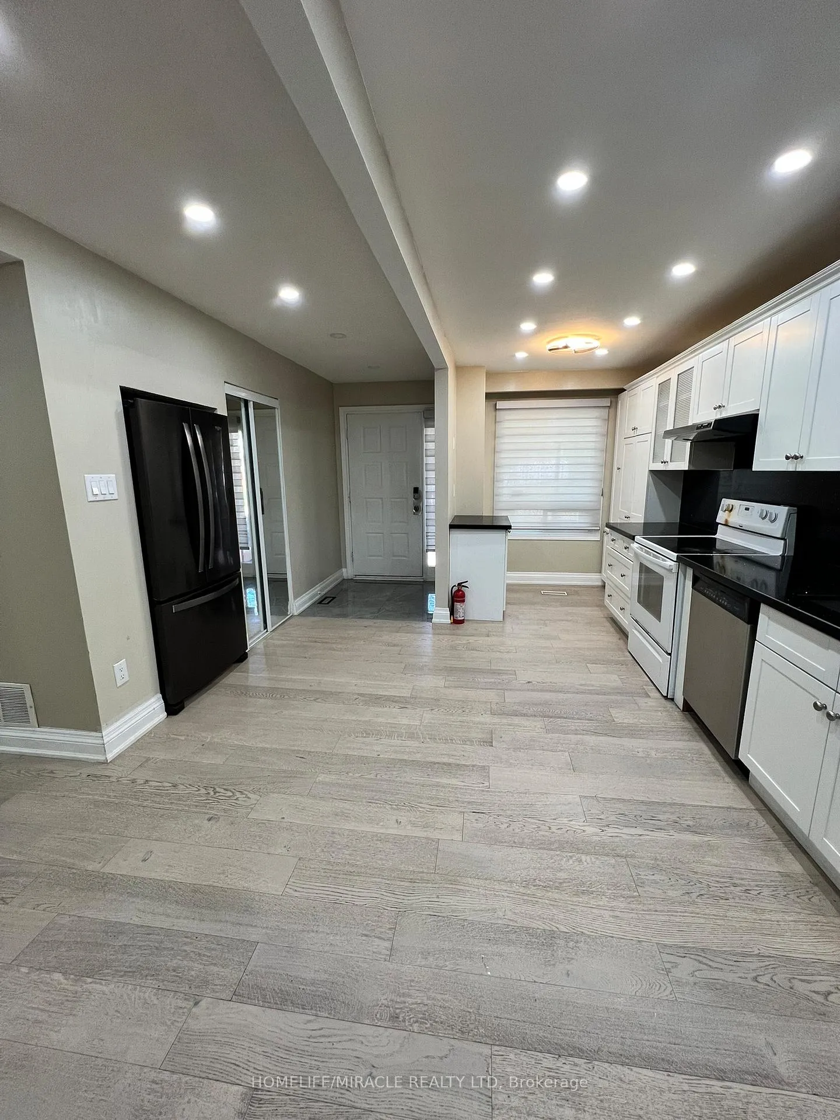
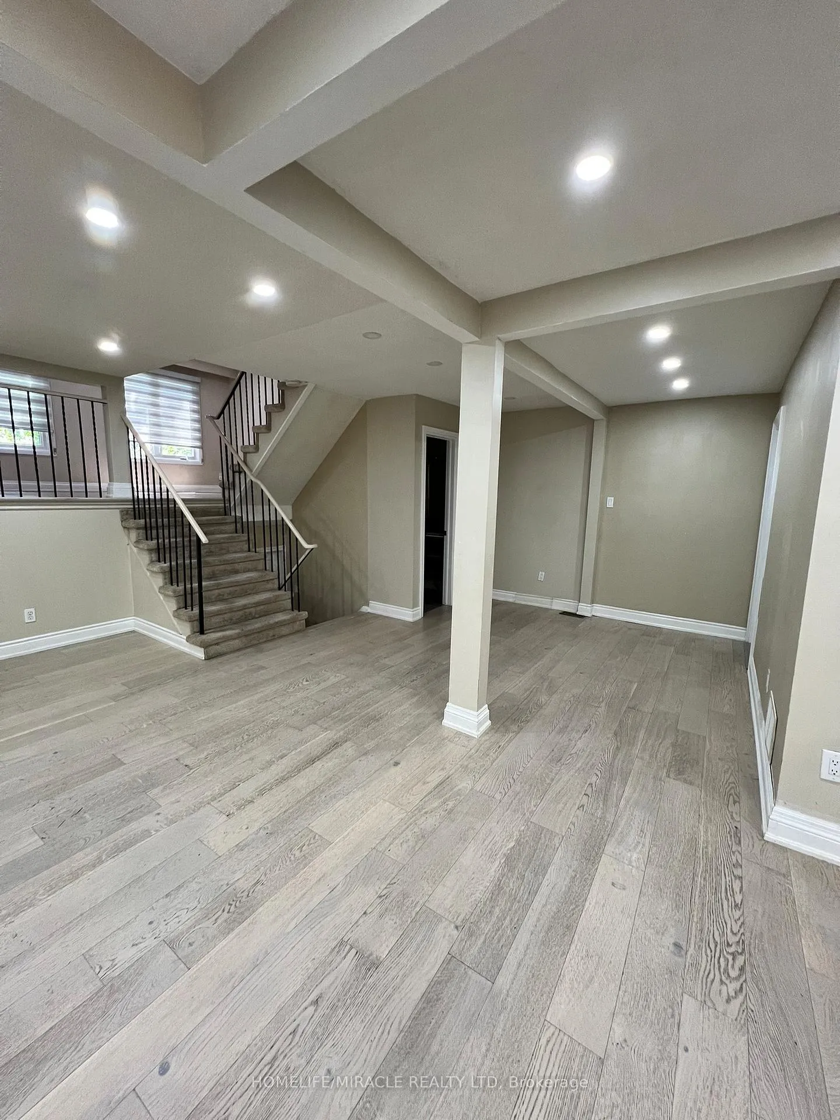 See all 18 photos
Property history
Facts and features
- BasementOther
- Lot size30 × 100 ft
- Lease term12 months
- FurnishedUnfurnished
- Central air
The homeLink, Backsplit 5, 1,100–1,500 sq ft
- Type: Link
- Style: Backsplit 5
- Living space: 1,100–1,500 sq ft
- Basement: Other
InsideParquet, In-suite laundry, Rooms above ground 5
- Flooring: Parquet
- Laundry: In-suite laundry
- Rooms above ground: 5
- Bedrooms: 3
- Bathrooms: 2
- Kitchens: 1
- Family room: Yes
Outside and lotAluminum siding, brick, Asphalt shingle, Brick
- Exterior: Aluminum siding, brick
- Roof: Asphalt shingle
- Foundation: Brick
- Size: 29.86 × 100.07 ft
Parking1 Garage, Attached, Available
- Spaces: 1 Garage
- Garage: Attached
- Driveway: Available
Heating, water and powerForced air, gas, Central air, Municipal water
- Heating: Forced air, gas
- Cooling: Central air
- Water: Municipal water
- Sewer: Municipal sewer
Rent and termsRent $2,900 a month, Main, 2nd floor, Unfurnished
- Rent: $2,900 a month
- Space for rent: Main, 2nd floor
- Furnished: Unfurnished
- Lease: 12 months
- Paid: Monthly
- Rent includes: Parking
- Deposit: Required
- Credit check: Required
- Employment letter: Required
- Rental application: Required
- References: Required
IncludedThe utilities split will be 90% /10% with the basement tenant.
- Not included: The utilities split will be 90% /10% with the basement tenant.
Listing detailsW12163227, Rented, May 21, 2025
- MLS® number: W12163227
- Status: Rented
- Listed on: May 21, 2025
- Days on market: 49
- Updated: Jul 9, 2025
- Possession: 2025-06-01 / Immediate
- Occupied by: Vacant
- Listing brokerage: HOMELIFE/MIRACLE REALTY LTD
About this home
15 Slater Circle, Brampton (Brampton West), ON L6X 2S7
Great Location! Beautiful 5 Level Backsplit located on A quiet family oriented street. Fantastic curb again! Stamped concrete driveway for two cars & 1 Garage parking. Open concept main floor, Large dining room with walkout to backyard & featured with Zebra curtain w/remote, Main floor-living space, In between level-family room with large windows for Sun. In-suite laundry upper level with great size Master Bedroom & Generous size 2nd & 3rd bathrooms. Access to the garage from inside the house. Please note, only the Main floor & upper level are for Lease, one portion of the Basement is rented out separately & has its own access.
Ask about this home
A HOMEH agent will answer your questions about this home.
Around this home
Daily convenience, out of 100, from the distances below
Schools nearby
School rating, out of 10.
Helpful calculators
Your HOMEH agent

"I would see it this week."