

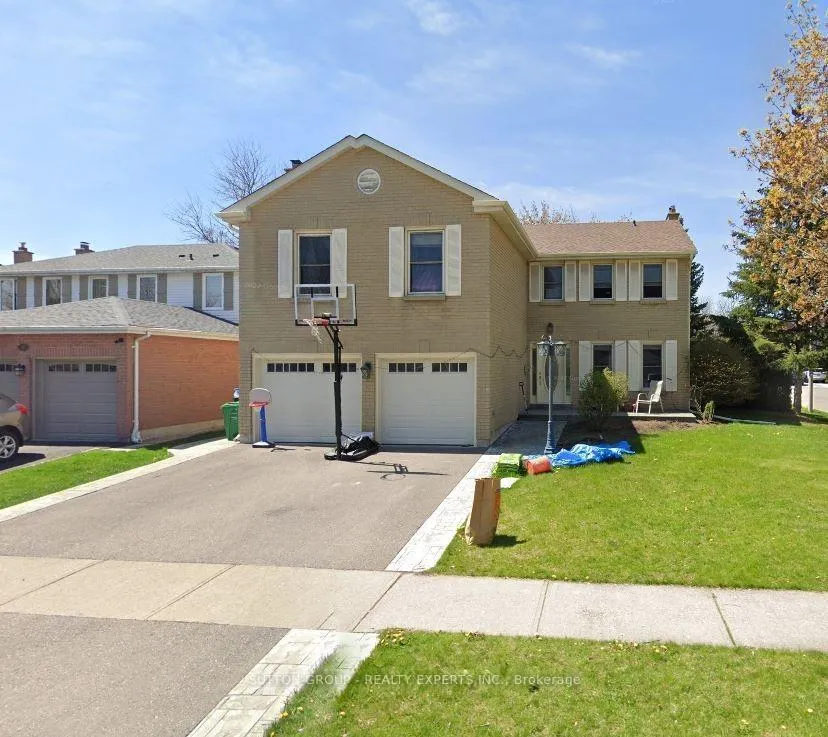
10 Newcastle Crescent
Detached Expired
1/810 Newcastle Crescent
Detached Expired
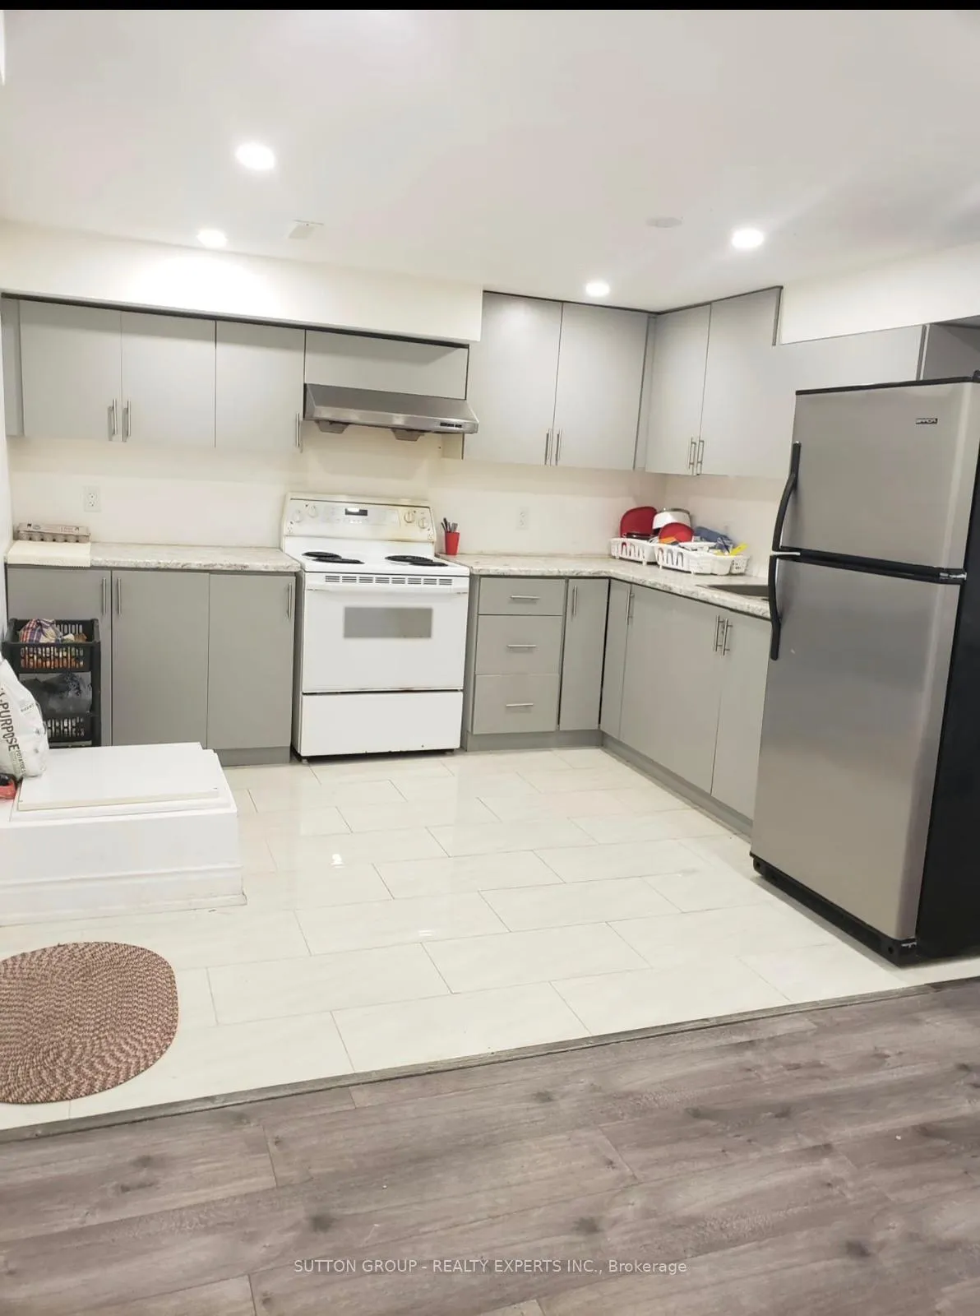
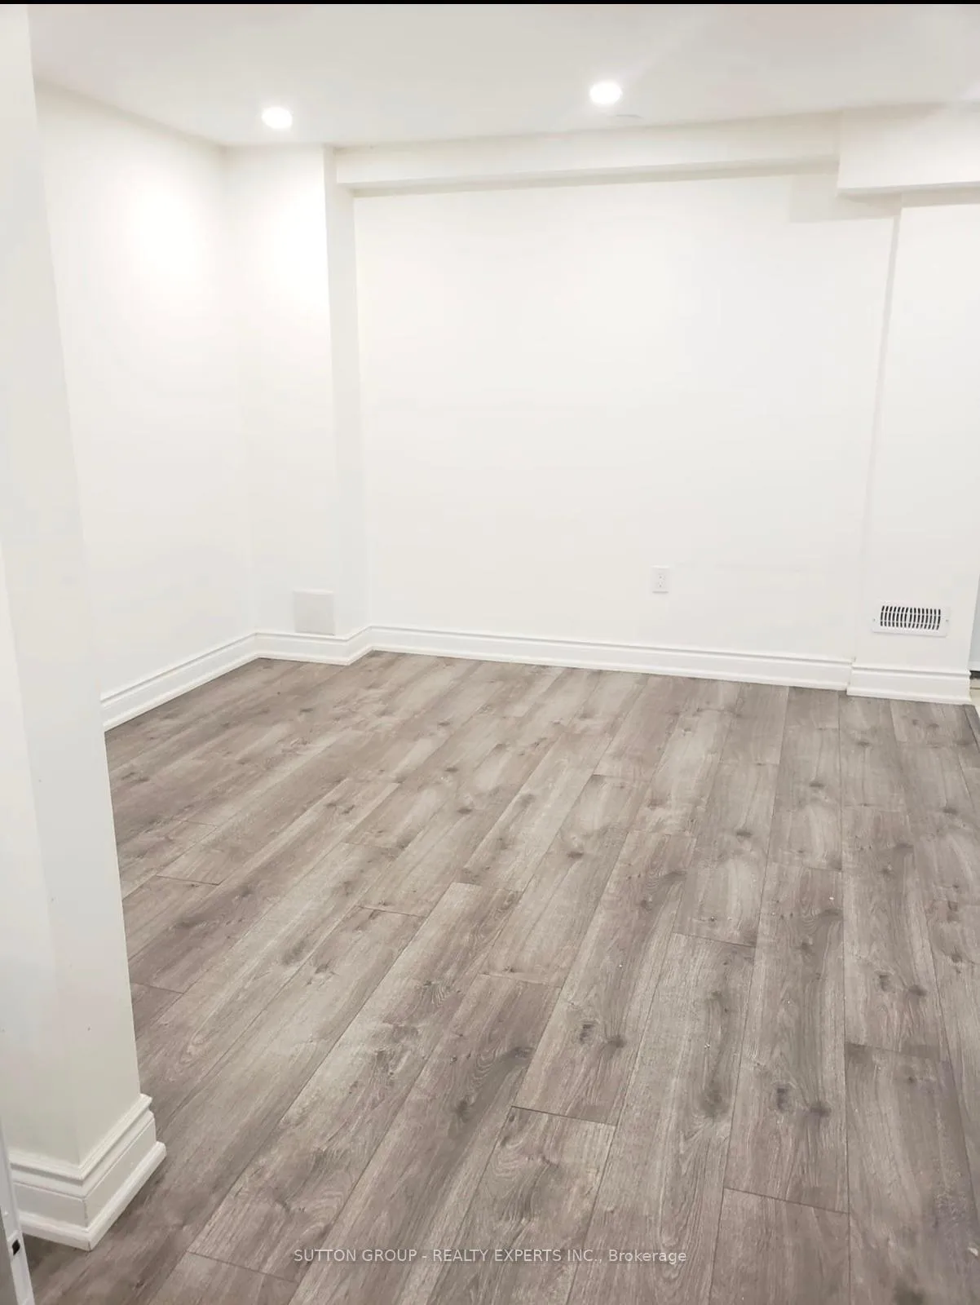
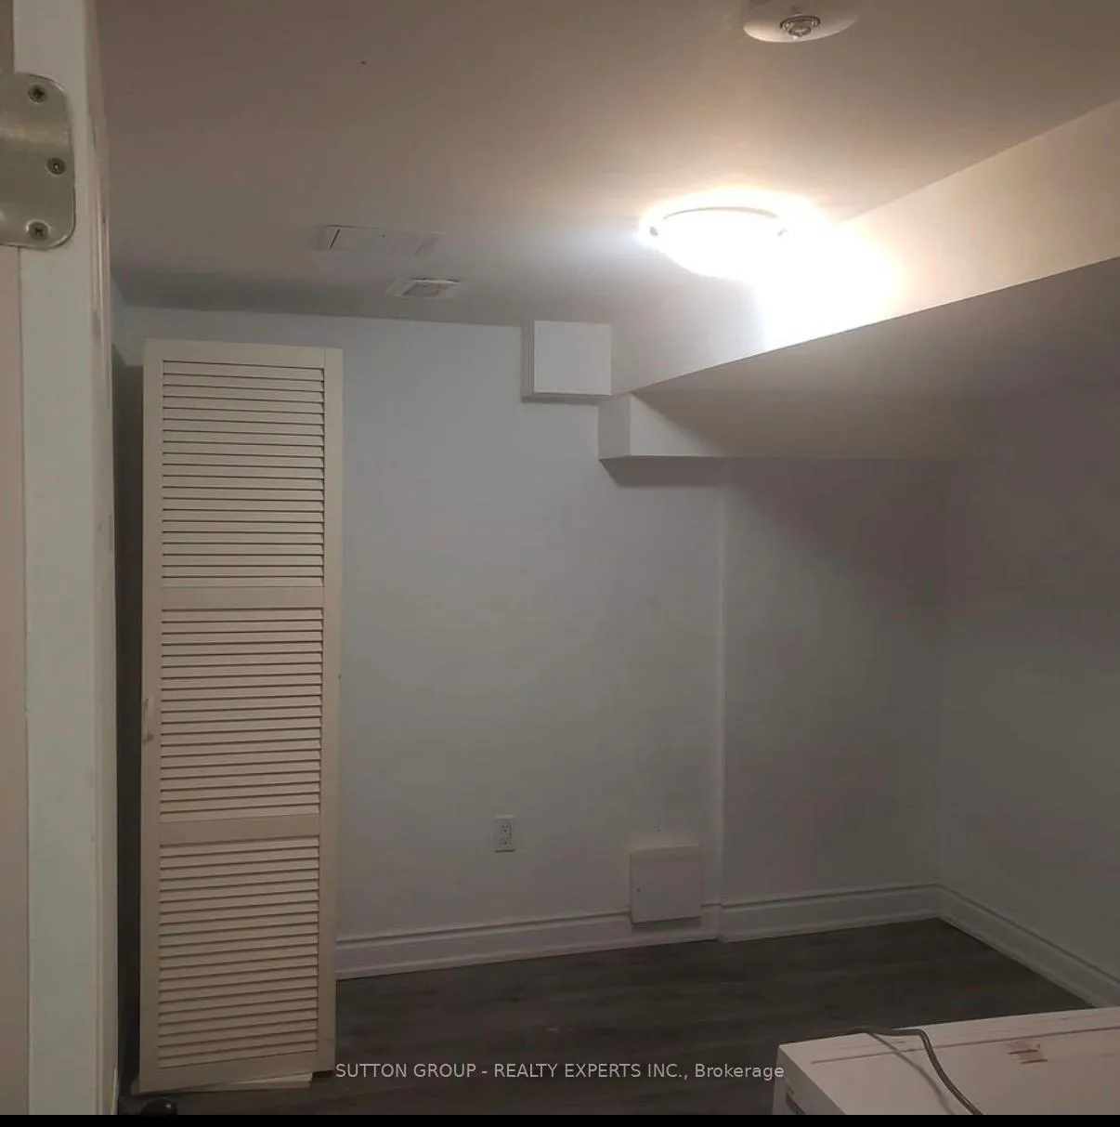 See all 8 photos
3 Bedrooms
1 Bathroom
0 Garage
1.1K–1.5K sq.ft
Basement
— Unit
Property history
- $2,000ExpiredList: 2026-01-27|End: 2026-05-31|124 daysW12733762
- $2,300TerminatedList: 2025-03-04|End: 2025-03-27|23 daysW12000682
Facts and features
- BasementSeparate entrance
- Lot size40 × 110 ft
- Lease term12 months
- FurnishedUnfurnished
What stands out
- Separate entrance
- Central air
The homeDetached, 2-storey, 1,100–1,500 sq ft
- Type: Detached
- Style: 2-storey
- Living space: 1,100–1,500 sq ft
- Basement: Separate entrance
InsideEnsuite, Carpet free, Rooms above ground 4
- Laundry: Ensuite
- Features: Carpet free
- Rooms above ground: 4
- Bedrooms: 3
- Bathrooms: 1
- Kitchens: 1
Outside and lotBrick, Unknown, Other
Outside
- Exterior: Brick
- Roof: Unknown
- Foundation: Other
- Size: 39.6 × 110 ft
Parking1 Parking, Attached, Available
- Spaces: 1 Parking
- Garage: Attached
- Driveway: Available
Heating, water and powerForced air, gas, Central air, Municipal water
- Heating: Forced air, gas
- Cooling: Central air
- Water: Municipal water
- Sewer: Municipal sewer
Rent and termsRent $2,000 a month, Basement, Unfurnished
- Rent: $2,000 a month
- Space for rent: Basement
- Furnished: Unfurnished
- Lease: 12 months
- Paid: Monthly
- Rent includes: Parking
- Deposit: Required
- Credit check: Required
- Employment letter: Required
- Rental application: Required
- References: Required
Listing detailsW12733762, Expired, Jan 27, 2026
- MLS® number: W12733762
- Status: Expired
- Listed on: Jan 27, 2026
- Days on market: 124
- Updated: May 31, 2026
- Possession: 2026-02-01 / Immediate
- Occupied by: Tenant
- Listing brokerage: SUTTON GROUP - REALTY EXPERTS INC.
About this home
10 Newcastle Crescent, Brampton (Westgate), ON L6S 3Y8
Carpet Free
3 bedroom spacious basement available. The basement has separate entrance and separate facility available in the unit. Conveniently located close to all amenities including grocery stores, Public Transportation, Bramalea City Centre, Schools, Parks, Brampton Civic Hospital And Trinity Common Mall. Easy access to Hwy410 makes commuting easy. Perfect for families or professionals looking for a comfortable and convenient place.
Read more
Ask about this home
A HOMEH agent will answer your questions about this home.
Ask a question
Around this home
DIXIE & WILLIAMS PARKWAY
Errands
Parks
Schools
Daily convenience, out of 100, from the distances below
ParkNorthampton Park · 10 within 1 km6 min walk374 m
GrocerySelect6 min walk383 m
SchoolRussell D Barber Public School6 min walk340 m
PharmacyHowden Pharmacy12 min walk734 m
Cafés & foodEgg Nukkad · 3 within 1 km12 min walk753 m
Gym & rec centreEllen Mitchell Recreation Centre18 min walk1.1 km
WalkDriveStraight-line distance, open map data
Grocery0.4 km
Park0.4 km
Coffee1.3 km
Dining1.2 km
Gym1.1 km
Schools nearby
School rating, out of 10.
Russell D Barber Public Schoolelementary · Public · 0.3 km
—
North Park Secondary Schoolsecondary · Public · 0.4 km
7.2/10Good
St Marguerite Bourgeoys Separate Schoolelementary · Private · 0.7 km
6.0/10Fair
Contact agent
Helpful calculators
Rent vs buy
Affordability
Mortgage
Down payment
Stress test
CMHC insurance
Your HOMEH agent

KimHOMEH agent · Brampton
"I would see it this week."
Ask Kim