

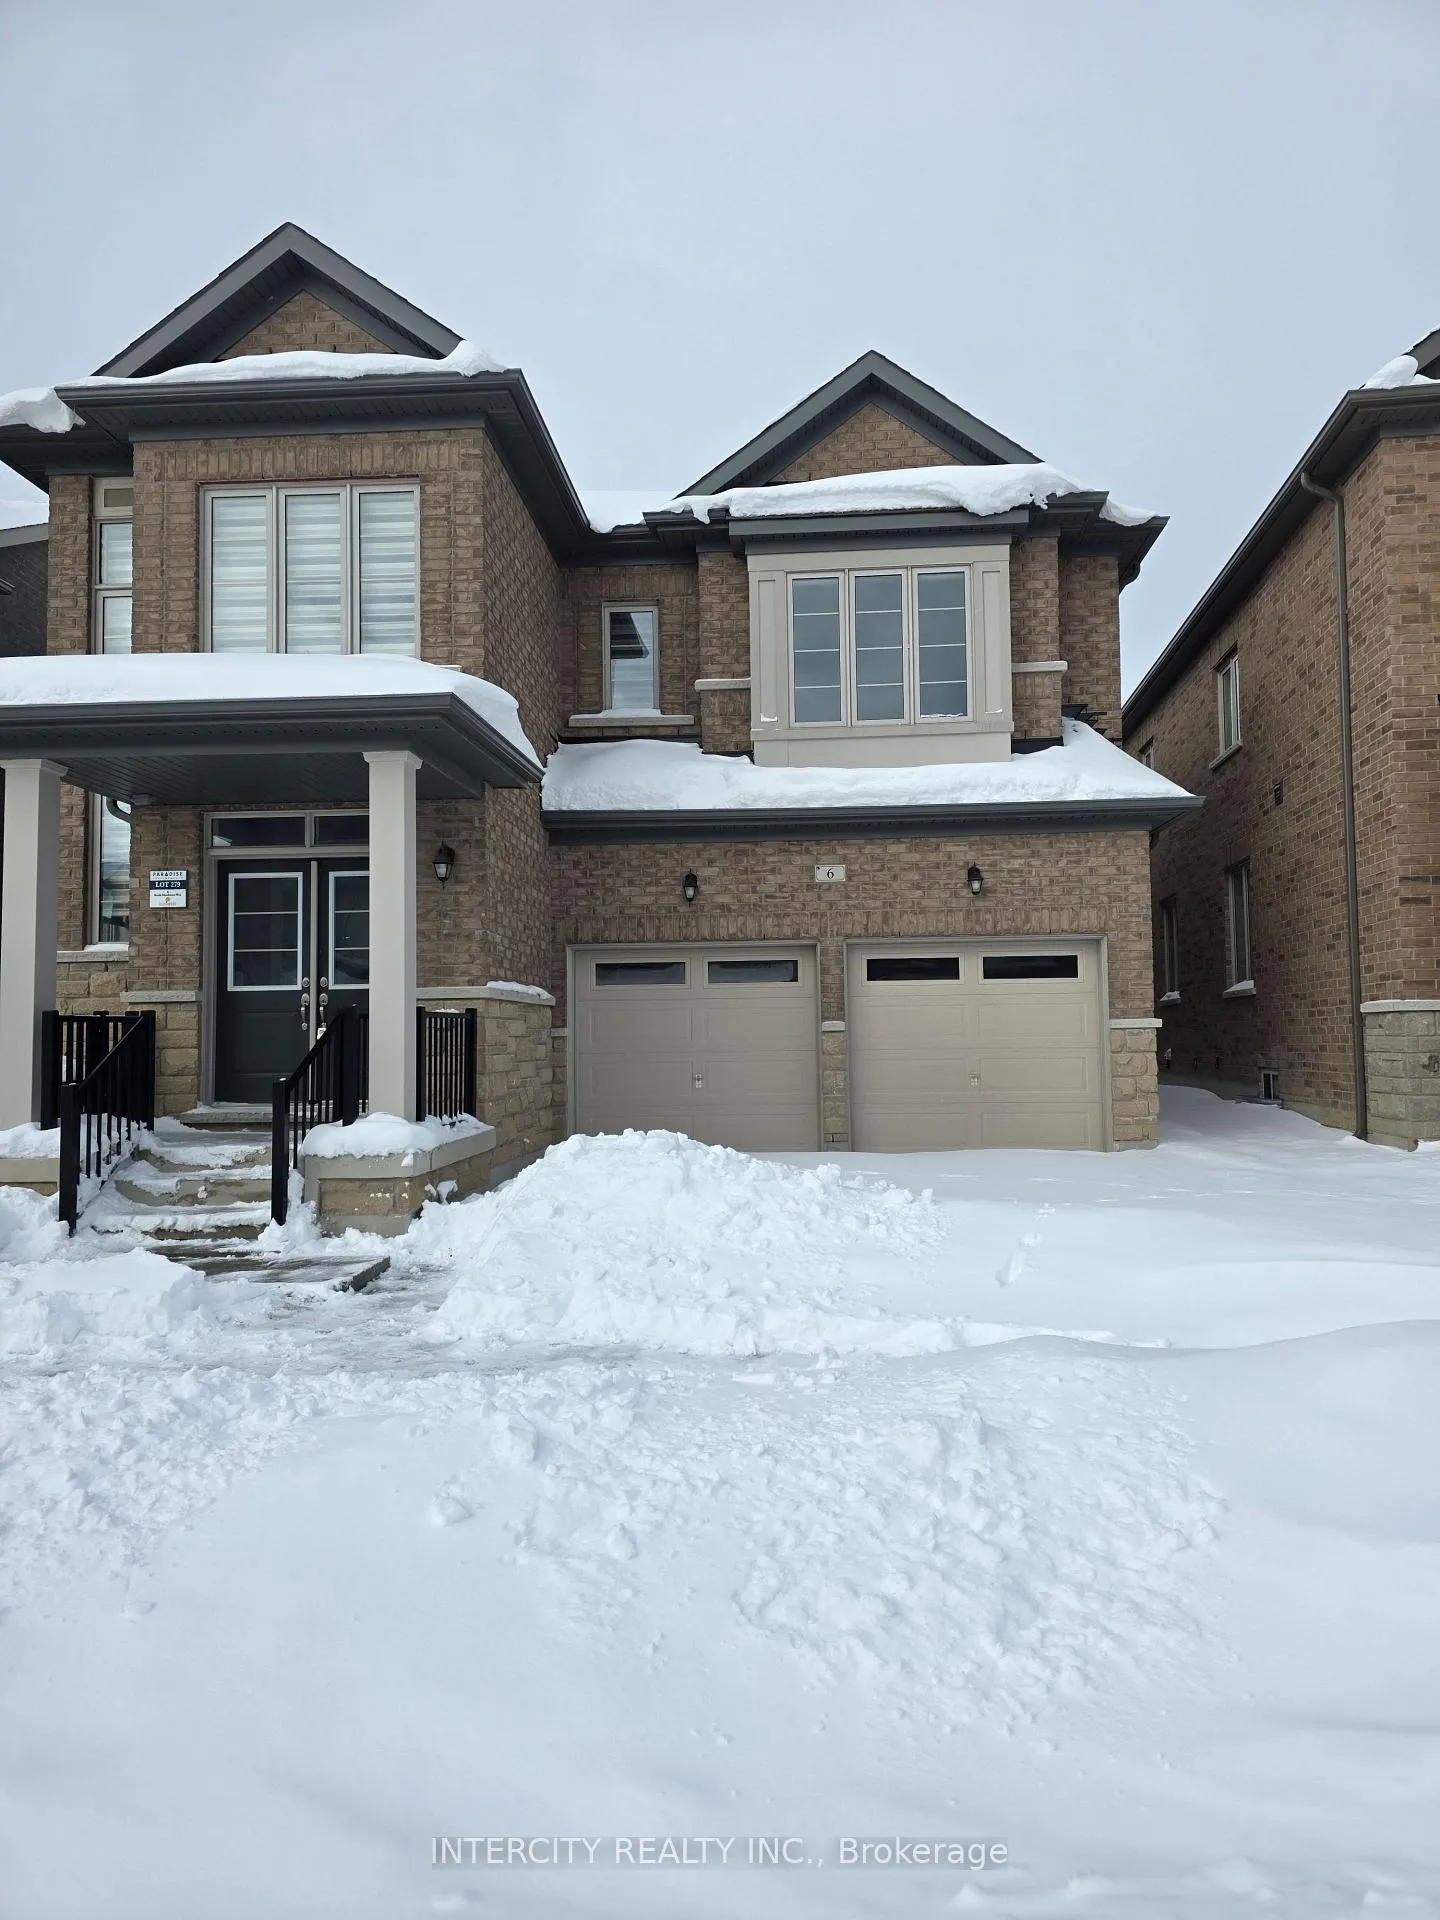
6 Keith Monkman Way
Detached Terminated
1/116 Keith Monkman Way
Detached Terminated
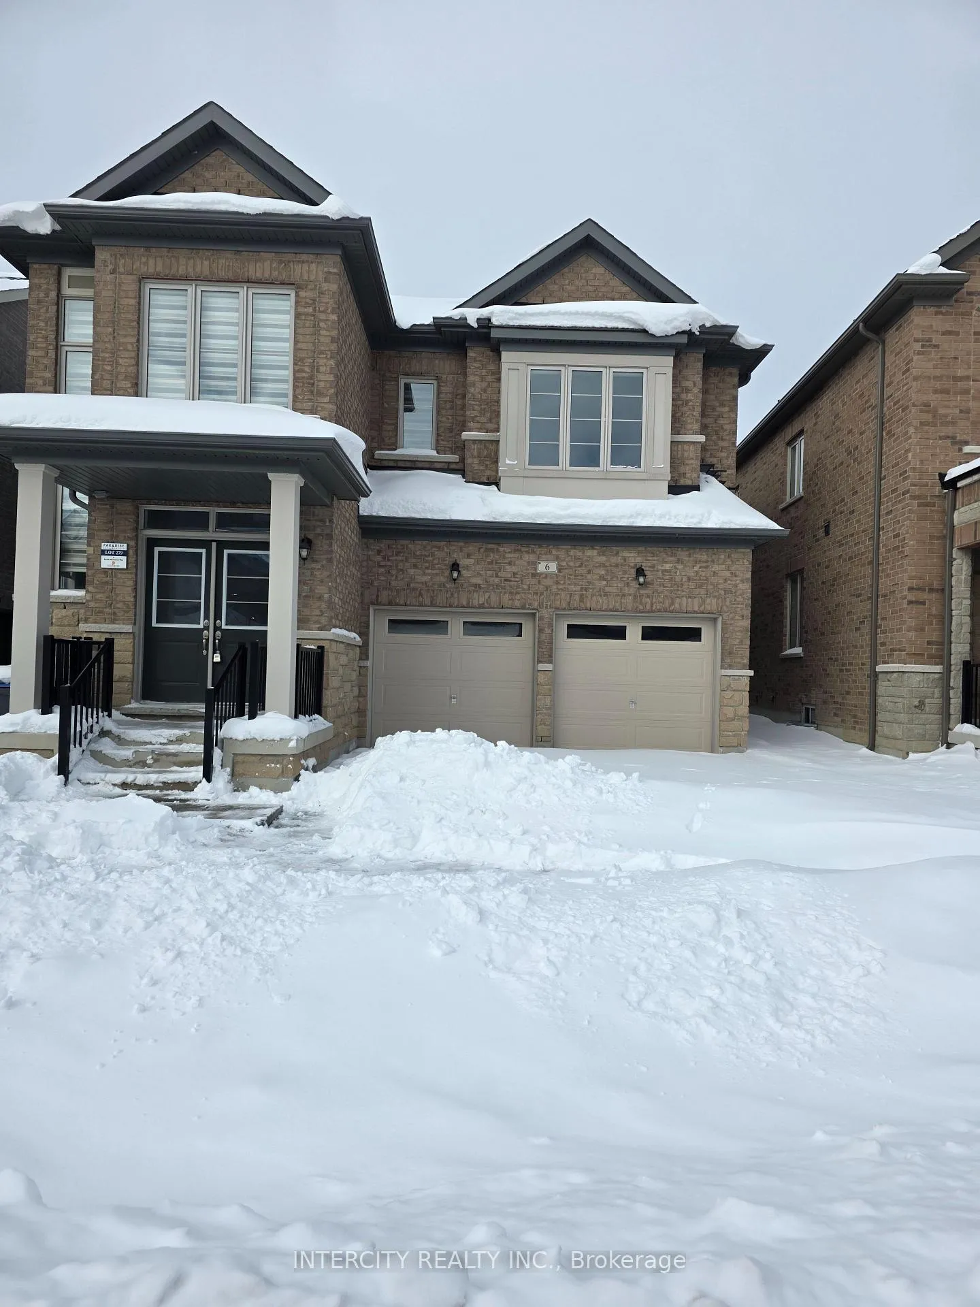
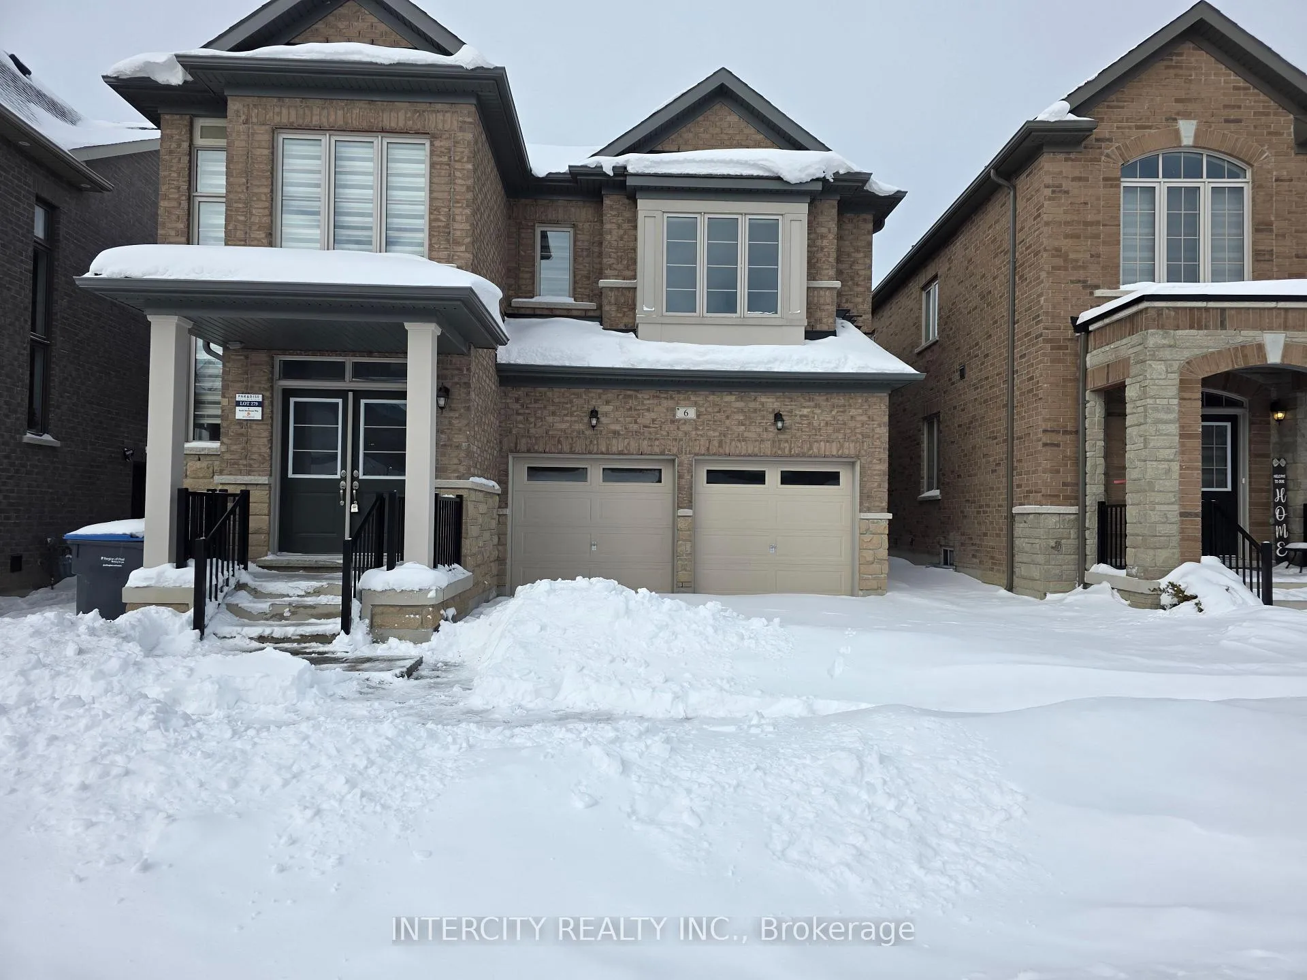
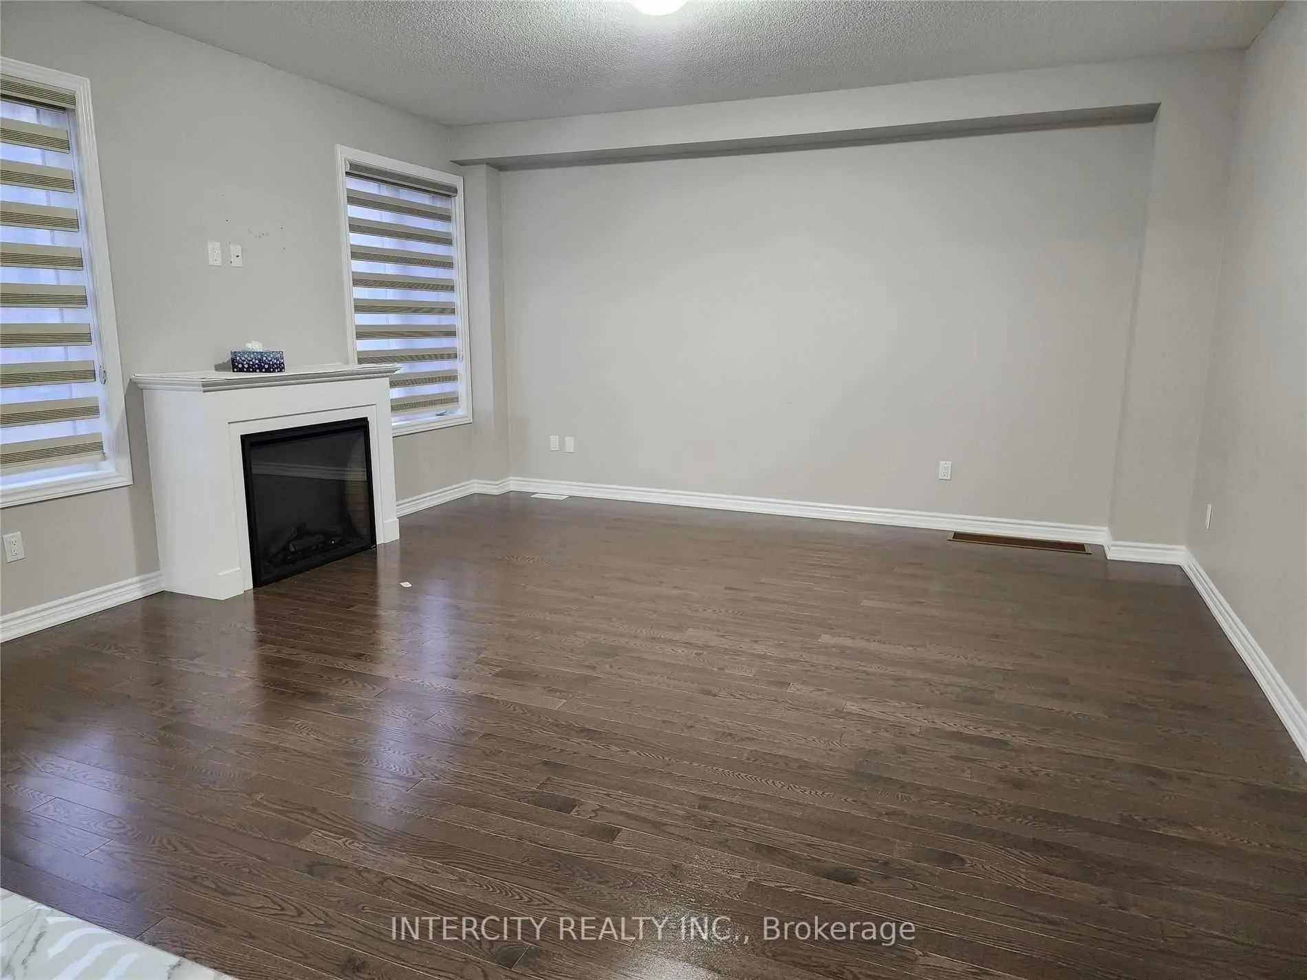 See all 11 photos
4 Bedrooms
4 Bathrooms
2 Garage
2.5K–3K sq.ft
Main, 2nd Fl…
— Unit
Property history
- $3,600TerminatedList: 2026-01-27|End: 2026-02-03|7 daysW12733768
Facts and features
- BasementUnfinished
- Lease term12 months
- FurnishedUnfurnished
- Age of home0–5 years
What stands out
- Fireplace
- Central air
The homeDetached, 2-storey, Age 0–5 years
- Type: Detached
- Style: 2-storey
- Age: 0–5 years
- Living space: 2,500–3,000 sq ft
- Basement: Full, unfinished
InsideFireplace Yes, Laundry room, main level, Auto garage door remote, central vacuum, erv/hrv
- Fireplace: Yes
- Laundry: Laundry room, main level
- Features: Auto garage door remote, central vacuum, erv/hrv
- Rooms above ground: 8
- Rooms in the basement: 1
- Bedrooms: 4
- Bathrooms: 4
- Kitchens: 1
- Family room: Yes
Outside and lotBrick, stone, Shingles, Concrete
- Exterior: Brick, stone
- Roof: Shingles
- Foundation: Concrete
Parking2 Garage, Built-in, Private
- Spaces: 2 Garage
- Garage: Built-in
- Driveway: Private
Heating, water and powerForced air, gas, Central air, Municipal sewer
- Heating: Forced air, gas
- Cooling: Central air
- Sewer: Municipal sewer
- Natural gas: Available
- Hydro: Available
- Cable: Available
- Telephone: Available
Rent and termsRent $3,600 a month, Main, 2nd floor, Unfurnished
- Rent: $3,600 a month
- Space for rent: Main, 2nd floor
- Furnished: Unfurnished
- Lease: 12 months
- Paid: Monthly
- Rent includes: Central air conditioning, parking
- Deposit: Required
- Credit check: Required
- Employment letter: Required
- Rental application: Required
- References: Required
- Rental items: Hot water tank
NearbyFenced yard, park, public transit, school, school bus route
- Close to: Fenced yard, park, public transit, school, school bus route
Listing detailsW12733768, Terminated, Jan 27, 2026
- MLS® number: W12733768
- Status: Terminated
- Listed on: Jan 27, 2026
- Days on market: 7
- Updated: Feb 3, 2026
- Possession: Immediate
- Occupied by: Vacant
- Listing brokerage: INTERCITY REALTY INC.
About this home
6 Keith Monkman Way, Brampton (Northwest Brampton), ON L7A 5C6
Auto Garage Door RemoteCentral VacuumERV/HRVFenced YardParkPublic Transit
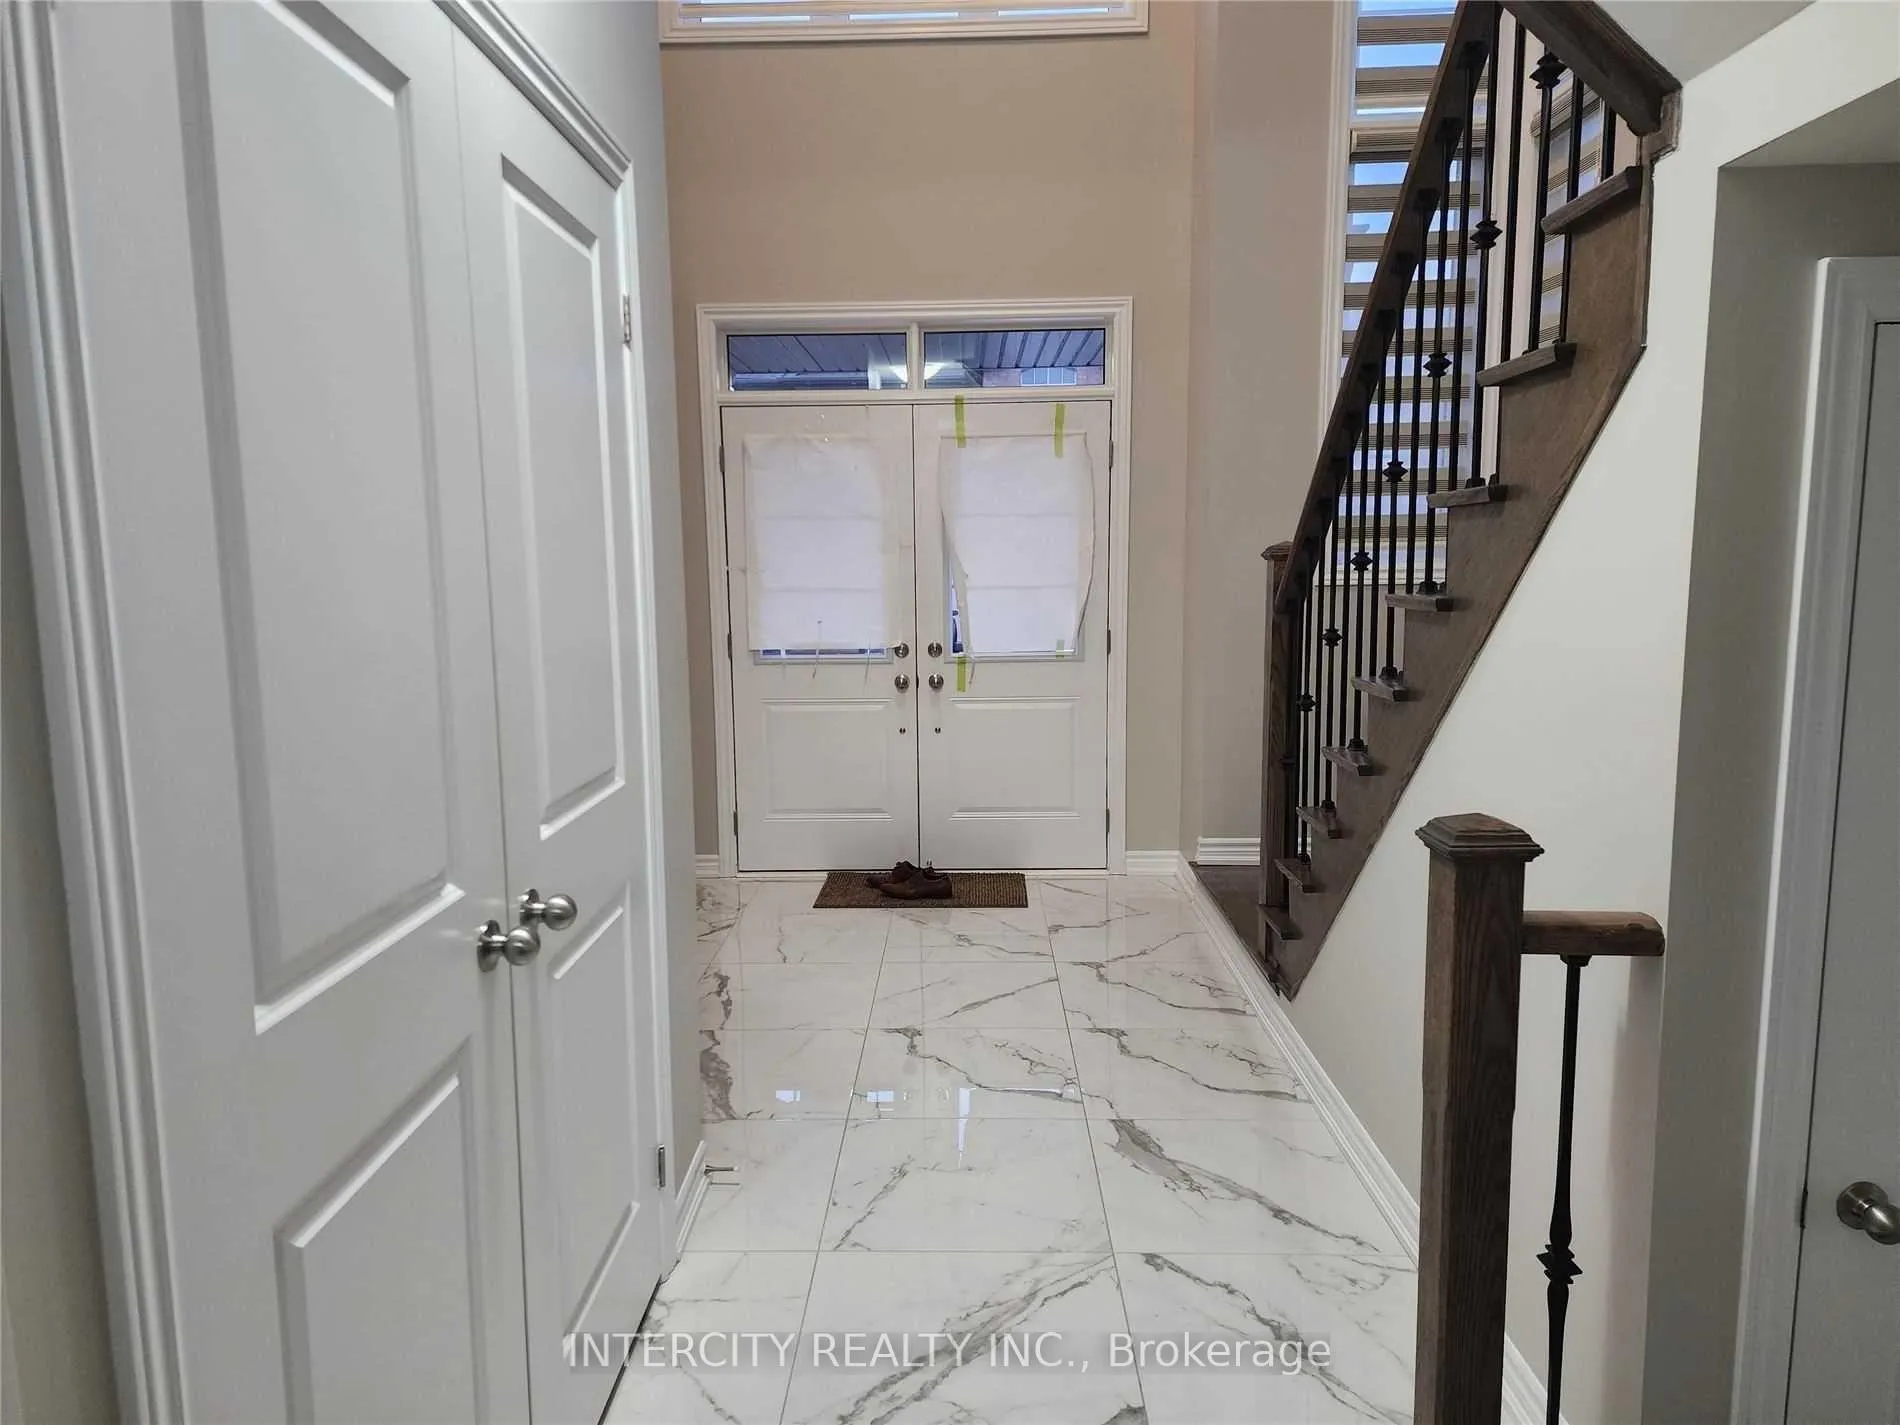
Welcome to Stunning Paradise Approx. 3000 Sq/Ft Beautiful house/4 Bedroom With 4 Washroom, 9 Foot ceiling on main & 2nd floor. Hardwood on Main Floor, Double door entry, Living/Dinning, Breakfast Area, Separate Family room with Fireplace, Large Kitchen. Modern House Open to above Foyer with many upgrades. Close to All Amenities and Highway. Much More to List!!!
Read more
Ask about this home
A HOMEH agent will answer your questions about this home.
Ask a question
Around this home
Mayfield Rd & Chinguacousy Rd
Errands
Parks
Schools
Daily convenience, out of 100, from the distances below
ParkMary Goodwillie Young Park20 min walk1.2 km
GroceryAsian Food Centre23 min walk1.4 km
SchoolRed Cedar PS (Elementary)7 min walk400 m
PharmacyI.D.A.14 min walk886 m
Cafés & foodRoyal Taste · 2 within 1 km15 min walk898 m
WalkDriveStraight-line distance, open map data
Grocery1.4 km
Park1.2 km
Coffee1.5 km
Dining0.9 km
Schools nearby
School rating, out of 10.
Red Cedar PS (Elementary)elementary · Public · 0.4 km
—
Malala Yousafzai PS (Elementary)elementary · Public · 1.2 km
—
High Five Academy for Learningelementary · Private · 1.4 km
—
Contact agent
Helpful calculators
Rent vs buy
Affordability
Mortgage
Down payment
Stress test
CMHC insurance
Your HOMEH agent

NimaHOMEH agent · Brampton
"I would see it this week."
Ask Nima