
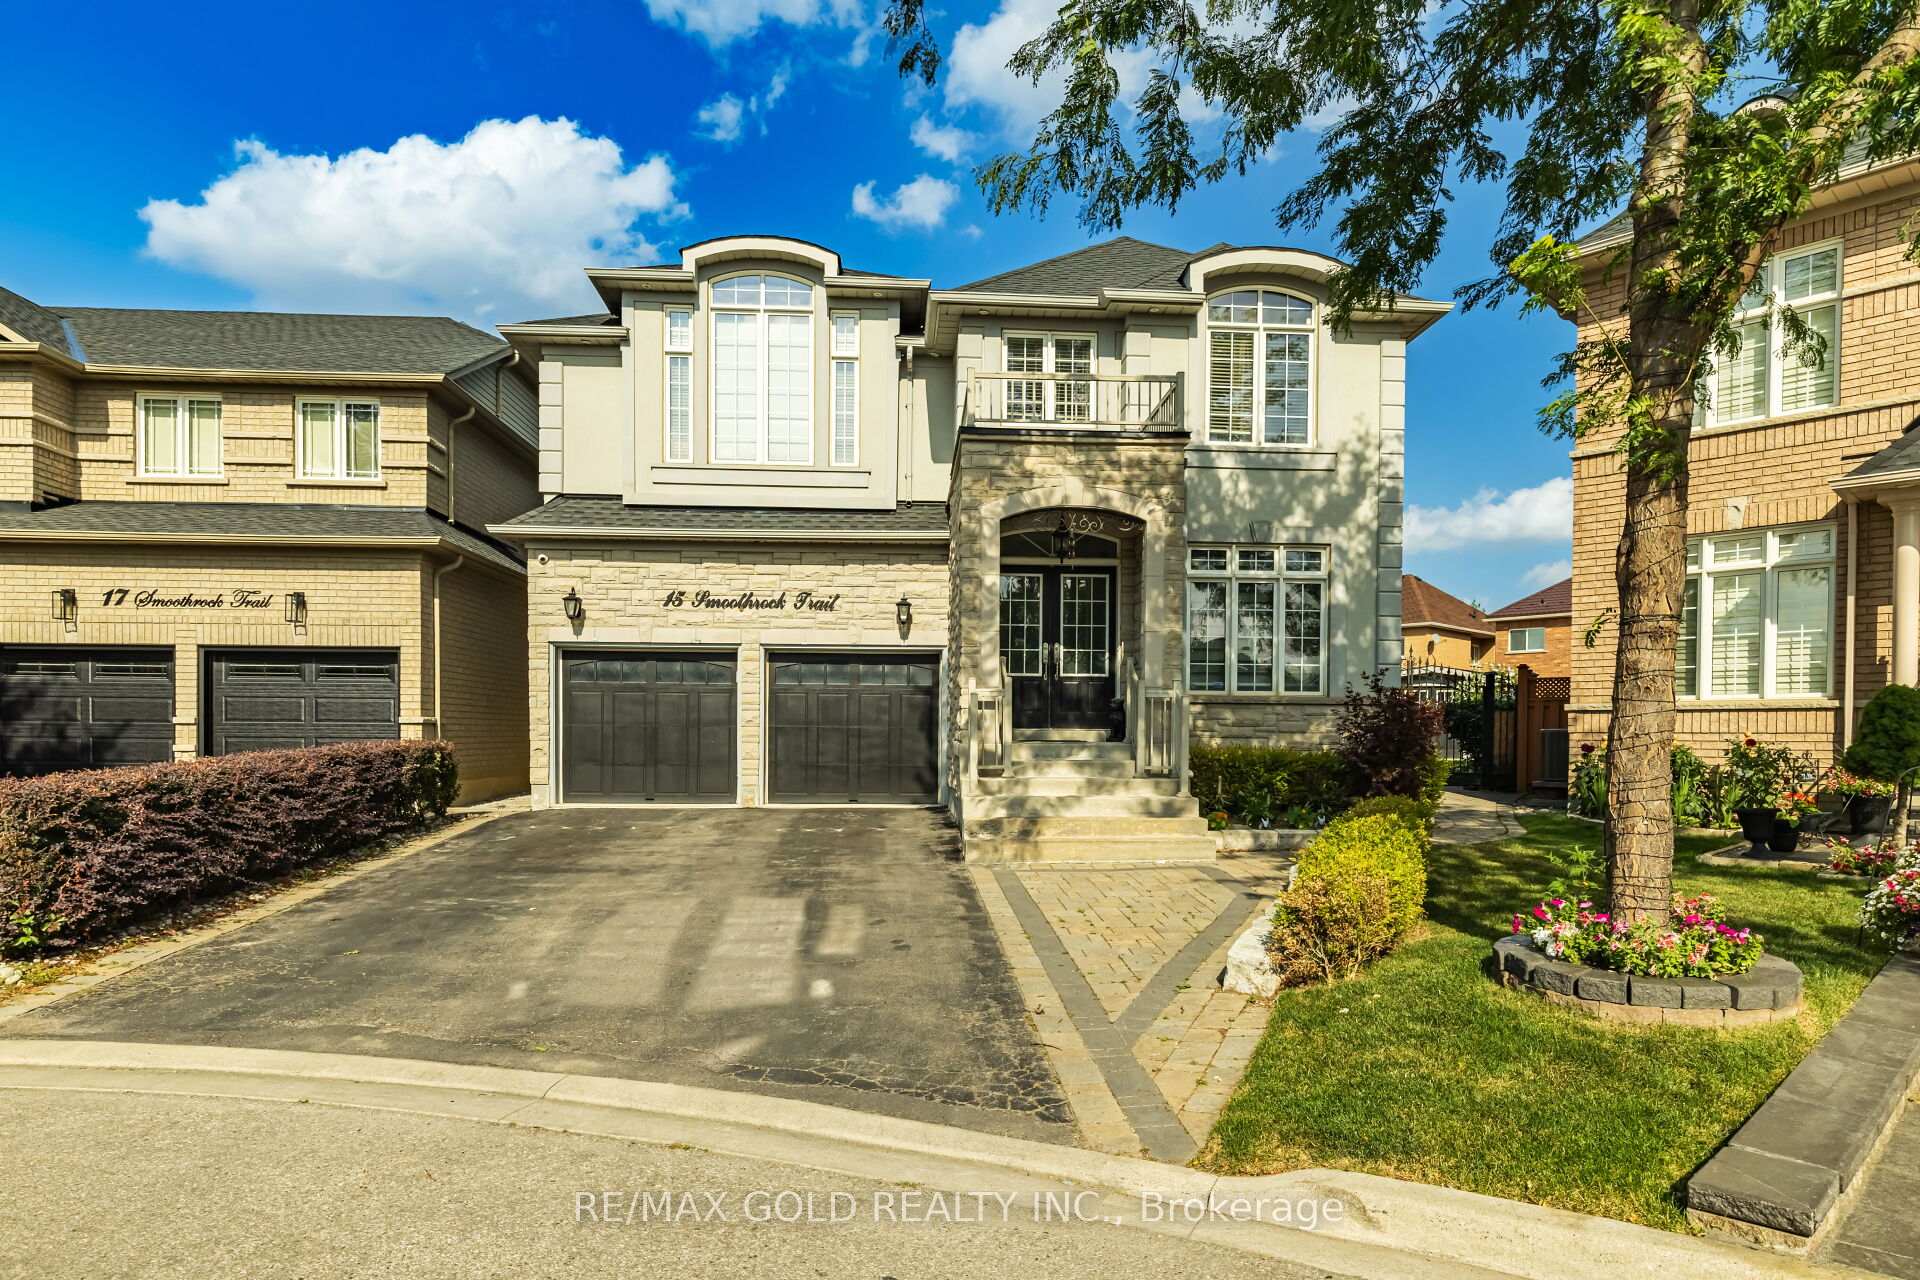
15 Smoothrock Trail
Brampton (Sandringham-Wellington)15 Smoothrock Trail
Brampton (Sandringham-Wellington)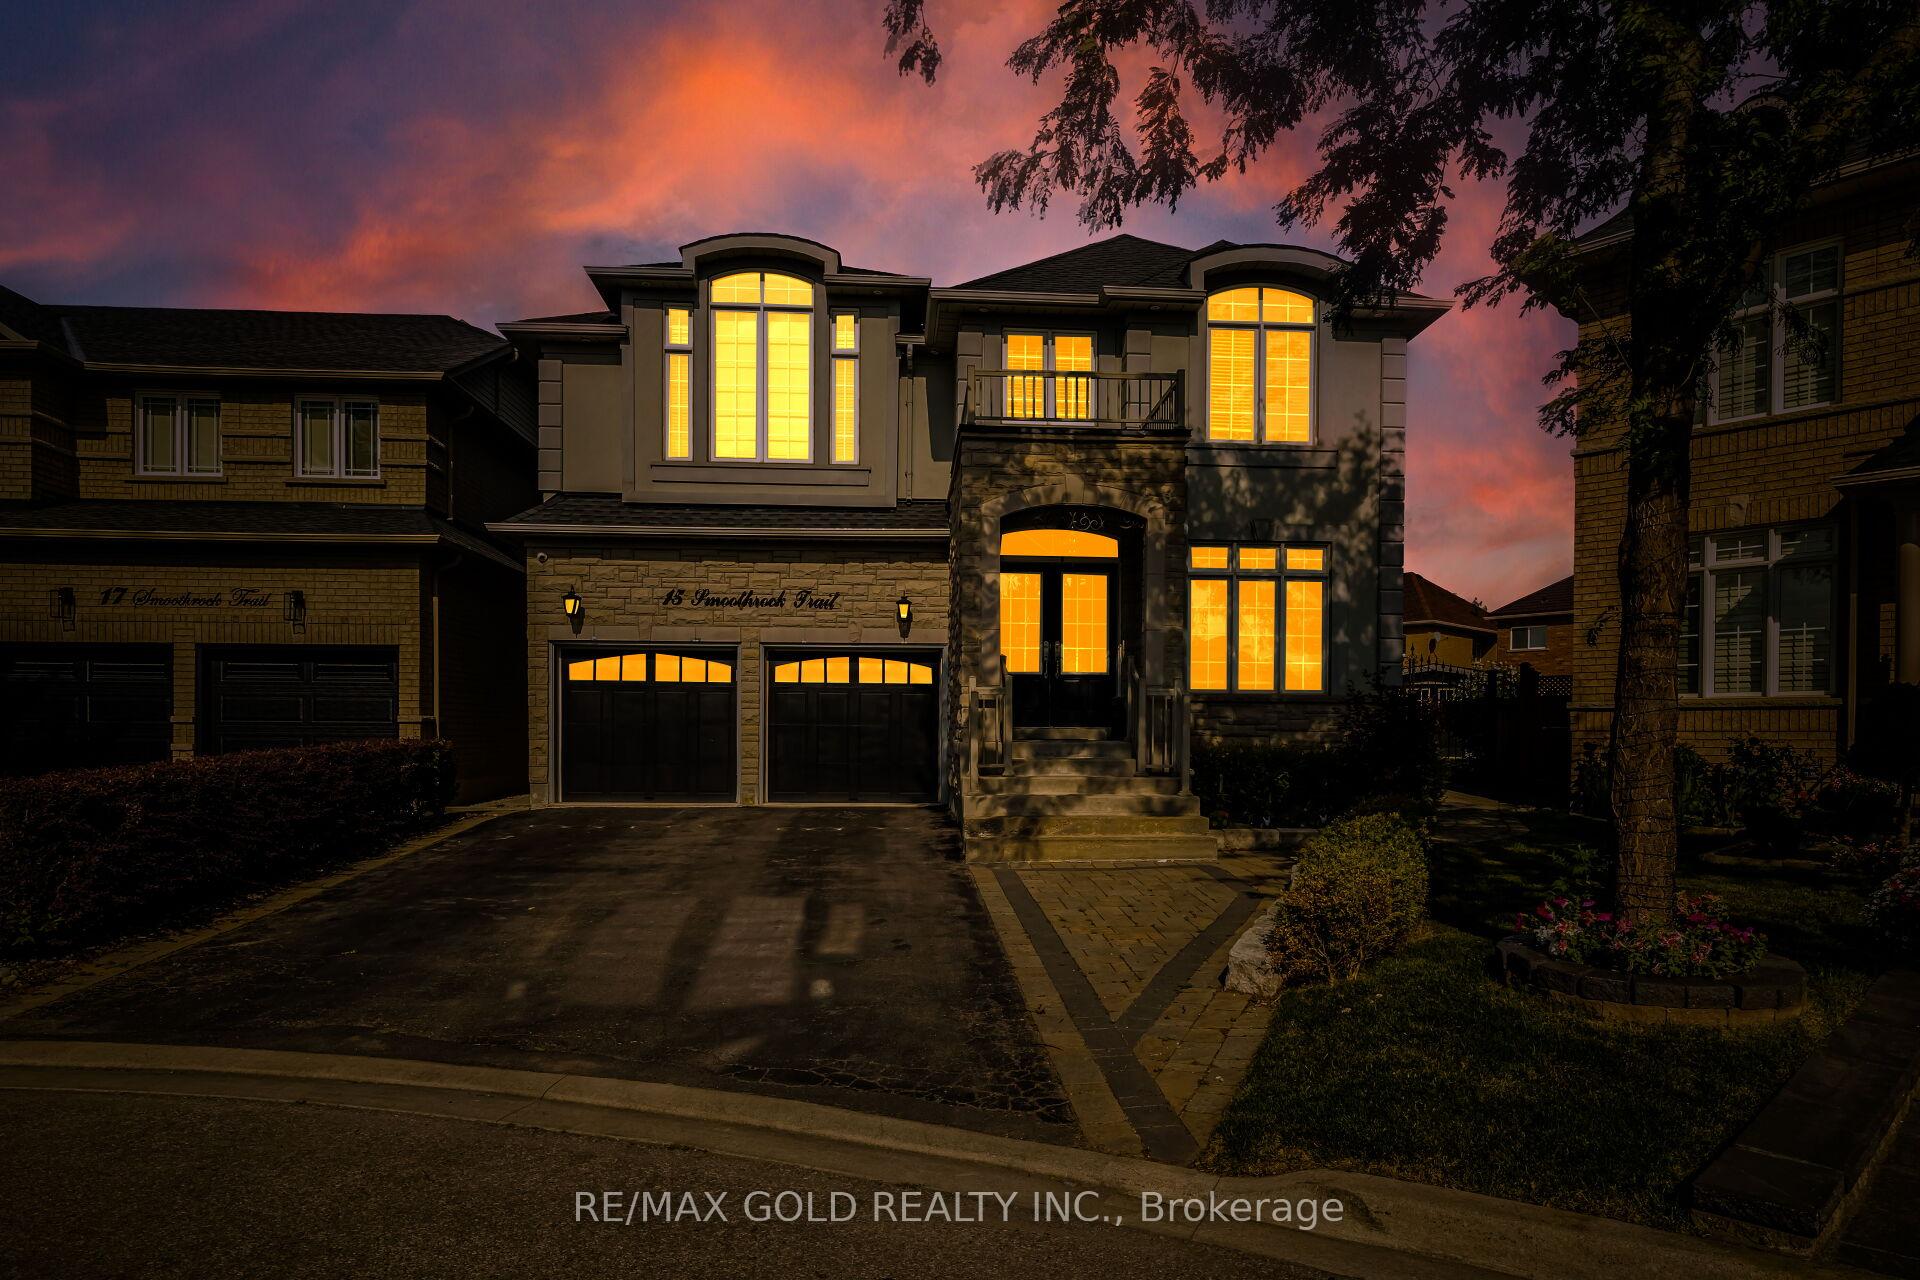
 See all 50 photos
Property history

This listing has ended. It is no longer available.
Property not available for sale or for rent.
About this home
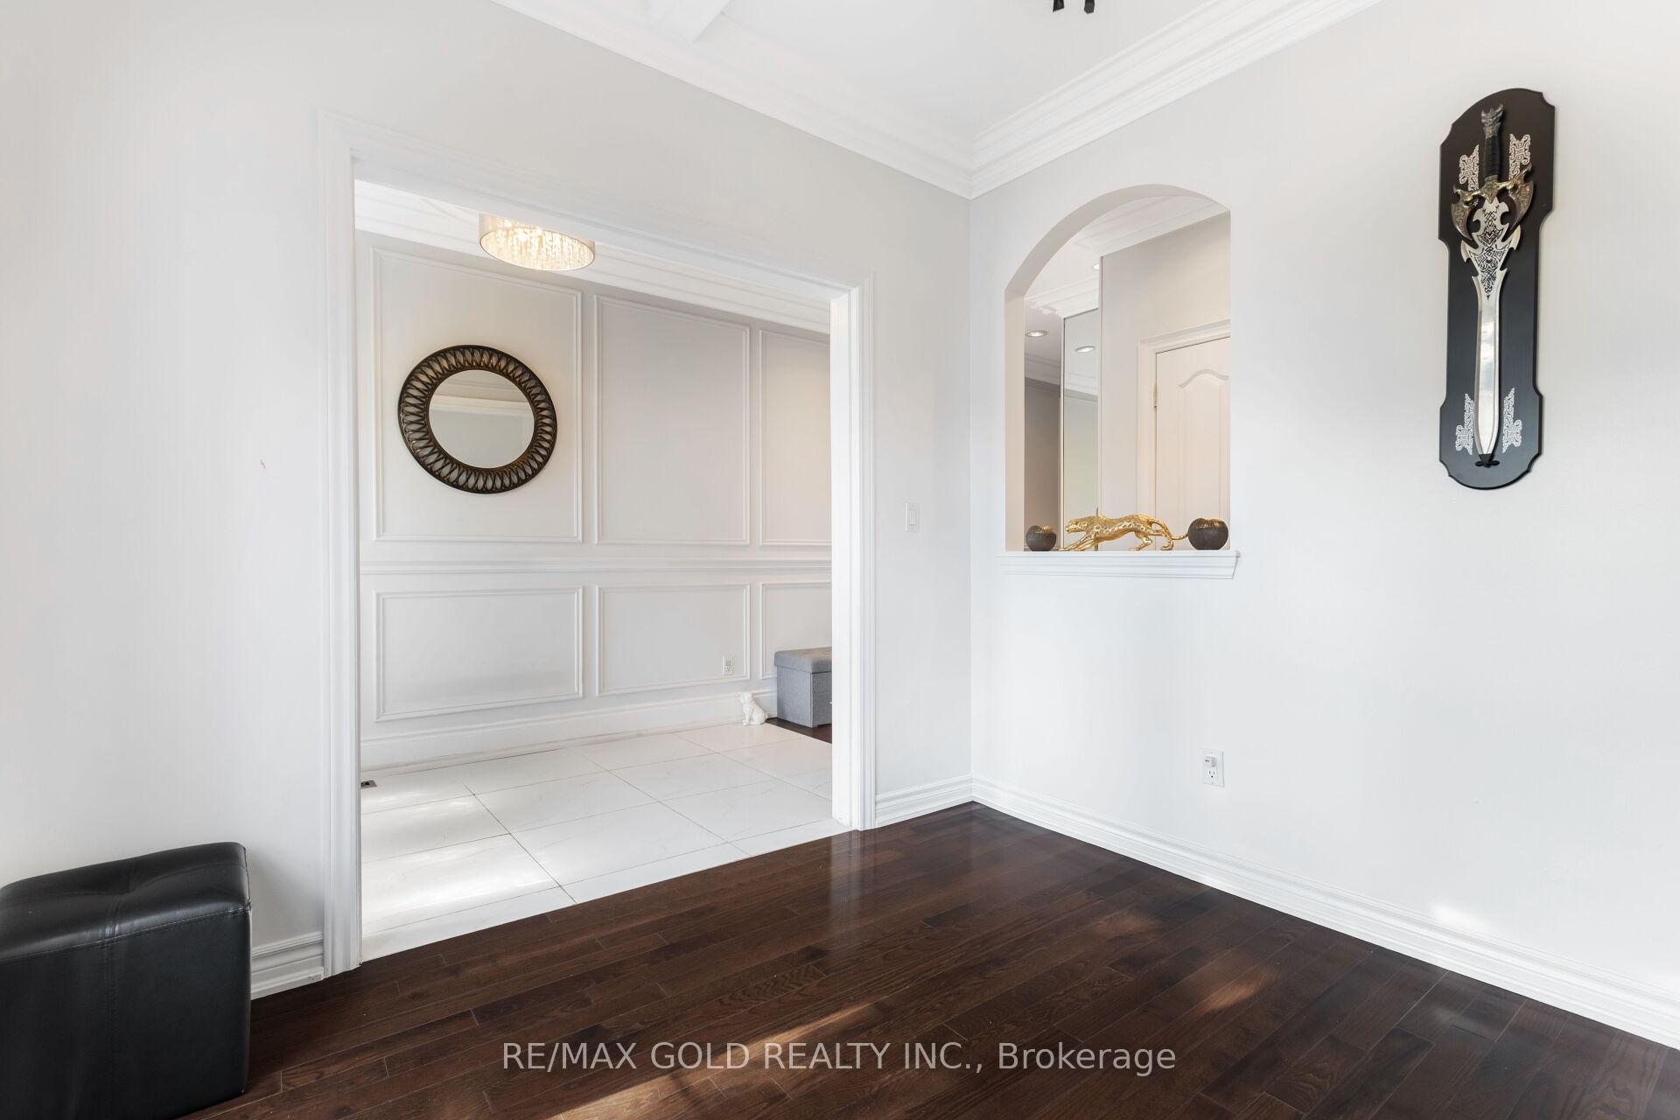
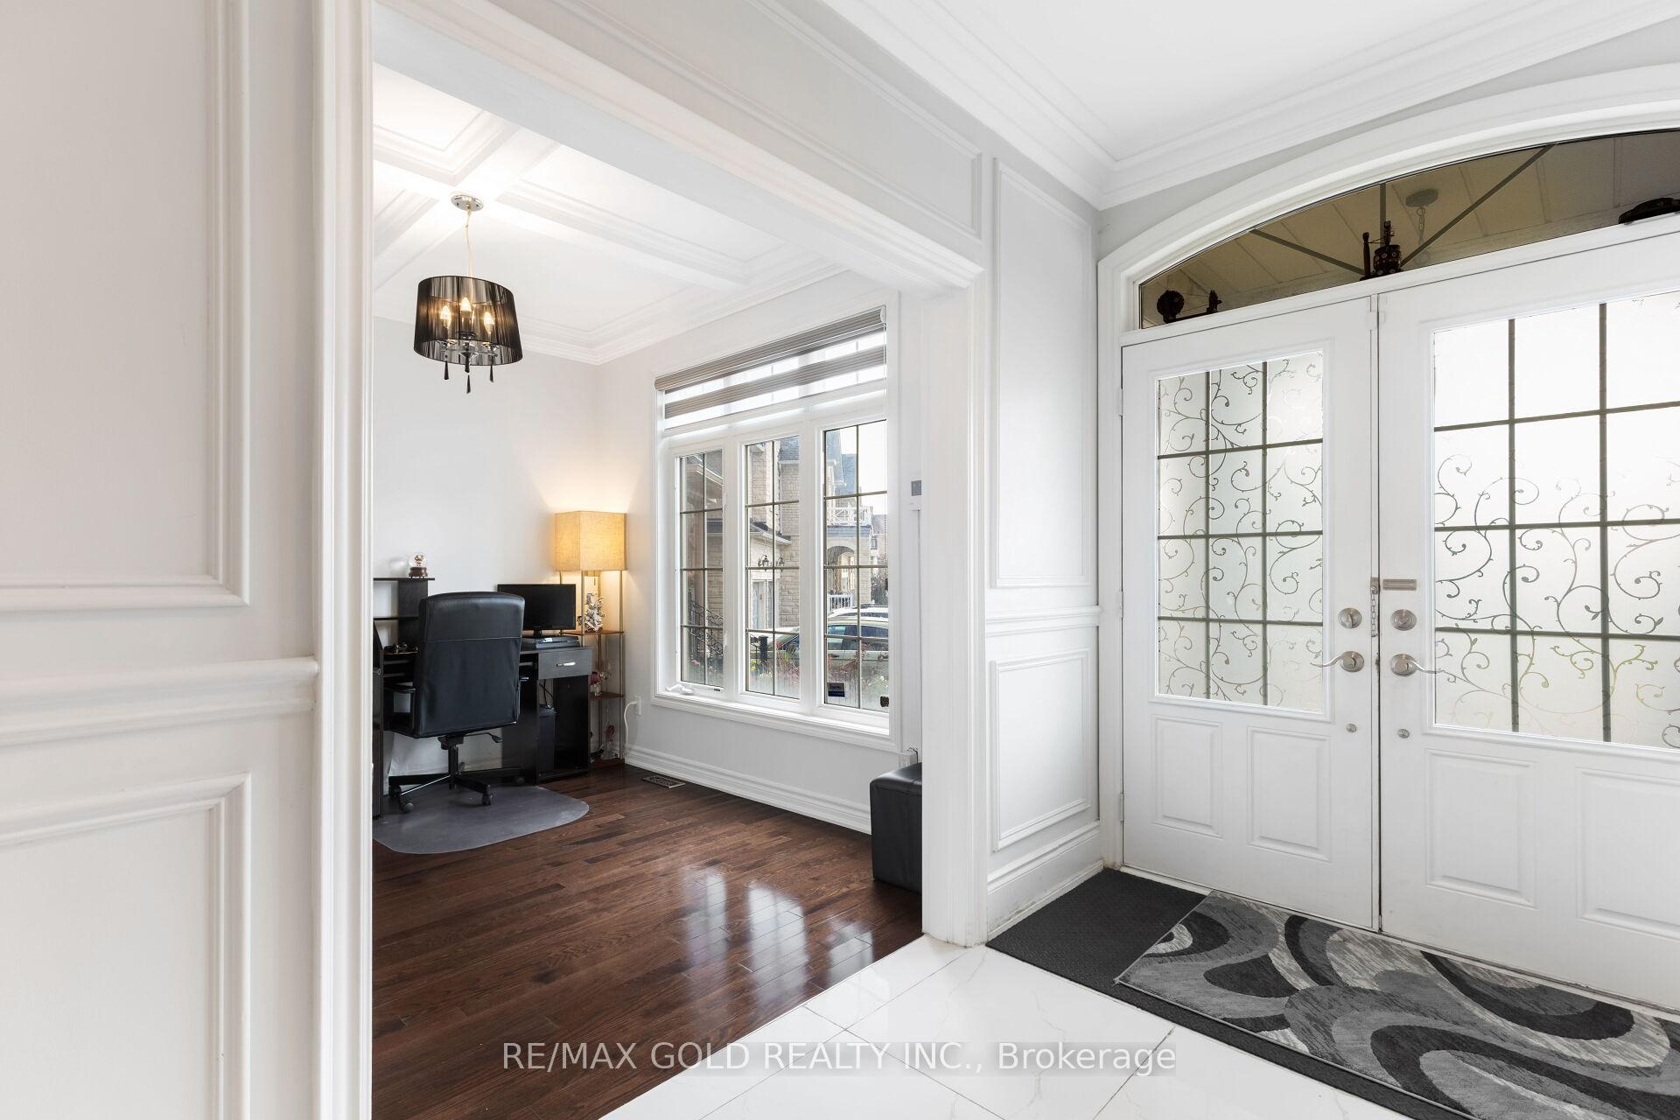
This Wonderful Family Home Is Impeccable In Style And Décor. Royal Cliff Built Home Situated On A Generously Sized Property With Upgraded Professional Landscaping, Ac Exceptional Front Stone Entry, Accent Lighting And Back Yard Finished For Every Family Member To Enjoy. Separate Living Room And Dining Room, Open Concept Family Room With Gas Fireplace As Well As 9'Ceilings And Dark Hardwoods Flooring Throughout The Home. Extras: Freshly Painted Home Offers 4 Bdrs, 3 Baths With An Upgraded Master On Suite, His & Her Walk-In Closets. Spacious Basement W/ Two Additional Rooms & Separate Laundry, 2 year old roof, new AC Freshly Painted Home Offers 4 Bdrs, 3 Baths With An Upgraded Master On Suite, His & Her Walk-In Closets. Spacious Basement W/ Two Additional Rooms & Separate Laundry,stucco stone Elevation,no side walk on the front.
Facts & features
Ask about this home
A HOMEH agent will answer your questions about this home.
Rooms
12 rooms · 5 bathrooms
- Library10′7″ × 9′6″101 sq.ft.
- Living room12′7″ × 8′10″111 sq.ft.
- Family room14′6″ × 18′261 sq.ft.
- Dining room12′7″ × 8′10″111 sq.ft.
- Kitchen8′7″ × 14′120 sq.ft.
- Breakfast11′6″ × 14′161 sq.ft.
- Primary bedroom26′1″ × 14′10″386 sq.ft.
- Bedroom 218′11″ × 11′7″219 sq.ft.
- Bedroom 316′1″ × 11′10″190 sq.ft.
- Bedroom 415′ × 11′165 sq.ft.
- Great room—
- Bedroom—
Around this home
Listing details
Helpful tools
Your HOMEH agent
"I would see it this week."
Ask HOMEH about this home
Price, neighbourhood, monthly cost. Ask anything.
HOMEH Intelligent Agent is an AI, not a licensed representative. Check anything important with your agent.