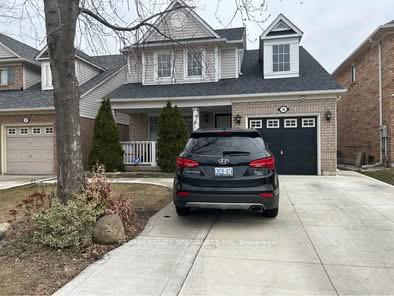
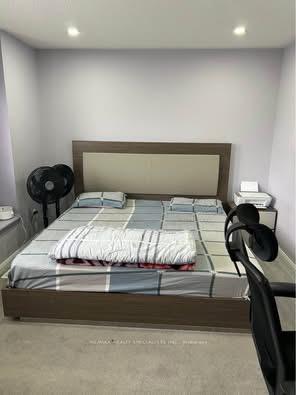
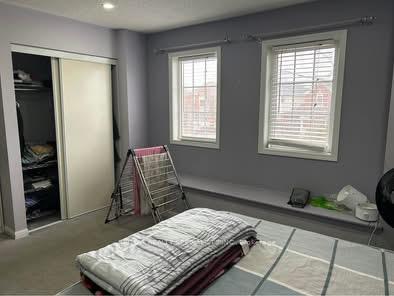
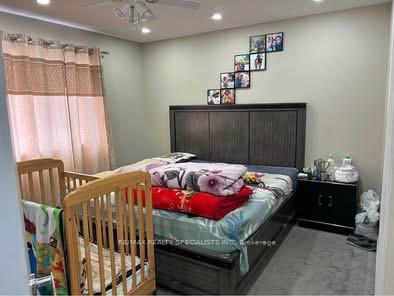
A fantastic opportunity to live near Mount Pleasant GO Station, schools, parks, and shopping in this 3-bedroom, 3-bathroom detached home located on a quiet street in a safe and family-friendly neighbourhood. This home features an open-concept layout filled with natural light, a spacious kitchen with a breakfast bar, and a combined living and dining area. Upstairs, the expansive primary bedroom serves as a private retreat, complete with a luxurious ensuite bathroom and a large walk-in closet. The tenant will be responsible for 70% of the utilities.
Read more
Other
Facts & features
TypeDetached
Style2-storey
Lot36.14 x 80.49 ft
HeatingForced air, gas
CoolingCentral air
BasementUnfinished, full
Parking2 drive
WaterMunicipal
FireplaceYes, other
Book a viewing
Wed28Oct
Thu29Oct
Fri30Oct
Sat31Oct
Sun1Nov
Pick a time
Rooms
6 rooms · 3 bathrooms
Main floor3 rooms
Living room3′11″ × 4′8″18 sq.ft.
Dining room3′ × 3′7″11 sq.ft.
Kitchen3′2″ × 4′10″15 sq.ft.
Second floor3 rooms
Primary bedroom3′4″ × 4′13 sq.ft.
Bedroom2′11″ × 3′9 sq.ft.
Bedroom3′1″ × 4′1″13 sq.ft.
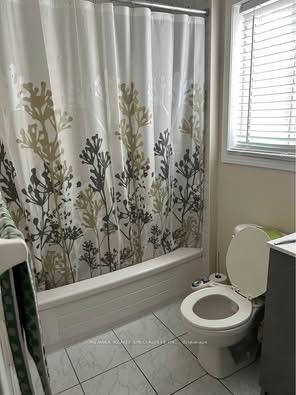
Bathrooms3
3-pcSecond3-pcSecond2-pcMain
Around this home
BOVAIRD DRIVE & WORTHINGTON AVE
Listing details
MLS® numberW11929636
Listed onJan 17, 2025
Days on market18
UpdatedFeb 4, 2025
Listing brokerageRE/MAX REALTY SPECIALISTS INC.
Possession2025-02-01 / February 1, 2025
Helpful tools
Mortgage calculator
Closing costs
Land transfer tax
Buyer guide
Your HOMEH agent
NimaHOMEH agent · Brampton
"I would see it this week."
Ask Nima
Ask HOMEH about this home
Price, neighbourhood, monthly cost. Ask anything.
HOMEH Intelligent Agent is an AI, not a licensed representative. Check anything important with your agent.

 See all 7 photos
