

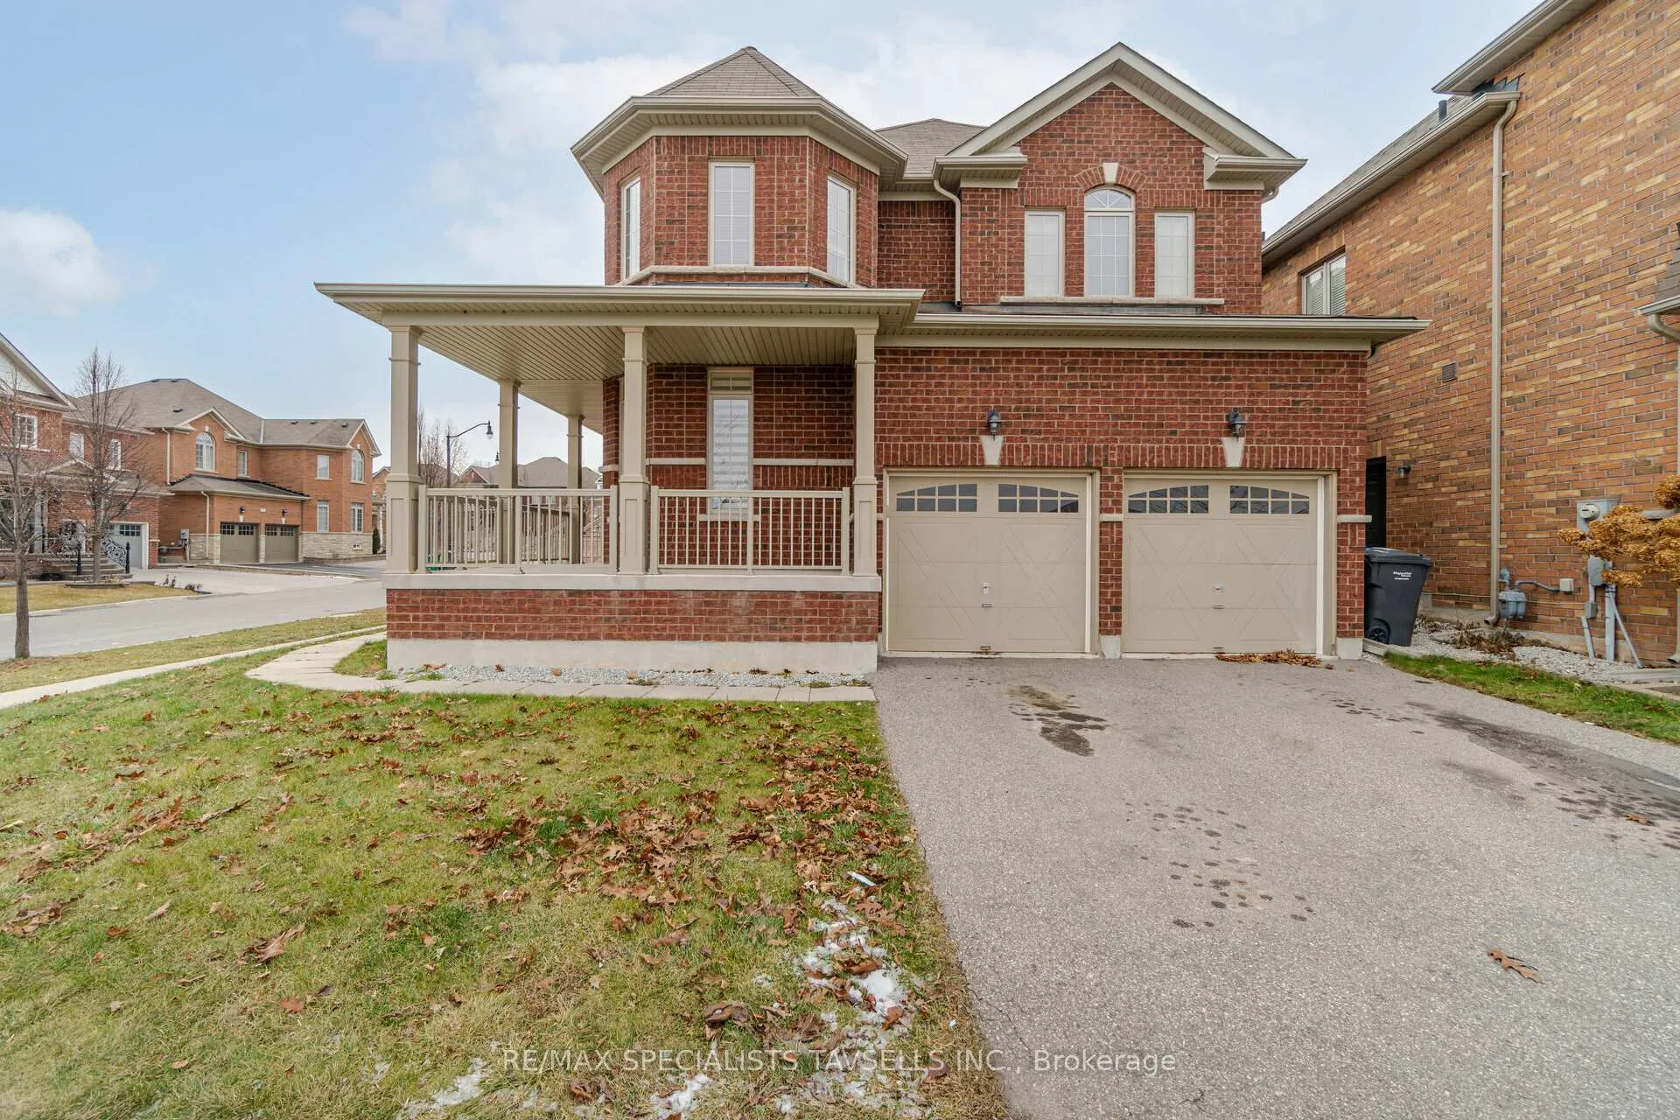
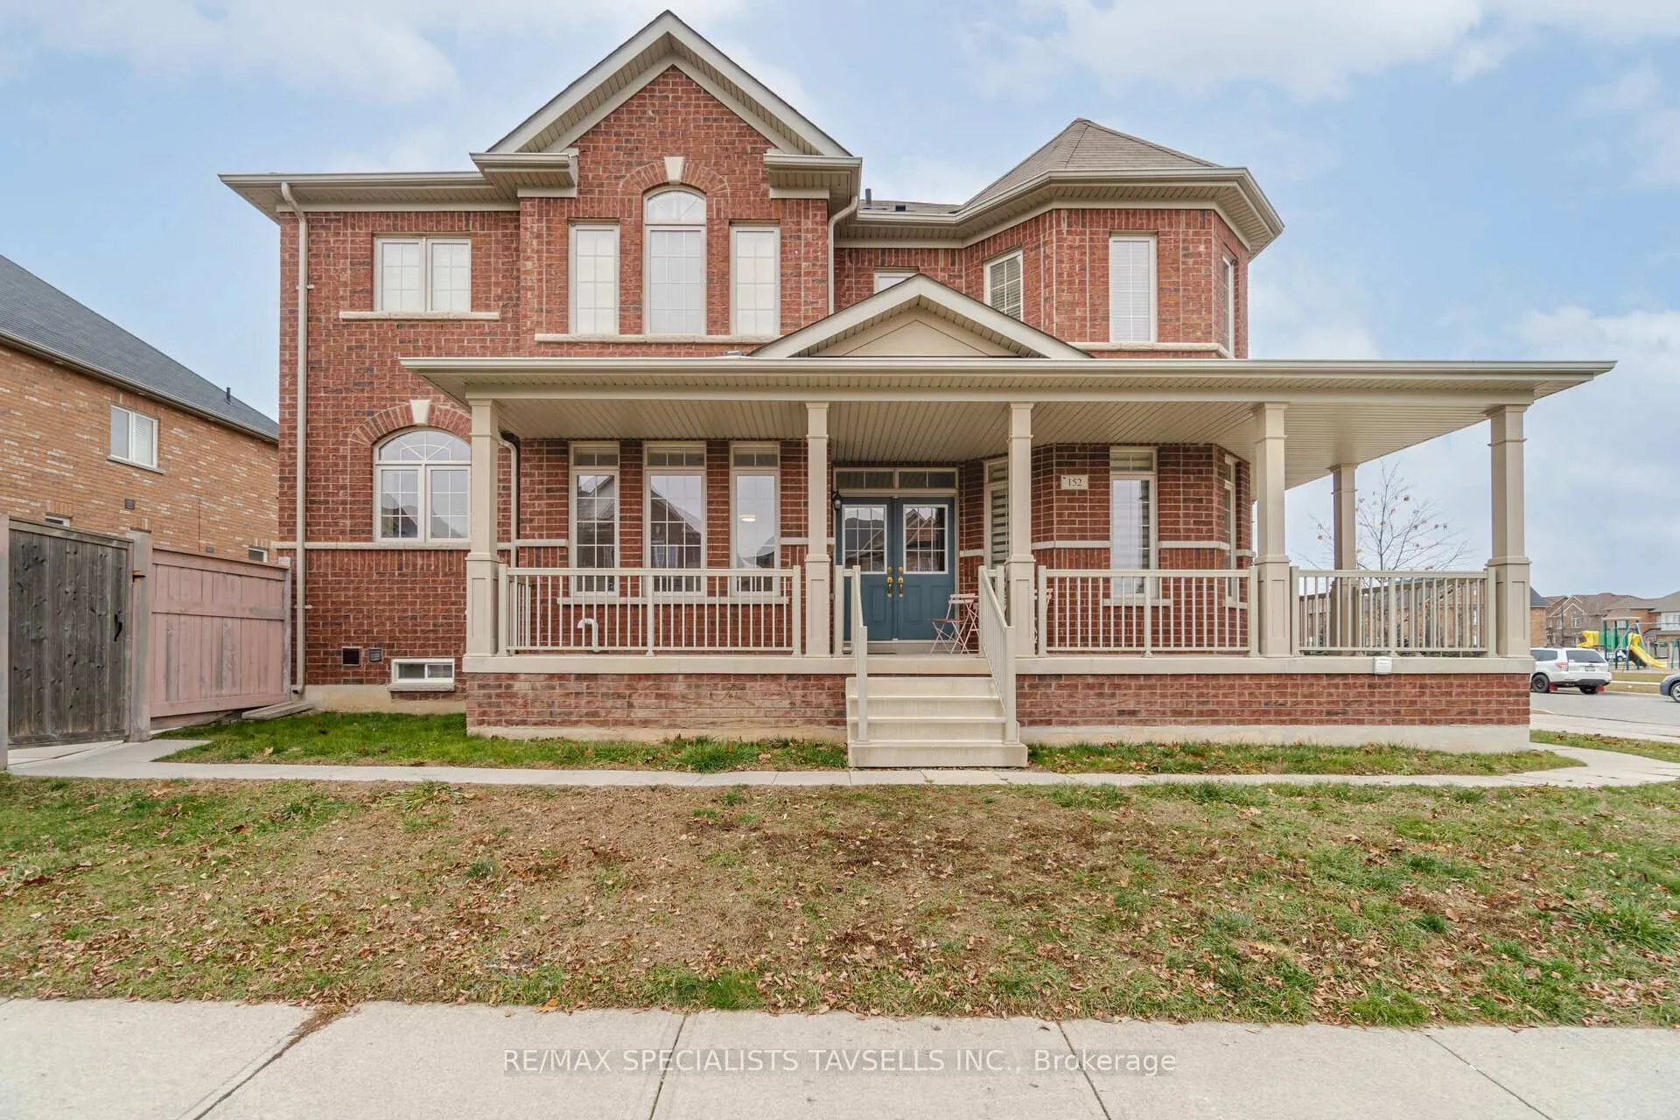
152 Lloyd Sanderson Drive
Detached Rented
1/24152 Lloyd Sanderson Drive
Detached Rented
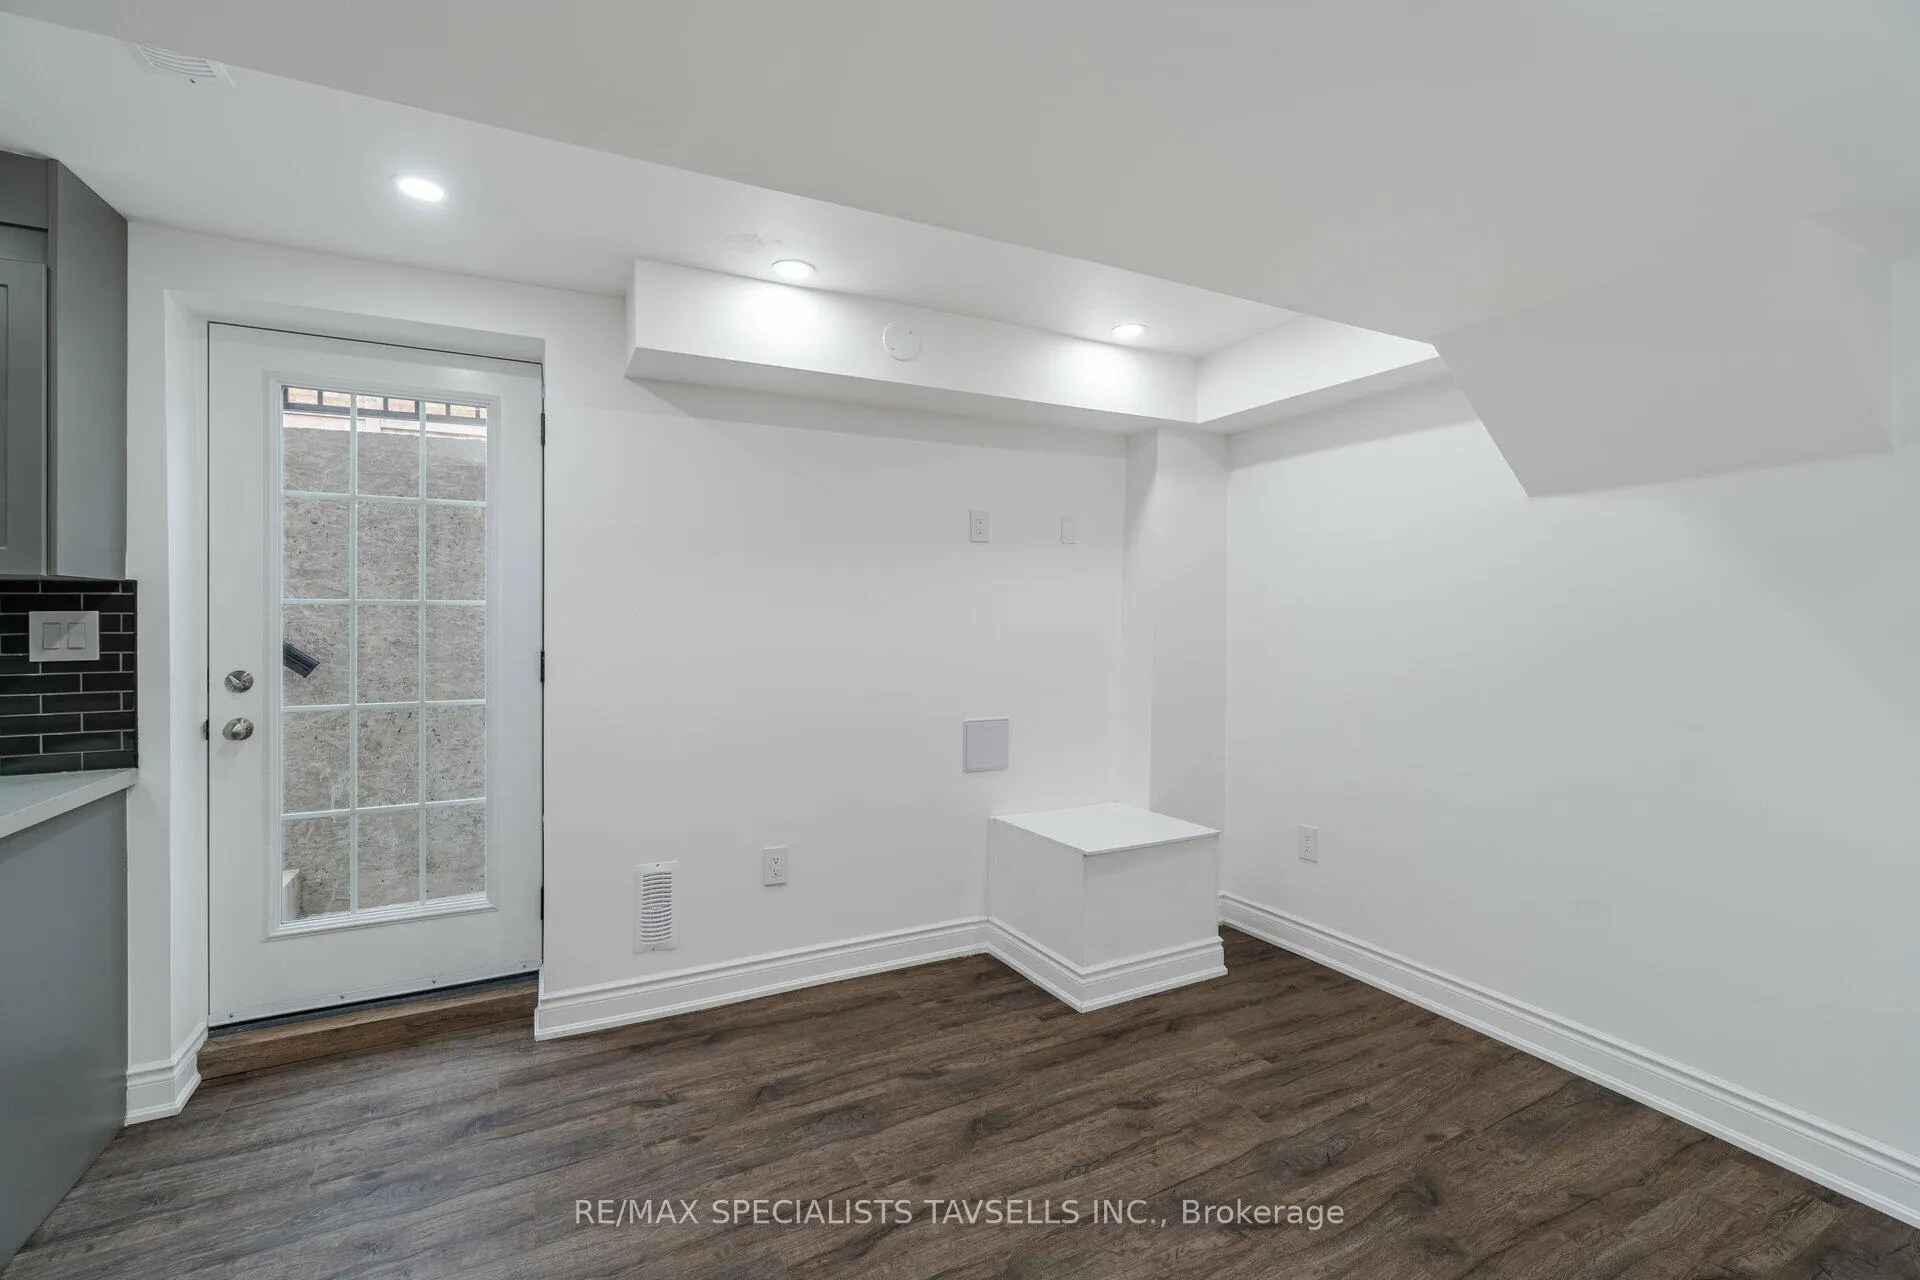 See all 24 photos
1 Bedroom
1 Bathroom
0 Garage
<700 sq.ft
Basement
— Unit
Property history
Facts and features
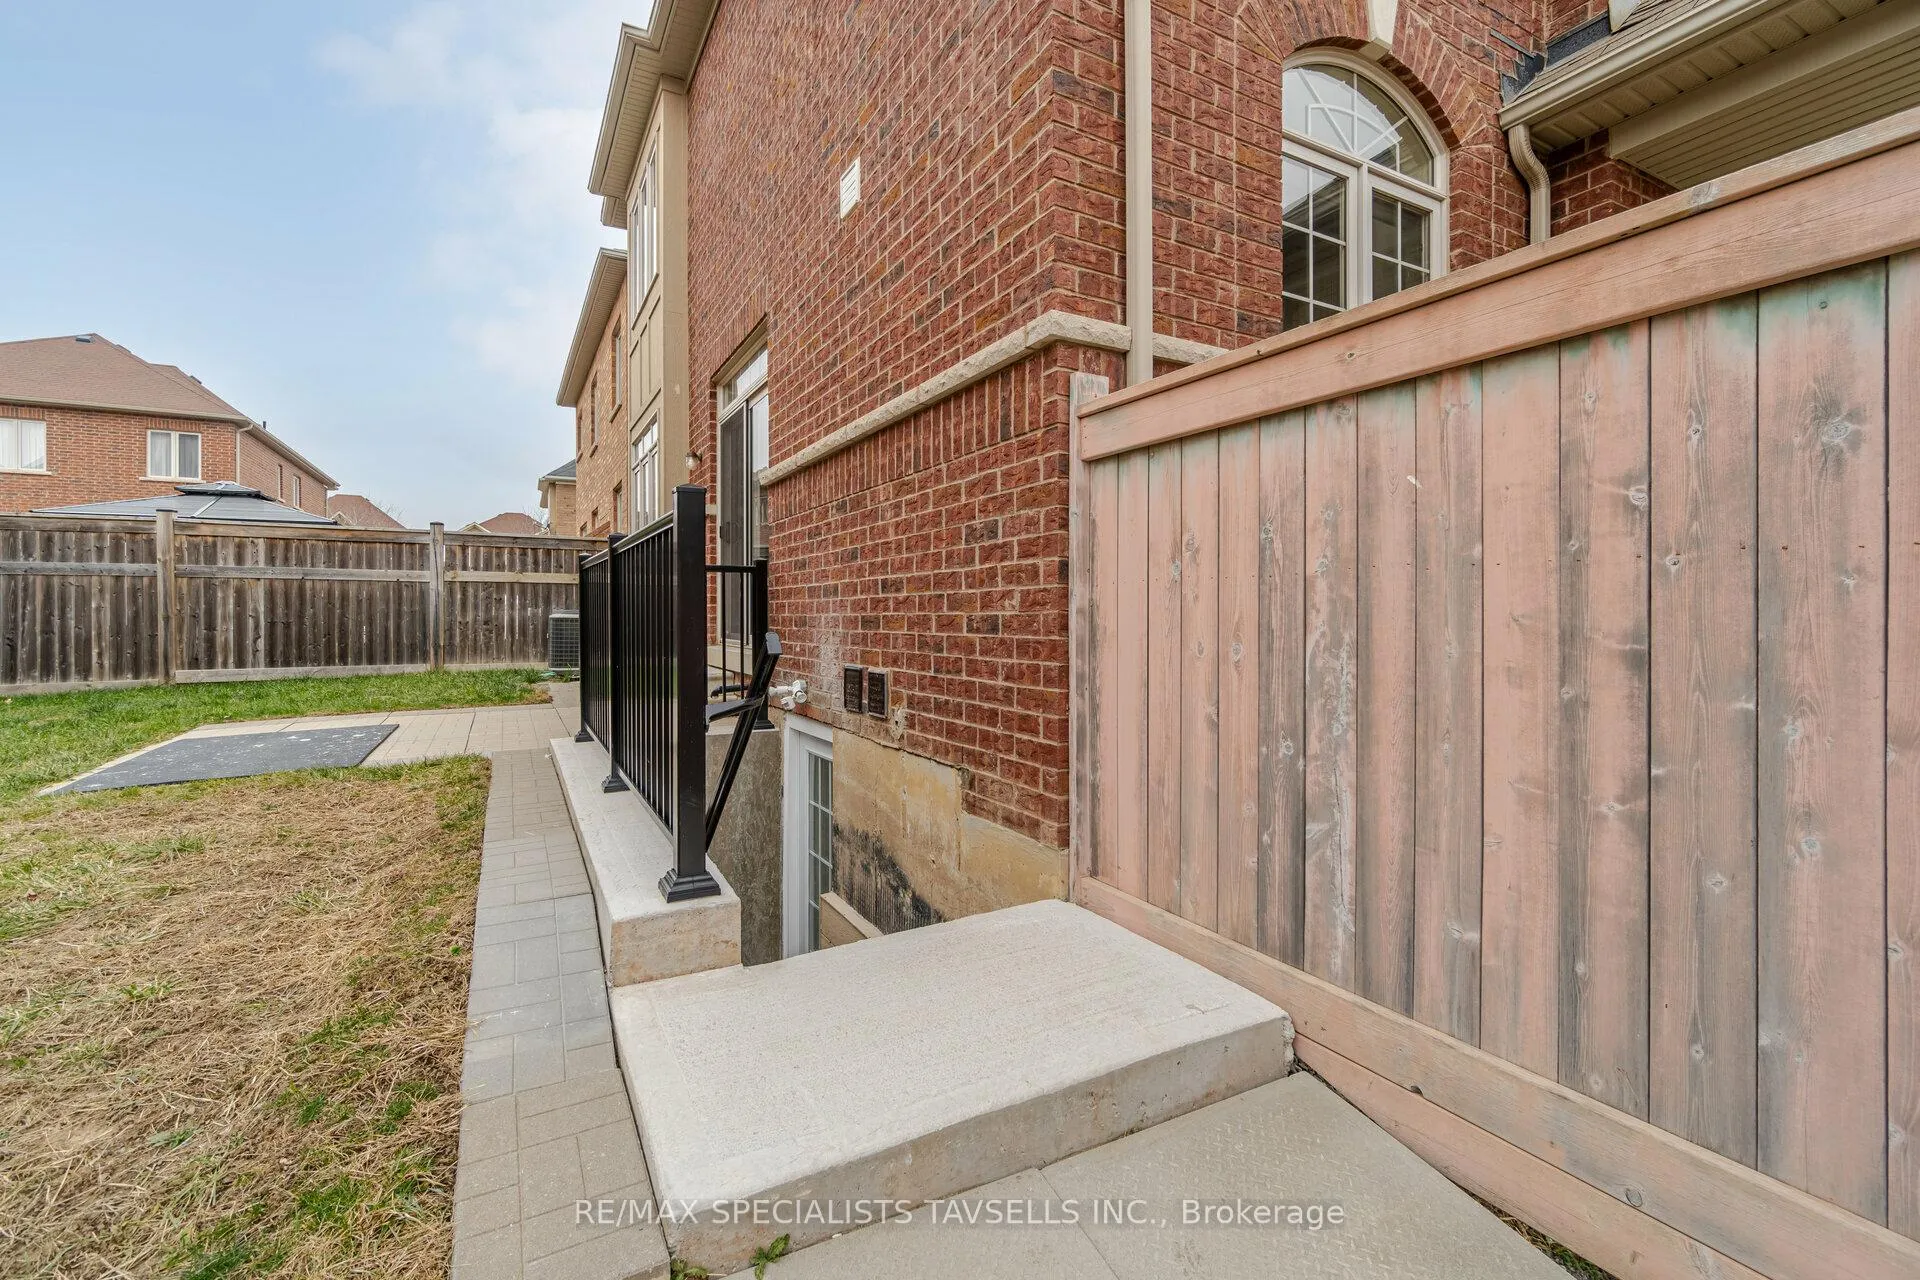
- BasementApartment
- Lease term12 months
- FurnishedUnfurnished
- LaundryEnsuite
What stands out
- Central air
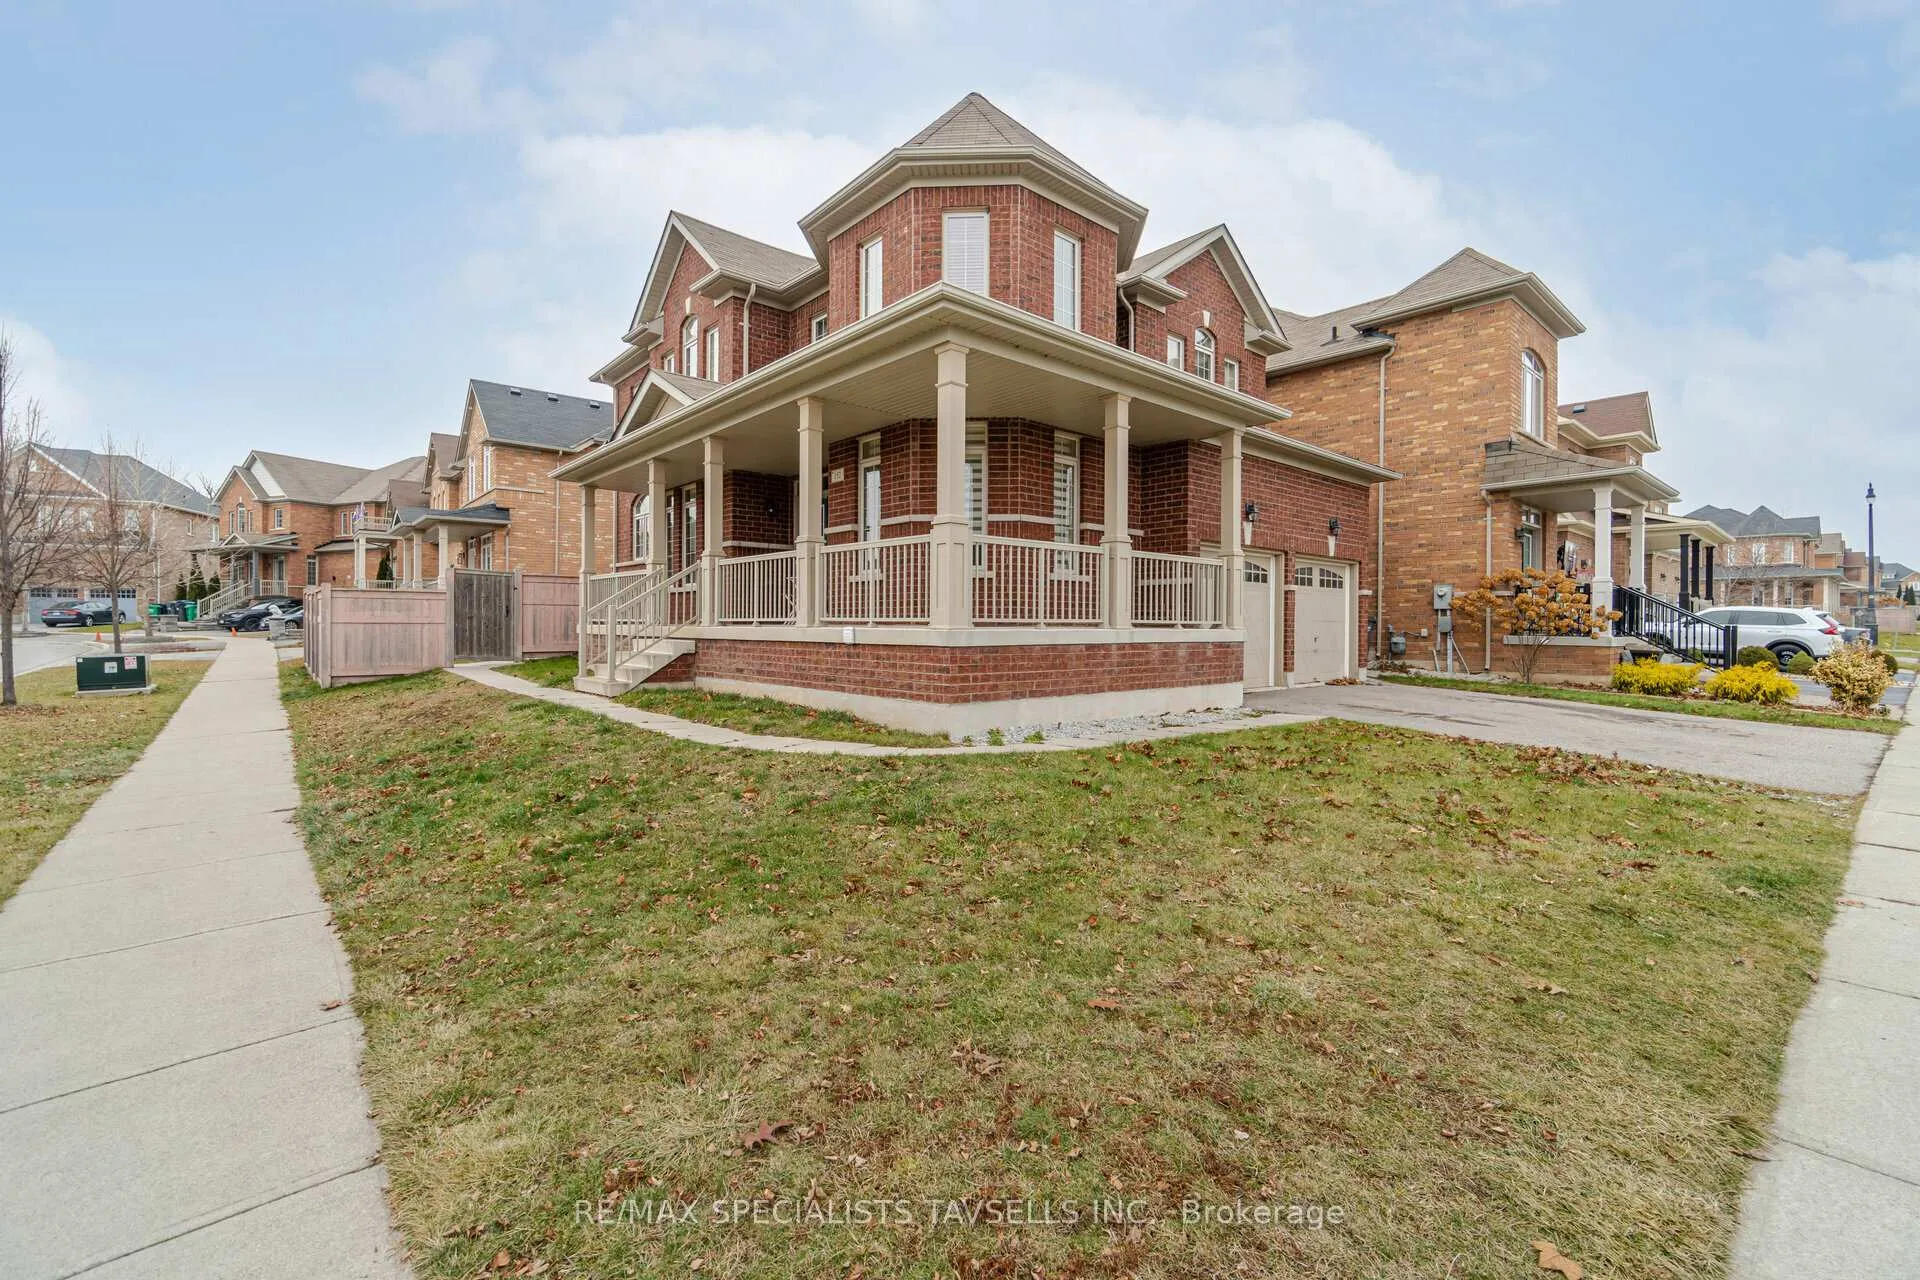
The homeDetached, 2-storey, Under 700 sq ft
- TypeDetached
- Style2-storey
- Living spaceUnder 700 sq ft
- BasementApartment
InsideEnsuite, Carpet free, Rooms above ground 3
- LaundryEnsuite
- FeaturesCarpet free
- Rooms above ground3
- Bedrooms1
- Bathrooms1
- Kitchens1
Outside and lotBrick, Unknown, Unknown
- ExteriorBrick
- RoofUnknown
- FoundationUnknown
Parking1 Parking, Attached, Private double
- Spaces1 Parking
- GarageAttached
- DrivewayPrivate double
Heating, water and powerForced air, gas, Central air, Municipal water
- HeatingForced air, gas
- CoolingCentral air
- WaterMunicipal water
- SewerMunicipal sewer
Rent and termsRent $1,650 a month, Basement, Unfurnished
- Rent$1,650 a month
- Space for rentBasement
- FurnishedUnfurnished
- Lease12 months
- Rent includesAll inclusive
- DepositRequired
- Credit checkRequired
- Employment letterRequired
- Rental applicationRequired
- ReferencesRequired
Listing detailsW11979226, Rented, Feb 14, 2025
- MLS® numberW11979226
- StatusRented
- Listed onFeb 14, 2025
- Days on market97
- UpdatedMay 22, 2025
- Possession2025-04-01 / Immediate
- Occupied byTenant
- Listing brokerageRE/MAX SPECIALISTS TAVSELLS INC.
About this home
152 Lloyd Sanderson Drive, Brampton (Credit Valley), ON L6Y 0G8
Carpet Free
Beautifully finished basement apartment with separate entrance. Utilities included. Large storage room included & 1 parking spot included. Ensuite Washer & Dryer. Located across the street from a beautiful park!
Read more
Ask about this home
A HOMEH agent will answer your questions about this home.
Ask a question
Around this home
Creditview/ Queen St W
Errands
Parks
Schools
Daily convenience, out of 100, from the distances below
ParkBellcrest Park · 5 within 1 km2 min walk119 m
GroceryNo Frills20 min walk1.2 km
SchoolChurchville Public School13 min walk780 m
PharmacyShoppers Drug Mart23 min walk1.4 km
Cafés & foodPizza2Go20 min walk1.3 km
Gym & rec centreLionhead Golf & Country Club - Legends14 min walk855 m
WalkDriveStraight-line distance, open map data
Grocery1.2 km
Park0.1 km
Dining1.3 km
Schools nearby
School rating, out of 10.
Churchville Public Schoolelementary · Public · 0.8 km
7.2/10Good
St. Jacinta Marto Catholic Elementary Schoolelementary · Catholic · 0.9 km
6.3/10Fair
Ingleborough (Elementary)elementary · Public · 1.4 km
7.1/10Good
Contact agent
Helpful calculators
Rent vs buy
Affordability
Mortgage
Down payment
Stress test
CMHC insurance
Your HOMEH agent

KimHOMEH agent · Brampton
"I would see it this week."
Ask Kim