

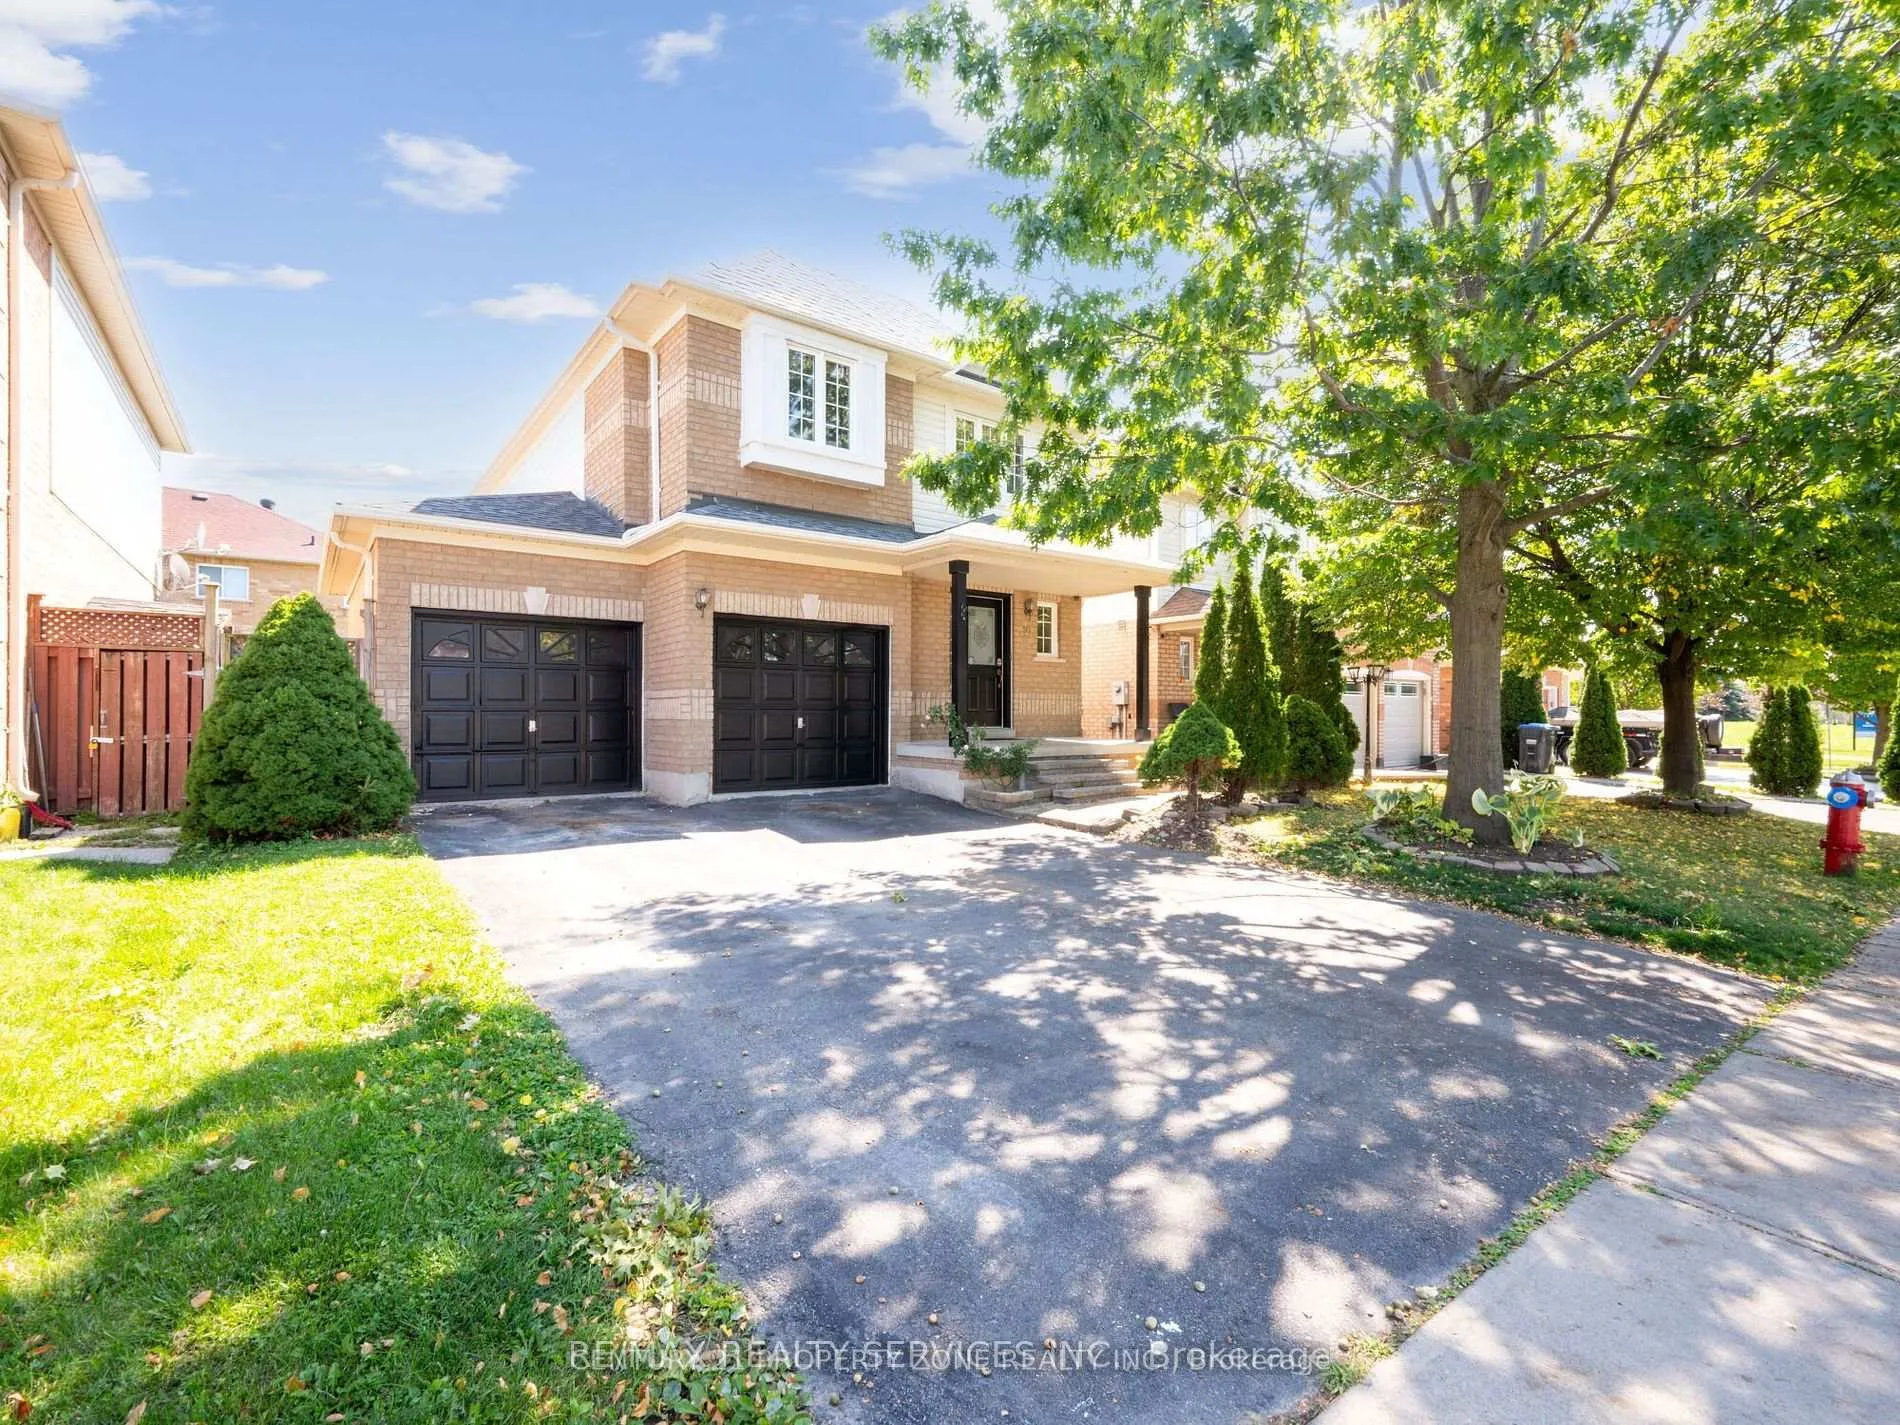
Basement, 19 Gold Park Place
Detached Expired
1/10Basement, 19 Gold Park Place
Detached Expired
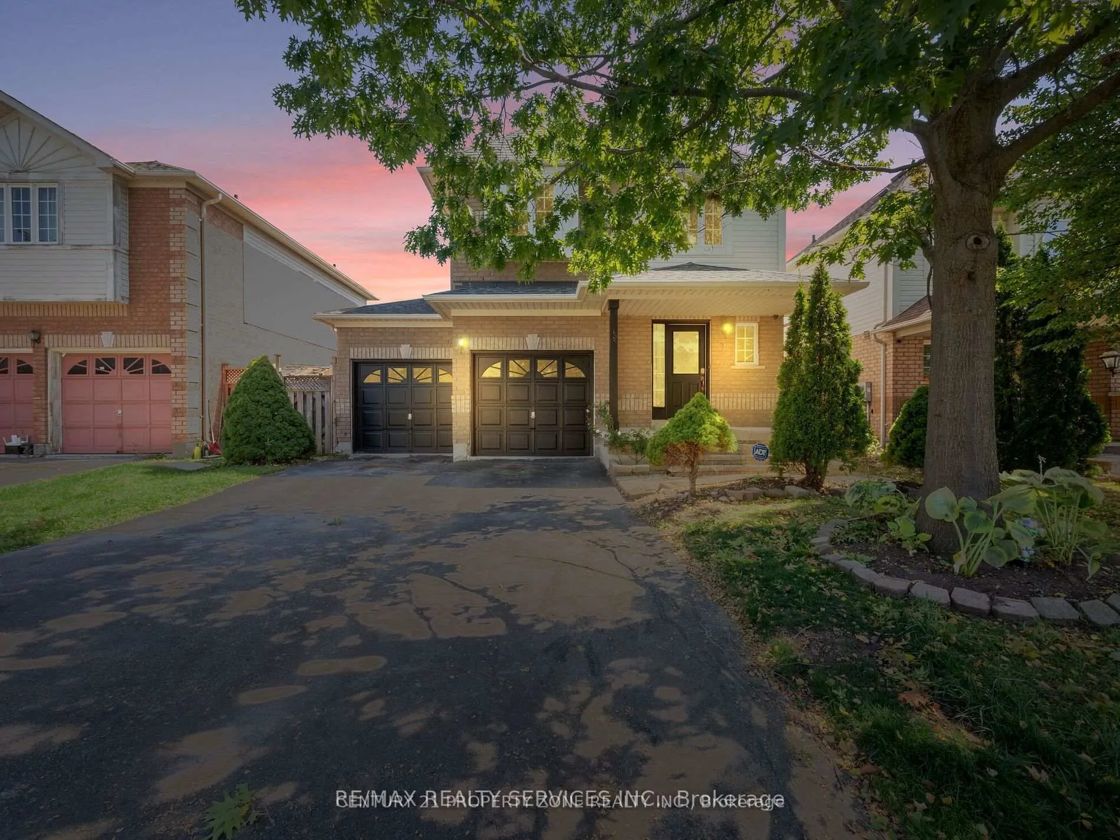
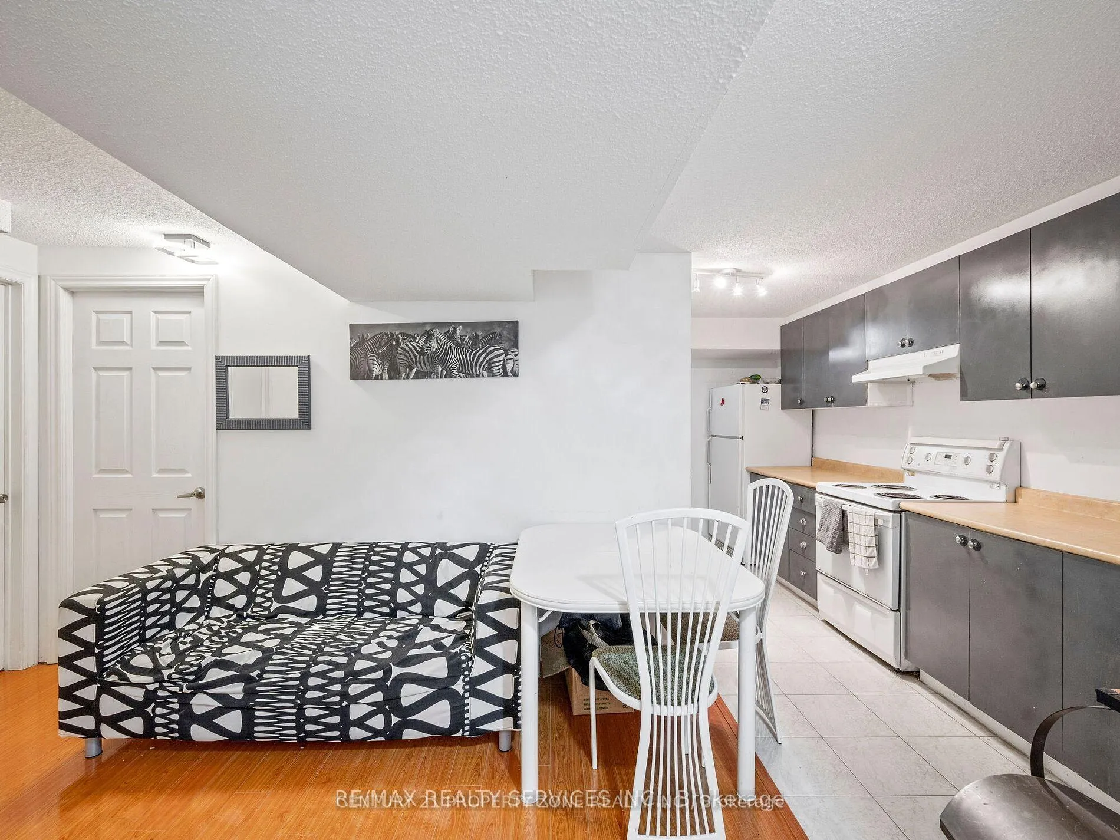
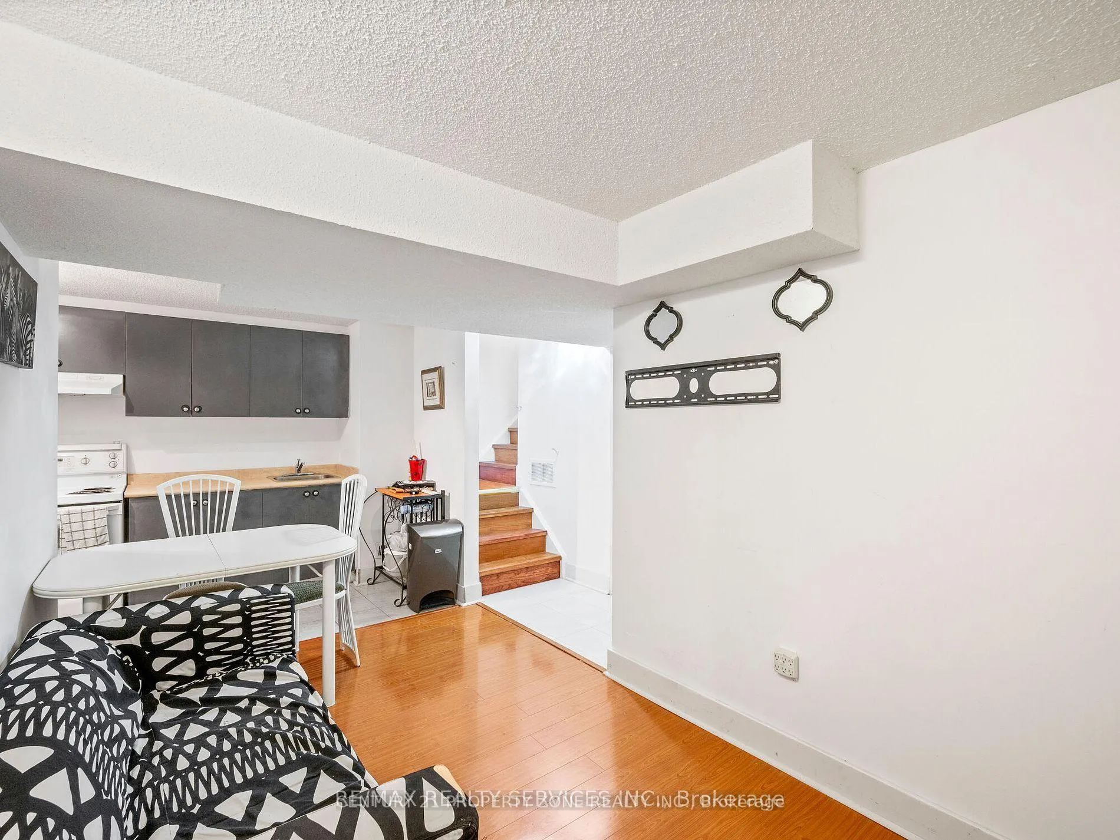
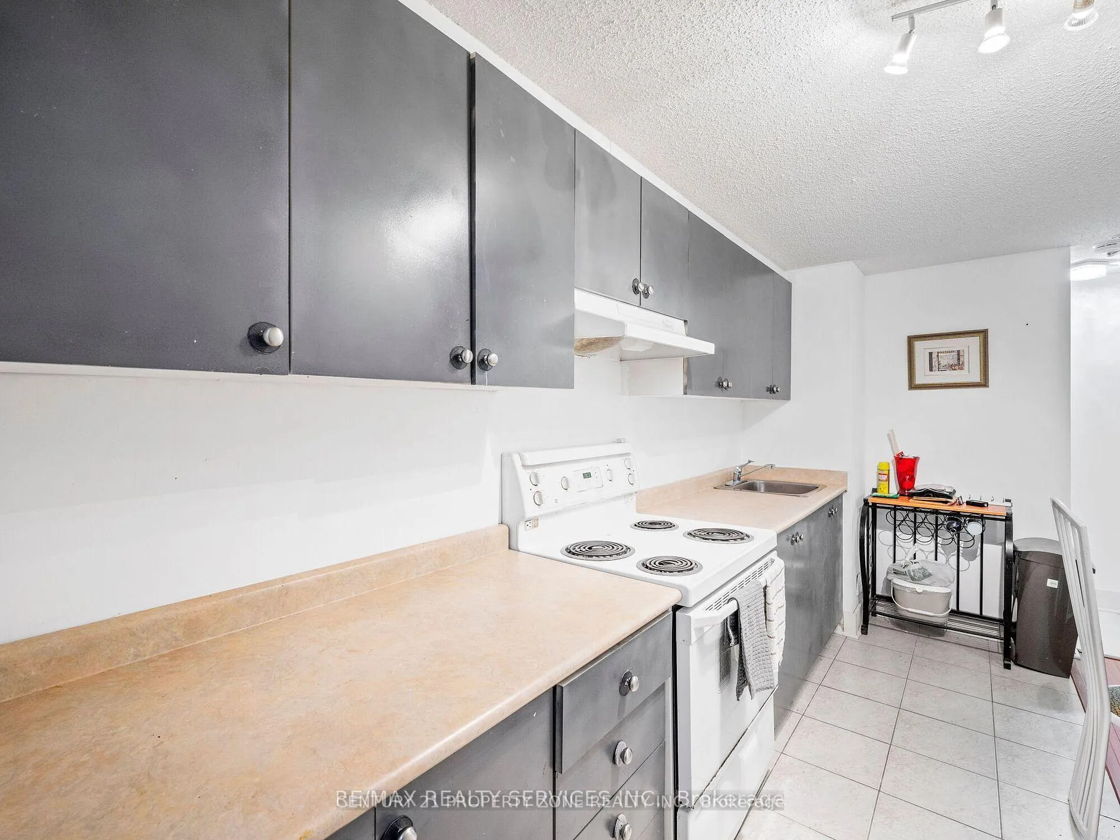 See all 10 photos
2 Bedrooms
1 Bathroom
0 Garage
— sq.ft
Basement
— Unit
Property history
- $1,800ExpiredList: 2025-02-24|End: 2025-05-22|87 daysW11988163
Facts and features
- BasementApartment
- Lease term12 months
- FurnishedUnfurnished
- LaundryEnsuite
What stands out
- Separate entrance
- Central air
The homeDetached, 2-storey, Separate entrance, apartment
- Type: Detached
- Style: 2-storey
- Basement: Separate entrance, apartment
InsideEnsuite, Other, Rooms above ground 4
- Laundry: Ensuite
- Features: Other
- Rooms above ground: 4
- Bedrooms: 2
- Bathrooms: 1
- Kitchens: 1
Outside and lotBrick, Asphalt shingle, Poured concrete
- Exterior: Brick
- Roof: Asphalt shingle
- Foundation: Poured concrete
Parking2 Parking, Attached, Available
- Spaces: 2 Parking
- Garage: Attached
- Driveway: Available
Heating, water and powerForced air, gas, Central air, Municipal water
- Heating: Forced air, gas
- Cooling: Central air
- Water: Municipal water
- Sewer: Municipal sewer
Rent and termsRent $1,800 a month, Basement, Unfurnished
- Rent: $1,800 a month
- Space for rent: Basement
- Furnished: Unfurnished
- Lease: 12 months
- Rent includes: Parking
- Deposit: Required
- Credit check: Required
- Employment letter: Required
- Rental application: Required
- References: Required
NearbyPlace of worship, park, fenced yard, public transit, rec./commun.centre, school
- Close to: Place of worship, park, fenced yard, public transit, rec./commun.centre, school
Listing detailsW11988163, Expired, Feb 24, 2025
- MLS® number: W11988163
- Status: Expired
- Listed on: Feb 24, 2025
- Days on market: 87
- Updated: May 22, 2025
- Possession: 2025-03-01 / Immediate
- Occupied by: Owner
- Listing brokerage: CENTURY 21 PROPERTY ZONE REALTY INC.
About this home
Basement, 19 Gold Park Place, Brampton (Fletcher's Meadow), ON L7A 2E2
OtherPlace Of WorshipParkFenced YardPublic TransitRec./Commun.Centre
Discover the perfect blend of comfort and convenience at 19 Gold Park Place, featuring a legal two-bedroom basement apartment with a separate entrance and two-car parking. This beautifully upgraded home boasts modern finishes, a spacious layout, and carpet-free floors throughout.. The finished basement includes a second kitchen, private laundry, and a full bath, Located in Fletchers Meadow, this home is steps from parks, schools, shopping, transit, and a community center.
Read more
Ask about this home
A HOMEH agent will answer your questions about this home.
Ask a question
Around this home
Sandalwood/Queen Mary
Errands
Parks
Schools
Daily convenience, out of 100, from the distances below
ParkGold Parkette · 9 within 1 km1 min walk90 m
GroceryFreshCo10 min walk599 m
SchoolCheyne Middle School7 min walk450 m
PharmacyPharmacy10 min walk585 m
Cafés & foodGino's Pizza · 15 within 1 km9 min walk584 m
Gym & rec centreCassie Campbell Community Centre16 min walk978 m
WalkDriveStraight-line distance, open map data
Grocery0.6 km
Park0.1 km
Coffee0.6 km
Dining0.6 km
Gym1.0 km
Schools nearby
School rating, out of 10.
Cheyne Middle Schoolelementary · Public · 0.5 km
—
Rowntree Public Schoolelementary · Public · 0.6 km
—
St. Lucy Catholic Elementary Schoolelementary · Catholic · 0.8 km
5.3/10Fair
Contact agent
Helpful calculators
Rent vs buy
Affordability
Mortgage
Down payment
Stress test
CMHC insurance
Your HOMEH agent

KimHOMEH agent · Brampton
"I would see it this week."
Ask Kim