

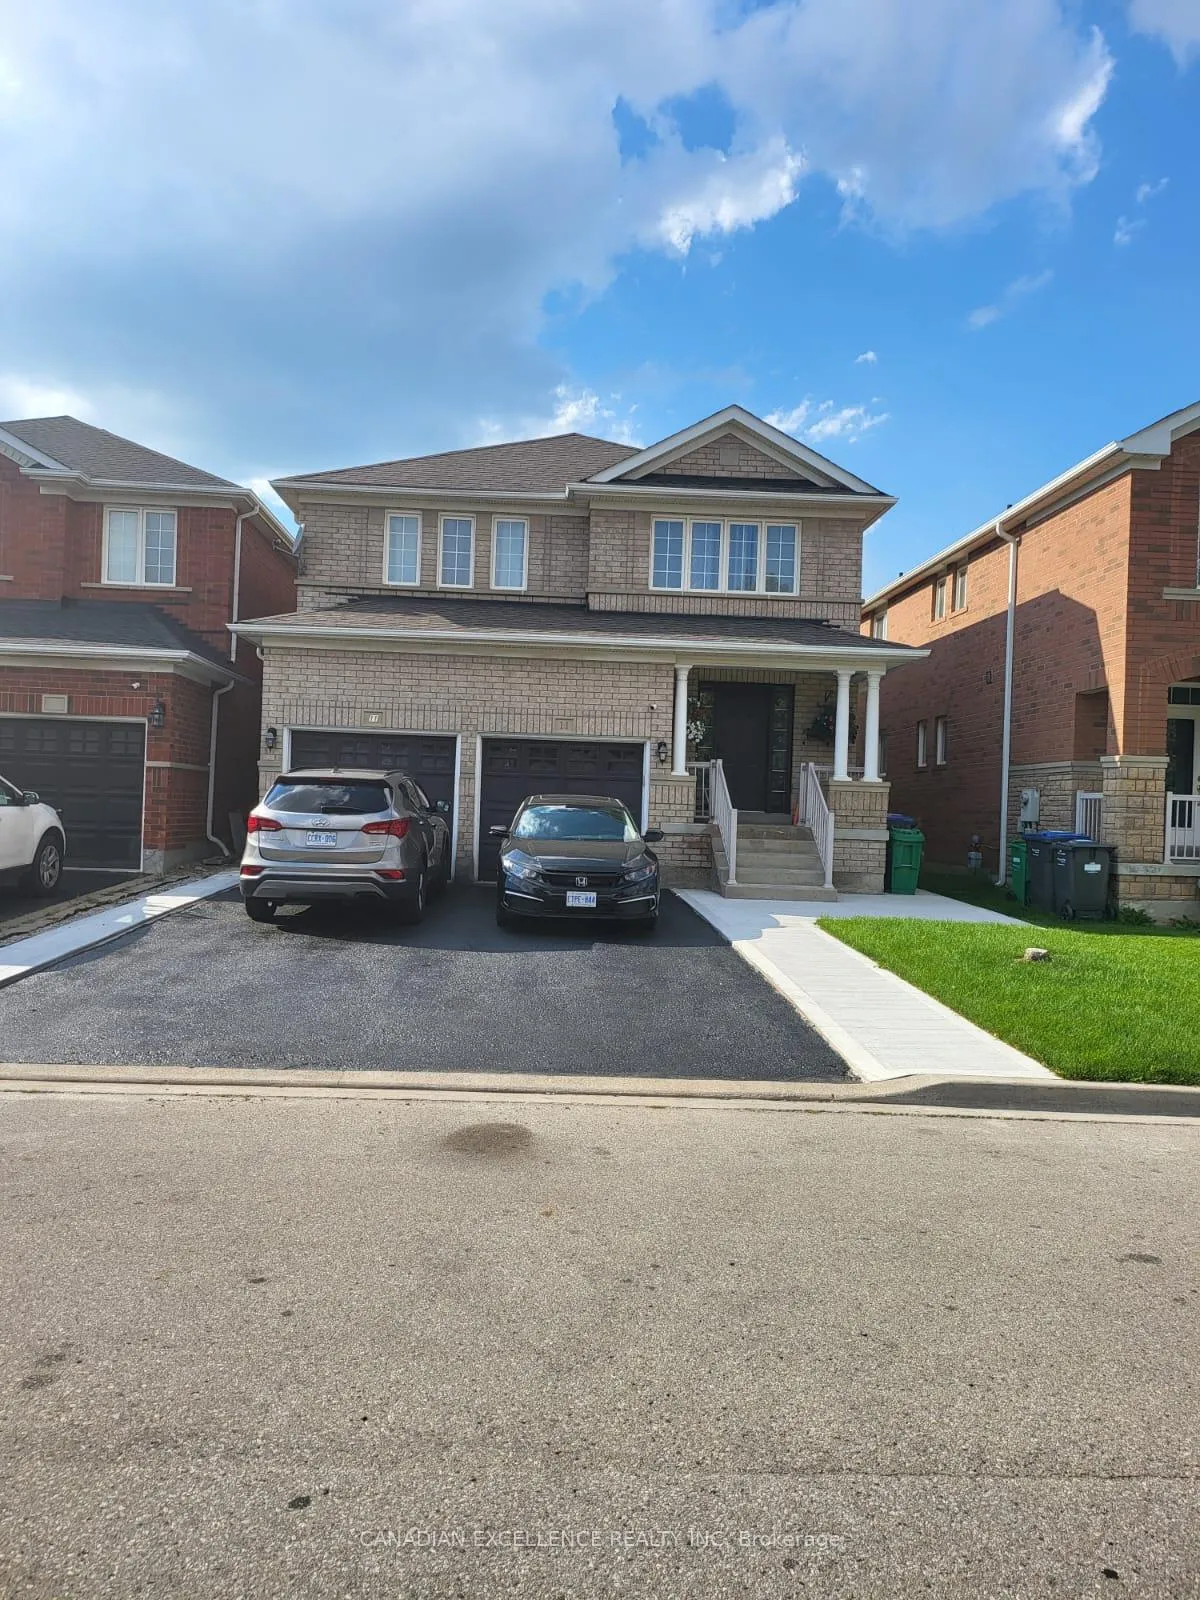
Basement, 11 Lockheed Crescent
BasementLower Level Rented
1/28Basement, 11 Lockheed Crescent
BasementLower Level Rented
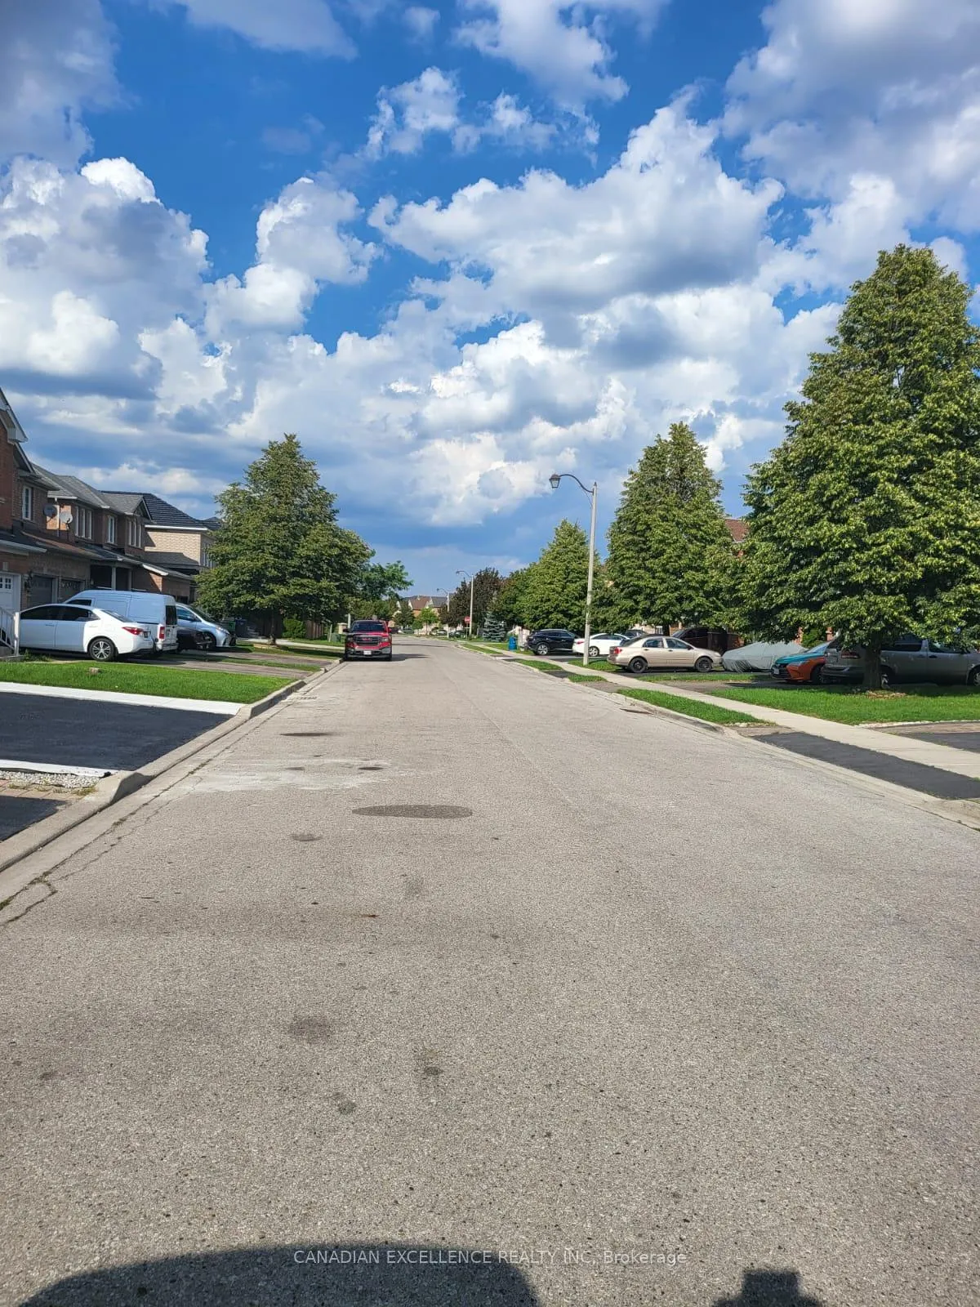
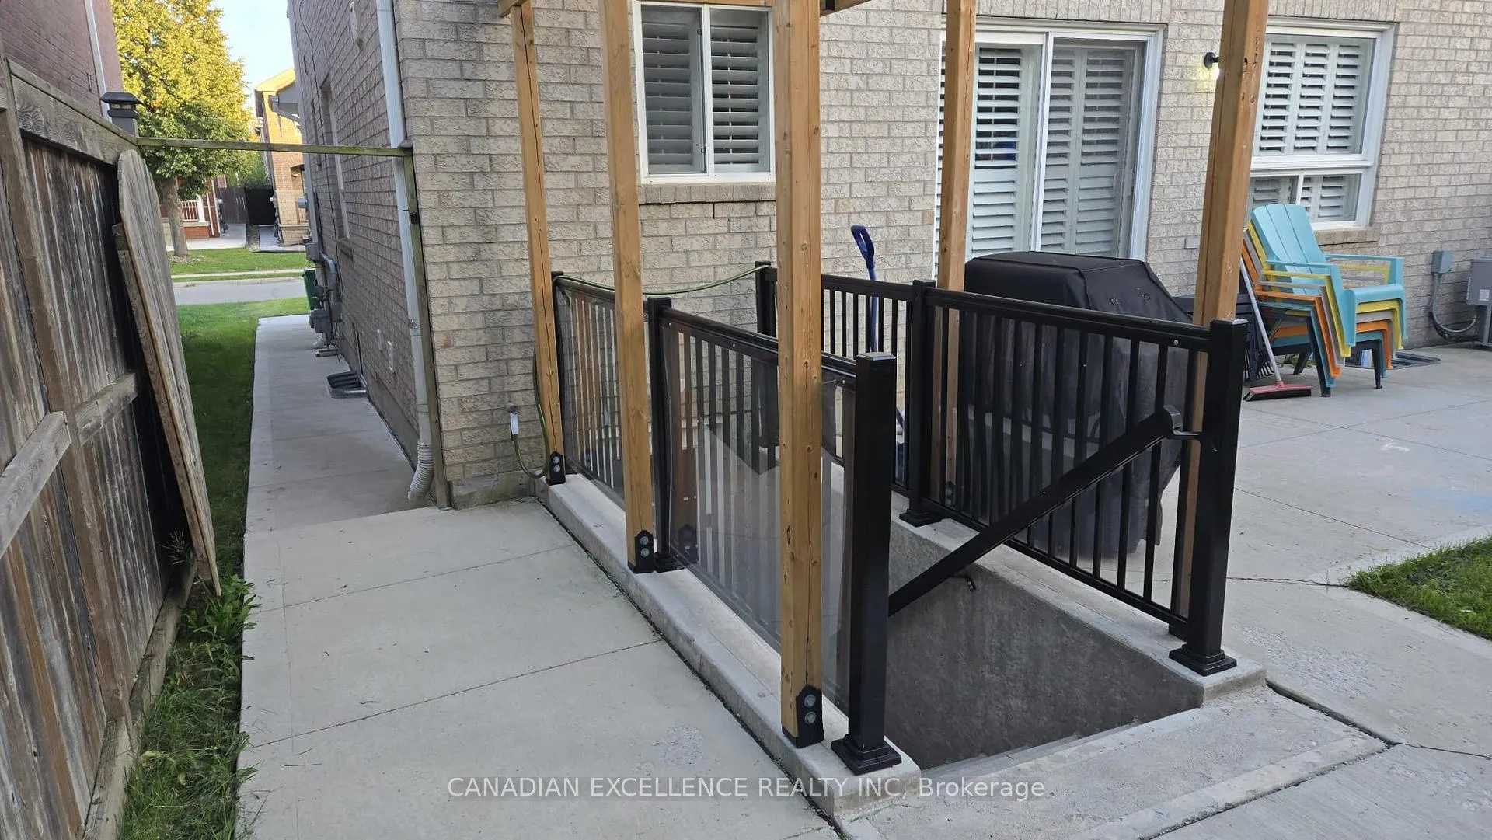
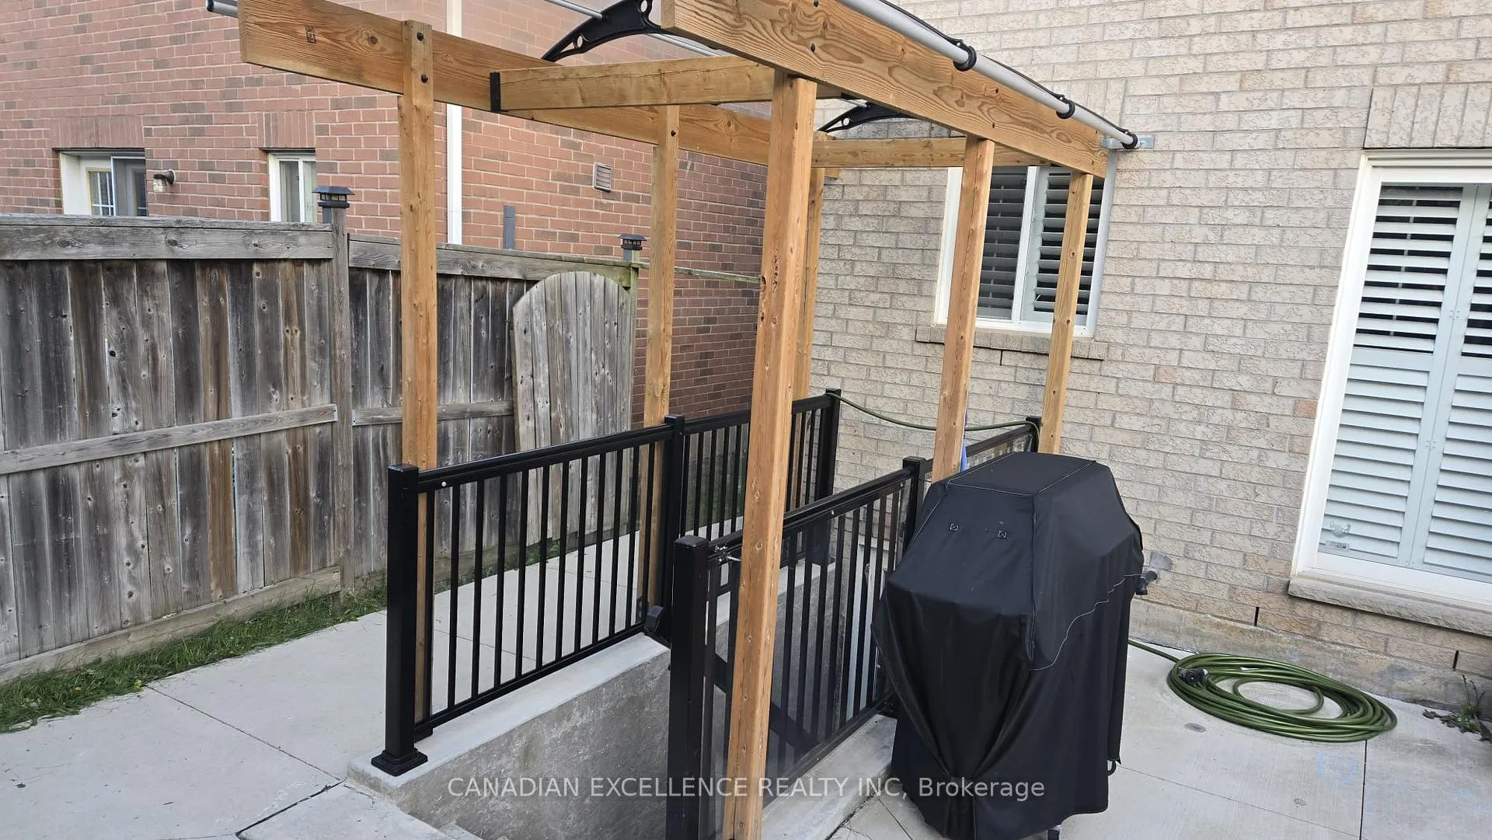
 See all 28 photos
2 Bedrooms
1 Bathroom
0 Garage
2K–2.5K sq.ft
Basement
— Unit
Property history
Facts and features
- BasementFinished
- Lease term12 months
- FurnishedUnfurnished
- Age of home16–30 years
What stands out
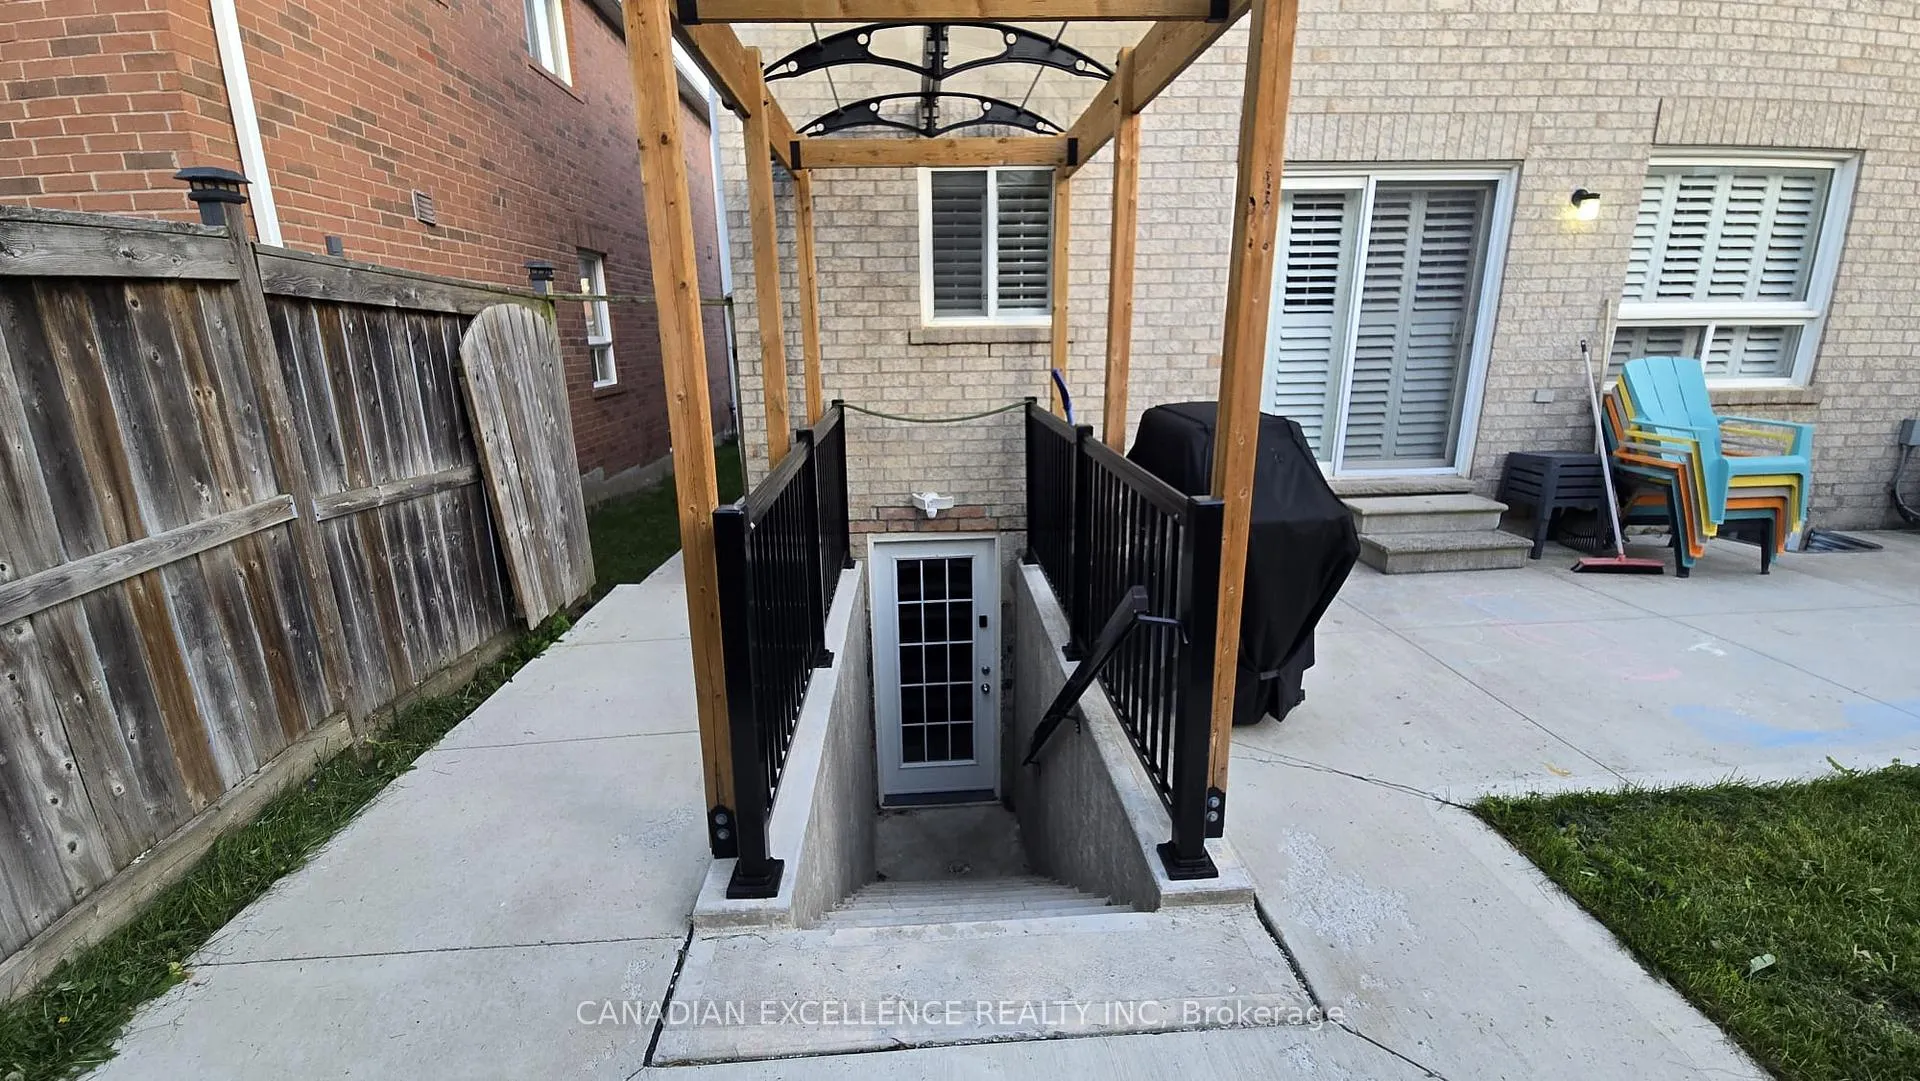
- Separate entrance
- Central air
The homeLower Level, 2-storey, Age 16–30 years
- TypeLower Level
- Style2-storey
- Age16–30 years
- Living space2,000–2,500 sq ft
- BasementFinished, separate entrance
InsideIn basement, ensuite, lower level, Water heater, Rooms above ground 5
- LaundryIn basement, ensuite, lower level
- FeaturesWater heater
- Rooms above ground5
- Bedrooms2
- Bathrooms1
- Kitchens1
Outside and lotBrick, Shingles, Unknown
- ExteriorBrick
- RoofShingles
- FoundationUnknown
Parking2 Parking, Private
- Spaces2 Parking
- DrivewayPrivate
Heating, water and powerForced air, gas, Central air, Municipal water
- HeatingForced air, gas
- CoolingCentral air
- WaterMunicipal water
- SewerMunicipal sewer
Rent and termsRent $1,750 a month, Basement, Unfurnished
- Rent$1,750 a month
- Space for rentBasement
- FurnishedUnfurnished
- Lease12 months
- PaidMonthly
- Rent includesCentral air conditioning, heat, hydro, parking, water
- DepositRequired
- Credit checkRequired
- Employment letterRequired
- Rental applicationRequired
- ReferencesRequired
IncludedFridge, stove, clothes washer and clothes dryer. 2 parking spots in front of the garage
- IncludedFridge, stove, clothes washer and clothes dryer. 2 parking spots in front of the garage
Listing detailsW12447953, Rented, Oct 6, 2025
- MLS® numberW12447953
- StatusRented
- Listed onOct 6, 2025
- Days on market78
- UpdatedDec 23, 2025
- Possession2025-10-11 / Flexible
- Occupied byVacant
- Listing brokerageCANADIAN EXCELLENCE REALTY INC
About this home
Basement, 11 Lockheed Crescent, Brampton (Fletcher's Meadow), ON L7A 3G2
Water Heater
Welcome to this professionally finished, legal, separate entrance basement with top-of-the-line appliances, 2 bedrooms basement located in a family-oriented community in the west side, in the city of Brampton, available for immediate occupation by the lucky tenant. This price to include all utilities. No pets, no smoking. Only AA+ tenants with good credit history and reliable income sources need apply.
Read more
Ask about this home
A HOMEH agent will answer your questions about this home.
Ask a question
Around this home
Sandalwood & Creditview
Errands
Parks
Schools
Daily convenience, out of 100, from the distances below
ParkHedgeline Parkette · 11 within 1 km2 min walk102 m
GroceryMeat Bros8 min walk494 m
SchoolSt. Bonaventure Catholic Elementary School1 min walk80 m
PharmacyShoppers Drug Mart20 min walk1.2 km
Cafés & foodLittle Caesars · 1 within 1 km7 min walk445 m
Gym & rec centreCassie Campbell Community Centre18 min walk1.1 km
LibraryBrampton Library - Mount Pleasant Village Branch22 min walk1.3 km
WalkDriveStraight-line distance, open map data
Grocery0.5 km
Park0.1 km
Coffee1.3 km
Dining1.1 km
Gym1.1 km
Schools nearby
School rating, out of 10.
St. Bonaventure Catholic Elementary Schoolelementary · Catholic · 0.1 km
5.1/10Fair
McCrimmon Middle Schoolelementary · Public · 0.3 km
—
St Edmund Campion Secondary Schoolsecondary · Private · 0.7 km
6.2/10Fair
Contact agent
Helpful calculators
Rent vs buy
Affordability
Mortgage
Down payment
Stress test
CMHC insurance
Your HOMEH agent

KimHOMEH agent · Brampton
"I would see it this week."
Ask Kim