

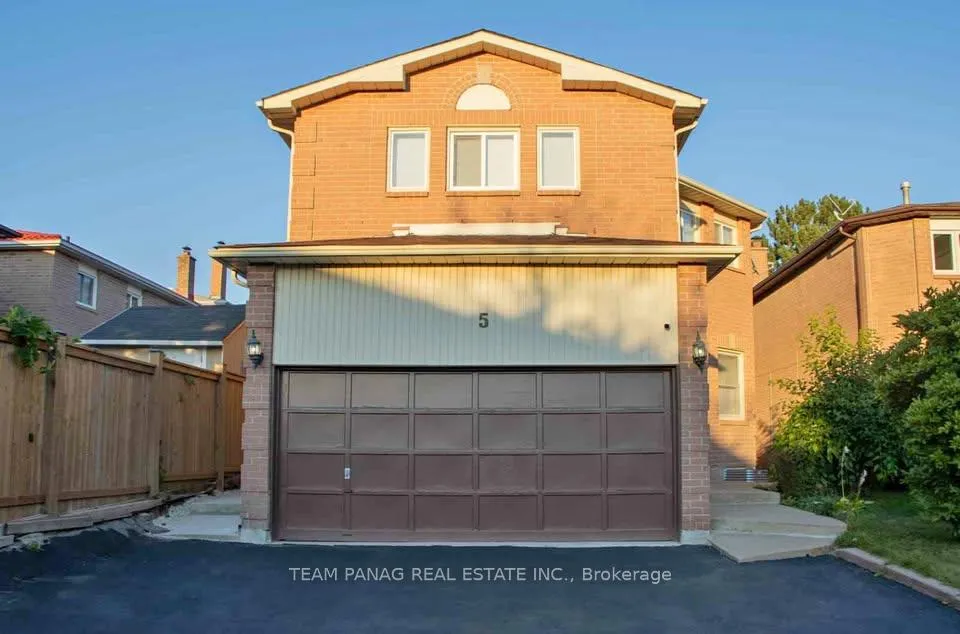
5 Castlehill Road
Detached Expired
1/165 Castlehill Road
Detached Expired
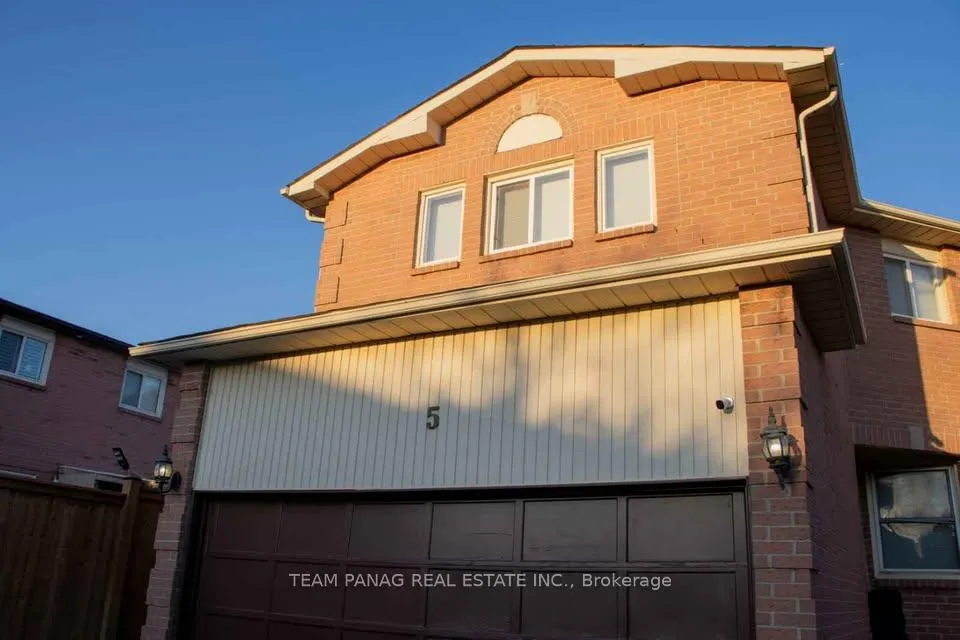
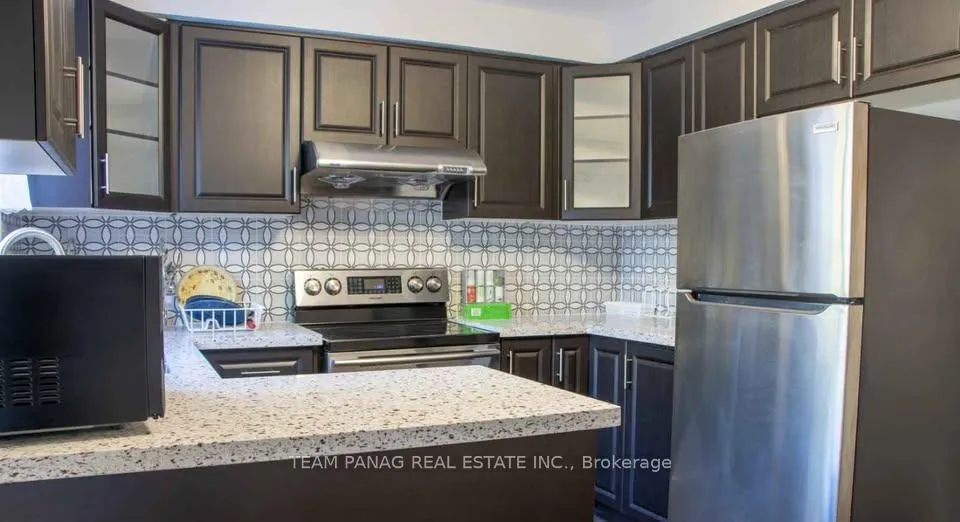
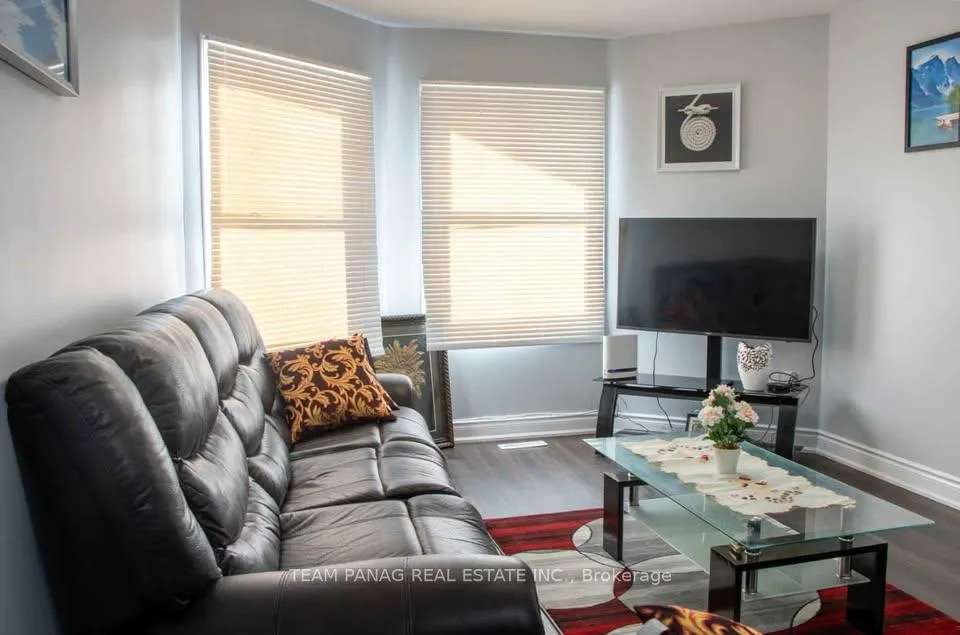 See all 16 photos
4 Bedrooms
3 Bathrooms
1 Garage
2K–2.5K sq.ft
Main Floor
— Unit
Property history
- $3,450ExpiredList: 2025-10-24|End: 2025-12-24|61 daysW12484605
Facts and features
- BasementNone
- Lease term12 months
- FurnishedUnfurnished
- LaundryEnsuite
What stands out
- Fireplace
- Central air
The homeDetached, 2-storey, 2,000–2,500 sq ft
- TypeDetached
- Style2-storey
- Living space2,000–2,500 sq ft
- BasementNone
InsideFireplace Yes, Ensuite, Water heater
- FireplaceYes
- LaundryEnsuite
- FeaturesWater heater
- Rooms above ground8
- Bedrooms4
- Bathrooms3
- Kitchens1
- Family roomYes
Outside and lotBrick, Shingles, Concrete
- ExteriorBrick
- RoofShingles
- FoundationConcrete
Parking1 Garage, Built-in, Mutual
- Spaces1 Garage
- GarageBuilt-in
- DrivewayMutual
Heating, water and powerForced air, gas, Central air, Municipal water
- HeatingForced air, gas
- CoolingCentral air
- WaterMunicipal water
- SewerMunicipal sewer
Rent and termsRent $3,450 a month, Main, Unfurnished
- Rent$3,450 a month
- Space for rentMain
- FurnishedUnfurnished
- Lease12 months
- Rent includesParking
- DepositRequired
- Credit checkRequired
- Employment letterRequired
- ReferencesRequired
IncludedLocation is everything, and this home doesn't disappoint. with mount pleasant go station just nearby, your daily commute will be a breeze. nearby beautiful parks for outdoor enjoyment, and excellent schools for your children.
- IncludedLocation is everything, and this home doesn't disappoint. with mount pleasant go station just nearby, your daily commute will be a breeze. nearby beautiful parks for outdoor enjoyment, and excellent schools for your children.
Listing detailsW12484605, Expired, Oct 24, 2025
- MLS® numberW12484605
- StatusExpired
- Listed onOct 24, 2025
- Days on market61
- UpdatedDec 24, 2025
- PossessionImmediate
- Occupied byVacant
- Listing brokerageTEAM PANAG REAL ESTATE INC.
About this home
5 Castlehill Road, Brampton (Northwood Park), ON L6X 4E5
Water Heater
Beautiful 4-bedroom, 3-washroom detached home available for lease! Filled with natural light, offering a warm and welcoming space for your family. Conveniently located near Mount Pleasant GO Station, plazas, parks, and schools. Enjoy a private backyard with no neighbours behind. Furnished option available at additional rent.
Read more
Ask about this home
A HOMEH agent will answer your questions about this home.
Ask a question
Around this home
Mjr Wm Sharpe/Chingu
Errands
Parks
Schools
Daily convenience, out of 100, from the distances below
ParkCastlehill Park · 10 within 1 km2 min walk114 m
GroceryFlowertown Variety17 min walk1.0 km
SchoolMcClure PS (Elementary)12 min walk720 m
PharmacyGuardian20 min walk1.2 km
Cafés & foodFlowertown Pub · 1 within 1 km16 min walk996 m
Gym & rec centreChris Gibson Recreation Centre21 min walk1.3 km
WalkDriveStraight-line distance, open map data
Grocery1.0 km
Park0.1 km
Coffee1.0 km
Dining1.1 km
Gym1.6 km
Schools nearby
School rating, out of 10.
McClure PS (Elementary)elementary · Public · 0.7 km
6.3/10Fair
Our Lady of Peace Schoolelementary · Private · 0.7 km
5.3/10Fair
Beatty-Fleming SR Public Schoolelementary · Public · 1.0 km
—
Contact agent
Helpful calculators
Rent vs buy
Affordability
Mortgage
Down payment
Stress test
CMHC insurance
Your HOMEH agent

NimaHOMEH agent · Brampton
"I would see it this week."
Ask Nima