

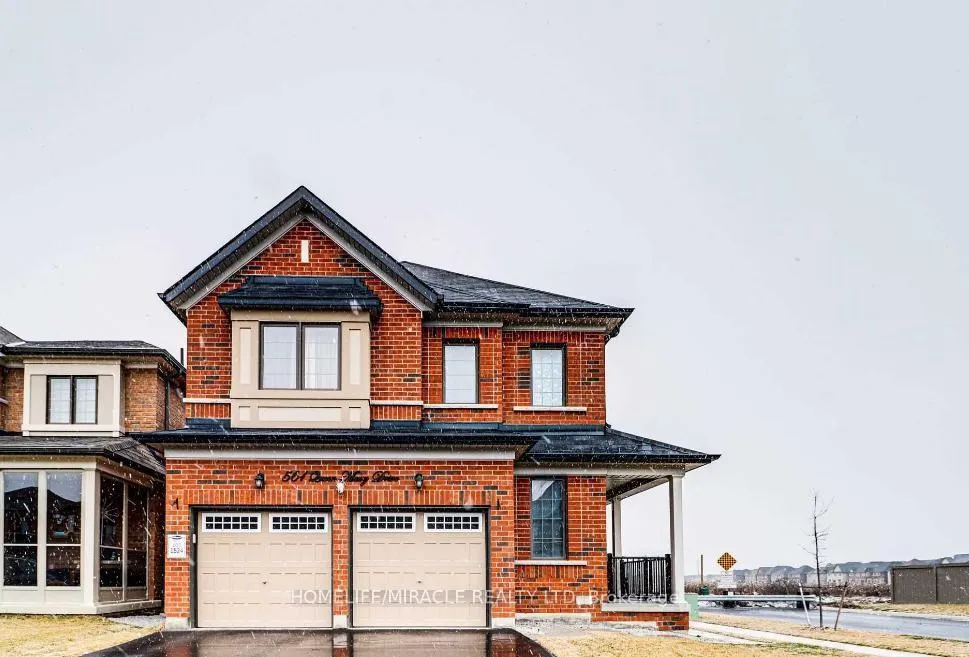
561 Queen Mary Drive
Detached Expired
1/21561 Queen Mary Drive
Detached Expired
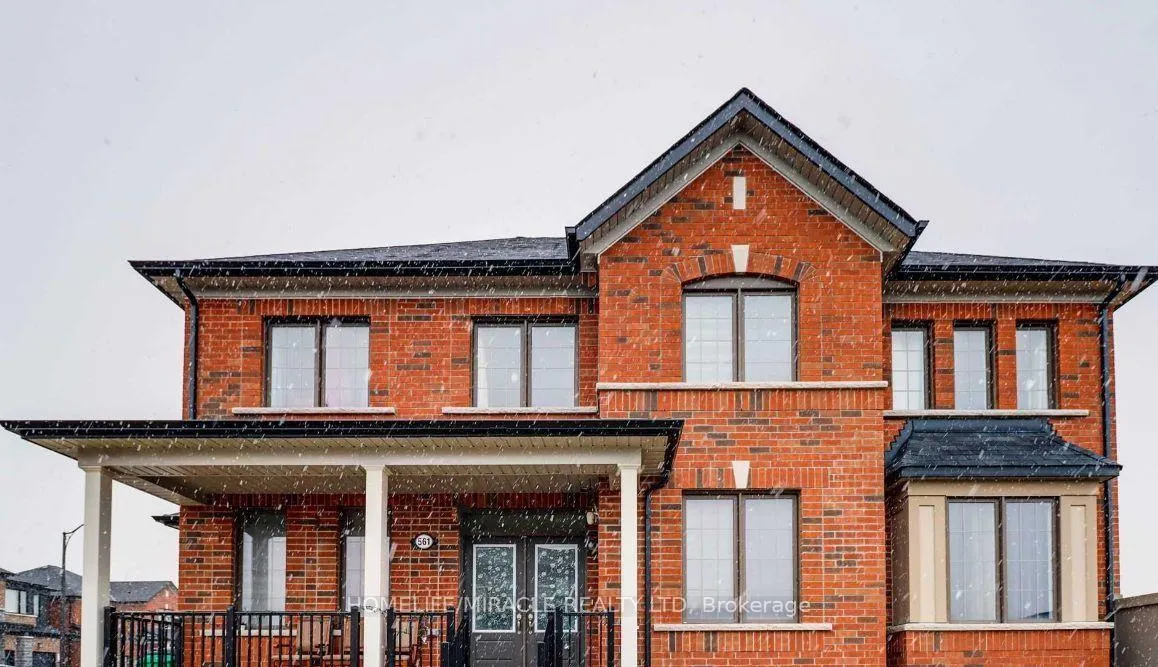
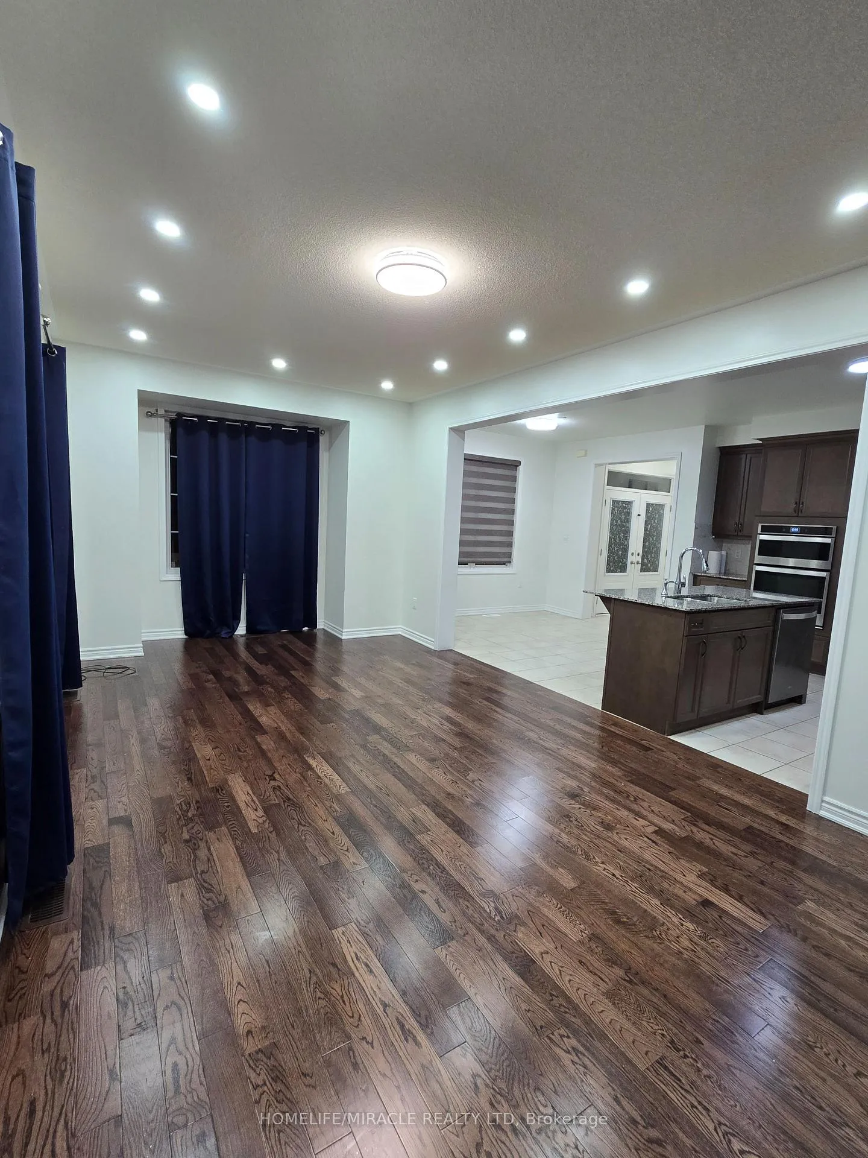
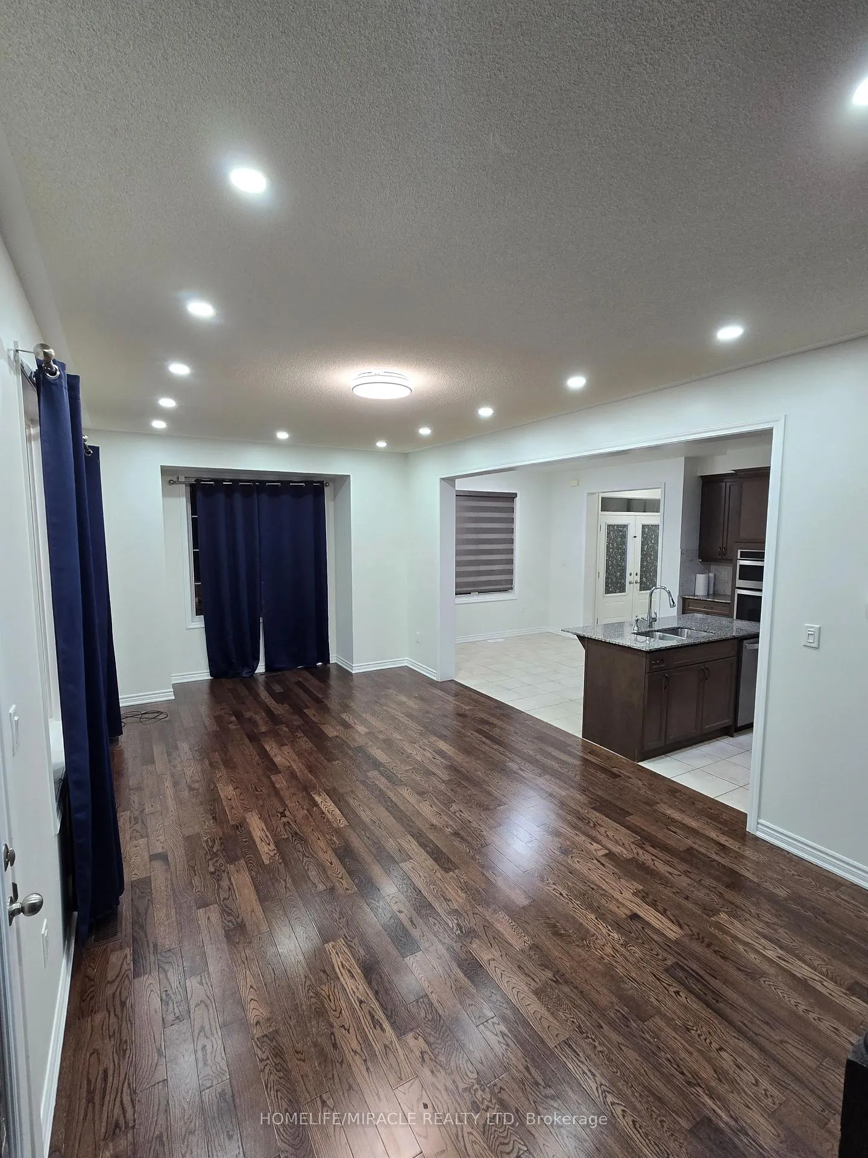
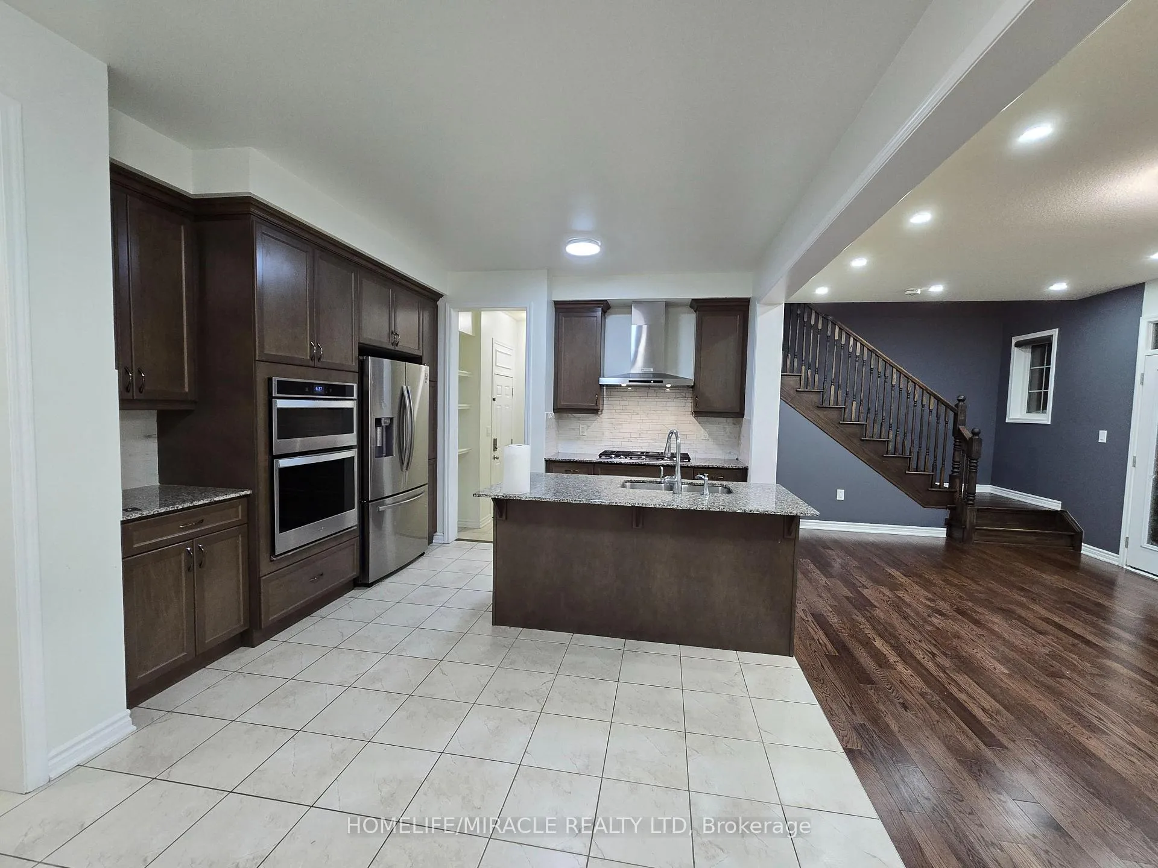 See all 21 photos
4 Bedrooms
3 Bathrooms
2 Garage
2K–2.5K sq.ft
Main Floor
— Unit
Property history
- $3,350ExpiredList: 2025-10-25|End: 2025-12-25|61 daysW12482177
- $3,500TerminatedList: 2025-09-10|End: 2025-10-25|45 daysW12394261
- $1,850ExpiredList: 2025-07-05|End: 2025-09-04|61 daysW12265088
Facts and features
- BasementNone
- Lease term12 months
- FurnishedUnfurnished
- LaundryEnsuite
What stands out
- Central air
The homeDetached, 2-storey, 2,000–2,500 sq ft
- Type: Detached
- Style: 2-storey
- Living space: 2,000–2,500 sq ft
- Basement: None
InsideEnsuite, upper level, Built-in oven, Rooms above ground 6
- Laundry: Ensuite, upper level
- Features: Built-in oven
- Rooms above ground: 6
- Bedrooms: 4
- Bathrooms: 3
- Kitchens: 1
- Family room: Yes
Outside and lotBrick, Asphalt shingle, Concrete
- Exterior: Brick
- Roof: Asphalt shingle
- Foundation: Concrete
Parking2 Garage, Attached
- Spaces: 2 Garage
- Garage: Attached
Heating, water and powerForced air, gas, Central air, Municipal water
- Heating: Forced air, gas
- Cooling: Central air
- Water: Municipal water
- Sewer: Municipal sewer
Rent and termsRent $3,350 a month, Main, Unfurnished
- Rent: $3,350 a month
- Space for rent: Main
- Furnished: Unfurnished
- Lease: 12 months
- Rent includes: Parking
- Rental items: Hot water tank
Included1 stove, 1 laundry, 1 fridge, s/s built in dishwasher
- Included: 1 stove, 1 laundry, 1 fridge, s/s built in dishwasher
Listing detailsW12482177, Expired, Oct 25, 2025
- MLS® number: W12482177
- Status: Expired
- Listed on: Oct 25, 2025
- Days on market: 61
- Updated: Dec 25, 2025
- Possession: 2025-10-25 / Immediate
- Occupied by: Tenant
- Listing brokerage: HOMELIFE/MIRACLE REALTY LTD
About this home
561 Queen Mary Drive, Brampton (Northwest Brampton), ON L7A 5H4
Built-In Oven
**UPPER **Bright & Spacious 4 Bedrooms, 2.5 Washrooms, 5 Car Parking, Double Car Garage Detached In The High Demand Northwest Area. Corner Lot, No House At The Back, Very Bright, Open Concept Layout, Lots Of Natural Light, Close To Transit, Schools, Its A New Developed Community. 5 Parkings.
Read more
Ask about this home
A HOMEH agent will answer your questions about this home.
Ask a question
Around this home
Mclaughlin Rd & Mayfield Rd.
Errands
Parks
Schools
Daily convenience, out of 100, from the distances below
ParkBanas Park · 2 within 1 km12 min walk738 m
GroceryDaisy Mart14 min walk847 m
SchoolMalala Yousafzai PS (Elementary)11 min walk690 m
PharmacyI.D.A.26 min walk1.6 km
Cafés & foodNew York Fried Chicken · 1 within 1 km13 min walk818 m
Gym & rec centreSnelgrove Community Centre28 min walk1.7 km
WalkDriveStraight-line distance, open map data
Grocery0.8 km
Park0.7 km
Dining0.8 km
Gym1.9 km
Schools nearby
School rating, out of 10.
Malala Yousafzai PS (Elementary)elementary · Public · 0.7 km
—
St. Josephine Bakhita Catholic Elementary Schoolelementary · Catholic · 0.9 km
6.9/10Good
High Five Academy for Learningelementary · Private · 1.1 km
—
Contact agent
Helpful calculators
Rent vs buy
Affordability
Mortgage
Down payment
Stress test
CMHC insurance
Your HOMEH agent

KimHOMEH agent · Brampton
"I would see it this week."
Ask Kim