

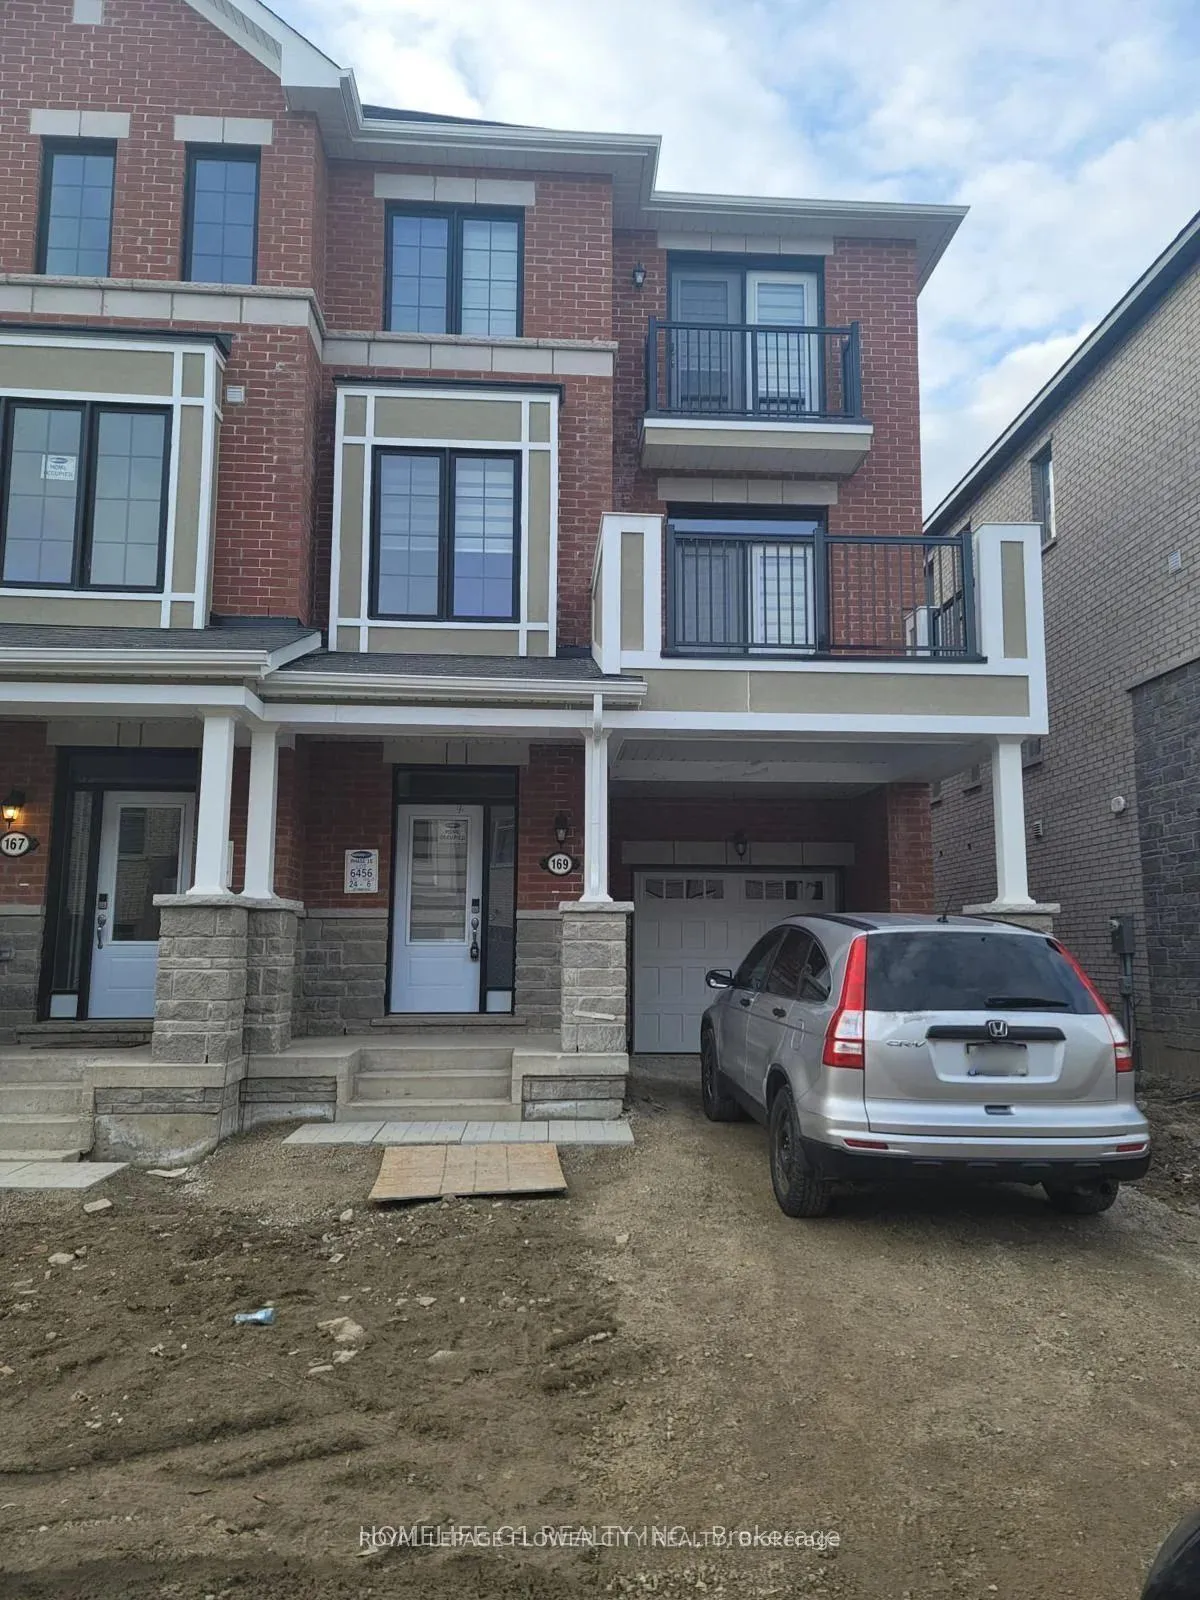
169 Keppel Circle
169 Keppel Circle
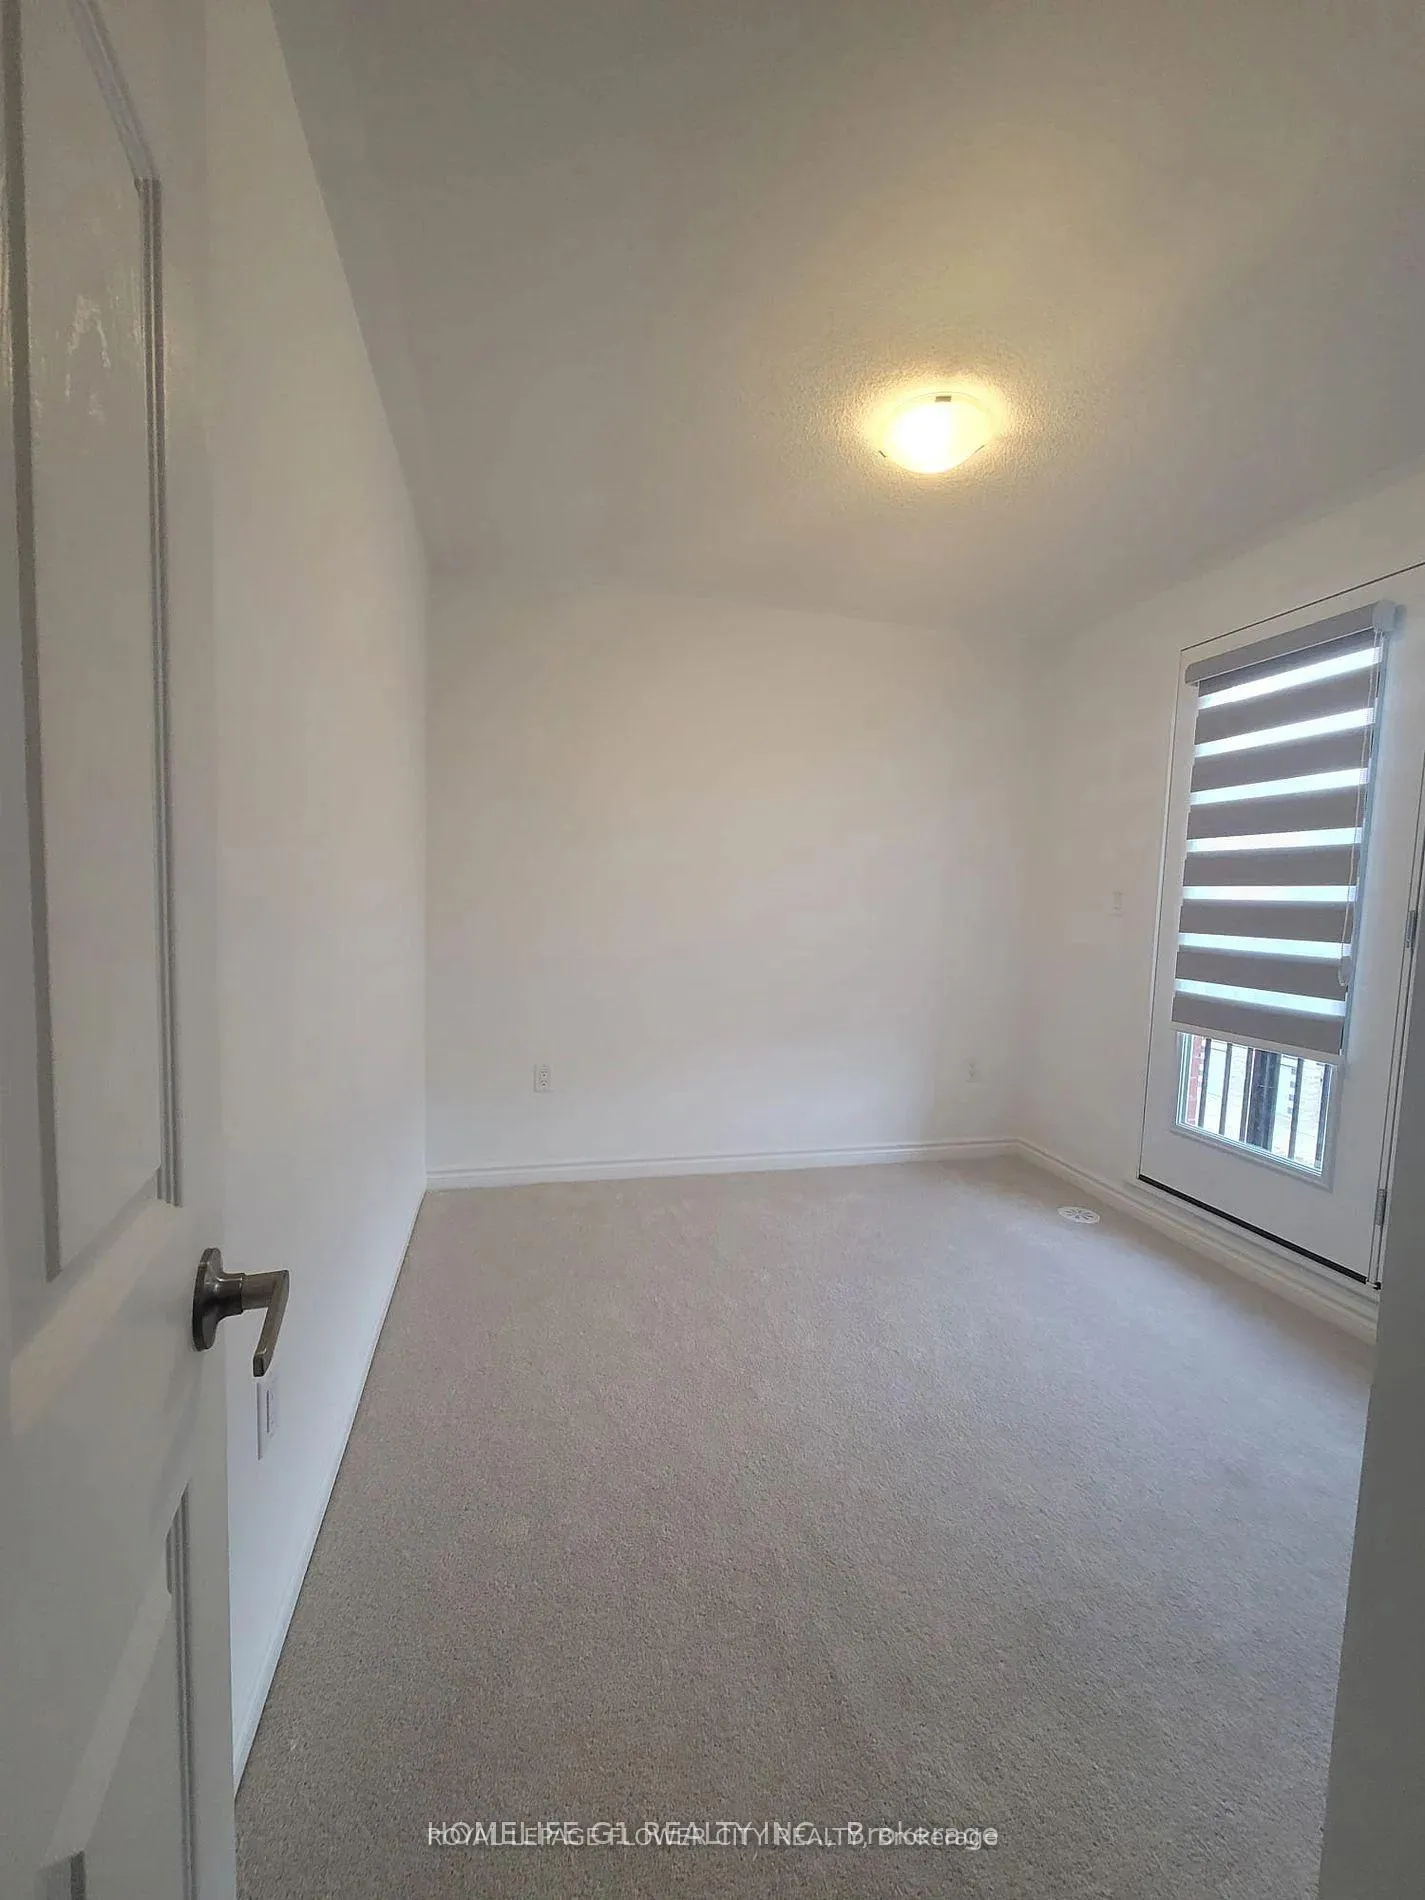 See all 15 photos
Facts and features
- BasementNone
- Lot size26 × 49 ft
- Lease term12 months
- FurnishedUnfurnished
- Central air
The homeFreehold Townhouse, 3-storey, 1,500–2,000 sq ft
- TypeFreehold Townhouse
- Style3-storey
- Living space1,500–2,000 sq ft
- BasementNone
InsideEnsuite, Other, Rooms above ground 9
- LaundryEnsuite
- FeaturesOther
- Rooms above ground9
- Bedrooms3
- Bathrooms3
- Kitchens1
Outside and lotAluminum siding, brick, Shingles, Concrete
- ExteriorAluminum siding, brick
- RoofShingles
- FoundationConcrete
- Size26 × 49 ft
Parking1 Garage, Built-in
- Spaces1 Garage
- GarageBuilt-in
Heating, water and powerForced air, gas, Central air, Municipal water
- HeatingForced air, gas
- CoolingCentral air
- WaterMunicipal water
- SewerMunicipal sewer
Rent and termsRent $2,750 a month, Entire property, Unfurnished
- Rent$2,750 a month
- Space for rentEntire property
- FurnishedUnfurnished
- Lease12 months
- Rent includesParking
Listing detailsW11989927, Rented, Feb 23, 2025
- MLS® numberW11989927
- StatusRented
- Listed onFeb 23, 2025
- Days on market96
- UpdatedMay 30, 2025
- Possession2025-04-01 / Flexible
- Occupied byTenant
- Listing brokerageROYAL LEPAGE FLOWER CITY REALTY
About this home
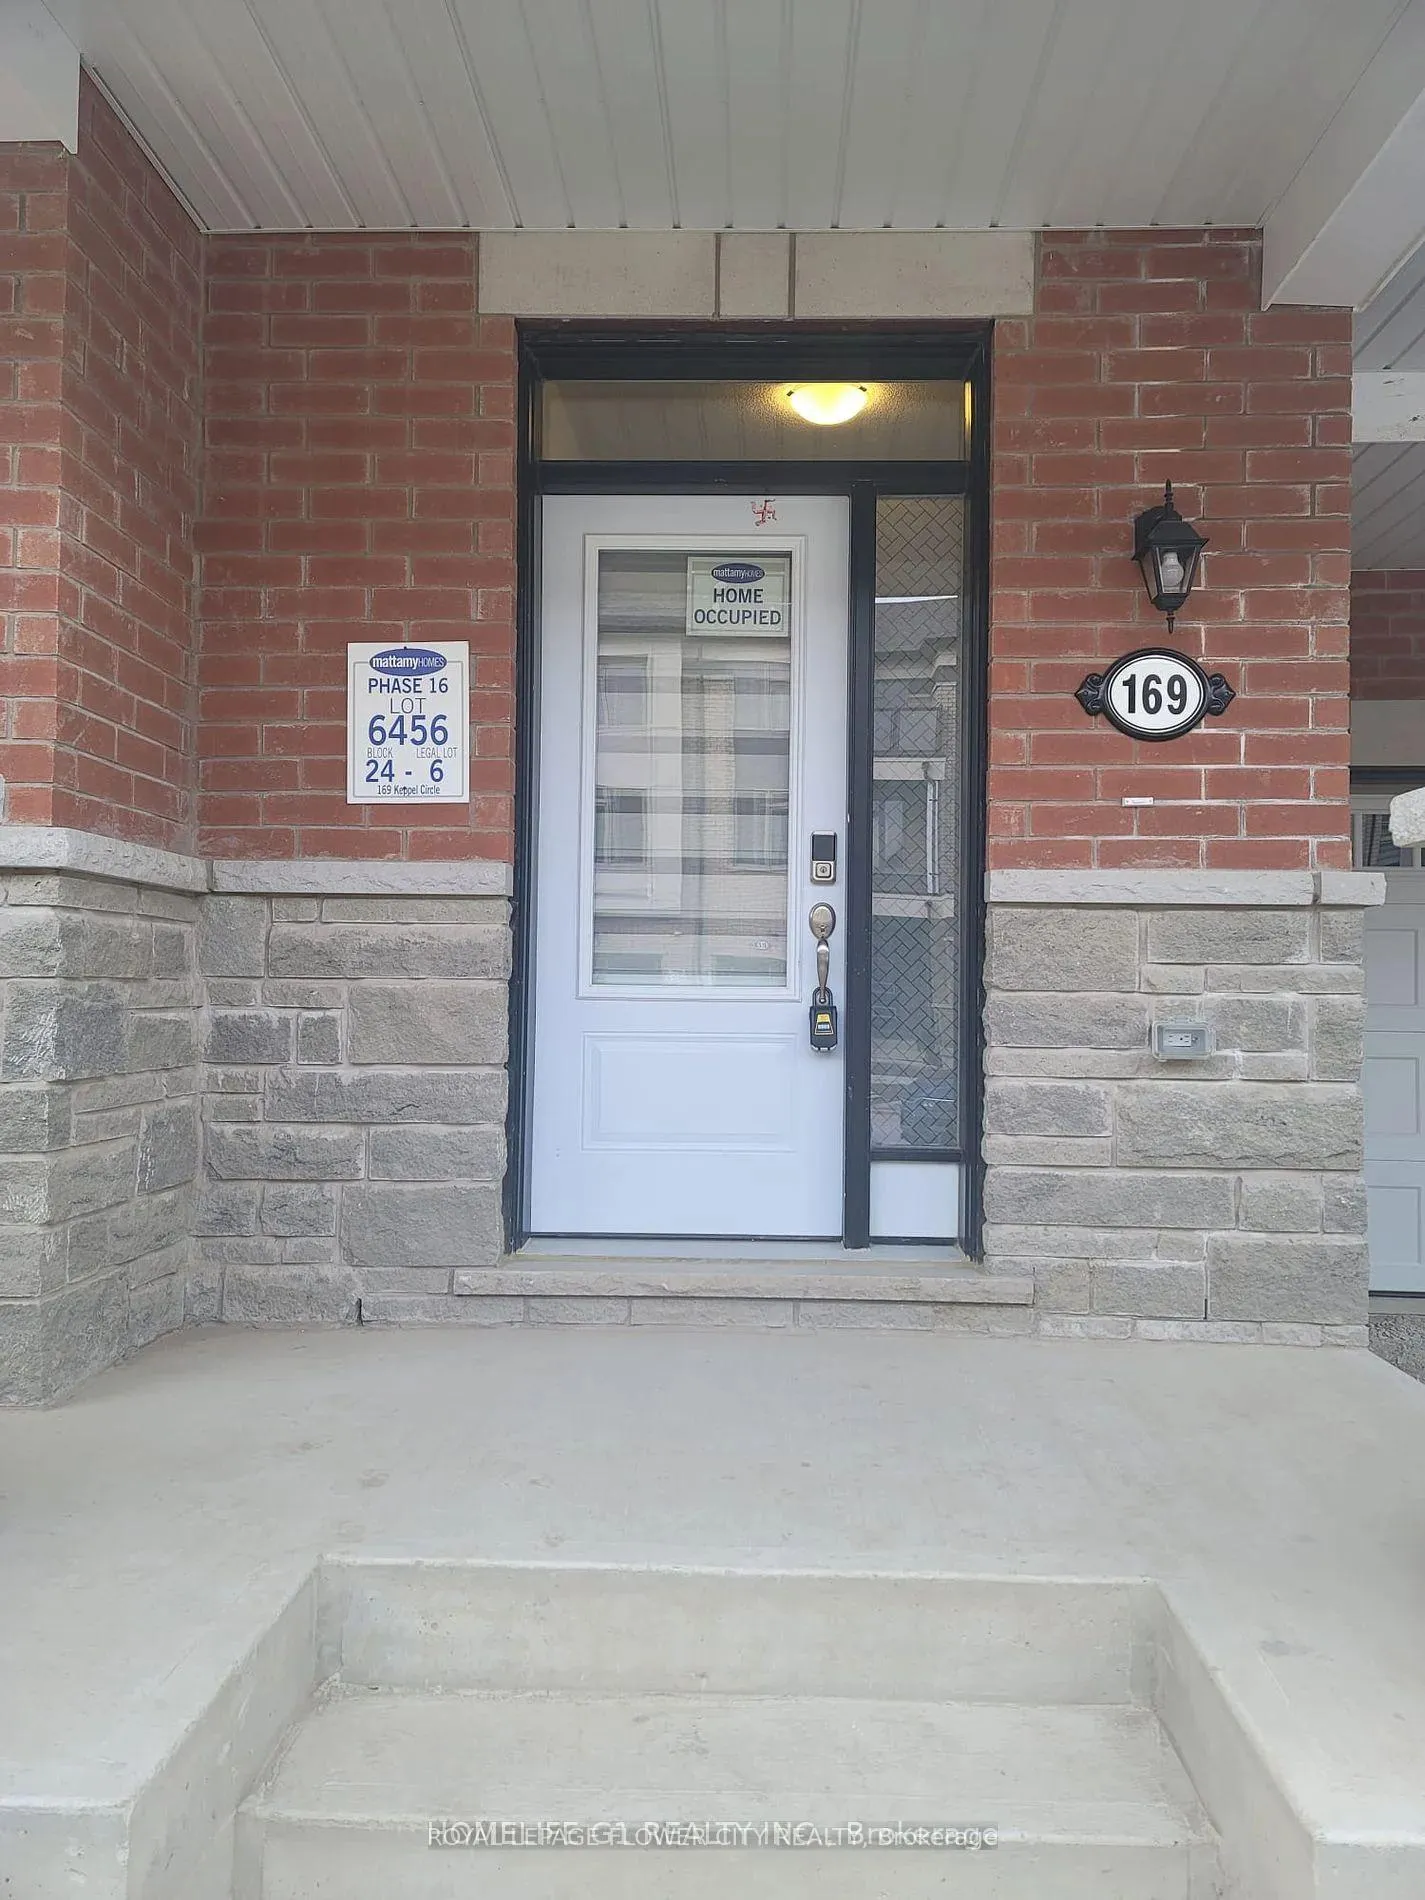
169 Keppel Circle, Brampton (Northwest Brampton), ON L7A 5K3
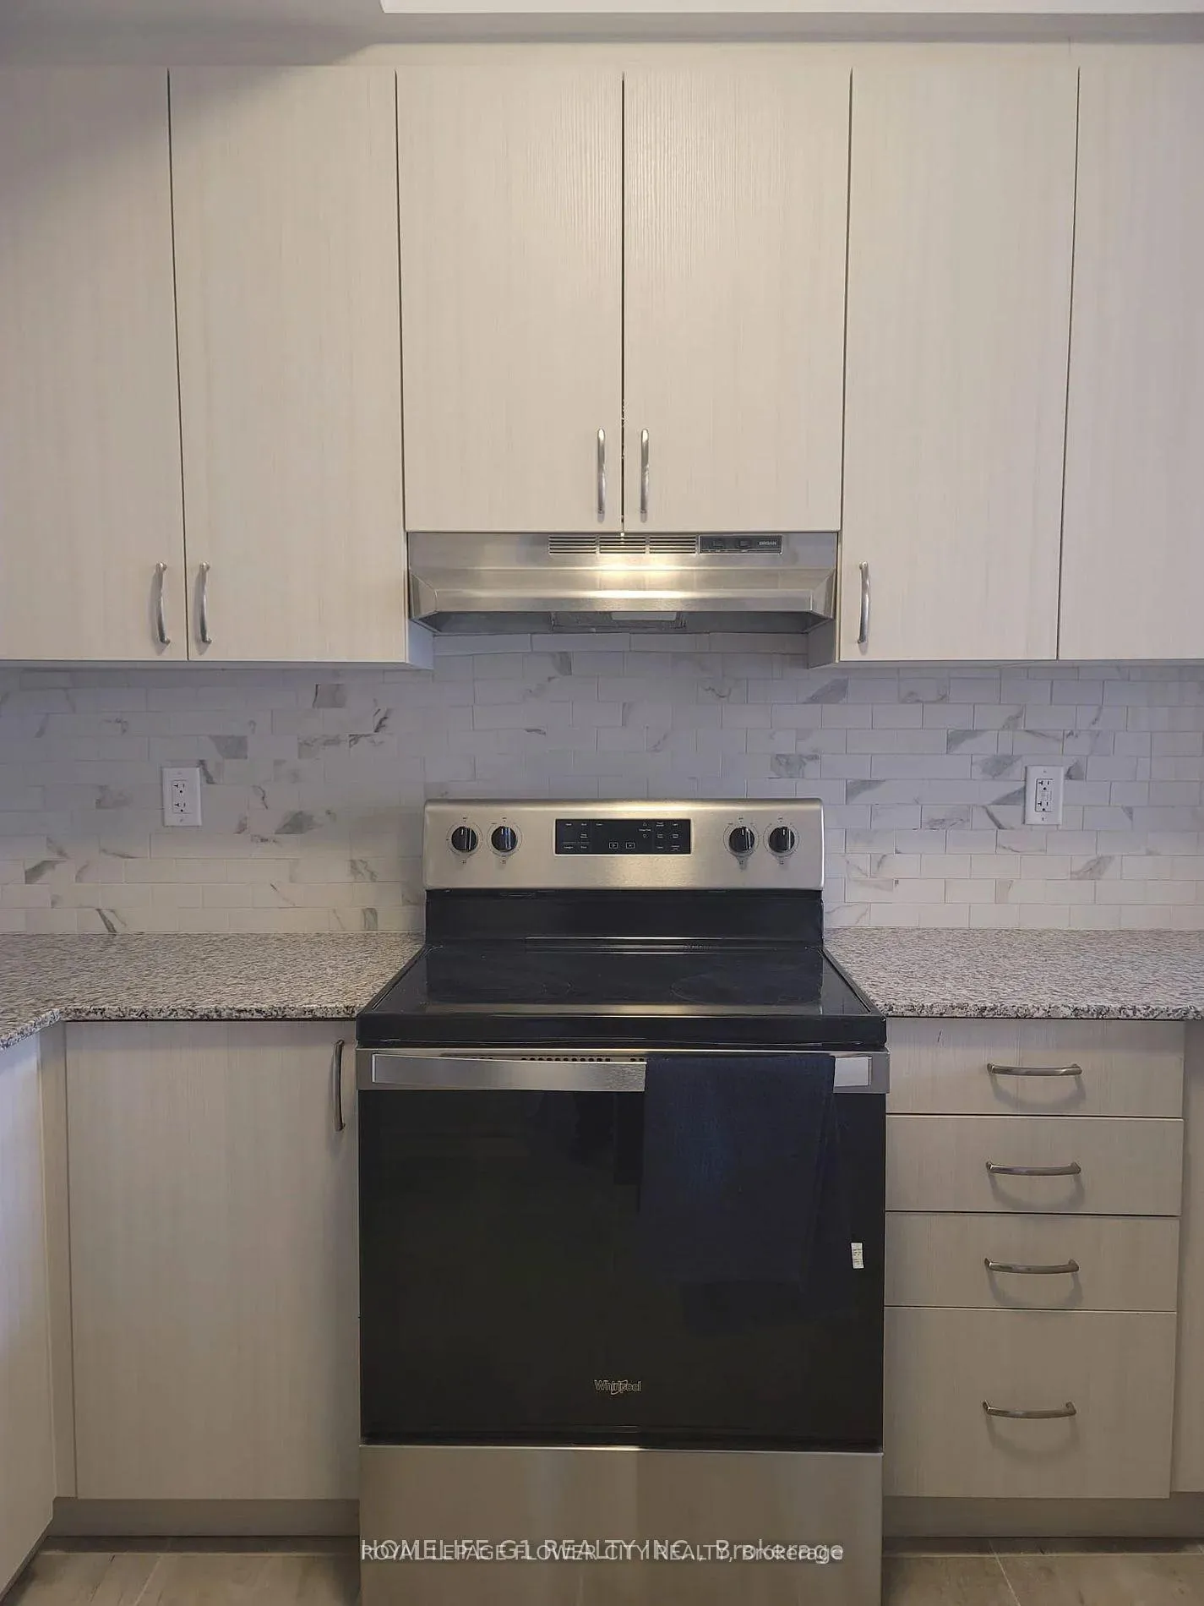
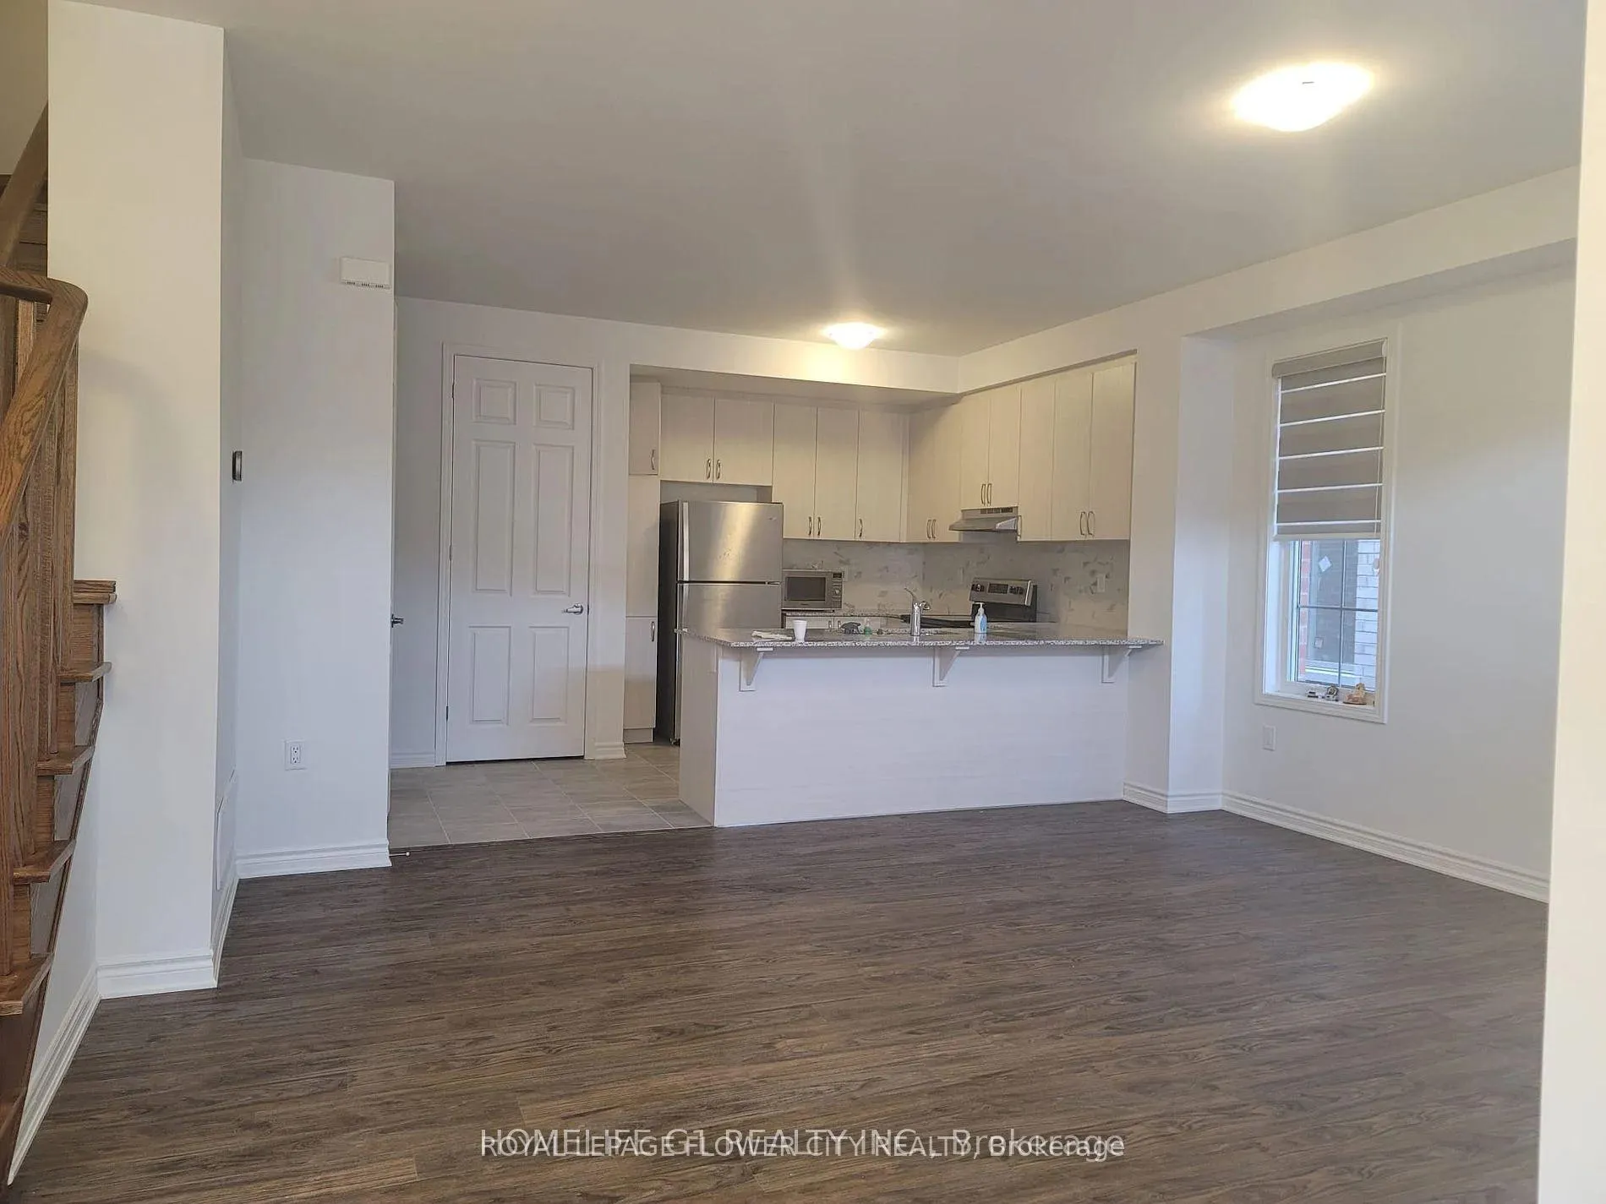
Introducing 169 Kappel Cir In The Heart Of West Brampton A Stunning, Freehold end Unit Town home Built By Renowned Mattamy Homes. This Modern 3-Storey Gem an end model Currently Offers Unobstructed Views, and Provides A Peaceful Backdrop To This Urban Oasis. Featuring 3 Spacious Bedrooms And 3 Well-Appointed Bathrooms, This Home Boasts A Bright And Airy Layout With Gleaming Hardwood Floors Throughout on 2nd floor. Enjoy The Convenience Of Direct Garage Access From The Main Level, Along With A Versatile Den With Expansive Windows Perfect For A Home Office or A Small exercise room. The Modern, Open-Concept Kitchen Is A Chef's Dream, Complete With A Sleek Peninsula, Granite Countertops, Stylish Backsplash, and comes with Stainless Steel Appliances. Step Out Onto The Balcony For A Breath Of Fresh Air, Or Host Memorable Dinners In The Formal Dining Room. The Inviting Living Room Offers Ample Space For Relaxation And Entertainment. Upstairs, The Third Level Is Home To Three Generously Sized Bedrooms,Including A Luxurious Primary Suite Featuring A Walk-In Closet, A Private 3-Piece, And A Charming Juliette Balcony. The Convenience Of second-Level Laundry Ensures Daily Tasks Are Effortless. Ideally Located Near Top-Tier Amenities, Including Shopping, Restaurants, Schools, And Parks, With Easy Access To Major Highways For A Quick Commute To Toronto International Airport And Downtown Toronto, This Is The Perfect Opportunity!!!
Ask about this home
A HOMEH agent will answer your questions about this home.
Around this home
Daily convenience, out of 100, from the distances below
Schools nearby
School rating, out of 10.
Helpful calculators
Your HOMEH agent

"I would see it this week."