

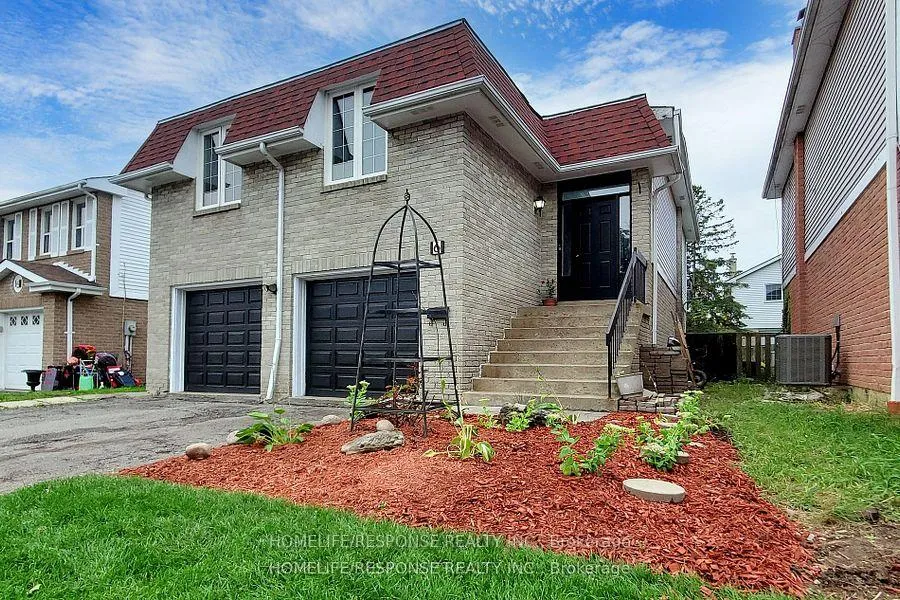
Mn Flr, 6 Lupin Court
Detached Expired
1/12Mn Flr, 6 Lupin Court
Detached Expired
 See all 12 photos
1 Bedroom
1 Bathroom
1 Garage
— sq.ft
Main Floor
— Unit
Property history
- $1,600ExpiredList: 2025-02-24|End: 2025-05-31|96 daysW11986301
Facts and features
- BasementNone
- Lot size40 × 100 ft
- Lease term12 months
- FurnishedUnfurnished
What stands out
- Central air
The homeDetached, 2-storey, Basement None
- Type: Detached
- Style: 2-storey
- Basement: None
InsideShared, Primary bedroom - main floor, Rooms above ground 3
- Laundry: Shared
- Features: Primary bedroom - main floor
- Rooms above ground: 3
- Bedrooms: 1
- Bathrooms: 1
- Kitchens: 1
- Family room: Yes
Outside and lotBrick, Asphalt shingle, Poured concrete
Outside
- Exterior: Brick
- Roof: Asphalt shingle
- Foundation: Poured concrete
- Size: 40 × 100 ft
Parking1 Garage, Attached, Available
- Spaces: 1 Garage
- Garage: Attached
- Driveway: Available
Heating, water and powerForced air, gas, Central air, Municipal water
- Heating: Forced air, gas
- Cooling: Central air
- Water: Municipal water
- Sewer: Municipal sewer
Rent and termsRent $1,600 a month, Main, Unfurnished
- Rent: $1,600 a month
- Space for rent: Main
- Furnished: Unfurnished
- Lease: 12 months
- Rent includes: All inclusive
Listing detailsW11986301, Expired, Feb 24, 2025
- MLS® number: W11986301
- Status: Expired
- Listed on: Feb 24, 2025
- Days on market: 96
- Updated: May 31, 2025
- Possession: 2025-04-01 / 1-29 days
- Occupied by: Owner+tenant
- Listing brokerage: HOMELIFE/RESPONSE REALTY INC.
About this home
Mn Flr, 6 Lupin Court, Brampton (Westgate), ON L5S 3V6
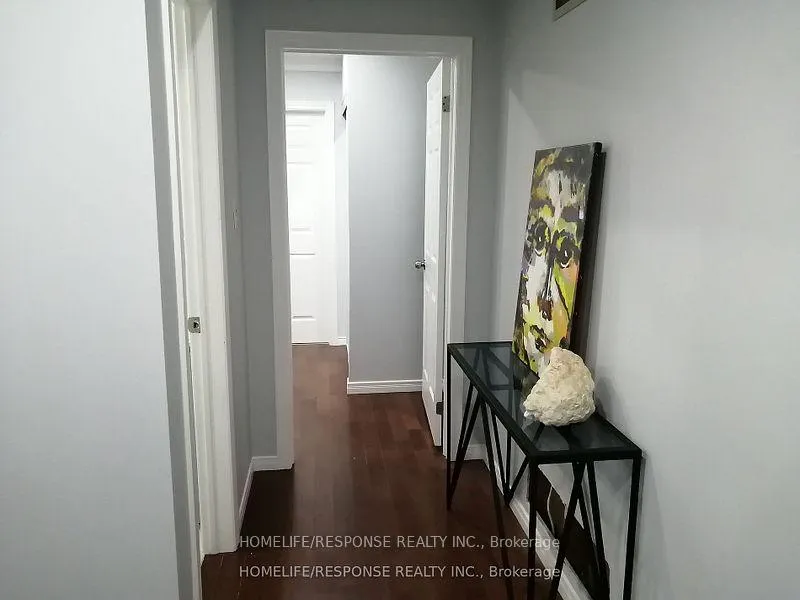
Primary Bedroom - Main Floor
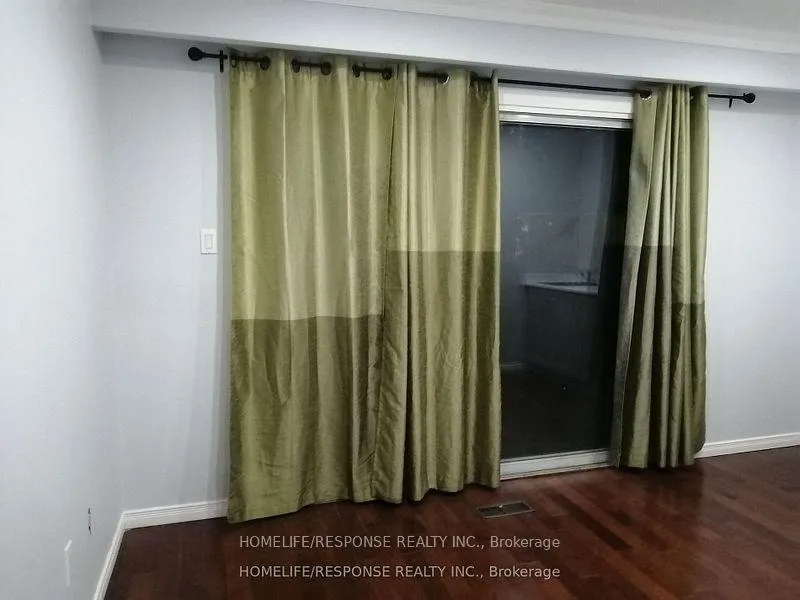
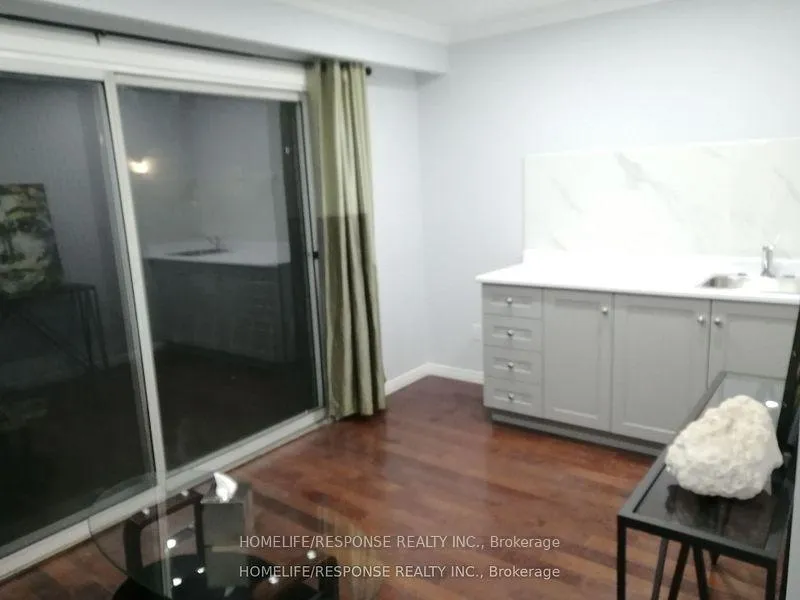
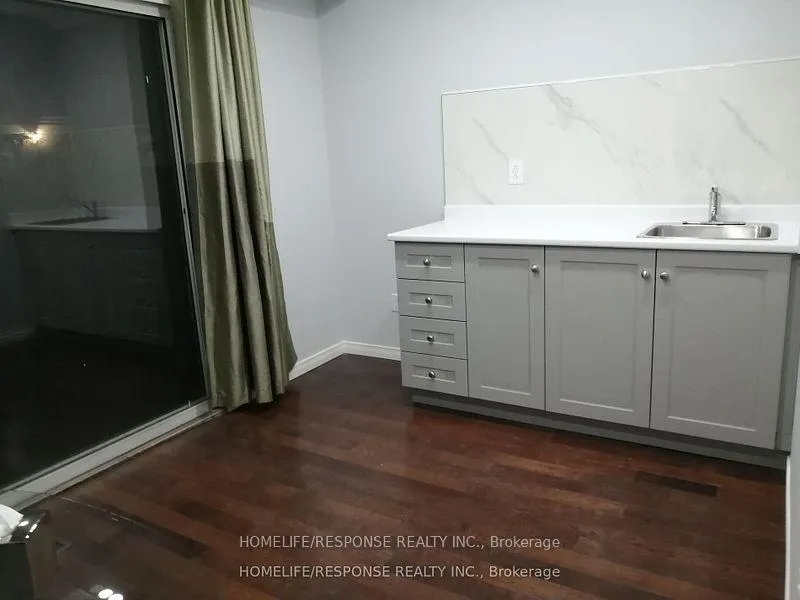
Beautiful one bedroom unfurnished. Ensuite washroom. Open Concept kitchenette combined with living/family room. Close to Hwy 410 and Williams Parkway. Minutes to bus stop and all amenities. This is set up as junior one bedroom or a bachelor suite.
Read more
Ask about this home
A HOMEH agent will answer your questions about this home.
Ask a question
Around this home
WILLIAMS PKWY/HOWDEN BLVD
Errands
Parks
Schools
Daily convenience, out of 100, from the distances below
ParkLeander Park · 14 within 1 km3 min walk159 m
GroceryHasty Market3 min walk185 m
SchoolNorth Park Secondary School6 min walk350 m
PharmacyHowden Pharmacy2 min walk137 m
Cafés & foodEgg Nukkad · 6 within 1 km3 min walk154 m
Gym & rec centreCentury Gardens Recreation Centre23 min walk1.4 km
WalkDriveStraight-line distance, open map data
Grocery0.2 km
Park0.2 km
Coffee1.4 km
Dining0.6 km
Gym1.4 km
Schools nearby
School rating, out of 10.
North Park Secondary Schoolsecondary · Public · 0.3 km
7.2/10Good
Russell D Barber Public Schoolelementary · Public · 0.7 km
—
ÉÉC Sainte-Jeanne-d'Arcelementary · Private · 1.1 km
7.4/10Good
Contact agent
Helpful calculators
Rent vs buy
Affordability
Mortgage
Down payment
Stress test
CMHC insurance
Your HOMEH agent

NimaHOMEH agent · Brampton
"I would see it this week."
Ask Nima