

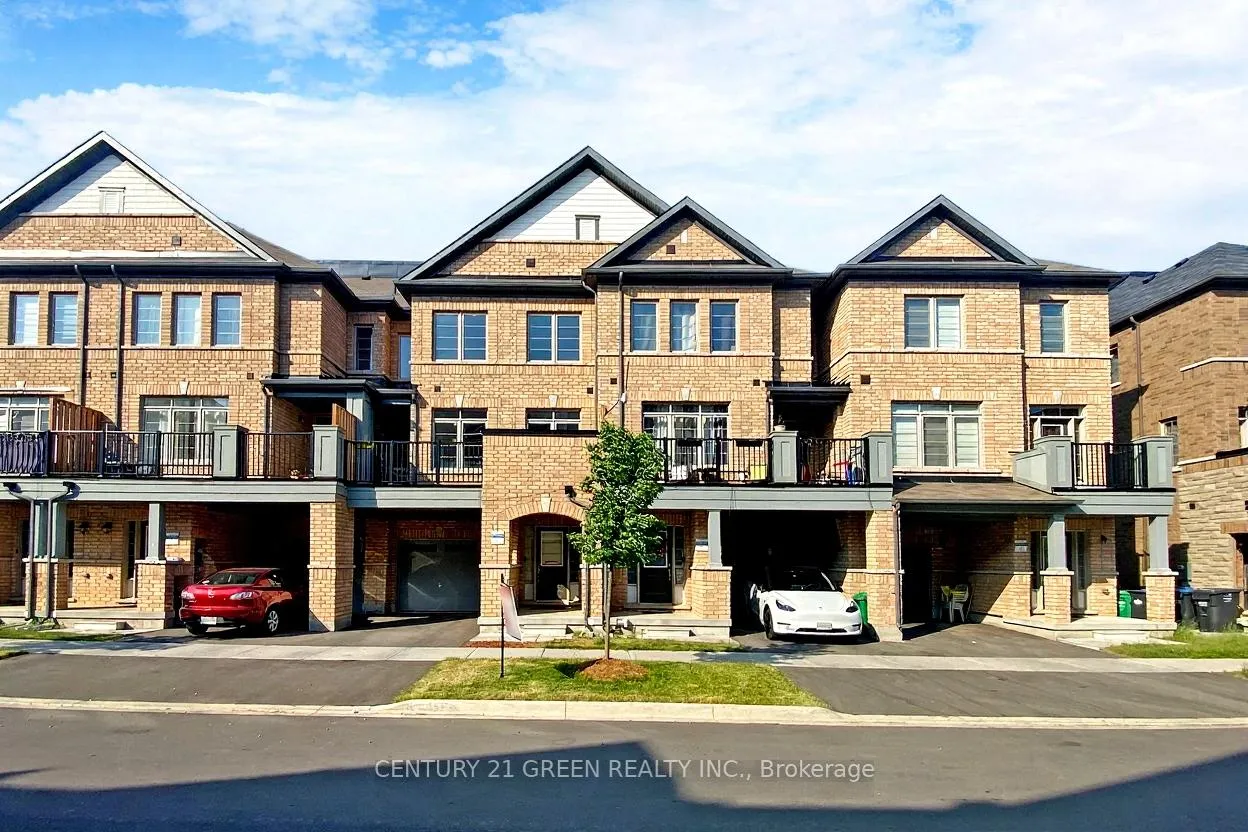
17 Haymarket Drive
Freehold Townhouse Expired
1/2617 Haymarket Drive
Freehold Townhouse Expired
 See all 26 photos
3 Bedrooms
2 Bathrooms
1 Garage
<700 sq.ft
21.03×41.07 ft
$4,791/yr
Property history
- $699,999ExpiredList: 2025-12-23|End: 2026-03-31|98 daysW12648816
Facts and features
- BasementUnfinished
- Age of home6–15 years
- Water, sewerMunicipal
- HeatingForced air
What stands out
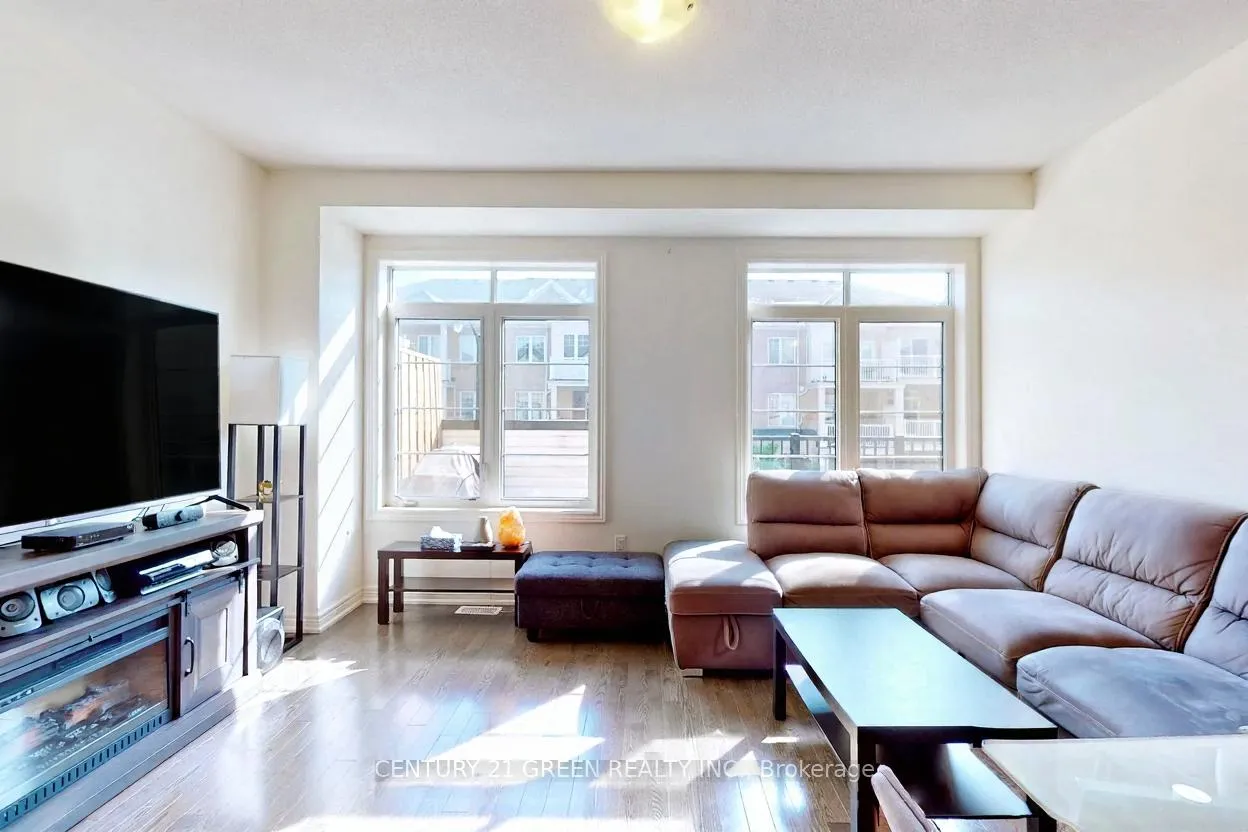
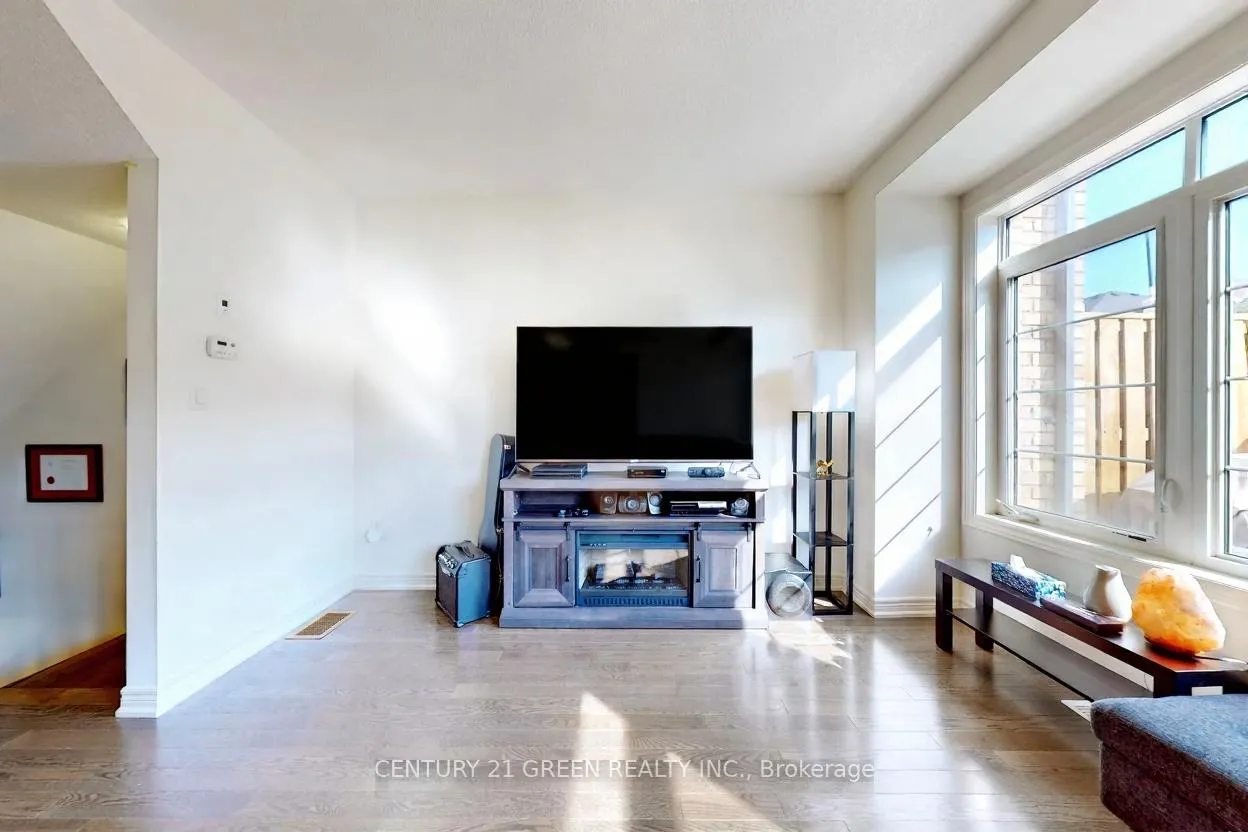
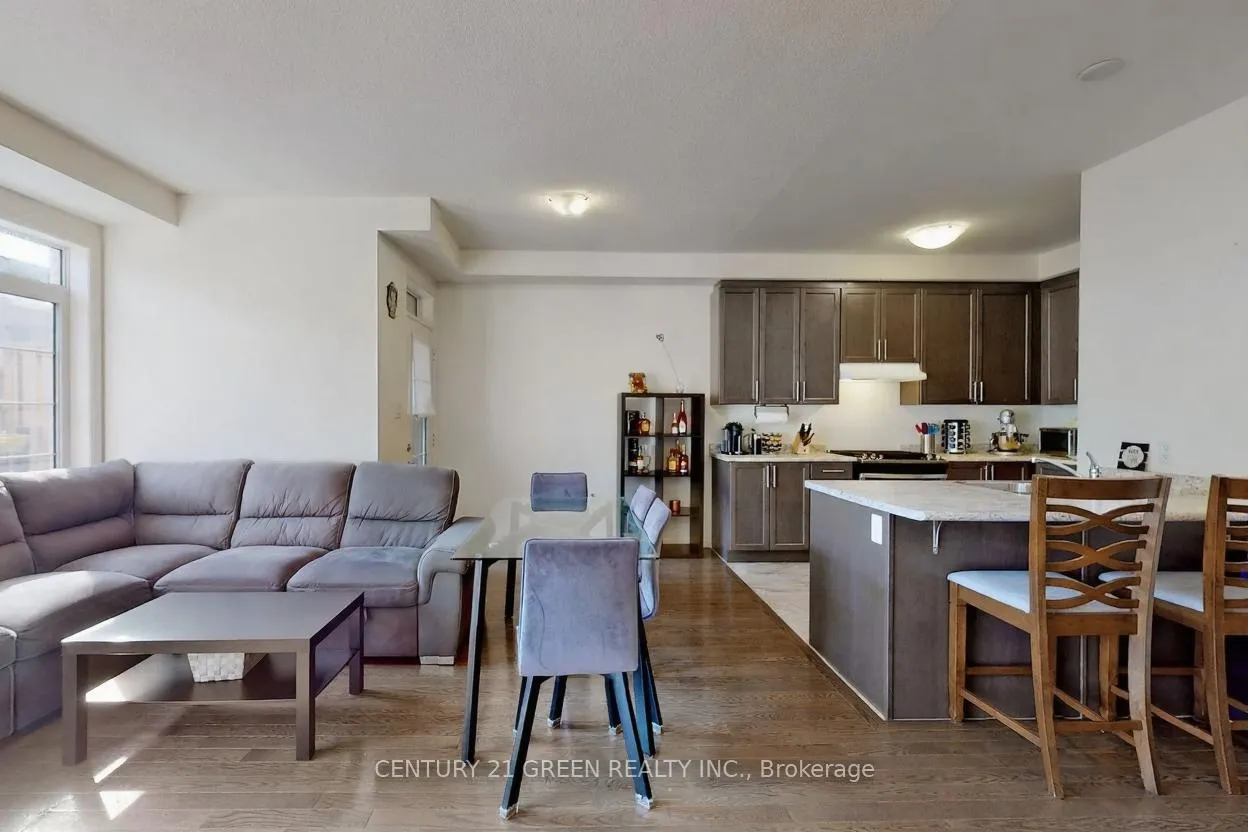
- Hardwood floors
- Central air
The homeFreehold Townhouse, 3-storey, Age 6–15 years
- TypeFreehold Townhouse
- Style3-storey
- Age6–15 years
- Living spaceUnder 700 sq ft
- BasementUnfinished
InsideHardwood, Ceramic, Broadloom, Main level, Rooms above ground 6
- FlooringHardwood, Ceramic, Broadloom
- LaundryMain level
- Rooms above ground6
- Bedrooms3
- Bathrooms2
- Kitchens1
- Family roomYes
Outside and lotBrick, Shingles, Concrete
- ExteriorBrick
- RoofShingles
- FoundationConcrete
- Size21.03 × 41.07 ft
- ZoningRESIDENTIAL
Parking1 Garage, Attached, Private
- Spaces1 Garage
- GarageAttached
- DrivewayPrivate
Heating, water and powerForced air, gas, Central air, Municipal water
- HeatingForced air, gas
- CoolingCentral air
- WaterMunicipal water
- SewerMunicipal sewer
Costs and taxesTaxes $4,791 a year, HST included in the price, Hot water tank
- Taxes, 2025$4,791 a year
- HSTHST included in the price
- Rental itemsHot water tank
NearbyGolf, park, school, public transit
- Close toGolf, park, school, public transit
Listing detailsW12648816, Expired, Dec 23, 2025
- MLS® numberW12648816
- StatusExpired
- Listed onDec 23, 2025
- Days on market98
- UpdatedMar 31, 2026
- PossessionImmediate
- Occupied byOwner
- Listing brokerageCENTURY 21 GREEN REALTY INC.
About this home
17 Haymarket Drive, Brampton (Northwest Brampton), ON L7A 5C3
GolfParkSchoolPublic Transit
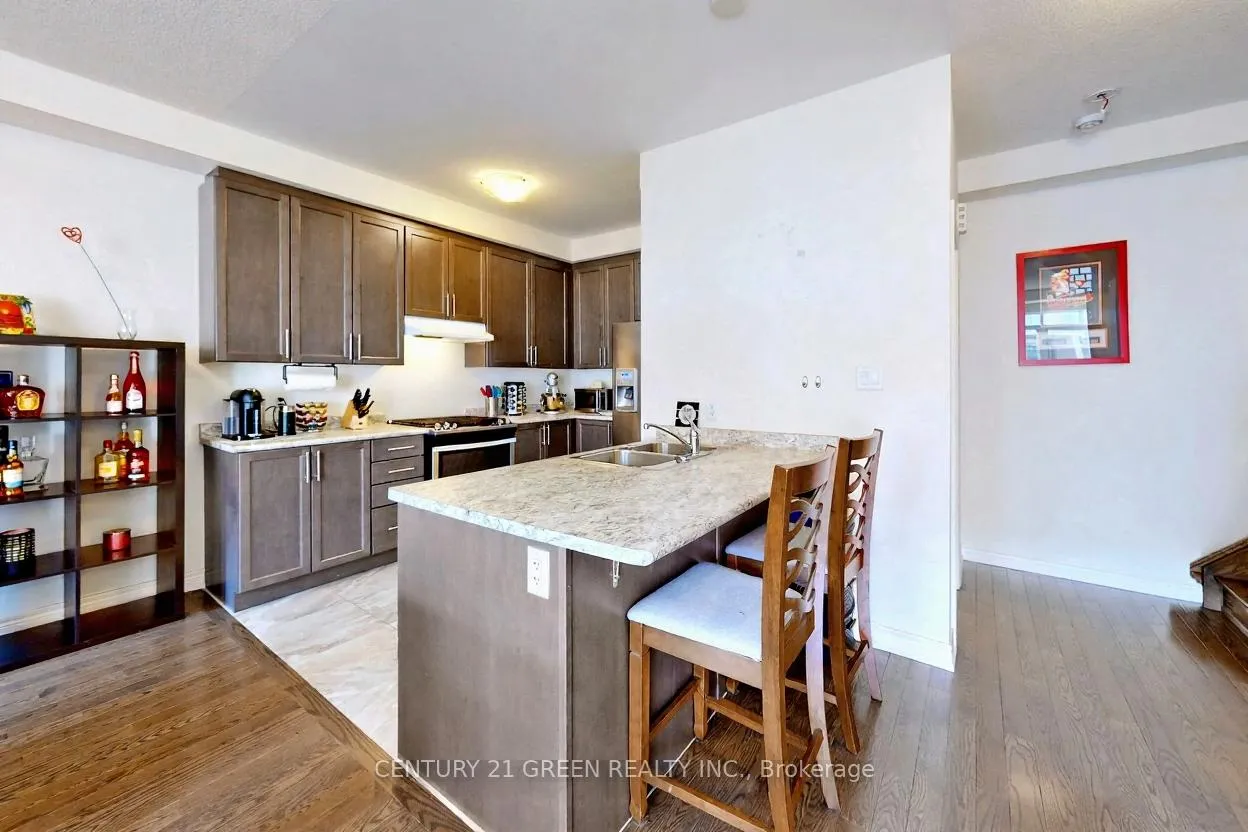
Location meets lifestyle in this fantastic 3-bedroom townhome. Enjoy hardwood floors, two baths, convenient garage access, and a sun-filled kitchen with a walk-out to a charming balcony - perfect for morning coffee or evening BBQs. The full basement offers endless possibilities. A wonderful home for couples, families, or downsizers. A must-see
Read more
Ask about this home
A HOMEH agent will answer your questions about this home.
Ask a question
Thinking of selling your home?See what your home is worth today.
Around this home
CHINGUACOUSY & MAYFIELD
Errands
Parks
Schools
Daily convenience, out of 100, from the distances below
ParkBanas Park21 min walk1.3 km
GroceryAsian Food Centre24 min walk1.5 km
SchoolRed Cedar PS (Elementary)10 min walk600 m
PharmacyI.D.A.18 min walk1.1 km
Cafés & foodRoyal Taste19 min walk1.1 km
WalkDriveStraight-line distance, open map data
Grocery1.5 km
Park1.3 km
Dining1.1 km
Schools nearby
School rating, out of 10.
Red Cedar PS (Elementary)elementary · Public · 0.6 km
—
Malala Yousafzai PS (Elementary)elementary · Public · 1.2 km
—
High Five Academy for Learningelementary · Private · 1.4 km
—
Contact agent
Helpful calculators
Mortgage
Affordability
Closing costs
Land transfer tax
Property tax
Down payment
CMHC insurance
Stress test
Cashback Rebate
Your HOMEH agent

NimaHOMEH agent · Brampton
"I would see it this week."
Ask Nima