

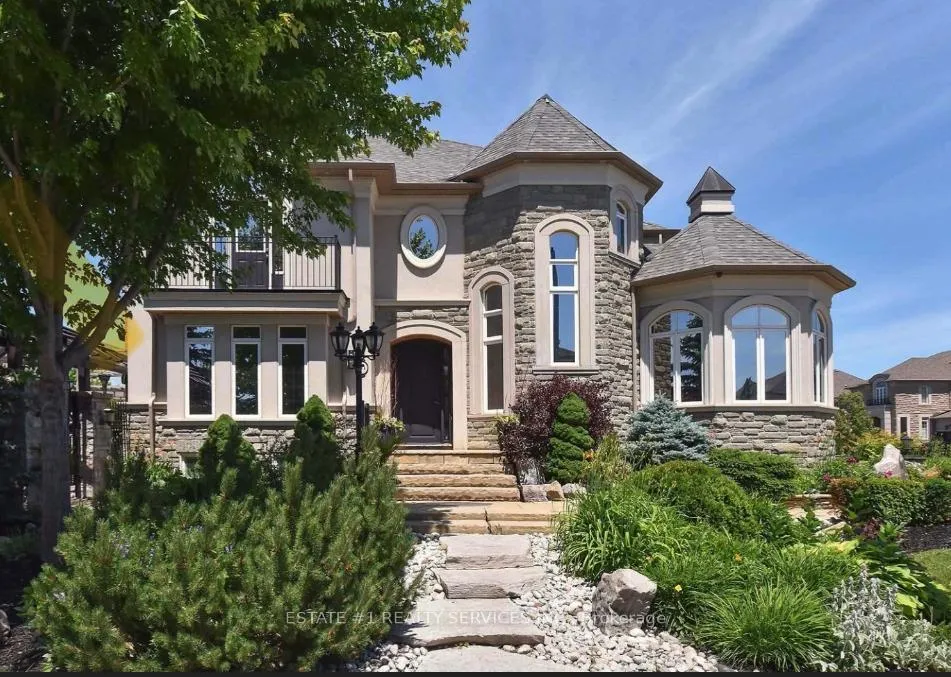
34 Violetridge Court
Detached Rented
1/1434 Violetridge Court
Detached Rented
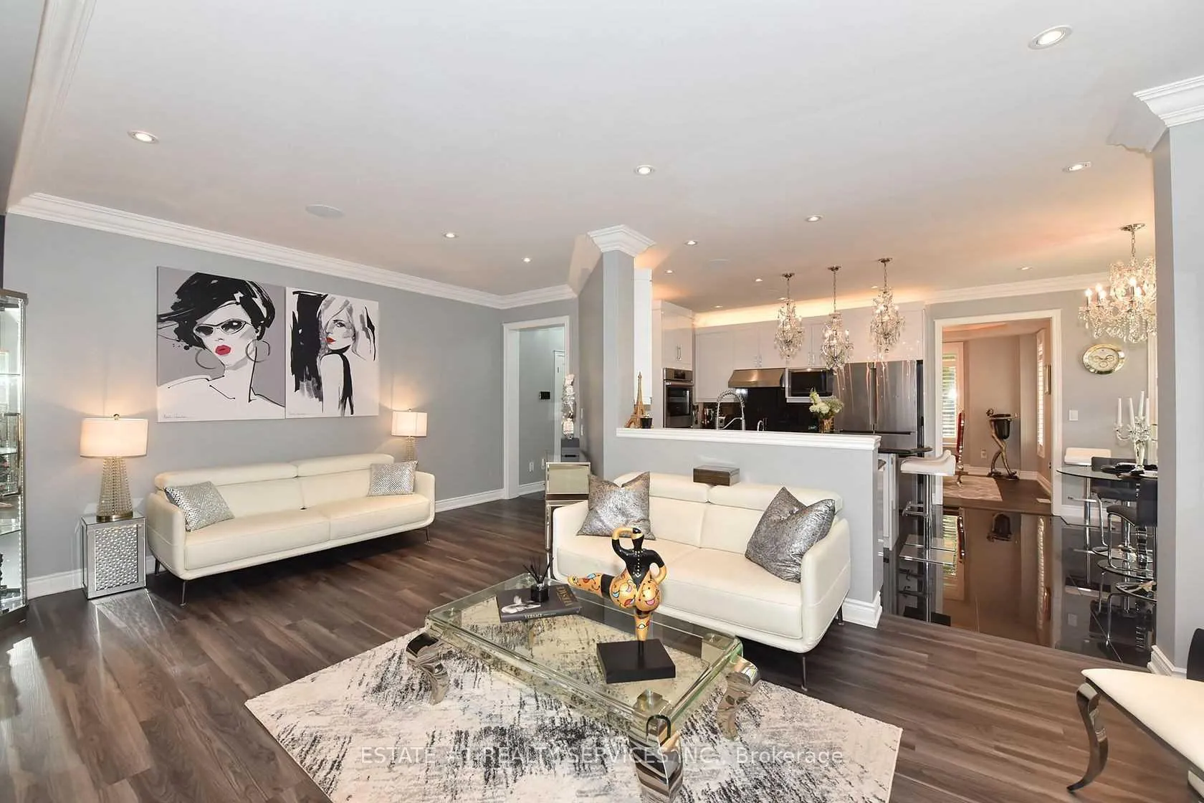
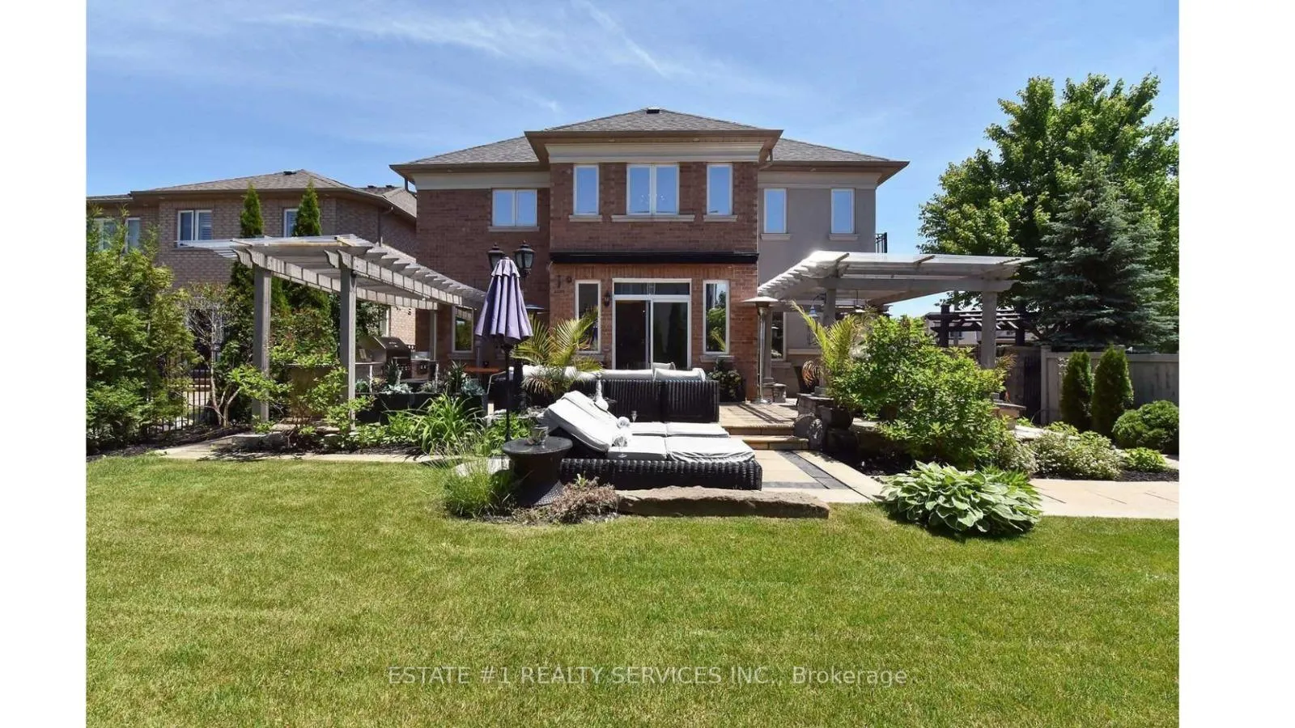
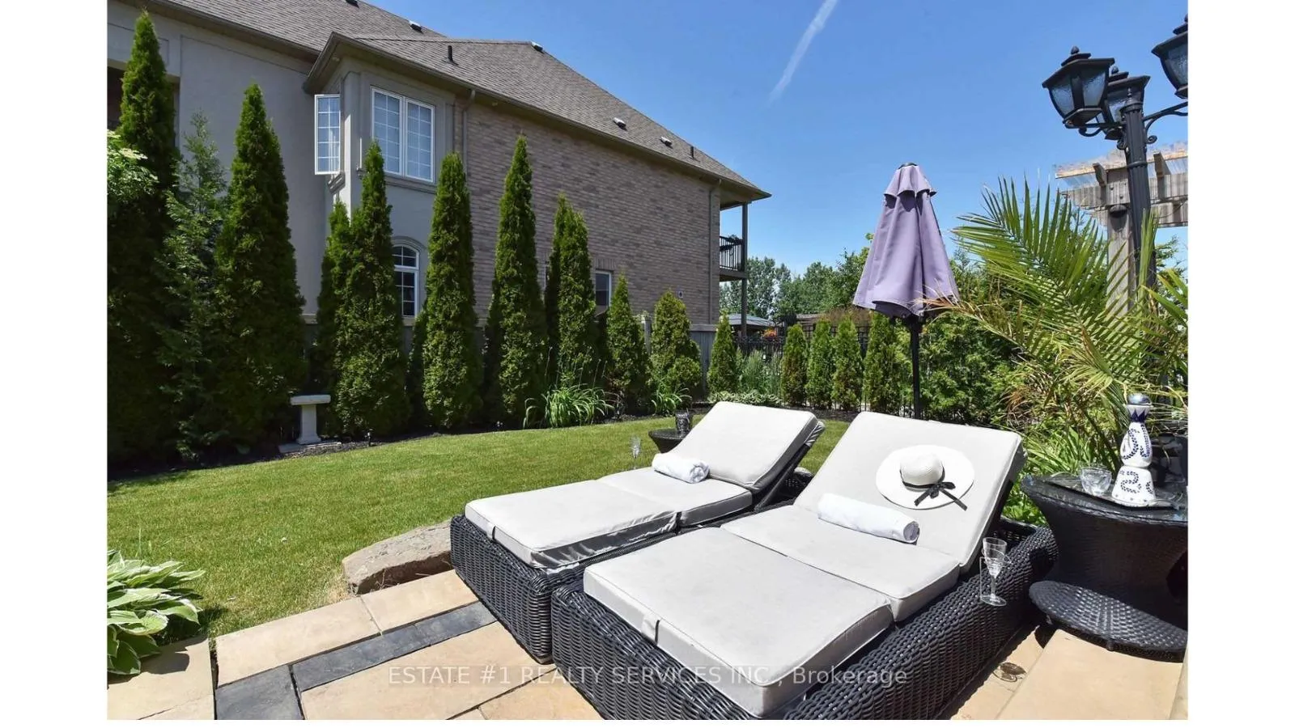
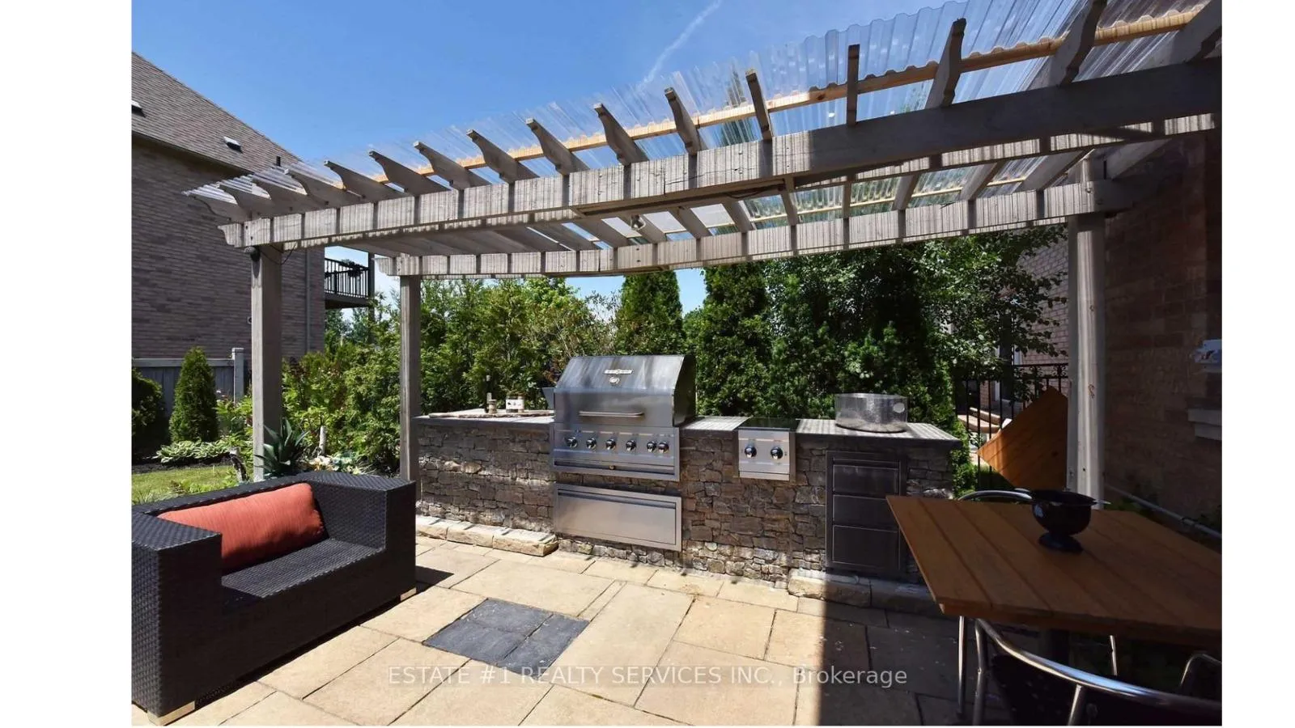 See all 14 photos
4 Bedrooms
4 Bathrooms
3 Parking
3K–3.5K sq.ft
Main, 2nd Fl…
— Unit
Property history
Facts and features
- BasementWalk-out
- Lot size52 × 111 ft
- Lease term12 months
- FurnishedPartially
What stands out
- Hardwood floors
- Fireplace
- Central air
- Inground pool
The homeDetached, 2-storey, Age 0–5 years
- Type: Detached
- Style: 2-storey
- Age: 0–5 years
- Living space: 3,000–3,500 sq ft
- Basement: Finished, walk-out
InsideFireplace Yes, Hardwood, Broadloom, Ceramic, Ensuite, main level
- Fireplace: Yes
- Flooring: Hardwood, Broadloom, Ceramic
- Laundry: Ensuite, main level
- Features: Storage
- Rooms above ground: 11
- Bedrooms: 4
- Bathrooms: 4
- Kitchens: 1
- Family room: Yes
Outside and lotStucco (plaster), Asphalt rolled, Brick
Outside
- Exterior: Stucco (plaster)
- Roof: Asphalt rolled
- Foundation: Brick
- Pool: Inground
- Size: 52 × 111 ft
Parking3 Parking, Attached, Private
- Spaces: 3 Parking
- Garage: Attached
- Driveway: Private
Heating, water and powerForced air, gas, Central air, Municipal water
- Heating: Forced air, gas
- Cooling: Central air
- Water: Municipal water
- Sewer: Municipal sewer
Rent and termsRent $4,000 a month, Main, 2nd floor, Partially
- Rent: $4,000 a month
- Space for rent: Main, 2nd floor
- Furnished: Partially
- Lease: 12 months
- Credit check: Required
- Employment letter: Required
- References: Required
- Rental items: None
IncludedAll existing appliances, Please note that the tenant will not have access to the sauna, as the sauna is not included as part of the lease agreement.
- Included: All existing appliances
- Not included: Please note that the tenant will not have access to the sauna, as the sauna is not included as part of the lease agreement.
Listing detailsW12292789, Rented, Jul 17, 2025
- MLS® number: W12292789
- Status: Rented
- Listed on: Jul 17, 2025
- Days on market: 133
- Updated: Nov 27, 2025
- Possession: Flexible
- Occupied by: Owner
- Listing brokerage: ESTATE #1 REALTY SERVICES INC.
About this home
34 Violetridge Court, Brampton (Bram East), ON L6P 2W4
StorageInground
Only upper portion for rent. Rare Opportunity To Own On Quiet And Private Cul Du Sac! Newly Renovated & Professionally Decorated & Landscaped. It's Your Private Escape! Corner Unit W/Many Windows Illuminating Vibrant Living Spaces, Gourmet Kitchen With New Appliances W/Countless Upgrades. Relax In The Luxurious Master Suite & Ensuite W/Heated Floor. Close To Walking Trails, Public Transport & Parks.
Read more
Ask about this home
A HOMEH agent will answer your questions about this home.
Ask a question
Around this home
Mcvean/Don Minaker
Errands
Parks
Schools
Daily convenience, out of 100, from the distances below
ParkPatrick O'Leary Park · 3 within 1 km7 min walk412 m
GroceryStop N Go Convenience13 min walk815 m
SchoolClaireville Public School8 min walk510 m
PharmacyHealthMed14 min walk849 m
Cafés & foodFresh Bite & Meat · 3 within 1 km15 min walk911 m
Gym & rec centreRiverstone Golf & Country Club1 min walk65 m
WalkDriveStraight-line distance, open map data
Grocery0.8 km
Park0.4 km
Coffee1.0 km
Dining1.1 km
Gym2.0 km
Schools nearby
School rating, out of 10.
Claireville Public Schoolelementary · Public · 0.5 km
—
St. André Bessette Catholic Elementary Schoolelementary · Catholic · 0.6 km
5.8/10Fair
Khalsa Montessori Schoolelementary · Private · 0.8 km
—
Contact agent
Helpful calculators
Rent vs buy
Affordability
Mortgage
Down payment
Stress test
CMHC insurance
Your HOMEH agent

NimaHOMEH agent · Brampton
"I would see it this week."
Ask Nima