

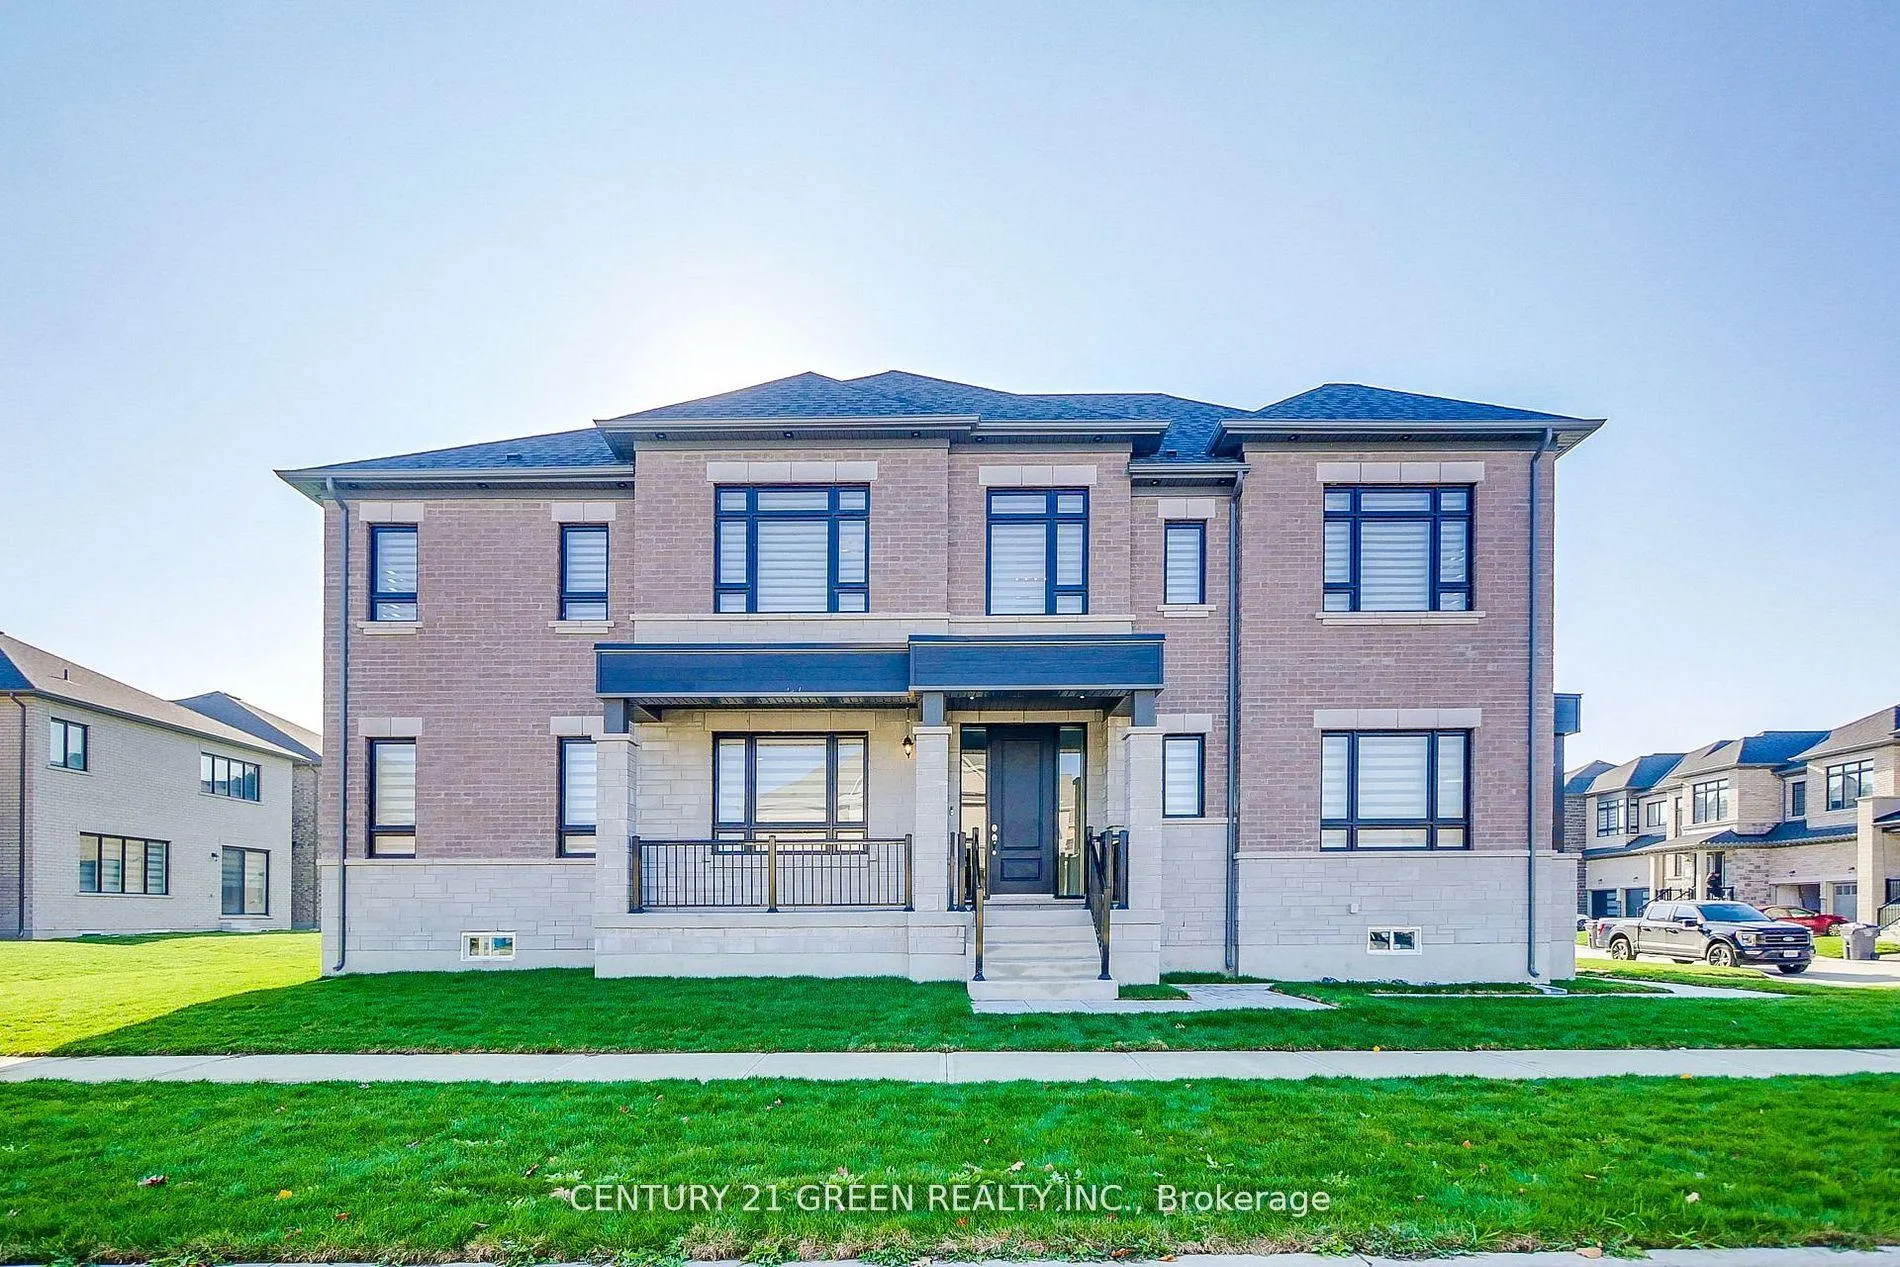
Upper Level, 36 Brentwick Drive
Upper Level, 36 Brentwick Drive
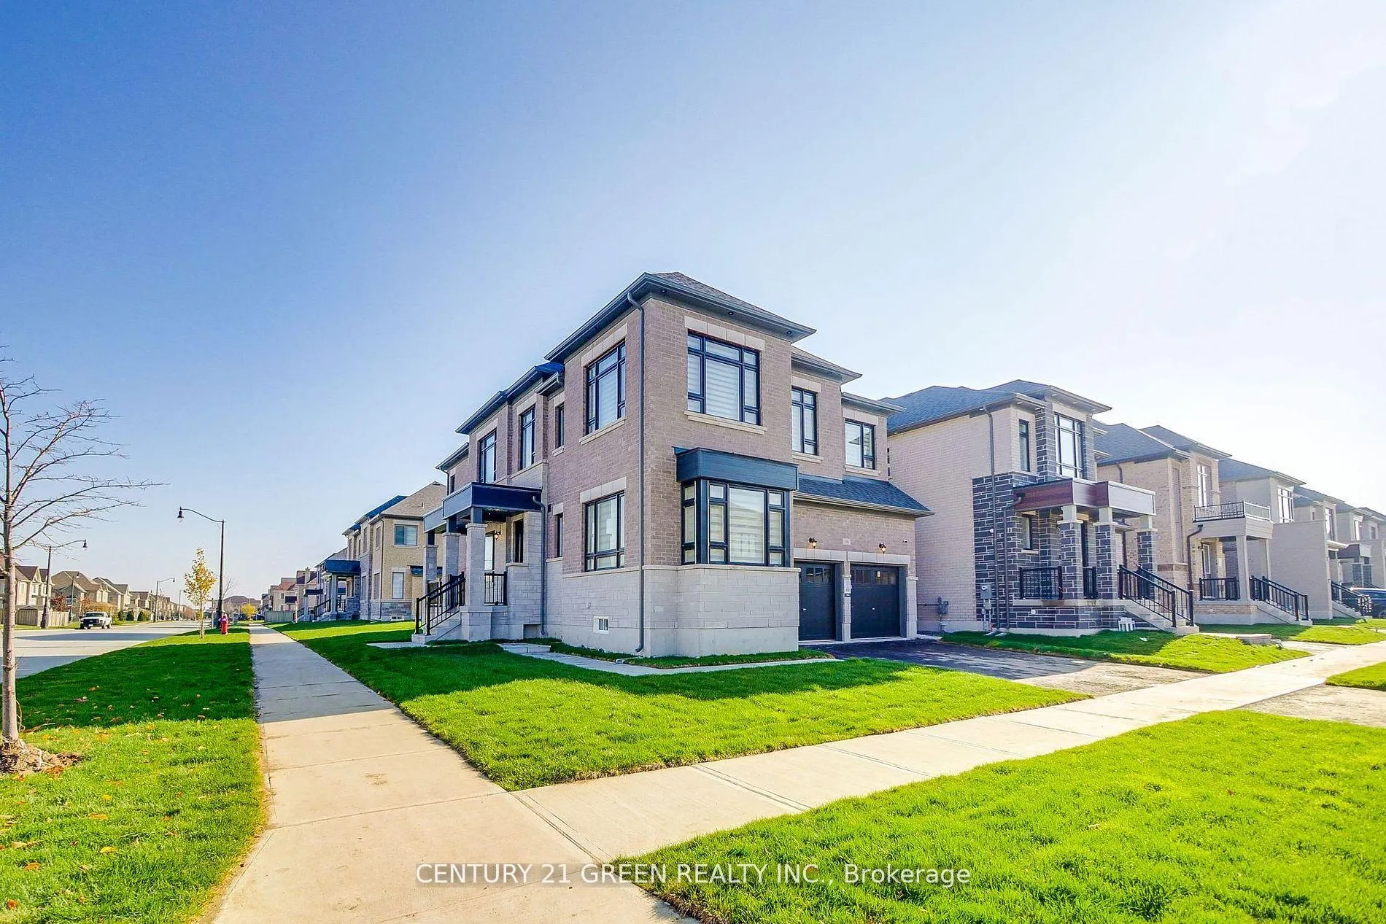
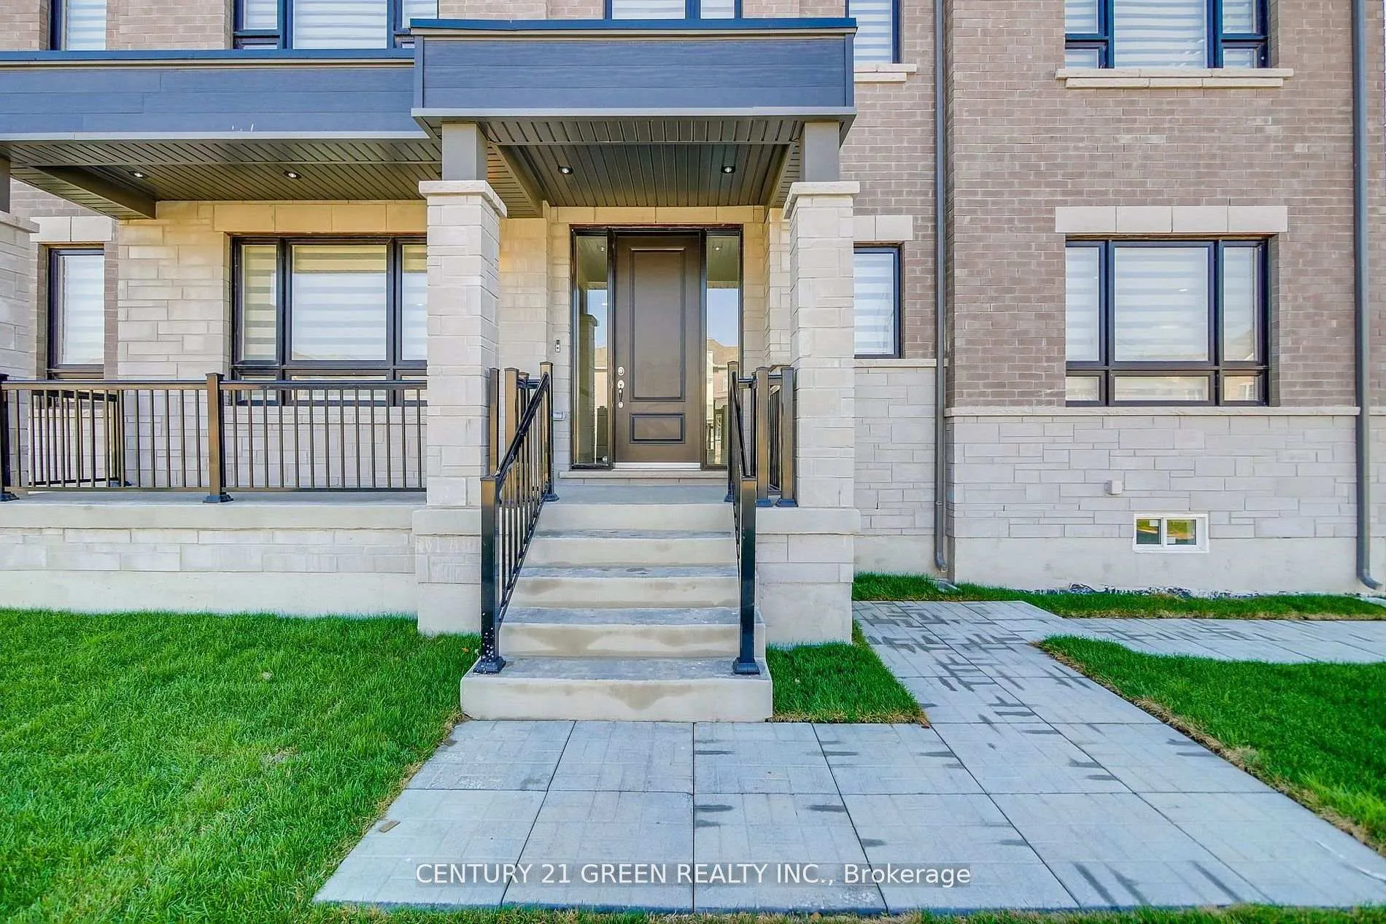
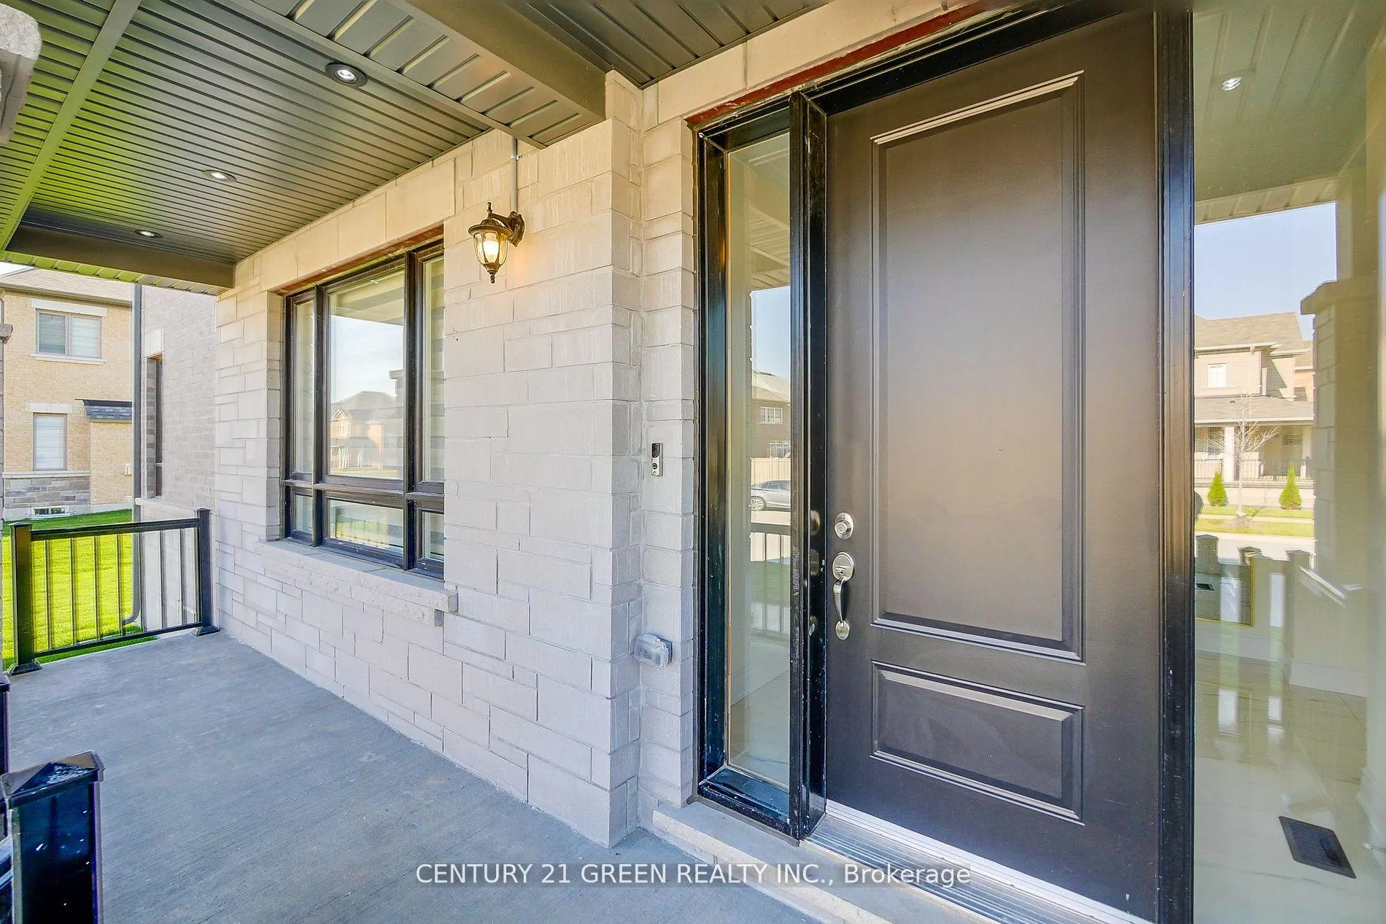
 See all 38 photos
Property history
- $5,000ExpiredList: 2025-10-22|End: 2026-01-06|76 daysW12477160
- $2,000ExpiredList: 2025-10-22|End: 2026-01-06|76 daysW12477164
Facts and features
- BasementNone
- Lease term12 months
- FurnishedFurnished
- Age of home0–5 years
- Fireplace
- Central air
The homeDetached, 2-storey, Age 0–5 years
- TypeDetached
- Style2-storey
- Age0–5 years
- Living space3,000–3,500 sq ft
- BasementNone
- WaterfrontNone
InsideFireplace Yes, family room, natural gas, Ensuite, upper level, Rooms above ground 9
- FireplaceYes, family room, natural gas
- LaundryEnsuite, upper level
- Rooms above ground9
- Bedrooms4
- Bathrooms4
- Kitchens1
- Family roomYes
Outside and lotBrick, stone, Asphalt shingle, Brick
- ExteriorBrick, stone
- RoofAsphalt shingle
- FoundationBrick
Parking2 Garage, Built-in, Private
- Spaces2 Garage
- GarageBuilt-in
- DrivewayPrivate
Heating, water and powerForced air, gas, Central air, Municipal water
- HeatingForced air, gas
- CoolingCentral air
- WaterMunicipal water
- SewerMunicipal sewer
- Natural gasYes
- HydroYes
- CableYes
- TelephoneYes
Rent and termsRent $5,000 a month, Main, 2nd floor, Furnished
- Rent$5,000 a month
- Space for rentMain, 2nd floor
- FurnishedFurnished
- Lease12 months
- PaidMonthly
- DepositRequired
- Credit checkRequired
- Employment letterRequired
- Rental applicationRequired
- ReferencesRequired
IncludedFridge, stove, washer, dryer, dishwasher, ac and tv.
- IncludedFridge, stove, washer, dryer, dishwasher, ac and tv.
Listing detailsW12477160, Expired, Oct 22, 2025
- MLS® numberW12477160
- StatusExpired
- Listed onOct 22, 2025
- Days on market76
- UpdatedJan 6, 2026
- Possession2025-10-23 / Immediate
- Occupied byOwner
- Listing brokerageCENTURY 21 GREEN REALTY INC.
About this home
Upper Level, 36 Brentwick Drive, Brampton (Credit Valley), ON L6X 3B4
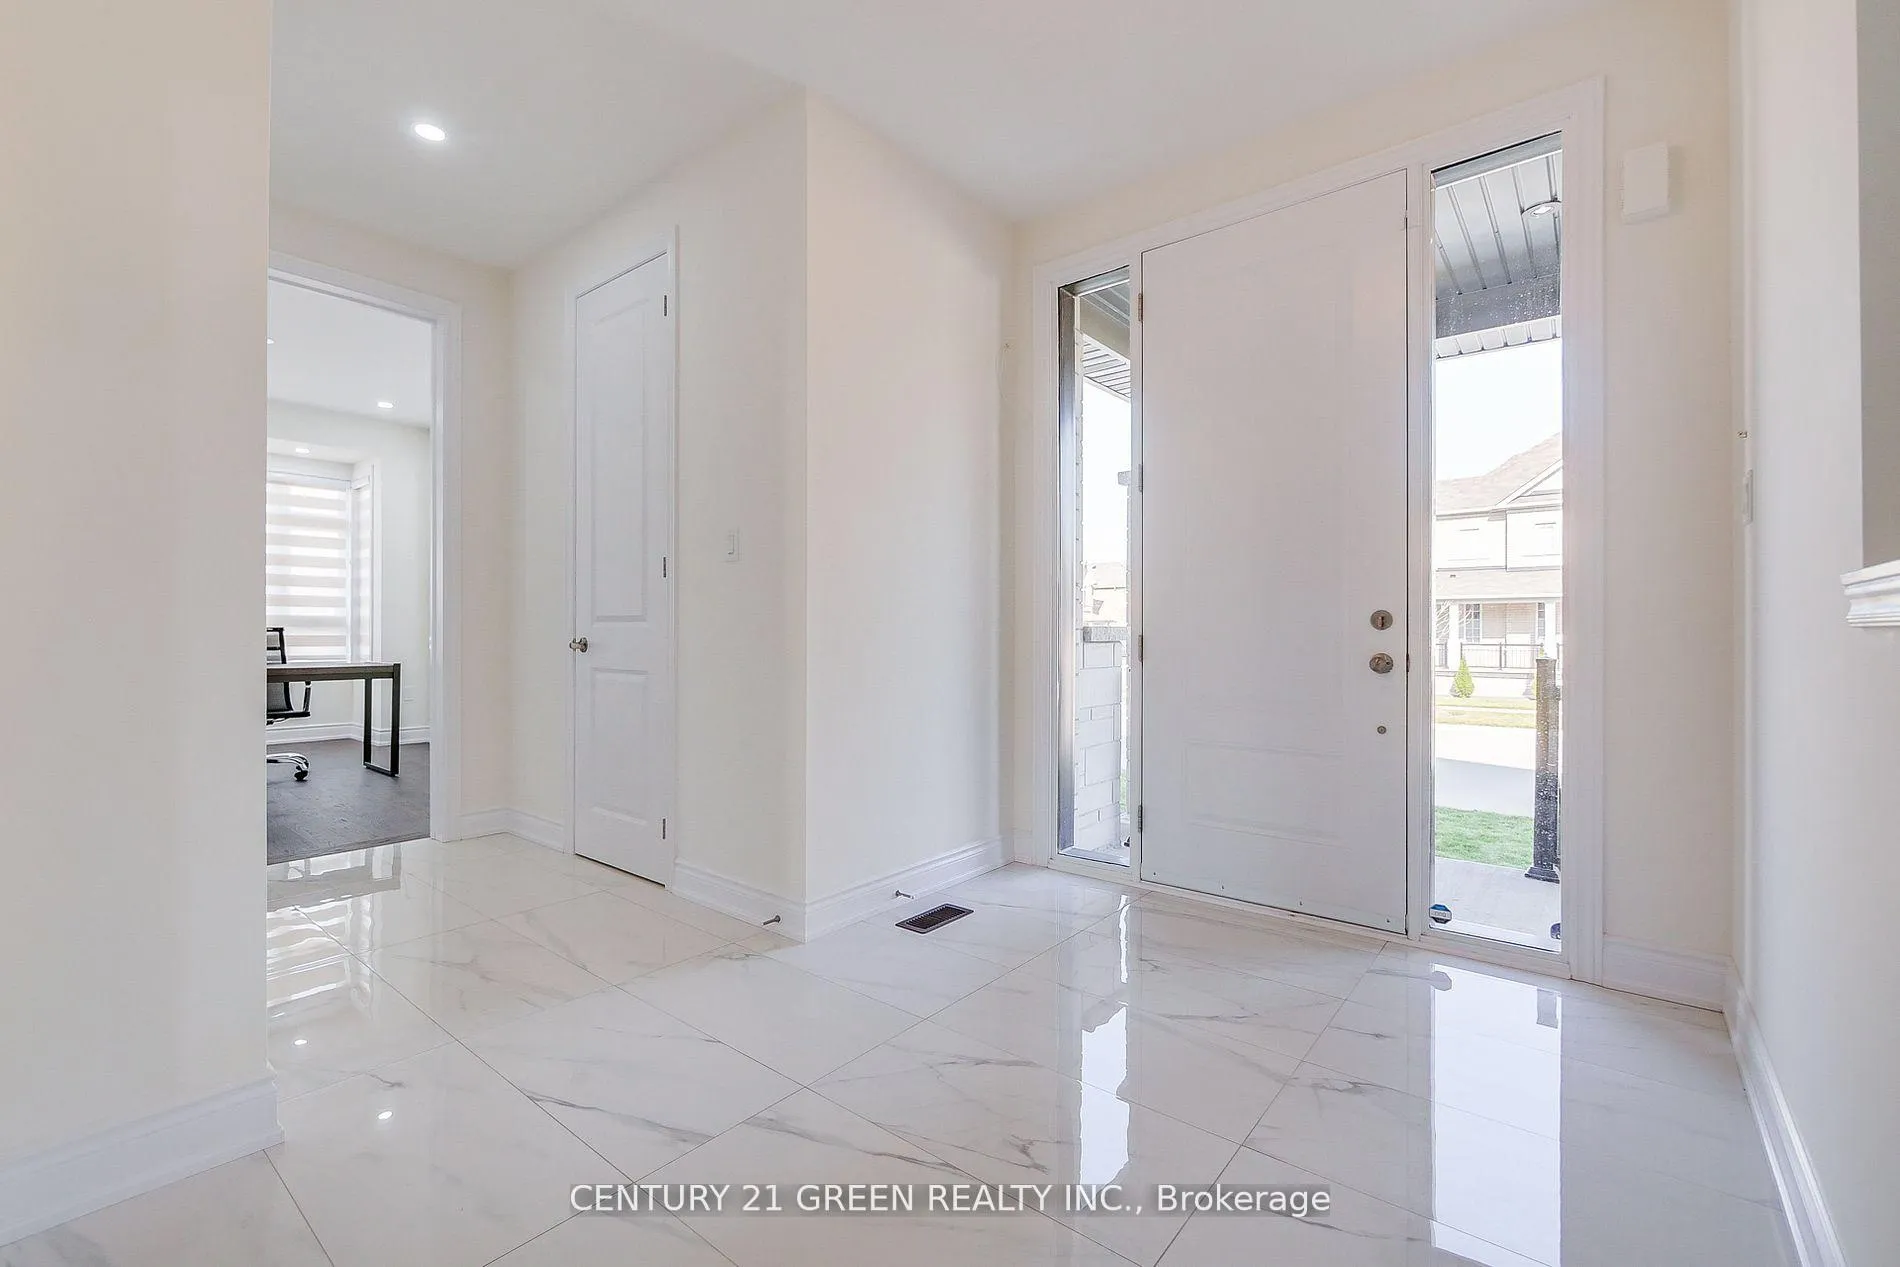
Welcome to luxury living at its finest! This stunning fully furnished house boasts 4 bedrooms, each with its own Ensuite washroom, providing unparalleled comfort and privacy. The property features a spacious living room with a cozy fireplace, perfect for gatherings and relaxation. **Key Features:** - 4 bedrooms, each with Ensuite washrooms - Fully upgraded with high-quality furniture in every room - Large kitchen with modern appliances and ample storage space - Office room conveniently located on the main floor - Built-in fireplace for added warmth and ambiance - Premium built-in appliances for modern convenience. Less then one year old. Offers total 4 parking spots. 2nd floor Laundry. Main floor office can be used as 5th bedroom.
Ask about this home
A HOMEH agent will answer your questions about this home.
Around this home
Daily convenience, out of 100, from the distances below
Schools nearby
School rating, out of 10.
Helpful calculators
Your HOMEH agent

"I would see it this week."