

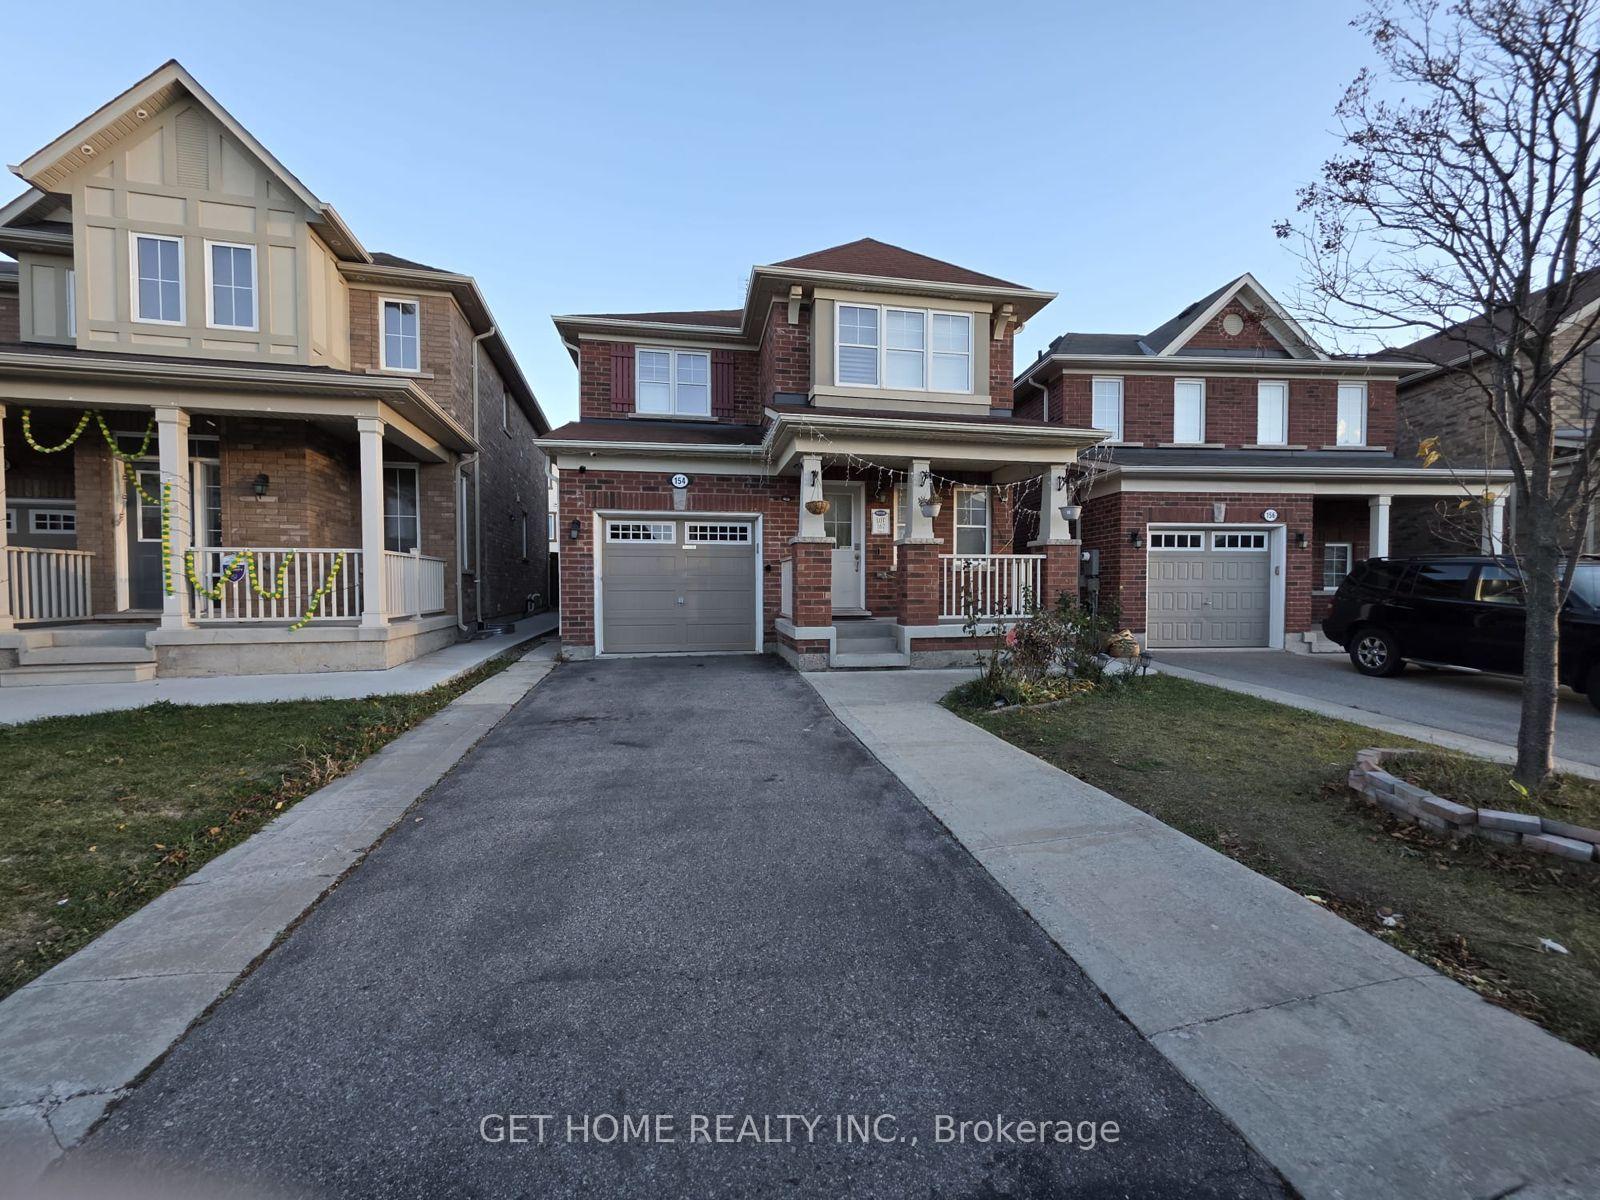
Upper, 154 Vanhorne Close
Upper, 154 Vanhorne Close
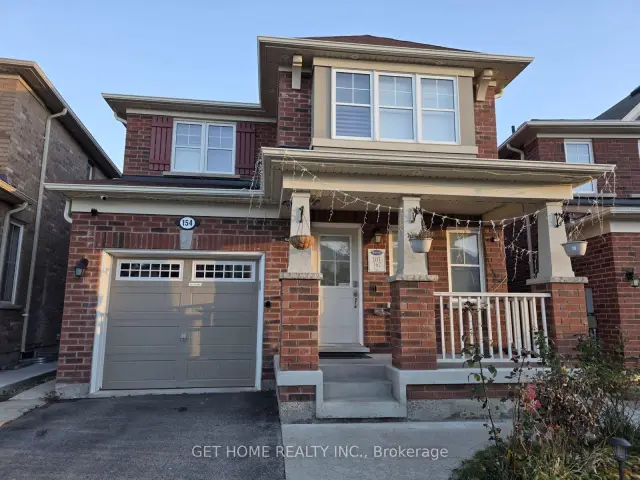
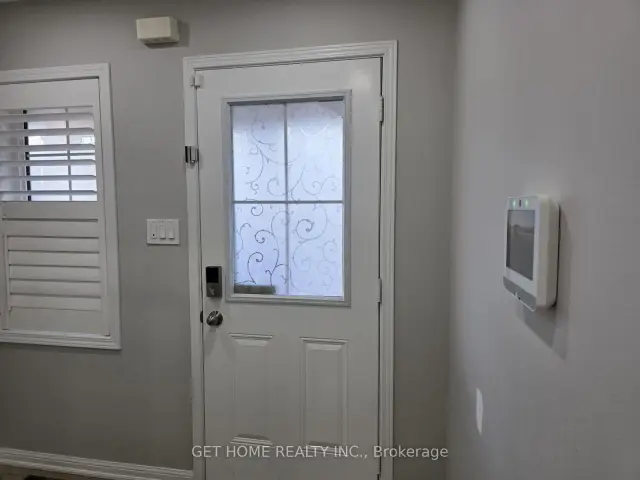
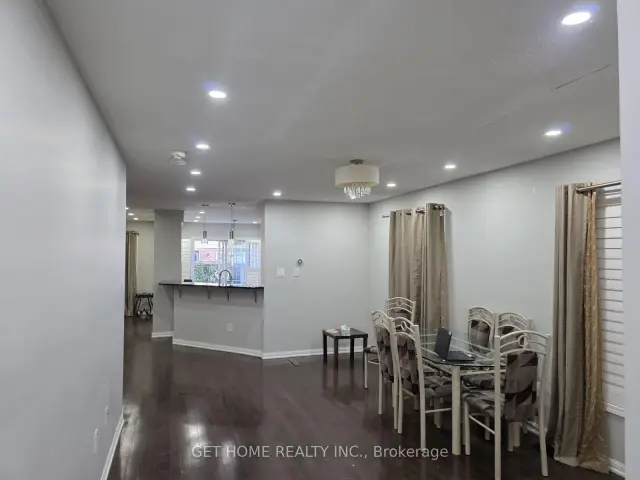 See all 23 photos
Facts and features
- BasementNone
- Lease term12 months
- FurnishedUnfurnished
- LaundryIn-suite
- Central air
The homeDetached, 2-storey, 700–1,100 sq ft
- TypeDetached
- Style2-storey
- Living space700–1,100 sq ft
- BasementNone
InsideIn-suite laundry, Other, Rooms above ground 4
- LaundryIn-suite laundry
- FeaturesOther
- Rooms above ground4
- Rooms in the basement1
- Bedrooms4
- Bathrooms3
- Kitchens1
- Family roomYes
Outside and lotBrick, Shingles, Unknown
- ExteriorBrick
- RoofShingles
- FoundationUnknown
Parking1 Garage, Attached
- Spaces1 Garage
- GarageAttached
Heating, water and powerForced air, gas, Central air, Municipal water
- HeatingForced air, gas
- CoolingCentral air
- WaterMunicipal water
- SewerMunicipal sewer
Rent and termsRent $3,200 a month, Main, 2nd floor, Unfurnished
- Rent$3,200 a month
- Space for rentMain, 2nd floor
- FurnishedUnfurnished
- Lease12 months
- PaidMonthly
- Rent includesParking, central air conditioning
- DepositRequired
- Credit checkRequired
- Employment letterRequired
- Rental applicationRequired
- ReferencesRequired
- Rental itemsHwt
IncludedNot included None
- Not includedNone
Listing detailsW14176454, For Rent, Nov 12, 2026
- MLS® numberW14176454
- StatusFor Rent
- Listed onNov 12, 2026
- Days on market8
- UpdatedNov 12, 2026
- PossessionImmediate
- Occupied byVacant
- Listing brokerageGET HOME REALTY INC.
About this home
Upper, 154 Vanhorne Close, Brampton (Northwest Brampton), ON L7A 0Y2
Step into this bright and stylish 4-bedroom detached home, located in Brampton's highly desirable Mount Pleasant neighbourhood. It offers the comfort families need for everyday living, with a touch of luxury.The main floor has an open-concept design, with spacious living, dining and family rooms lit by modern pot lights. The kitchen has been updated with a gas stove, stainless steel appliances, upgraded cabinets and lots of counter space, so it works just as well for quick family meals as it does for hosting friends on the weekend.On the second floor, the primary bedroom is a quiet retreat, complete with a walk-in closet and an ensuite with a jacuzzi tub. Three additional well-sized bedrooms and a second-floor laundry room make daily routines simple and convenient. For electric vehicle owners, the home also includes an EV charger. The location makes life even easier. Highly rated schools, parks and public transit are all within walking distance, and the GO station, community centre and restaurants are just minutes away.With this much space and convenience in such a great community, this home won't be available for long. Book your viewing today!
Book a viewing
Around this home
Daily convenience, out of 100, from the distances below
Schools nearby
School rating, out of 10.
Helpful calculators

Your HOMEH agent
"I would see it this week."