
 See all 46 photos
Property history

This listing has ended. It is no longer available.
Property not available for sale or for rent.
Ask about this home
A HOMEH agent will answer your questions about this home.Ask HOMEH
About this home
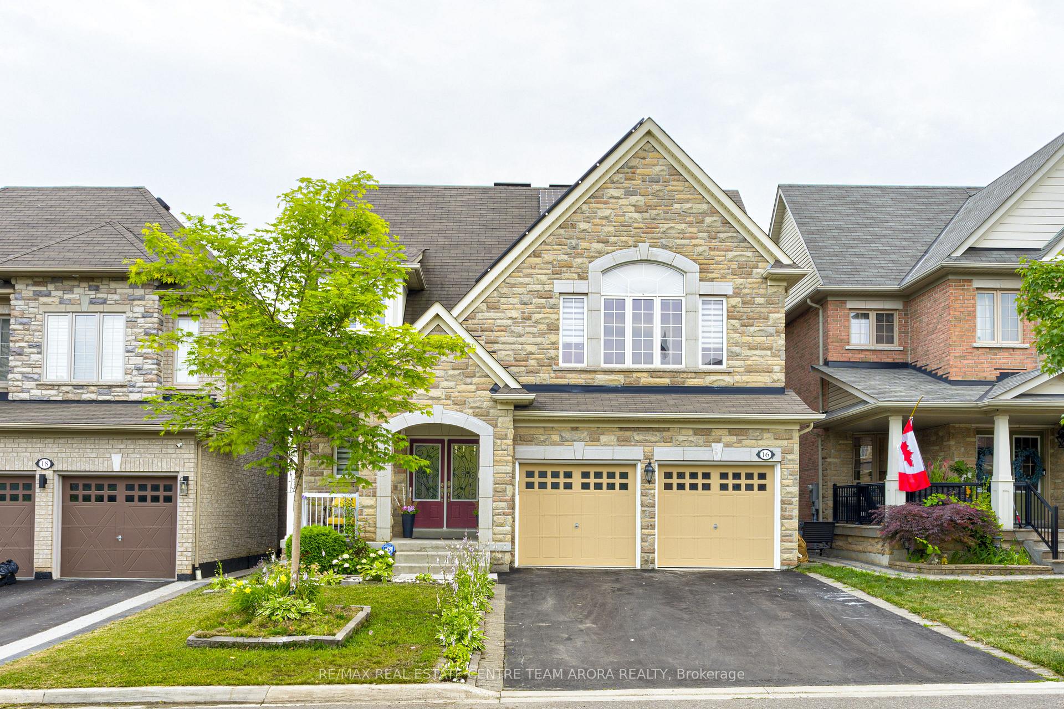
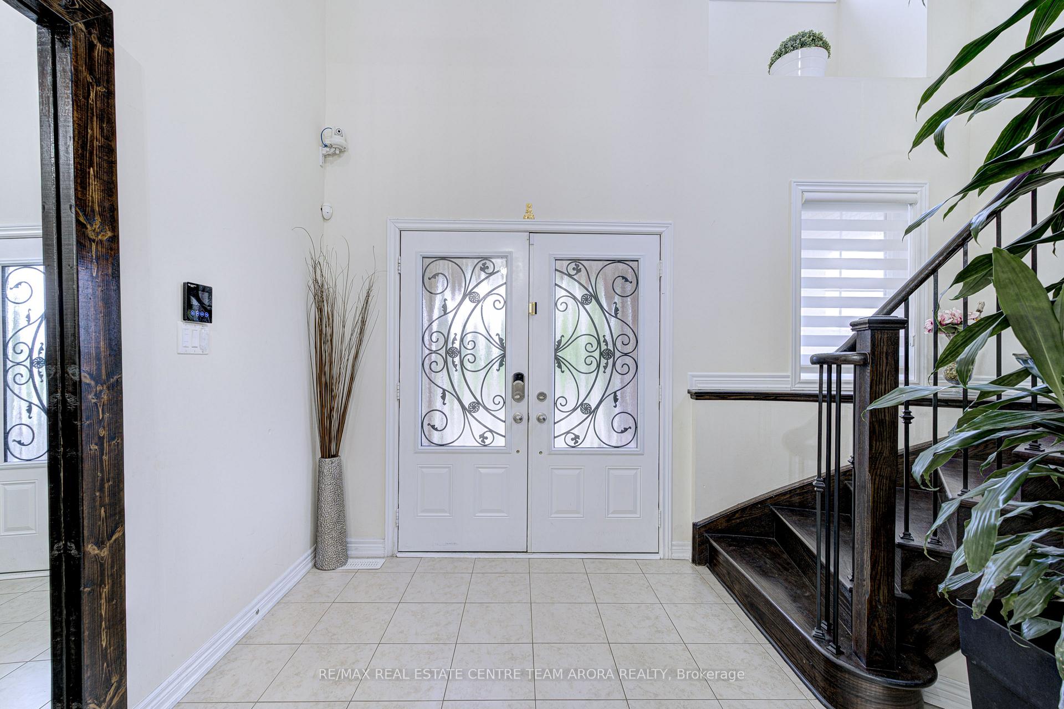
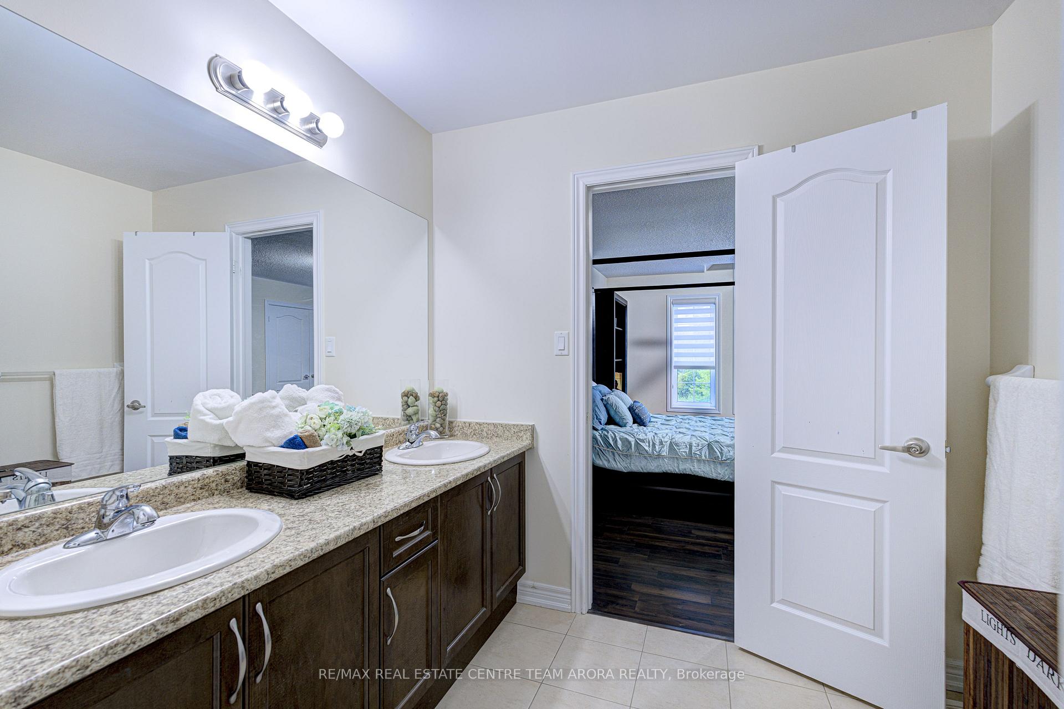
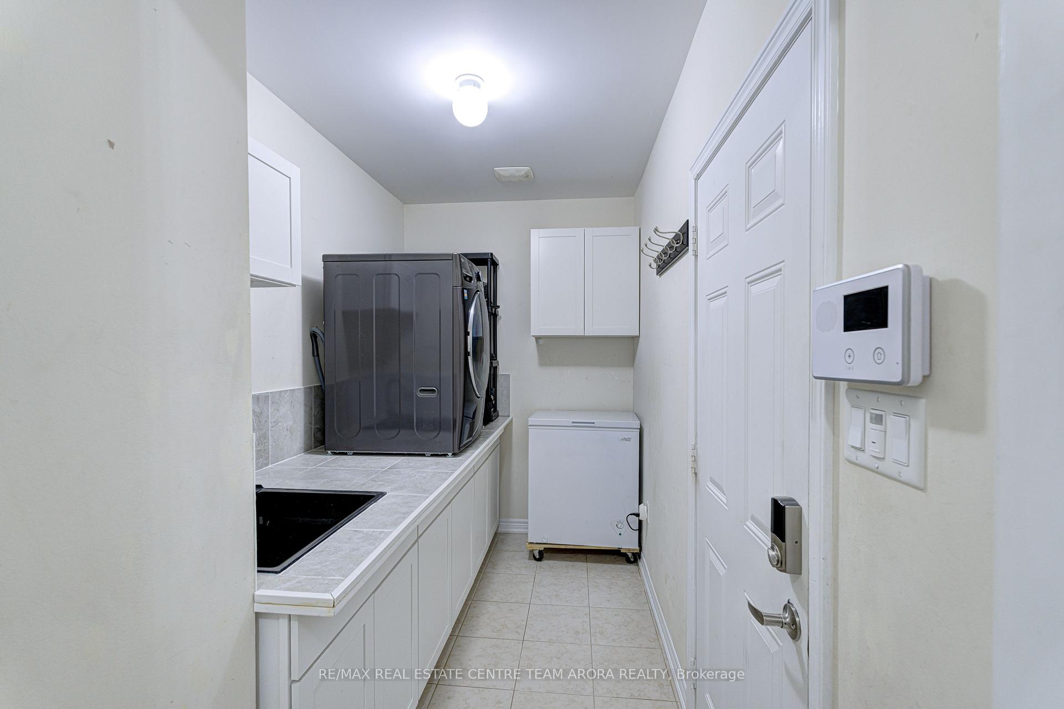
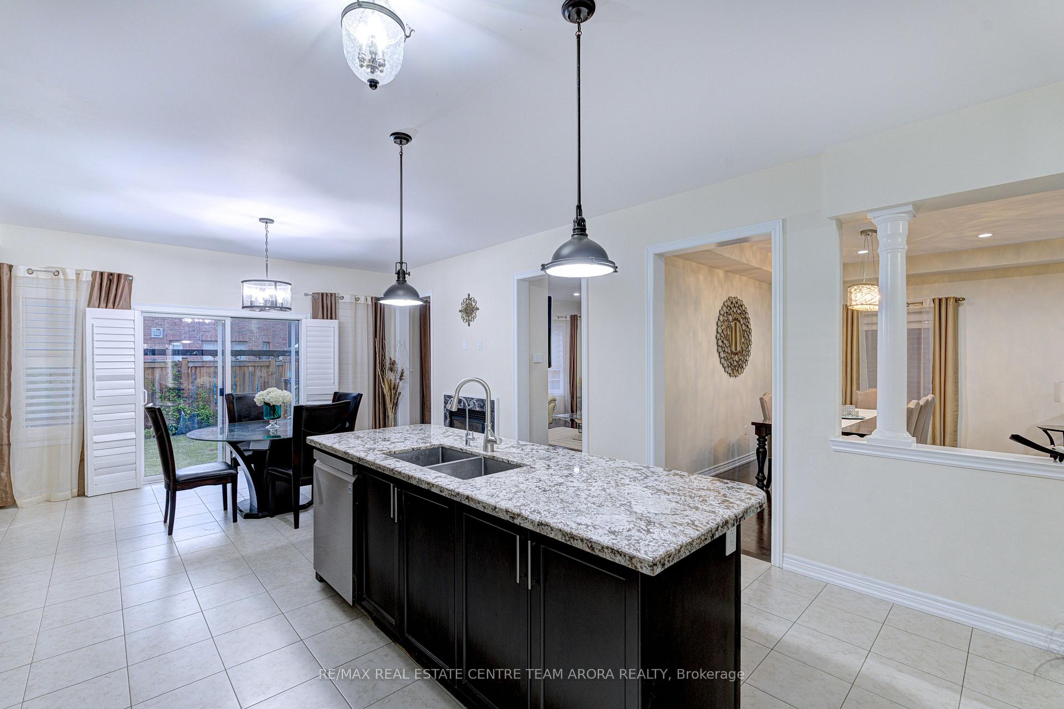
Welcome Home to 16 Ashcreek Drive: Your Brampton Oasis Awaits! Imagine waking up to the tranquility of a ravine, right outside your door, on a quiet, family-friendly street. this executive 4-bedroom home offers luxury, comfort, and eco-conscious living in one of Brampton's most coveted communities. Step inside to soaring 9-ft ceilings, rich hardwood floors, and elegant coffered ceilings in the open living/dining area. The cozy family room features a gas fireplace and bay window overlooking nature. The chef's kitchen is a showstopper, granite counters, breakfast bar, ample cabinetry, and a second gas fireplace in breakfast area with views of your private backyard, complete with a kids' playground. Upstairs, retreat to the oversized primary suite with a 5-piece spa ensuite and walk-in closets. Three more spacious bedrooms offer room for family, guests, or home office needs, including a second walk-in closet in bedroom four. This home goes beyond beauty with smart, energy-efficient upgrades like a fully paid 21 KW solar panel system, Tesla Powerwall, Tesla car charger, and two high-performance 2-ton heat pumps in the basement, all designed to lower your footprint and utility bills. You'll also love the added convenience of a main floor laundry with an all-in-one washer/dryer, a side entrance to the spacious unspoiled basement, a double garage, and parking for four vehicles. With a central vacuum system, full security camera setup inside and out, and data wiring throughout, 16 Ashcreek Drive isn't just move-in ready, its future ready.
Facts & features
Ask about this home
A HOMEH agent will answer your questions about this home.
Rooms
10 rooms · 4 bathrooms
- Kitchen13′10″ × 14′10″204 sq.ft.
- Living room19′ × 15′285 sq.ft.
- Dining room19′ × 15′285 sq.ft.
- Family room17′ × 17′289 sq.ft.
- Breakfast12′ × 14′10″178 sq.ft.
- Office11′ × 10′110 sq.ft.
- Primary bedroom17′ × 19′5″330 sq.ft.
- Bedroom 217′ × 13′7″231 sq.ft.
- Bedroom 416′ × 12′7″202 sq.ft.
- Bedroom 315′ × 15′1″226 sq.ft.
Around this home
Listing details
Helpful tools
Your HOMEH agent
"I would see it this week."
Ask HOMEH about this home
Price, neighbourhood, monthly cost. Ask anything.
HOMEH Intelligent Agent is an AI, not a licensed representative. Check anything important with your agent.