

16 Clearjoy Street
Brampton (Madoc)16 Clearjoy Street
Brampton (Madoc)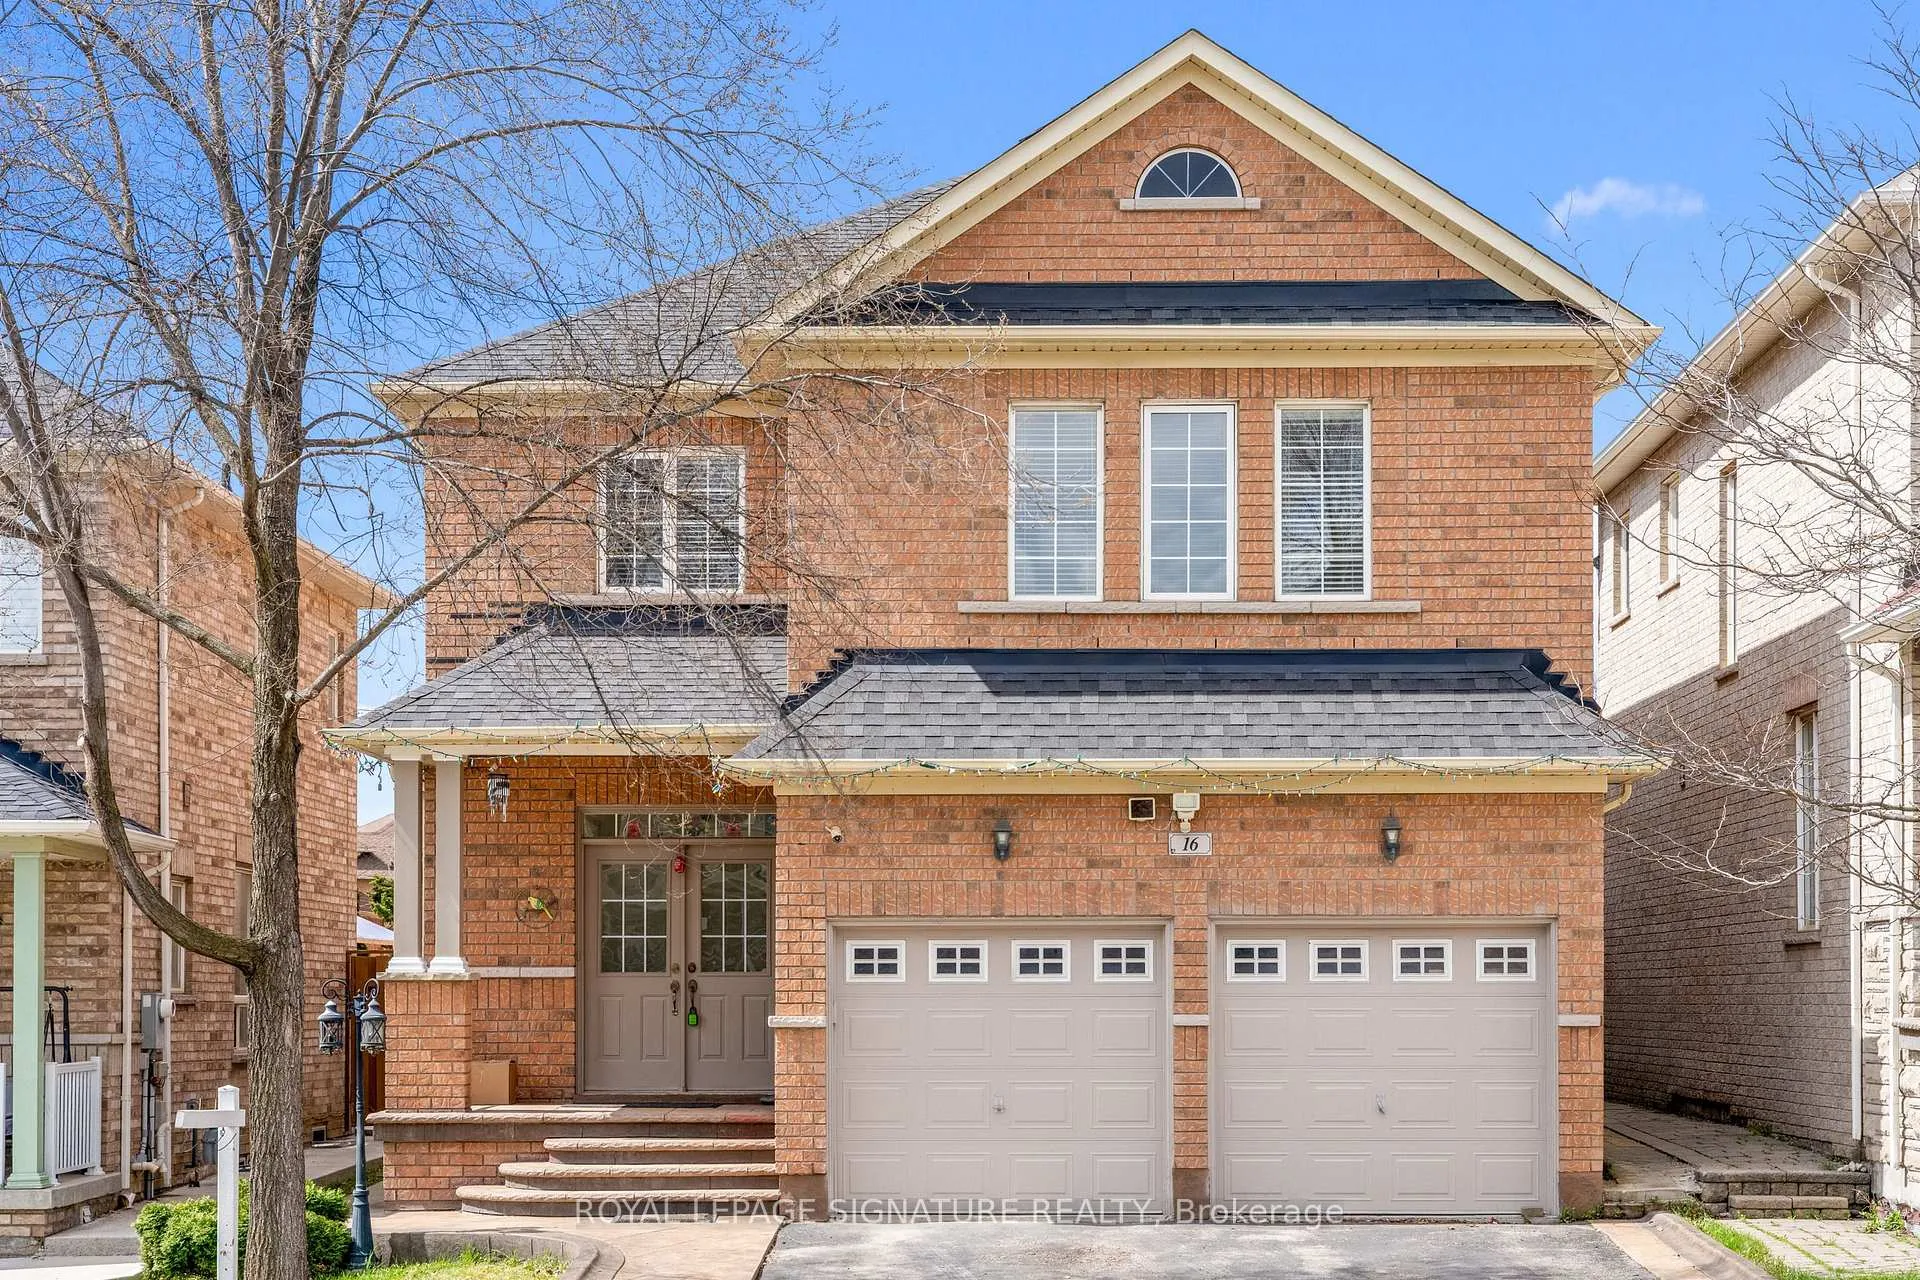
 See all 38 photos
Property history

This listing has ended. It is no longer available.
Property not available for sale or for rent.
About this home
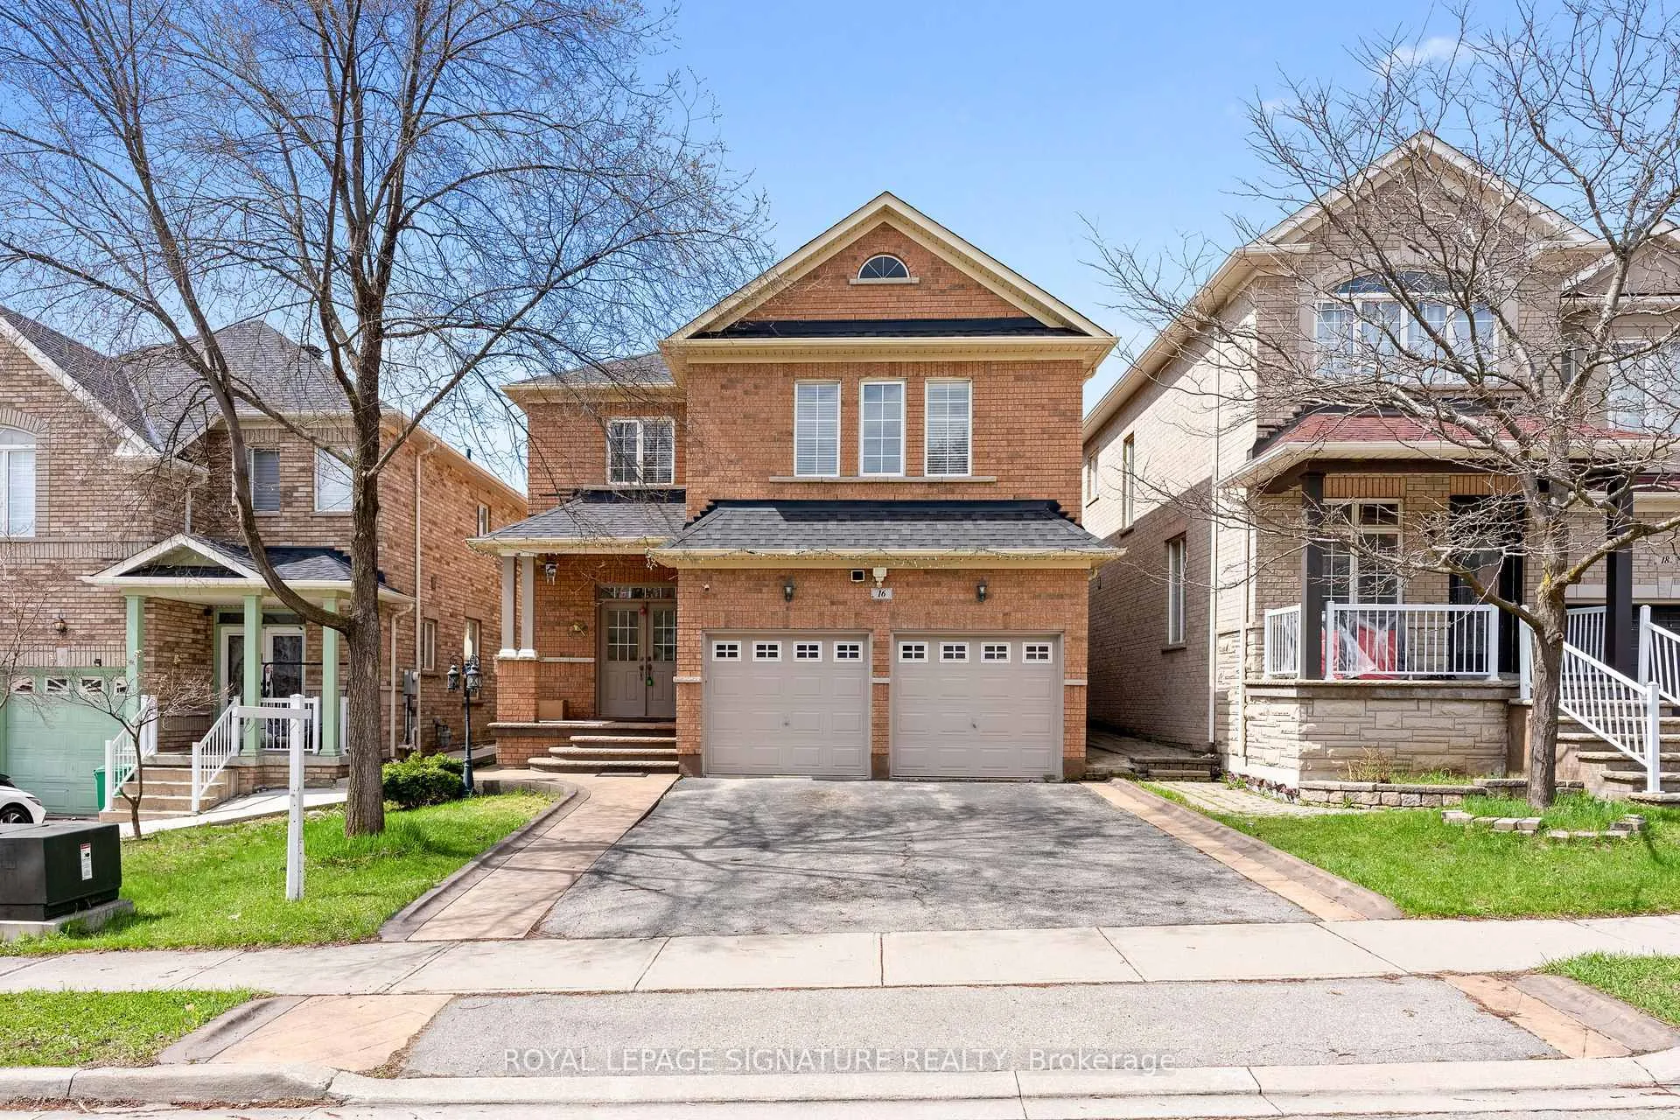
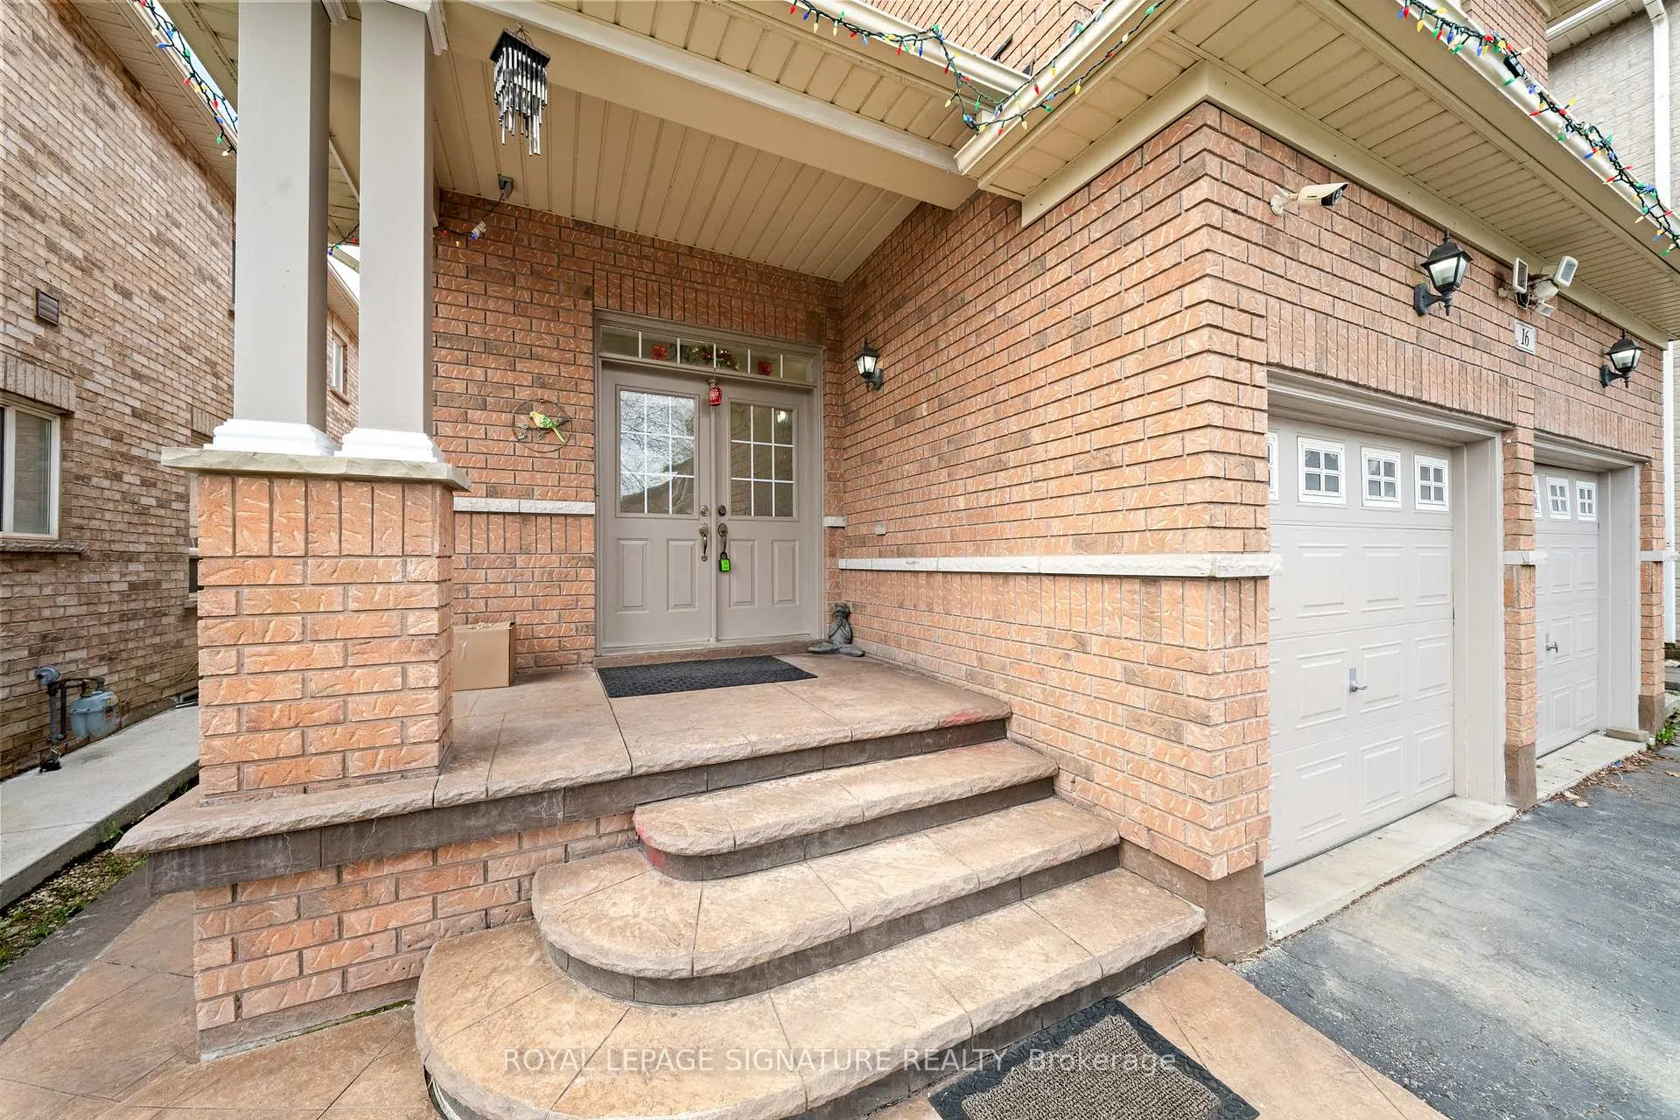
This is It!! (((This fully upgraded, beautifully designed luxurious home comes with premium finishes, 4 Br + 2 Br (1 Br Legal Bsmt +1 Br In-law Suite), 5 - bathrooms, 2 Car - Garage, 4 Driveway parking, detached home located in prestigious Lakelands Community - Hwy 410/Bovaird) ) ) The main level features unique layout with an open-concept separate living, Family, combined with dining area & Breakfast Area!! hardwood floors throughout, large windows, and a modern kitchen equipped with stainless steel appliances, quartz countertops, and stylish backsplash!! A cozy family room offers the perfect spot for relaxing or entertaining!! 2nd Floor - boasts 4 generous bedrooms, including a primary suite with a walk-in closet, 5-piece ensuite plus 3 Large size Bedrooms and an open concept office area!! The fully finished 1 Br legal basement comes with a full kitchen & fully functional laundry, currently rented for $1300!! Also, comes with 1 Br In-law Suite for personal use!! Outdoor highlights include a fully fenced backyard, Small Deck & Gazebo offering tranquility and privacy, an extended driveway with ample parking, and a welcoming front porch!! Conveniently located near schools, parks, shopping, public transit, and lake, this home offers everything your family needs in a prime location. Move-in ready and loaded with value - don't miss your chance to own this exceptional property at 16 Clearjoy St, Brampton!
Facts & features
Ask about this home
A HOMEH agent will answer your questions about this home.
Rooms
13 rooms · 5 bathrooms
- Living room19′ × 12′6″237 sq.ft.
- Dining room19′ × 12′6″237 sq.ft.
- Family room15′8″ × 10′8″167 sq.ft.
- Kitchen16′8″ × 11′184 sq.ft.
- Bedroom 215′6″ × 11′170 sq.ft.
- Bedroom 312′ × 11′132 sq.ft.
- Bedroom 411′7″ × 11′127 sq.ft.
- Office11′7″ × 7′7″88 sq.ft.
- Primary bedroom19′3″ × 11′212 sq.ft.
- Bedroom 515′4″ × 11′3″173 sq.ft.
- Bedroom13′1″ × 10′10″142 sq.ft.
- Kitchen14′9″ × 11′2″165 sq.ft.
- Family room17′1″ × 17′1″291 sq.ft.
Around this home
Listing details
Helpful tools
Your HOMEH agent
"I would see it this week."
Ask HOMEH about this home
Price, neighbourhood, monthly cost. Ask anything.
HOMEH Intelligent Agent is an AI, not a licensed representative. Check anything important with your agent.