

16 Deerpark Crescent
Detached Rented
1/616 Deerpark Crescent
Detached Rented
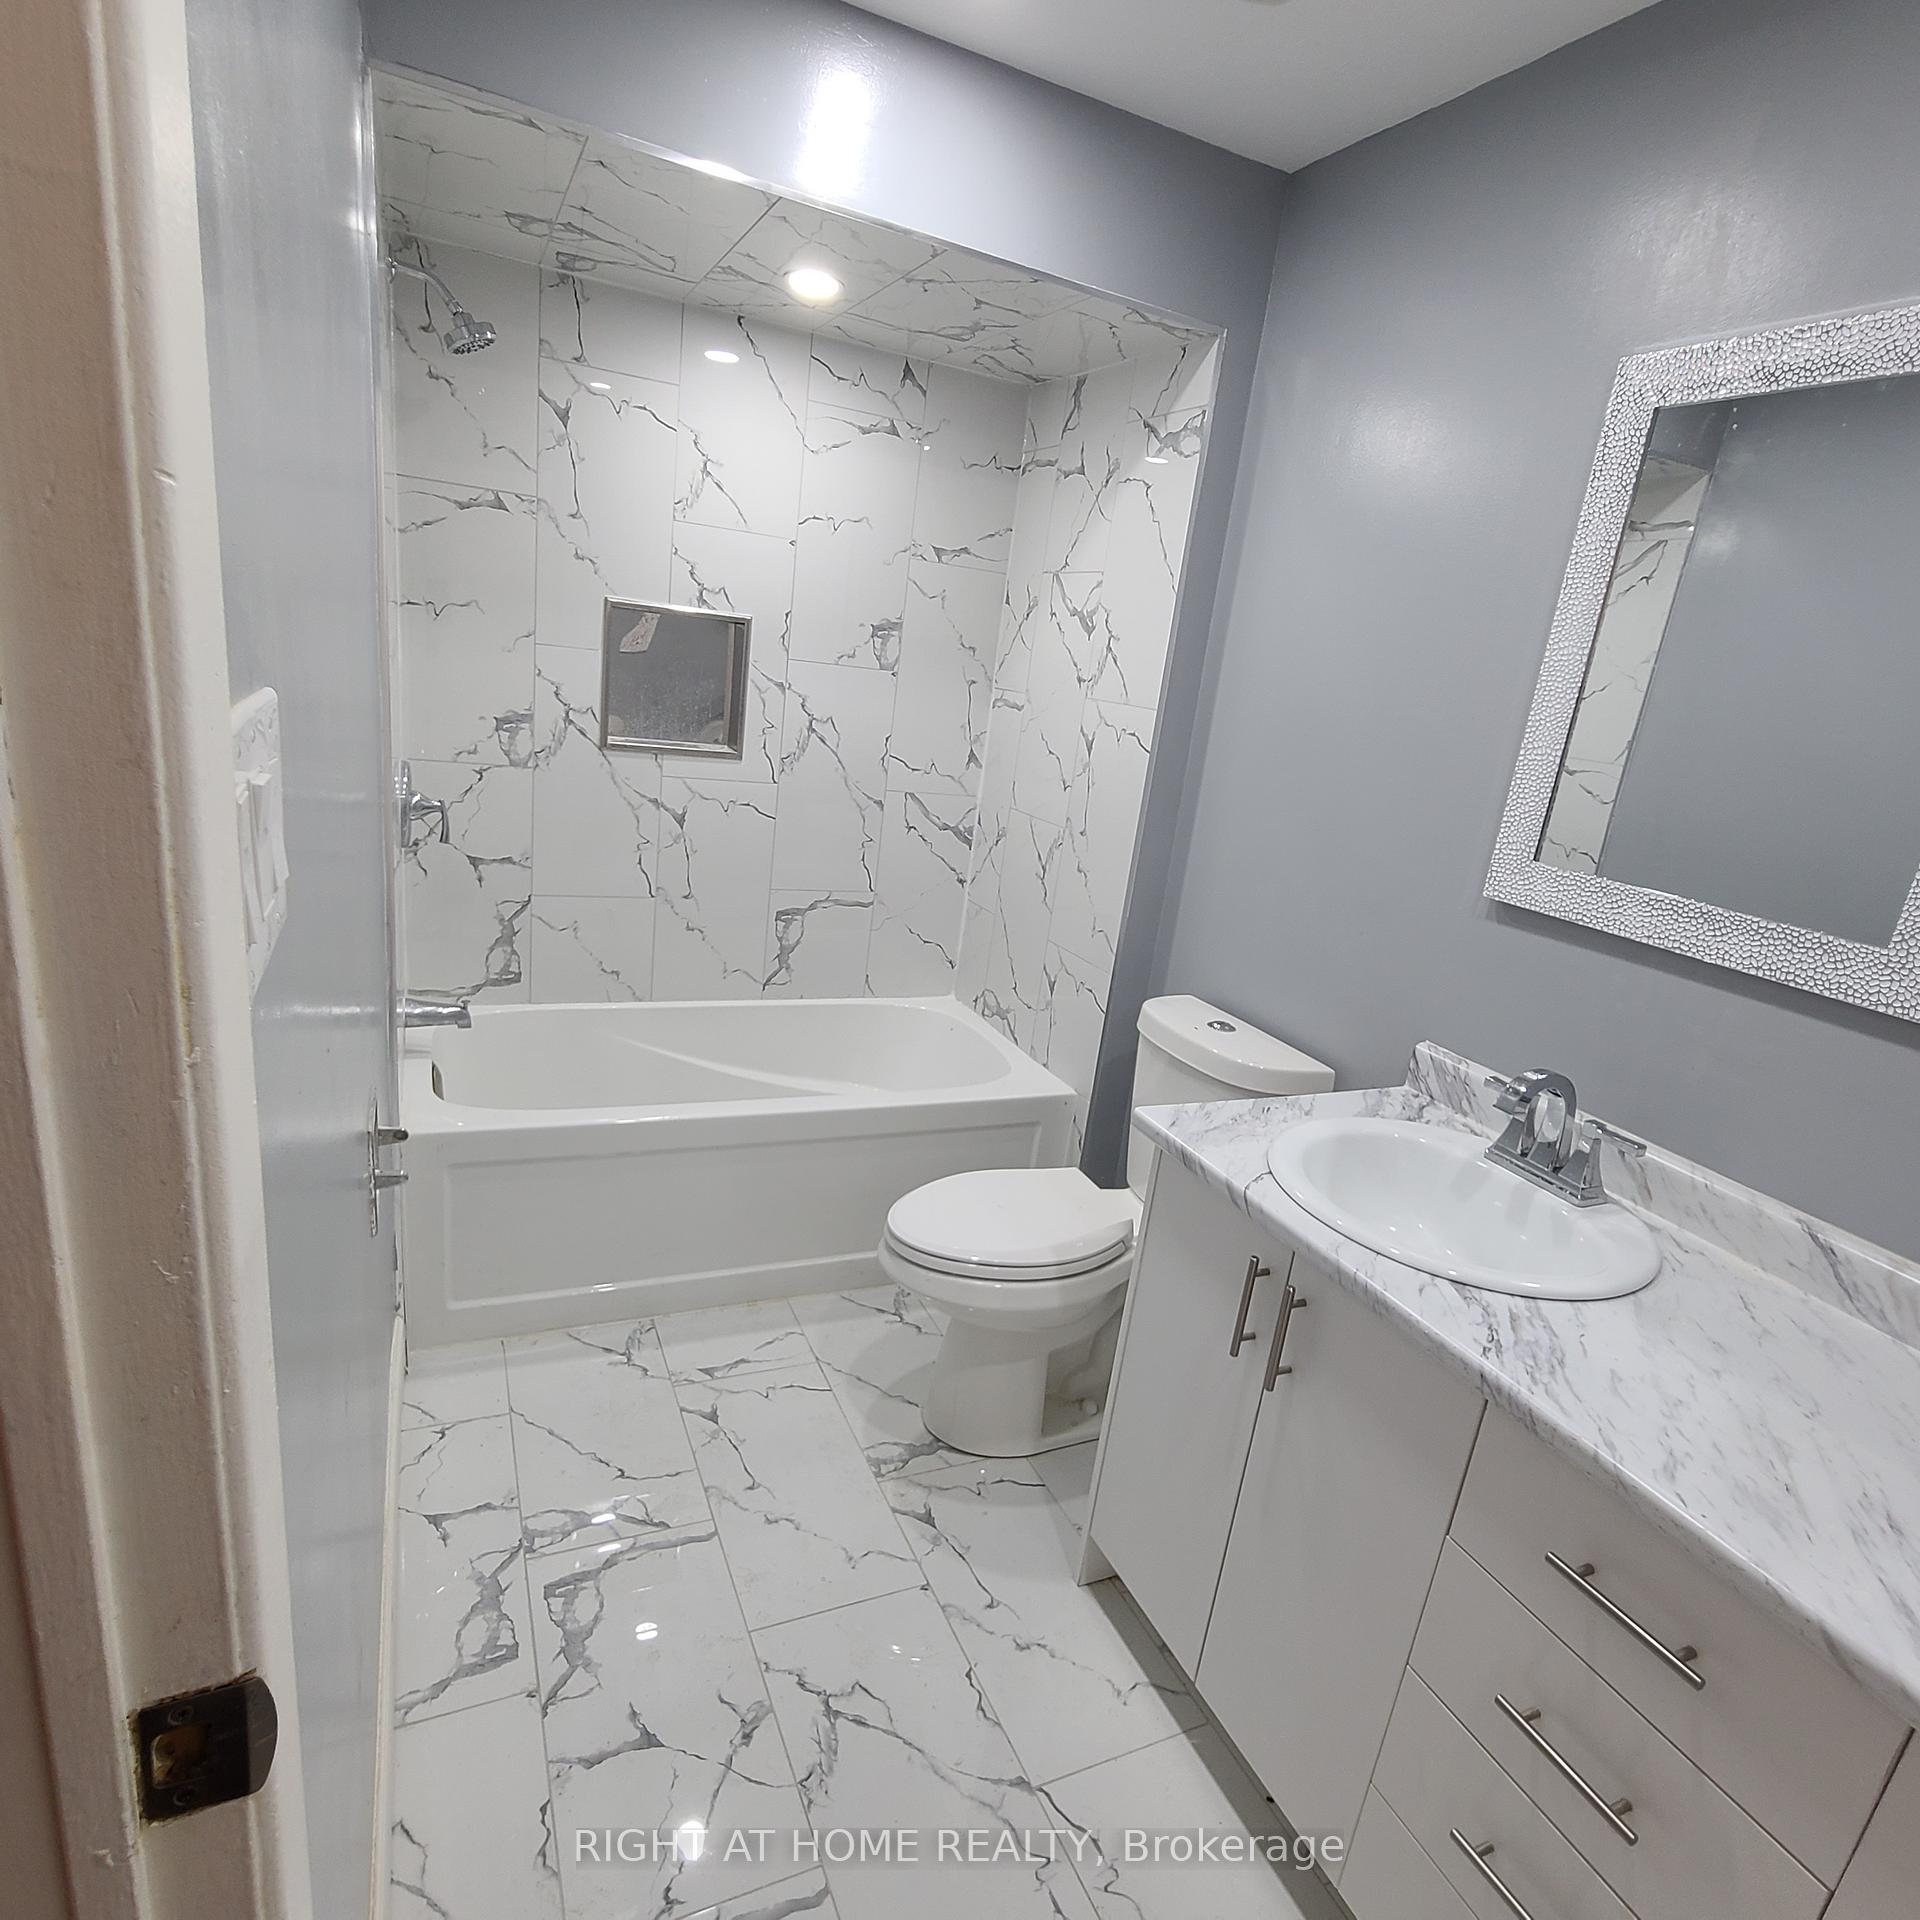 See all 6 photos
3 Bedrooms
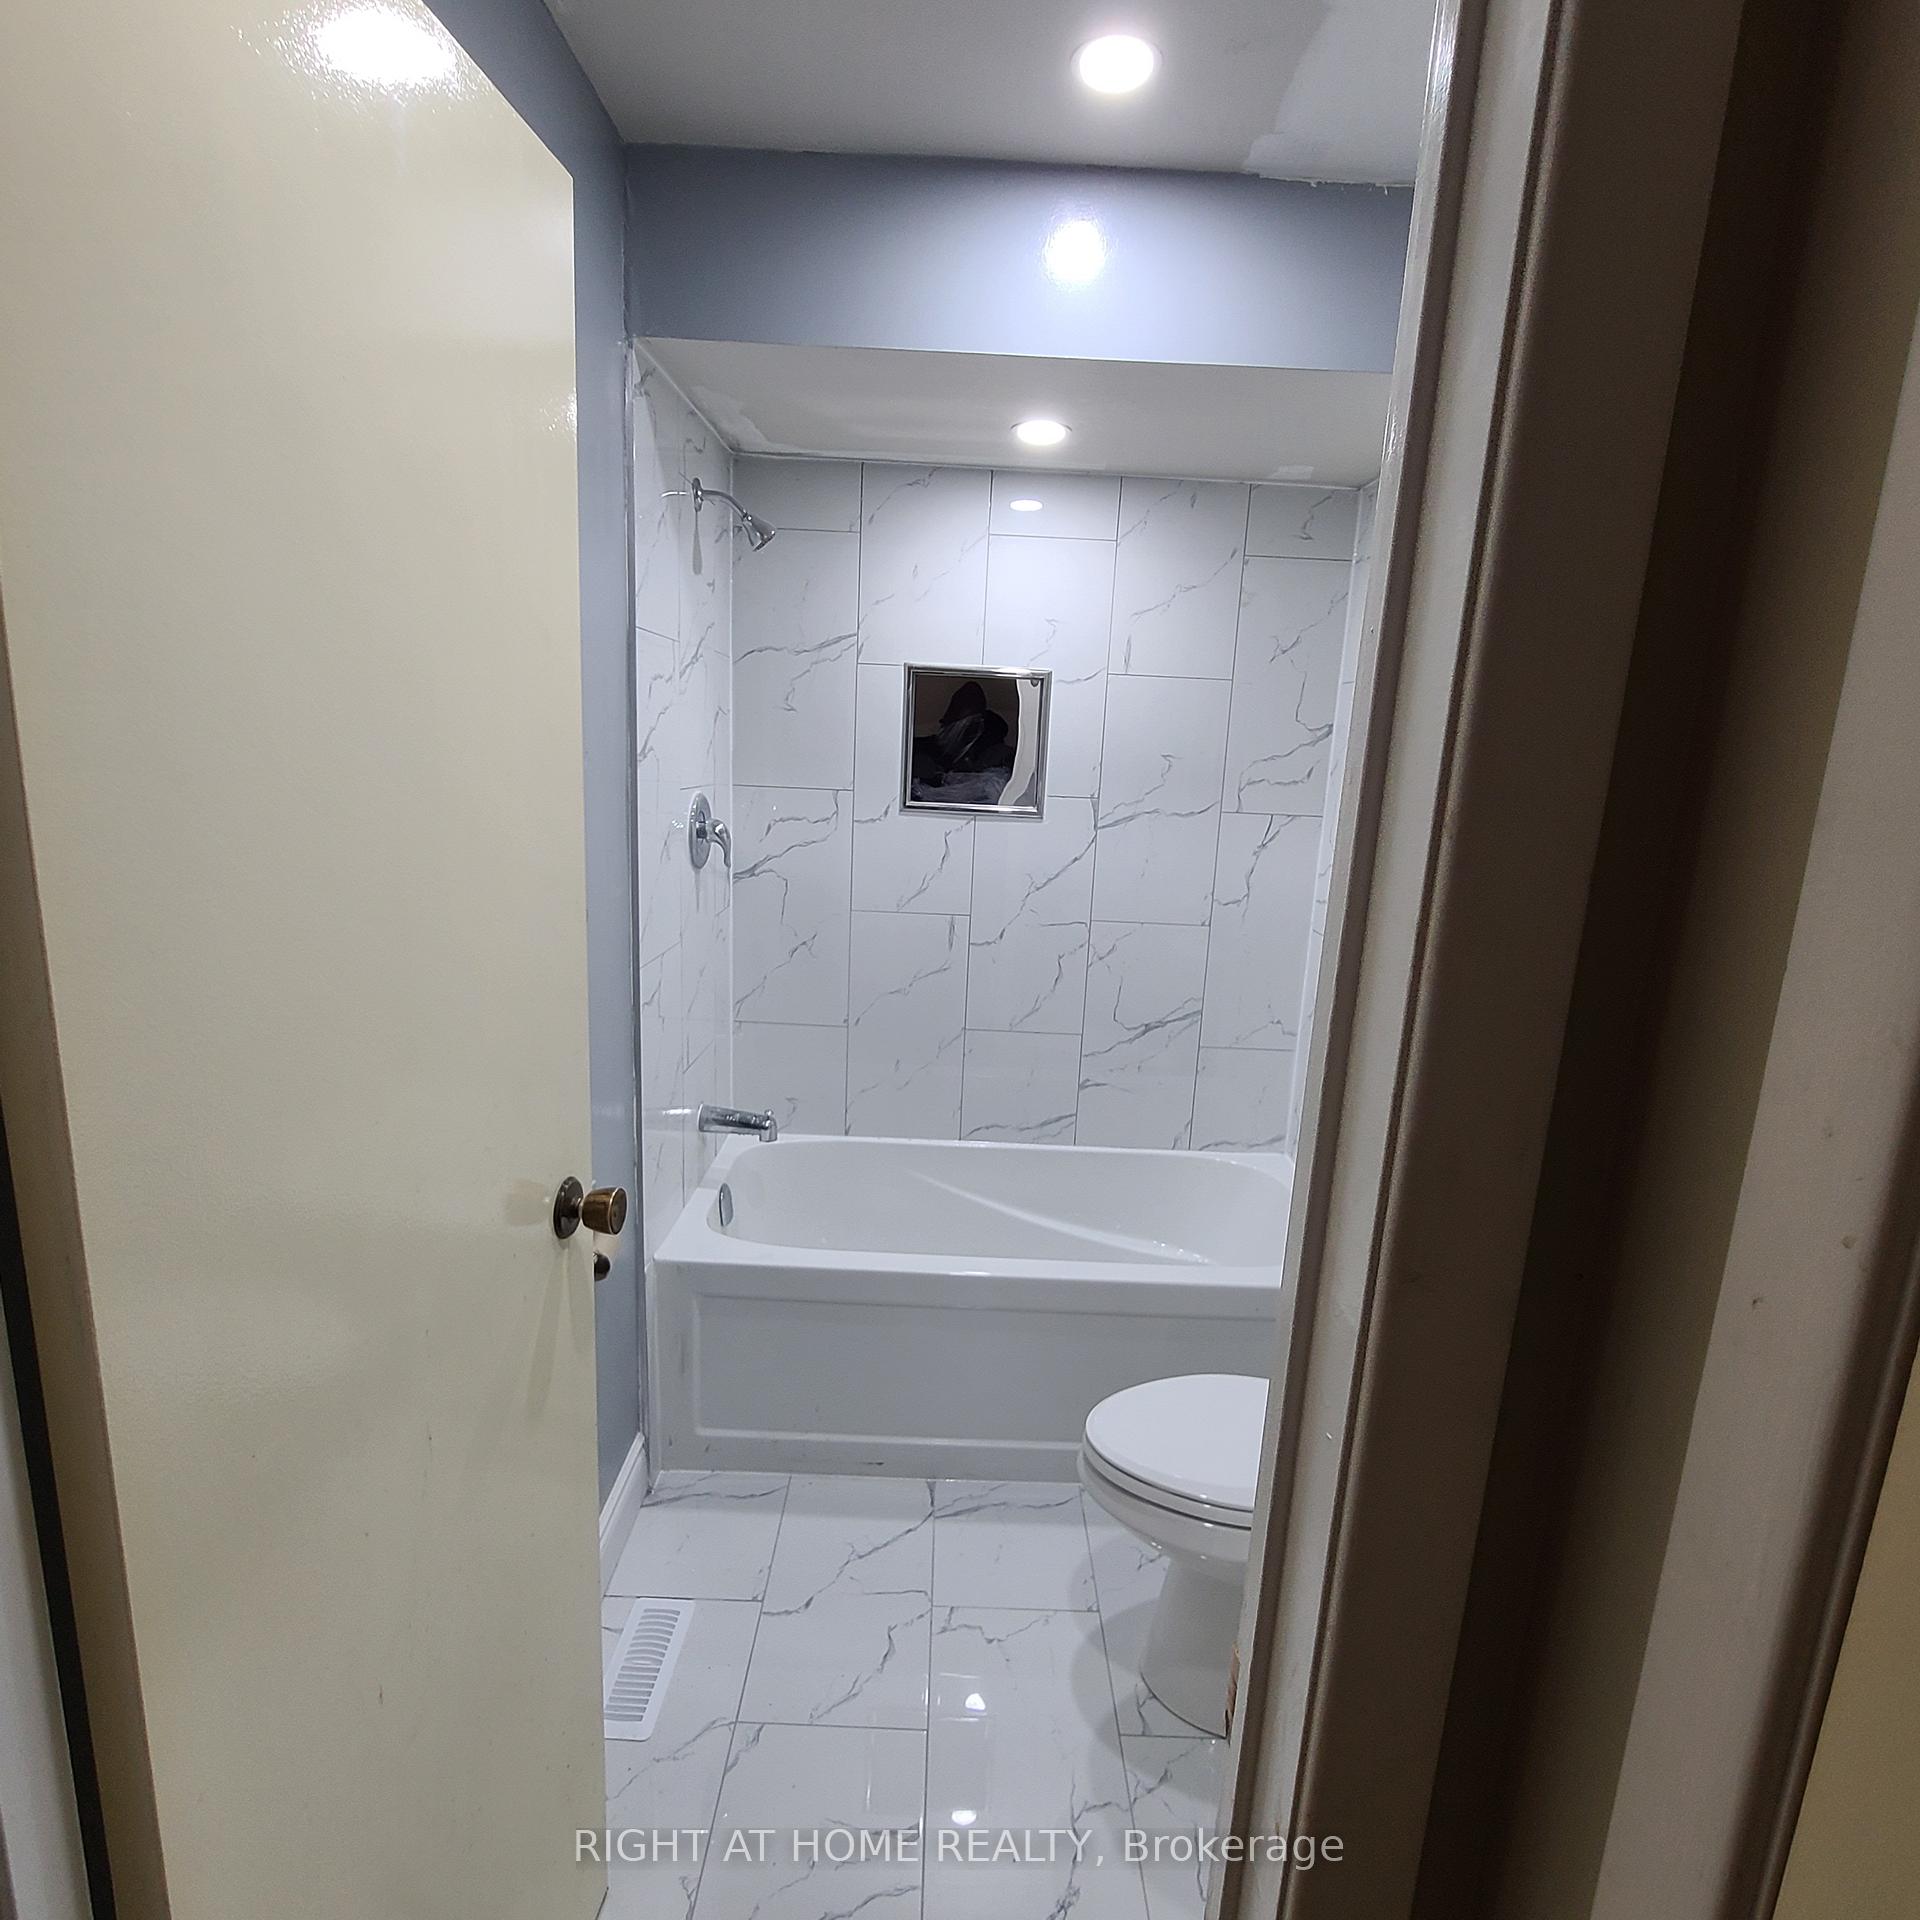
1 Bathroom
1 Garage
— sq.ft
Main Floor
— Unit
Property history
Facts and features
- BasementNone
- Lot size30 × 100 ft
- Lease term12 months
- FurnishedUnfurnished
What stands out
- Central air
The homeDetached, Backsplit 5, Basement None
- Type: Detached
- Style: Backsplit 5
- Basement: None
- Waterfront: None
InsideShared, main level, Ventilation system, Rooms above ground 5
- Laundry: Shared, main level
- Features: Ventilation system
- Rooms above ground: 5
- Bedrooms: 3
- Bathrooms: 1
- Kitchens: 1
- Family room: Yes
Outside and lotBrick front, Asphalt shingle, Other
Outside
- Exterior: Brick front
- Roof: Asphalt shingle
- Foundation: Other
- Size: 29.53 × 100.07 ft
Parking1 Garage, Attached, Private double
- Spaces: 1 Garage
- Garage: Attached
- Driveway: Private double
Heating, water and powerForced air, gas, Central air, Municipal water
- Heating: Forced air, gas
- Cooling: Central air
- Water: Municipal water
- Sewer: Municipal sewer
- Natural gas: Available
- Hydro: Available
- Cable: Available
- Telephone: Available
Rent and termsRent $2,800 a month, Main, Unfurnished
- Rent: $2,800 a month
- Space for rent: Main
- Furnished: Unfurnished
- Lease: 12 months
- Paid: Monthly
- Deposit: Required
- Credit check: Required
- Employment letter: Required
- Rental application: Required
- References: Required
- Rental items: Water heater
NearbyPlace of worship, school, school bus route
- Close to: Place of worship, school, school bus route
Listing detailsW11934224, Rented, Jan 20, 2025
- MLS® number: W11934224
- Status: Rented
- Listed on: Jan 20, 2025
- Days on market: 122
- Updated: May 22, 2025
- Possession: 2025-02-01 / February 1, 2025
- Occupied by: Tenant
- Listing brokerage: RIGHT AT HOME REALTY
About this home
16 Deerpark Crescent, Brampton (Brampton West), ON L6X 2T7
Ventilation SystemPlace Of WorshipSchoolSchool Bus Route
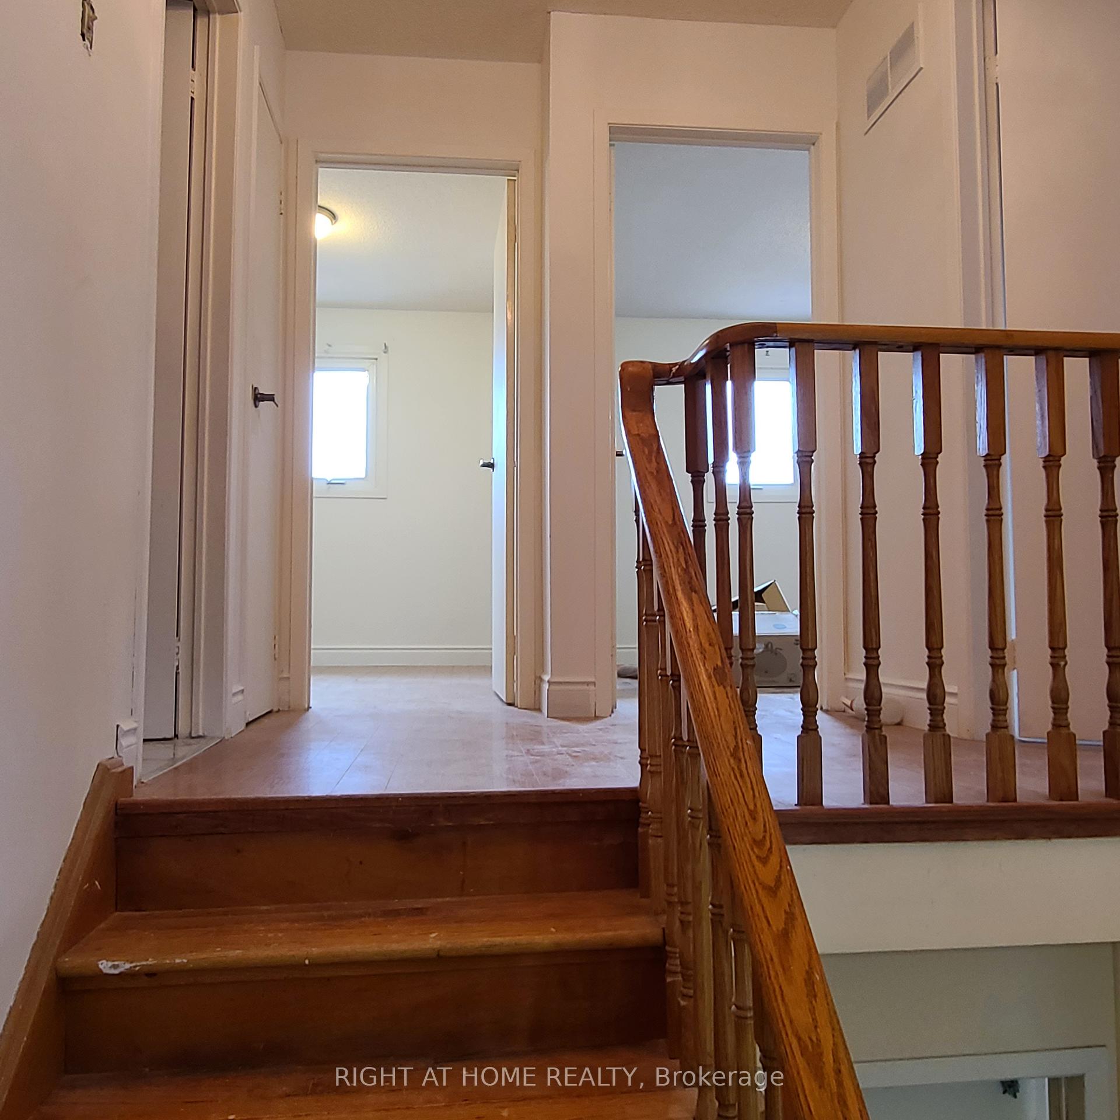
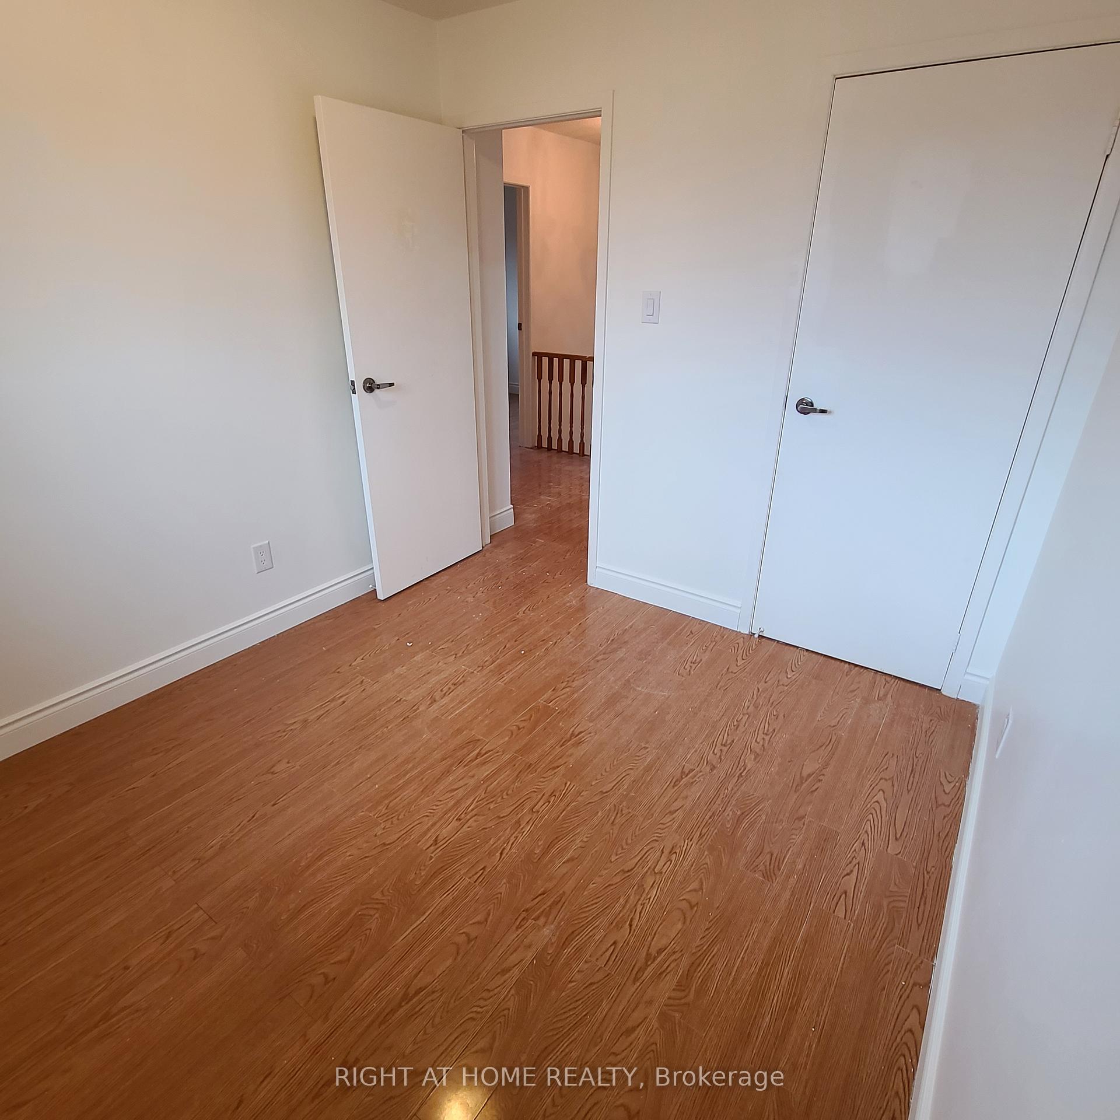
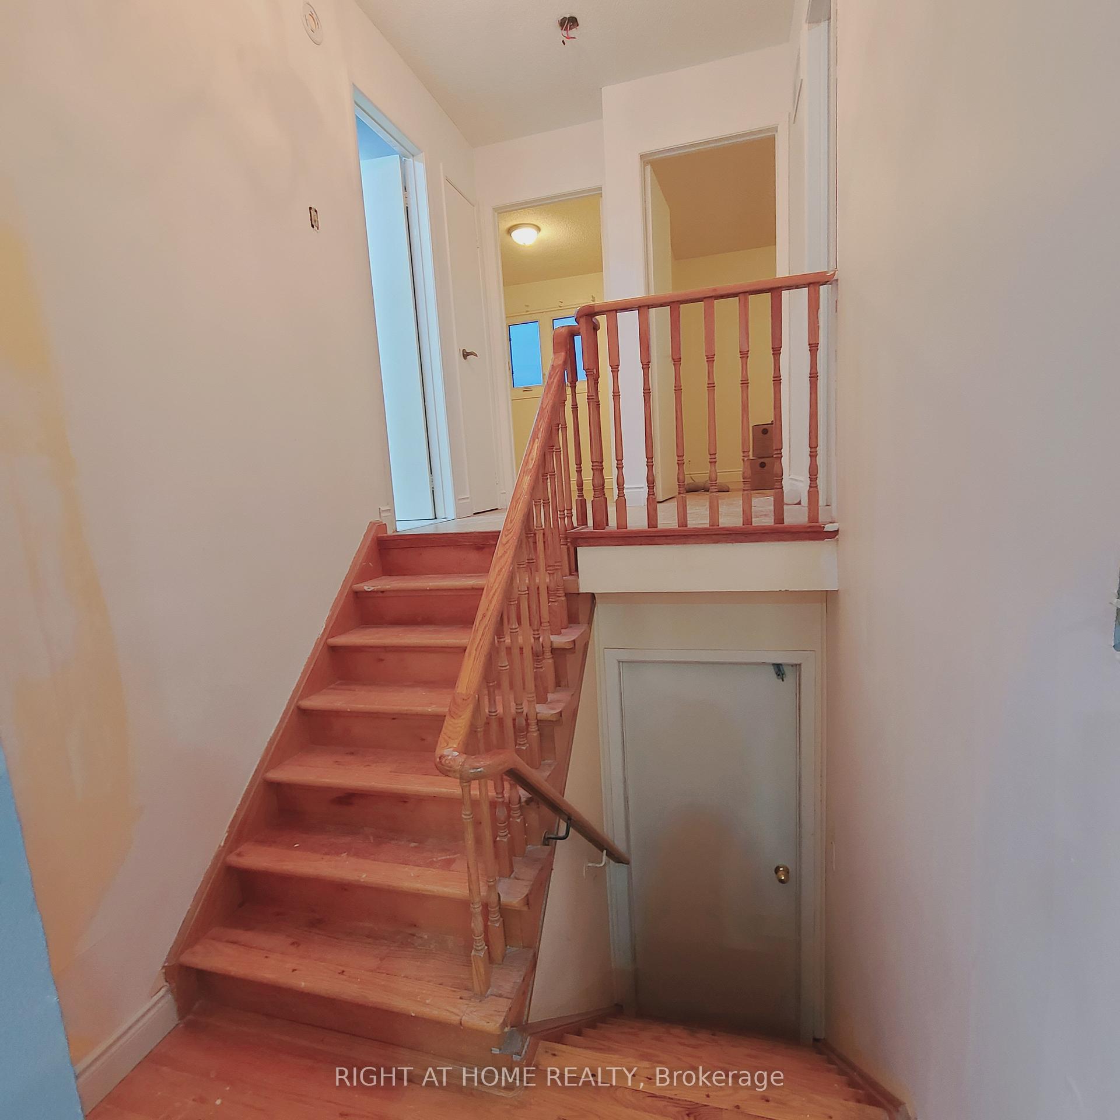
Very Bright, Neat, clean, few steps above the ground, lot of space. open concept kitchen with lots of upgrades, 24 hrs bus on steps, 10 minutes to Sheridan by bus, all amenities nearby best for singles, families and couples. 60% utilities with 02-Parking spots and third paid parking spot.
Read more
Ask about this home
A HOMEH agent will answer your questions about this home.
Ask a question
Around this home
Mclaughlin / Williams Prkwy
Errands
Transit
Parks
Schools
Daily convenience, out of 100, from the distances below
ParkFairglen Park · 15 within 1 km5 min walk318 m
GroceryFlowertown Variety12 min walk724 m
SchoolOur Lady of Fatima School5 min walk290 m
Train stationUnnamed Stop20 min walk1.2 km
PharmacyI.D.A.16 min walk967 m
Cafés & foodMunchers · 7 within 1 km12 min walk737 m
Gym & rec centreMaking Waves Swim School13 min walk788 m
WalkDriveStraight-line distance, open map data
Grocery0.7 km
Park0.3 km
Coffee1.1 km
Dining1.0 km
Gym0.8 km
Unnamed Stop1.2 km
Schools nearby
School rating, out of 10.
Our Lady of Fatima Schoolelementary · Private · 0.3 km
8.0/10Excellent
Glendale Public Schoolelementary · Public · 0.4 km
—
Royal Orchard Middle Schoolelementary · Public · 0.8 km
—
Contact agent
Helpful calculators
Rent vs buy
Affordability
Mortgage
Down payment
Stress test
CMHC insurance
Your HOMEH agent

NimaHOMEH agent · Brampton
"I would see it this week."
Ask Nima