

25 Henry Moody Drive
Detached Rented
1/1525 Henry Moody Drive
Detached Rented
 See all 15 photos
2 Bedrooms
1 Bathroom
0 Garage
— sq.ft
Basement
— Unit
Property history
Facts and features
- BasementFinished
- Lease term12 months
- FurnishedUnfurnished
- Age of home0–5 years
What stands out
- Separate entrance
- Central air
The homeDetached, 2-storey, Age 0–5 years
- Type: Detached
- Style: 2-storey
- Age: 0–5 years
- Basement: Separate entrance, finished
InsideIn-suite laundry, Carpet free, Rooms above ground 5
- Laundry: In-suite laundry
- Features: Carpet free
- Rooms above ground: 5
- Bedrooms: 2
- Bathrooms: 1
- Kitchens: 1
Outside and lotBrick, Asphalt shingle, Concrete
- Exterior: Brick
- Roof: Asphalt shingle
- Foundation: Concrete
Parking1 Parking, Attached, Available
- Spaces: 1 Parking
- Garage: Attached
- Driveway: Available
Heating, water and powerForced air, gas, Central air, Municipal water
- Heating: Forced air, gas
- Cooling: Central air
- Water: Municipal water
- Sewer: Municipal sewer
Rent and termsRent $1,650 a month, Basement, Unfurnished
- Rent: $1,650 a month
- Space for rent: Basement
- Furnished: Unfurnished
- Lease: 12 months
- Rent includes: Parking
Listing detailsW11919119, Rented, Jan 9, 2025
- MLS® number: W11919119
- Status: Rented
- Listed on: Jan 9, 2025
- Days on market: 131
- Updated: May 20, 2025
- Possession: To Be Arranged
- Occupied by: Tenant
- Listing brokerage: RE/MAX REALTY SPECIALISTS INC.
About this home
25 Henry Moody Drive, Brampton (Northwest Brampton), ON L7A 5A8
Carpet Free
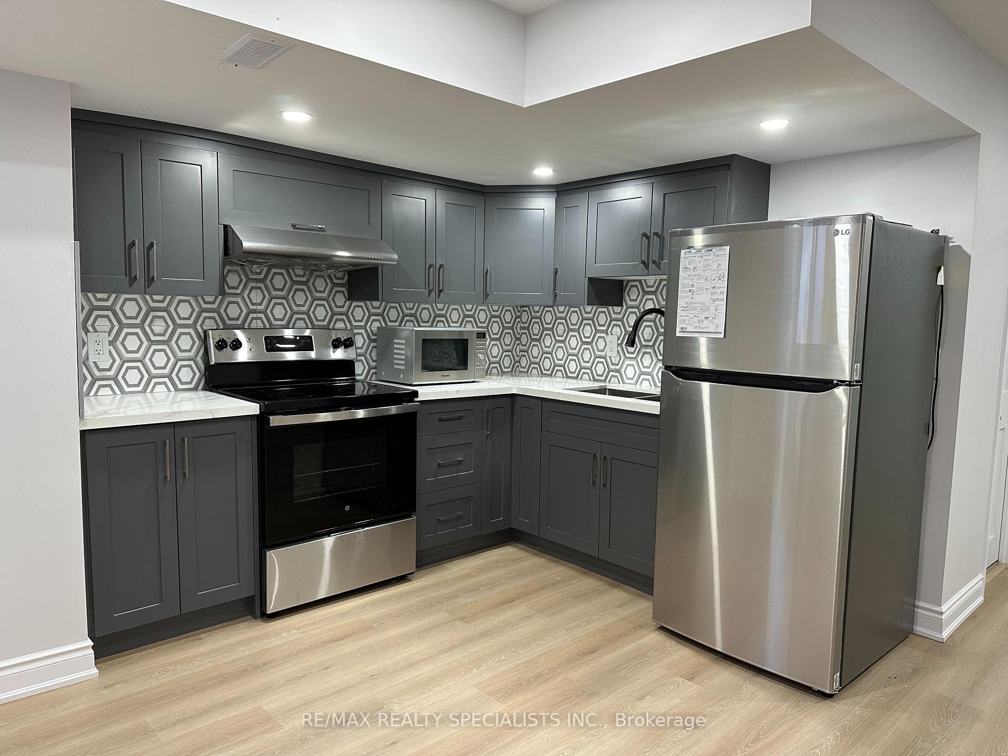
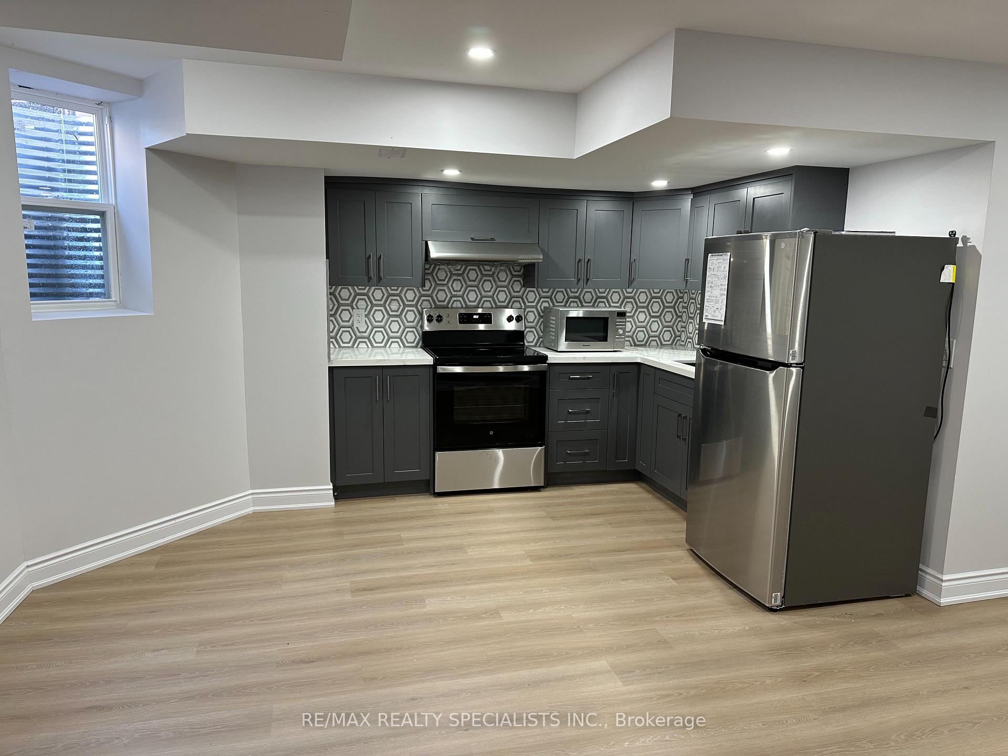
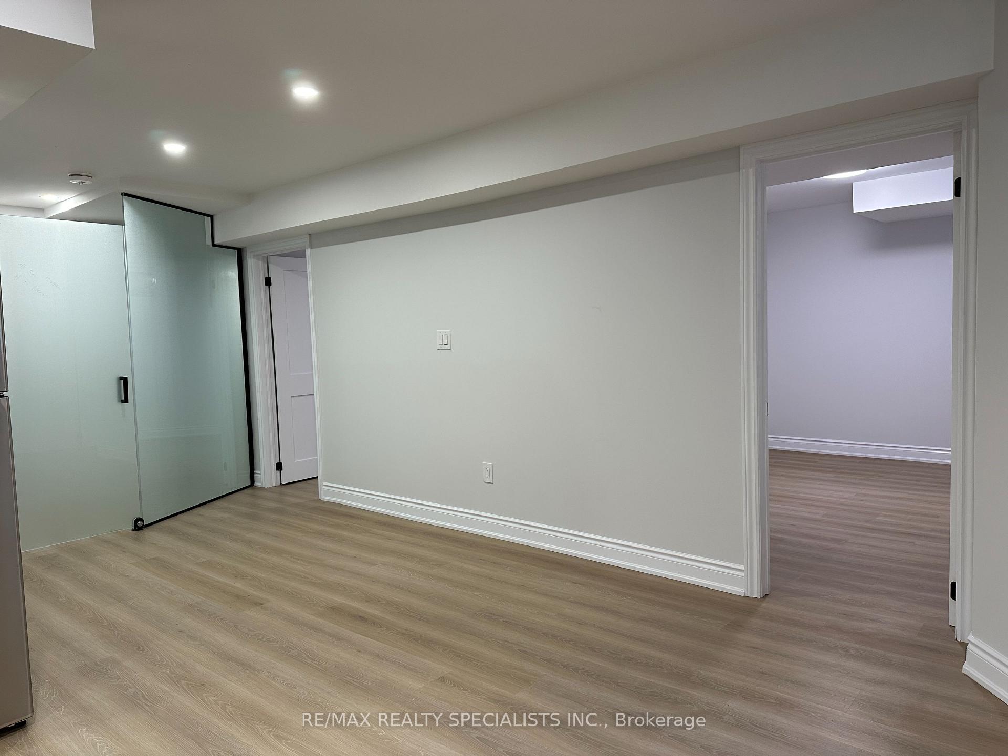
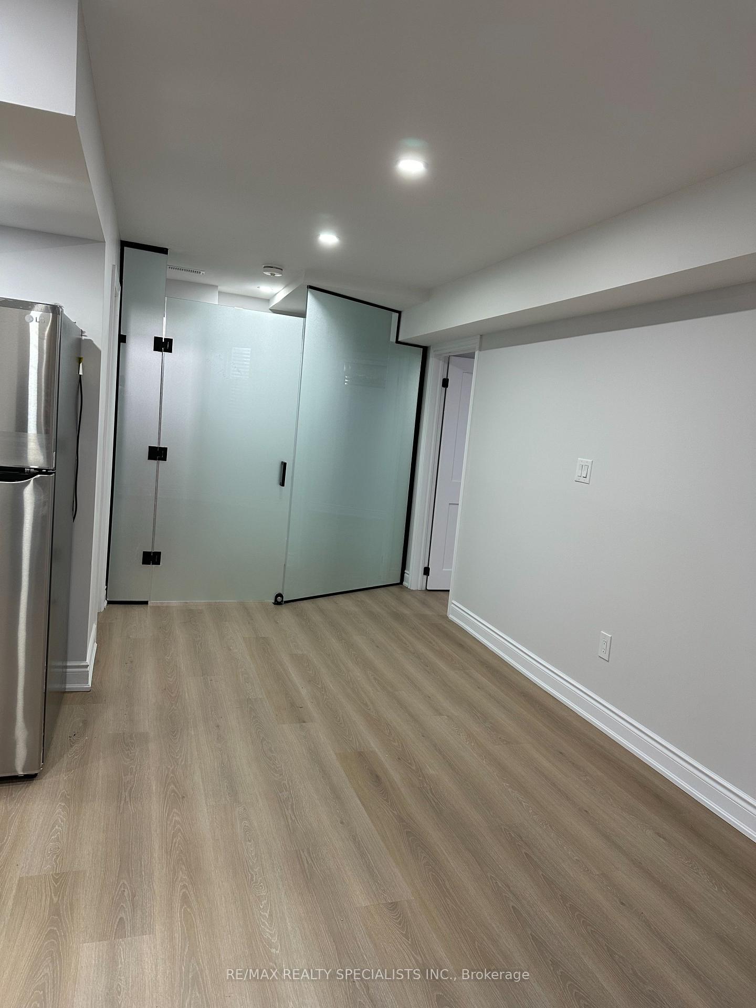
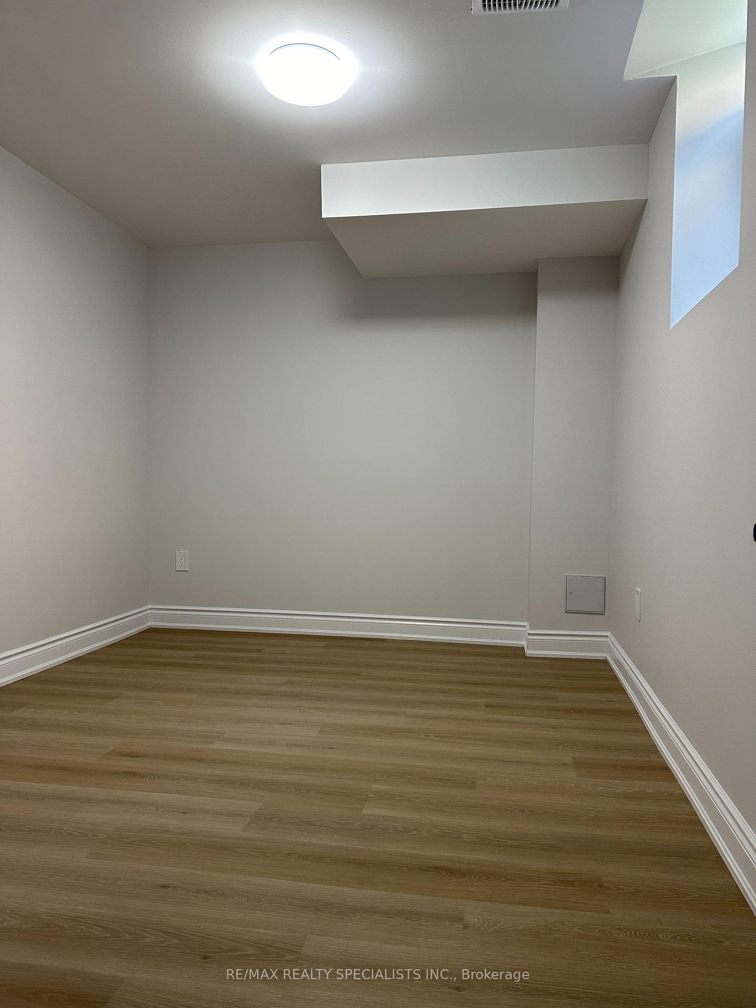
Brand New and Spacious 2 Bedrooms With Full Washrooms Legal Basement Apartment. Located In One Of The Prime Locations & Family Orientated Neighborhood. Sep Entrance. Modern Looking Kitchen, Brand New Appliances, Pot Lights, Br's With Windows N Full Of Sun Light,Lots Of Storage, One Parking. Plus 30% Utilities! No Smoking! No Pets! **EXTRAS** Brand New SS Appliances - Fridge, Stove, Ensuite Washer & Dryer. All Electric Light Fixtures, Pot Lights, Storage, Sep Entrance. No Smoking! No Pets!
Read more
Ask about this home
A HOMEH agent will answer your questions about this home.
Ask a question
Around this home
Chingauousy / Wanless
Errands
Parks
Schools
Daily convenience, out of 100, from the distances below
ParkMary Goodwillie Young Park · 1 within 1 km14 min walk867 m
GroceryAsian Food Centre21 min walk1.3 km
SchoolRed Cedar PS (Elementary)8 min walk510 m
PharmacyI.D.A.9 min walk566 m
Cafés & foodRoyal Taste · 2 within 1 km9 min walk578 m
Gym & rec centreCassie Campbell Community Centre30 min walk1.9 km
WalkDriveStraight-line distance, open map data
Grocery1.3 km
Park0.9 km
Coffee1.2 km
Dining0.6 km
Gym1.9 km
Schools nearby
School rating, out of 10.
Red Cedar PS (Elementary)elementary · Public · 0.5 km
—
Brisdale Public Schoolelementary · Public · 1.1 km
—
Malala Yousafzai PS (Elementary)elementary · Public · 1.2 km
—
Contact agent
Helpful calculators
Rent vs buy
Affordability
Mortgage
Down payment
Stress test
CMHC insurance
Your HOMEH agent

NimaHOMEH agent · Brampton
"I would see it this week."
Ask Nima