
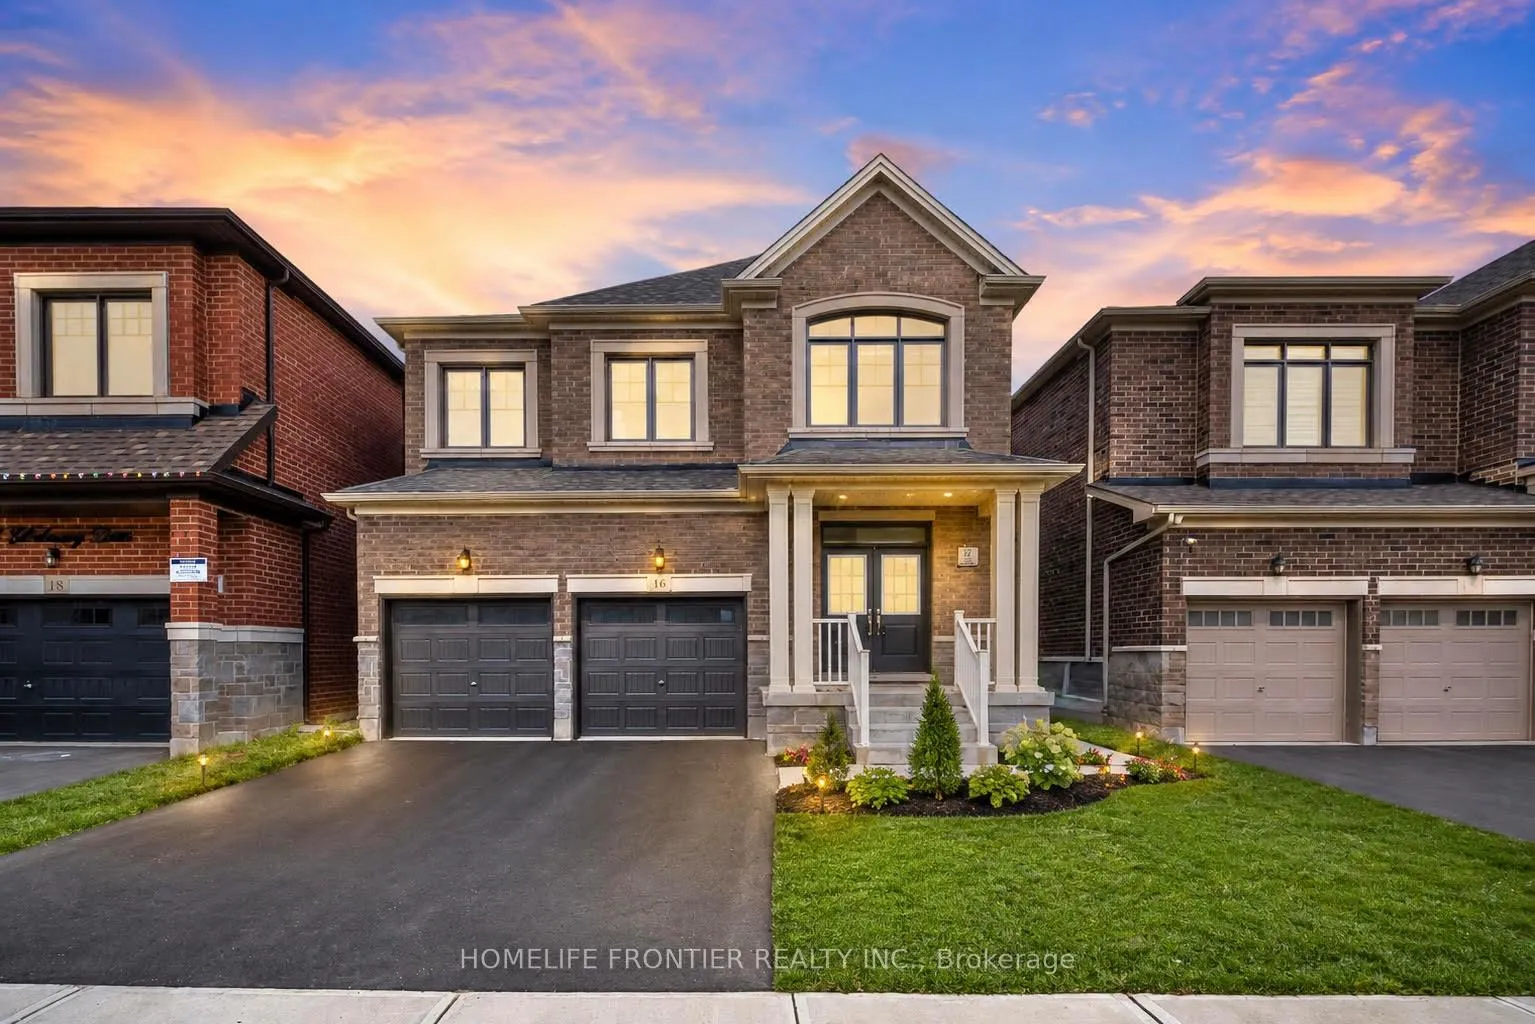
16 Gladmary Drive
Brampton (Bram West)16 Gladmary Drive
Brampton (Bram West)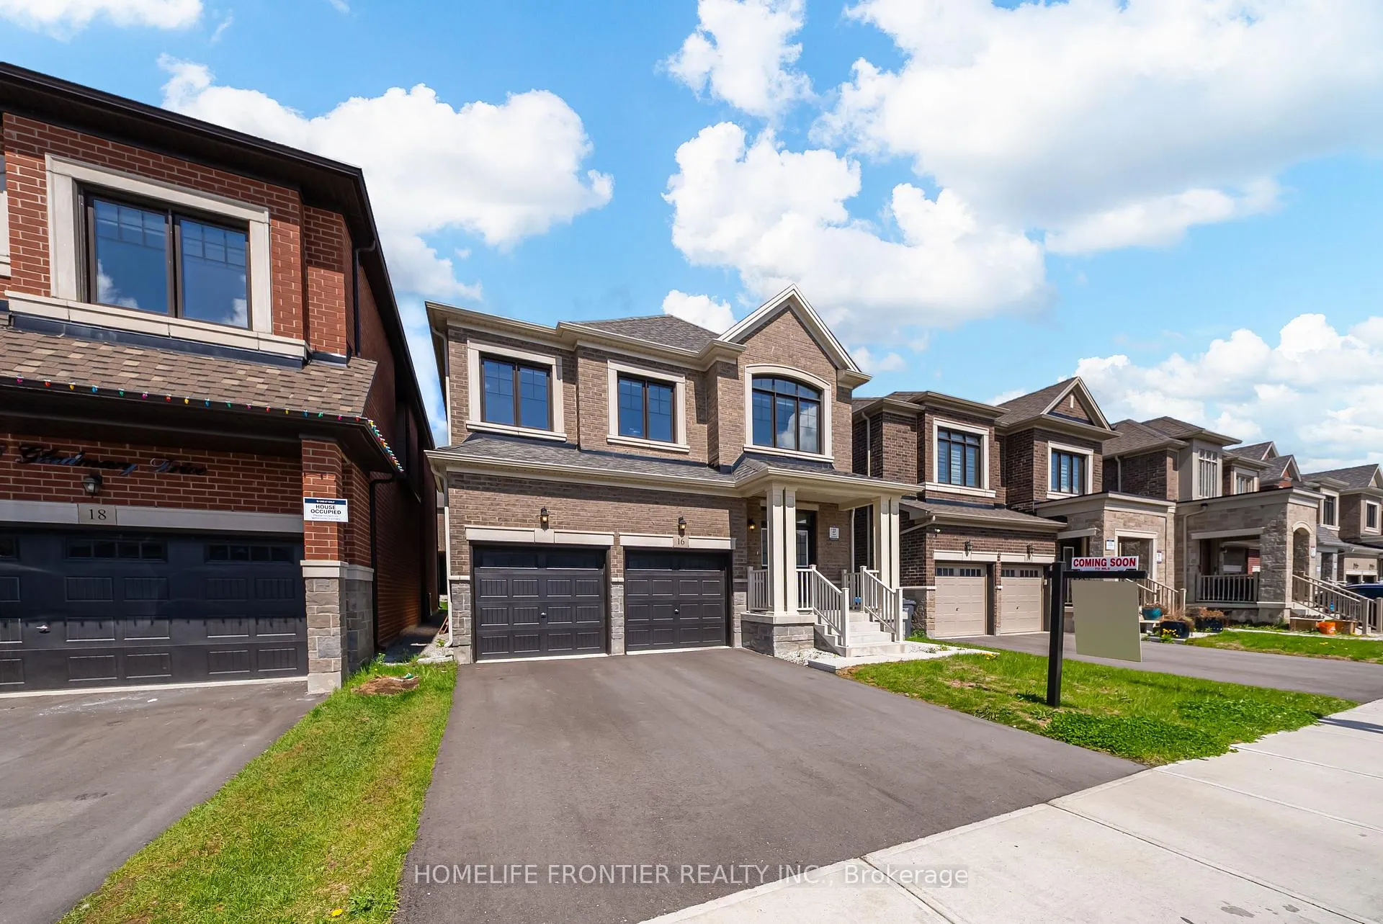
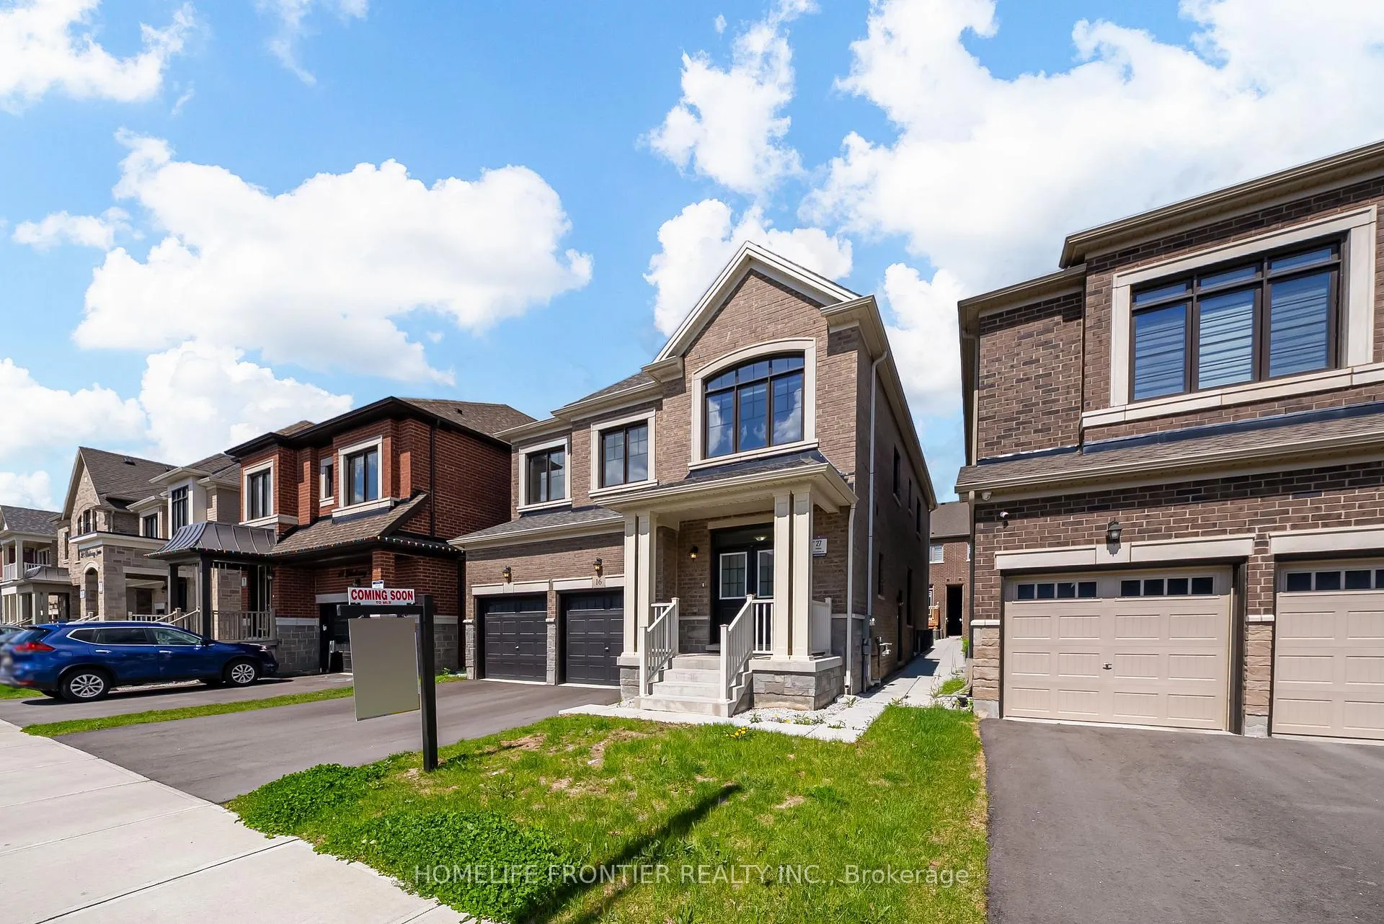
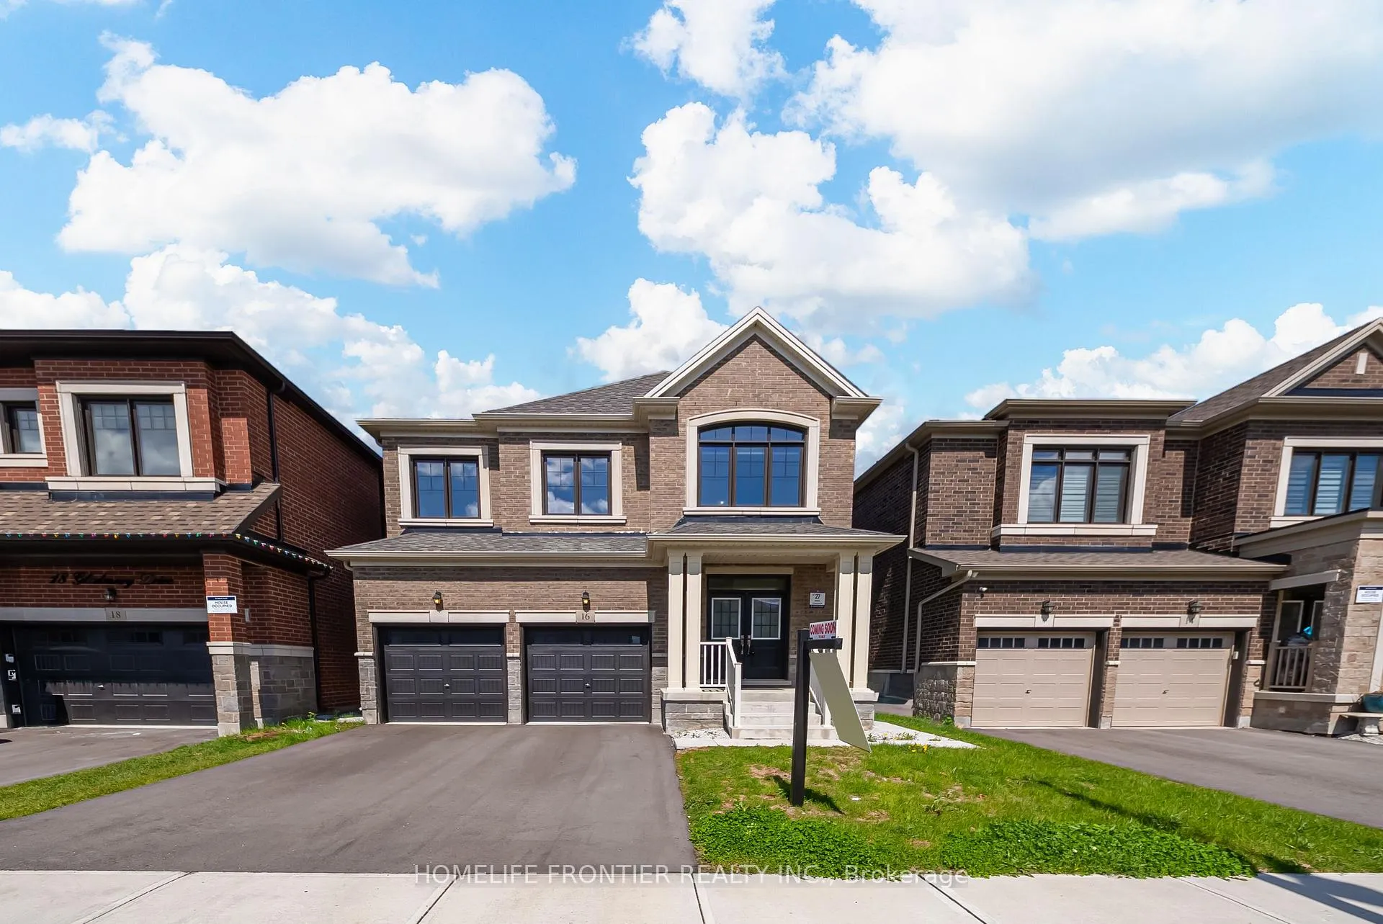
 See all 50 photos
Property history

This listing has ended. It is no longer available.
Property not available for sale or for rent.
Ask about this home
A HOMEH agent will answer your questions about this home.Ask HOMEH
About this home
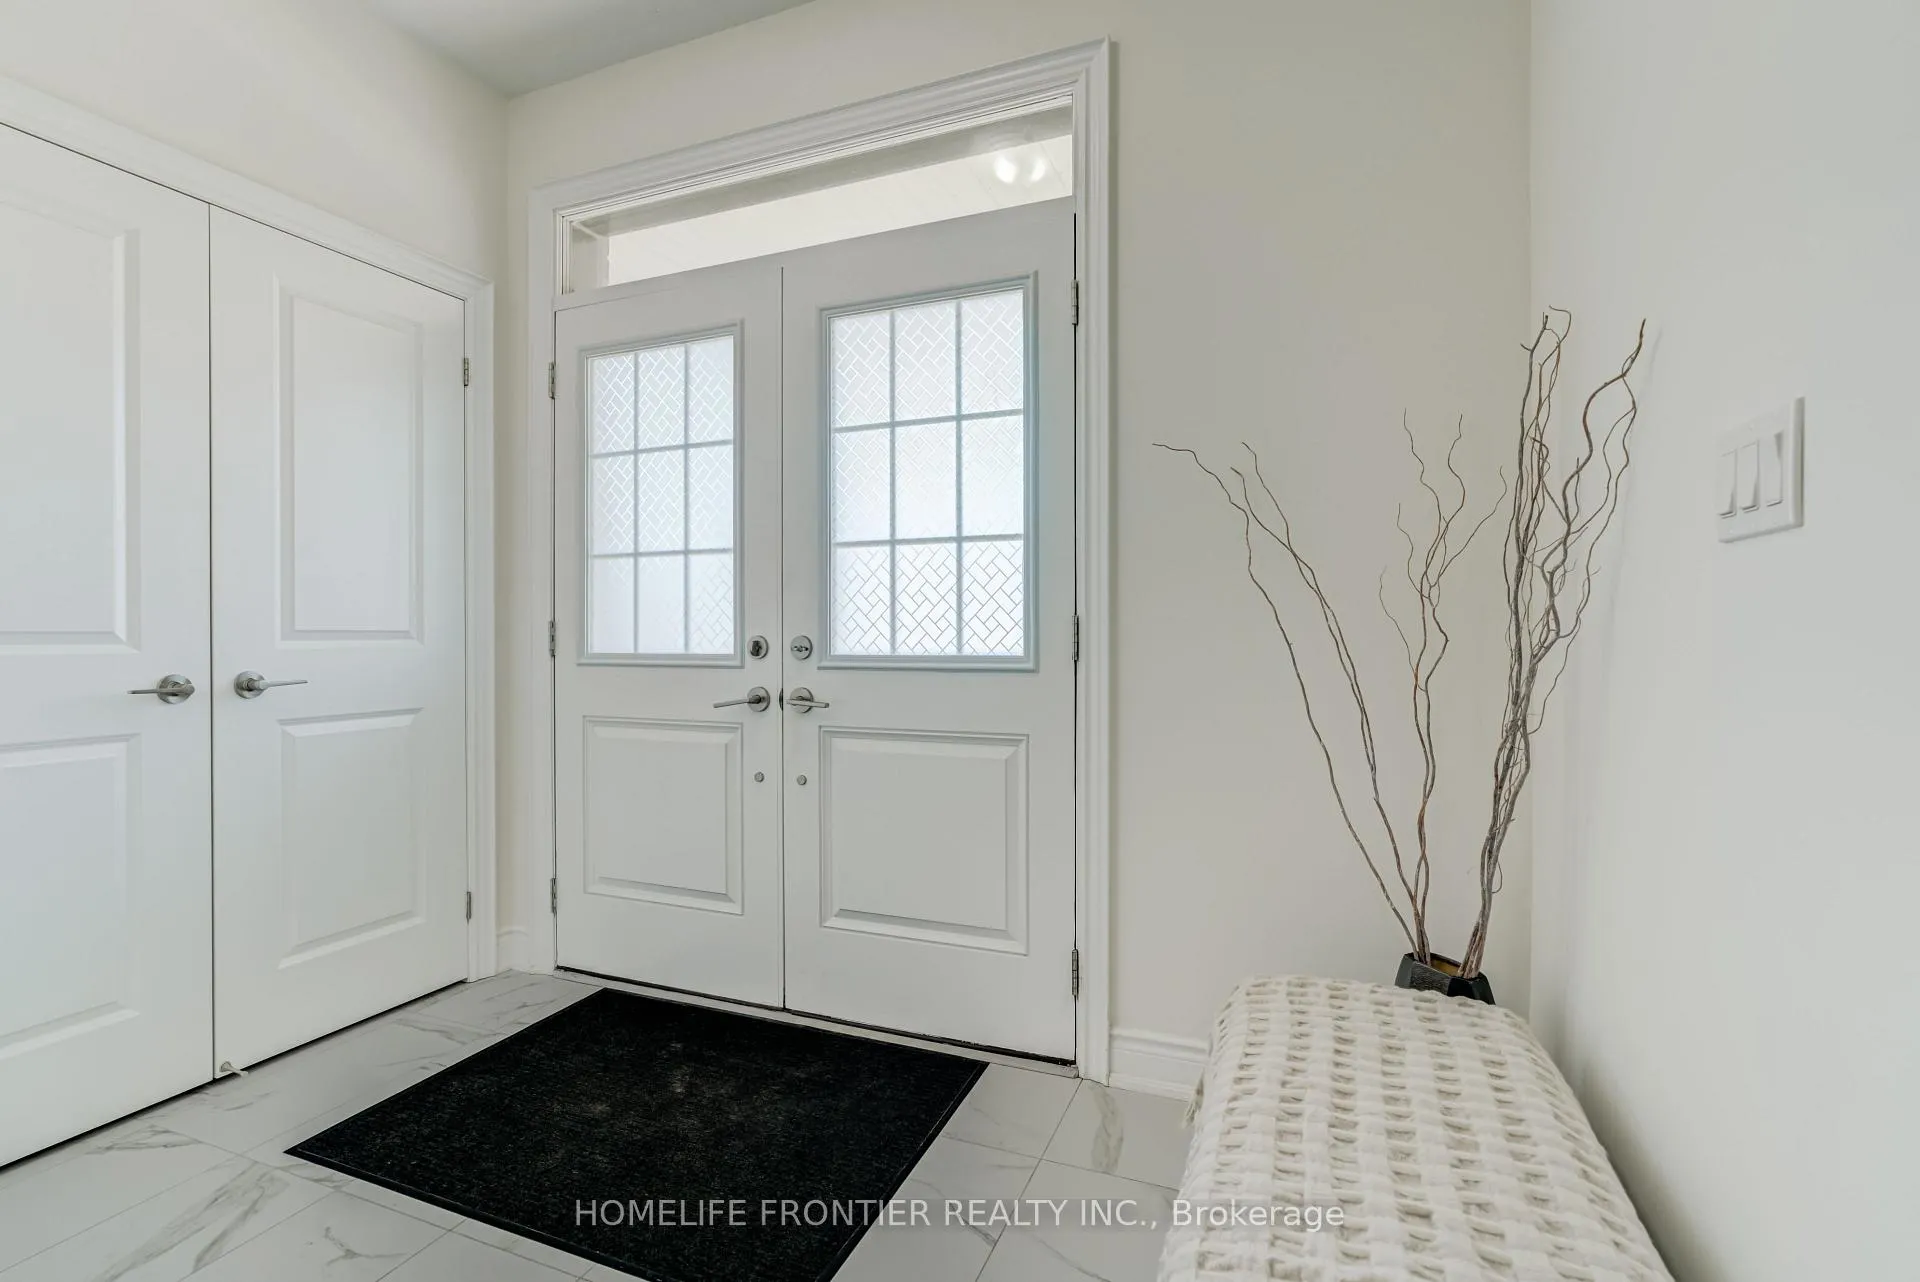
Stunning Near-New Detached Home In Prestigious Bram West, Perfectly Situated Near Hwy 401, 407, Transit, Shopping & Toronto Premium Outlets. This Spacious 4-Bedroom Home Features Extensive Builder Upgrades Including 9' Second-Floor Ceilings, Smooth Ceilings, Upgraded Kitchen Countertops, 36" Built-In Appliance Package, Drop-In Cooktop, Gas Line For Range & Dedicated15-Amp Circuit. Functional Main Floor Layout With Great Room, Dining Area, Breakfast Area, &Mudroom. Upper-Level Family Room/Loft Offers Flexible Space For A Home Office, Lounge Or Kids' Retreat. Primary Ensuite Features Double-Sink Vanity, Upgraded Mosaic Shower Base & Additional Tub Spout. Additional Highlights Include Upgraded Powder Room Tile, Enlarged Basement Windows, Make-Up Air Rough-In, Premium Exterior Colour Package, Pot Light Rough-In & Double Front Entry Doors With Sidelights And Transom. A Thoughtfully Designed Home With Modern Finishes In A Highly Sought-After Brampton Location.
Facts & features
Ask about this home
A HOMEH agent will answer your questions about this home.
Rooms
11 rooms · 4 bathrooms
- Great room16′1″ × 13′209 sq.ft.
- Kitchen10′5″ × 12′1″126 sq.ft.
- Breakfast14′5″ × 10′144 sq.ft.
- Dining room10′ × 13′130 sq.ft.
- Family room10′ × 13′130 sq.ft.
- Loft8′10″ × 7′10″70 sq.ft.
- Primary bedroom59′1″ × 59′1″3488 sq.ft.
- Bedroom 236′1″ × 39′4″1421 sq.ft.
- Bedroom 336′1″ × 39′4″1421 sq.ft.
- Bedroom 439′4″ × 39′4″1550 sq.ft.
- Laundry6′11″ × 5′11″41 sq.ft.
Around this home
Listing details
Helpful tools
Your HOMEH agent
"I would see it this week."
Ask HOMEH about this home
Price, neighbourhood, monthly cost. Ask anything.
HOMEH Intelligent Agent is an AI, not a licensed representative. Check anything important with your agent.