

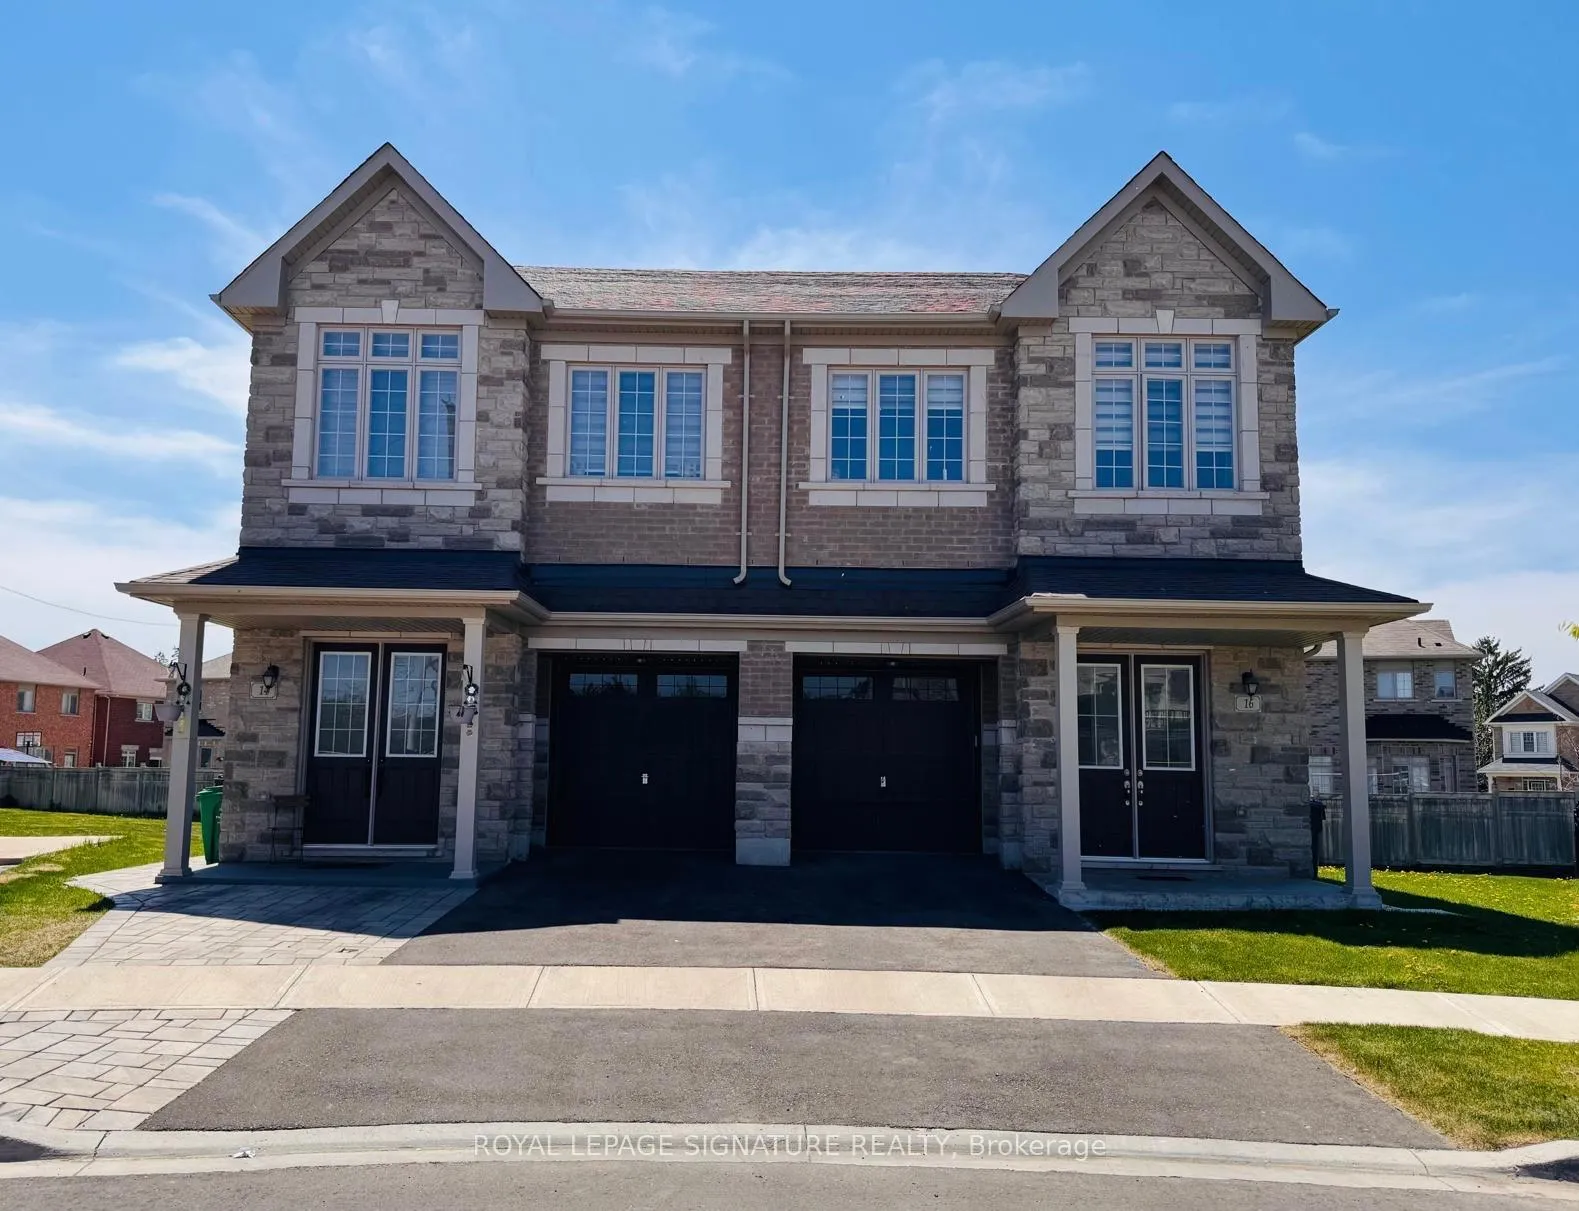
16 Hashmi Place
16 Hashmi Place
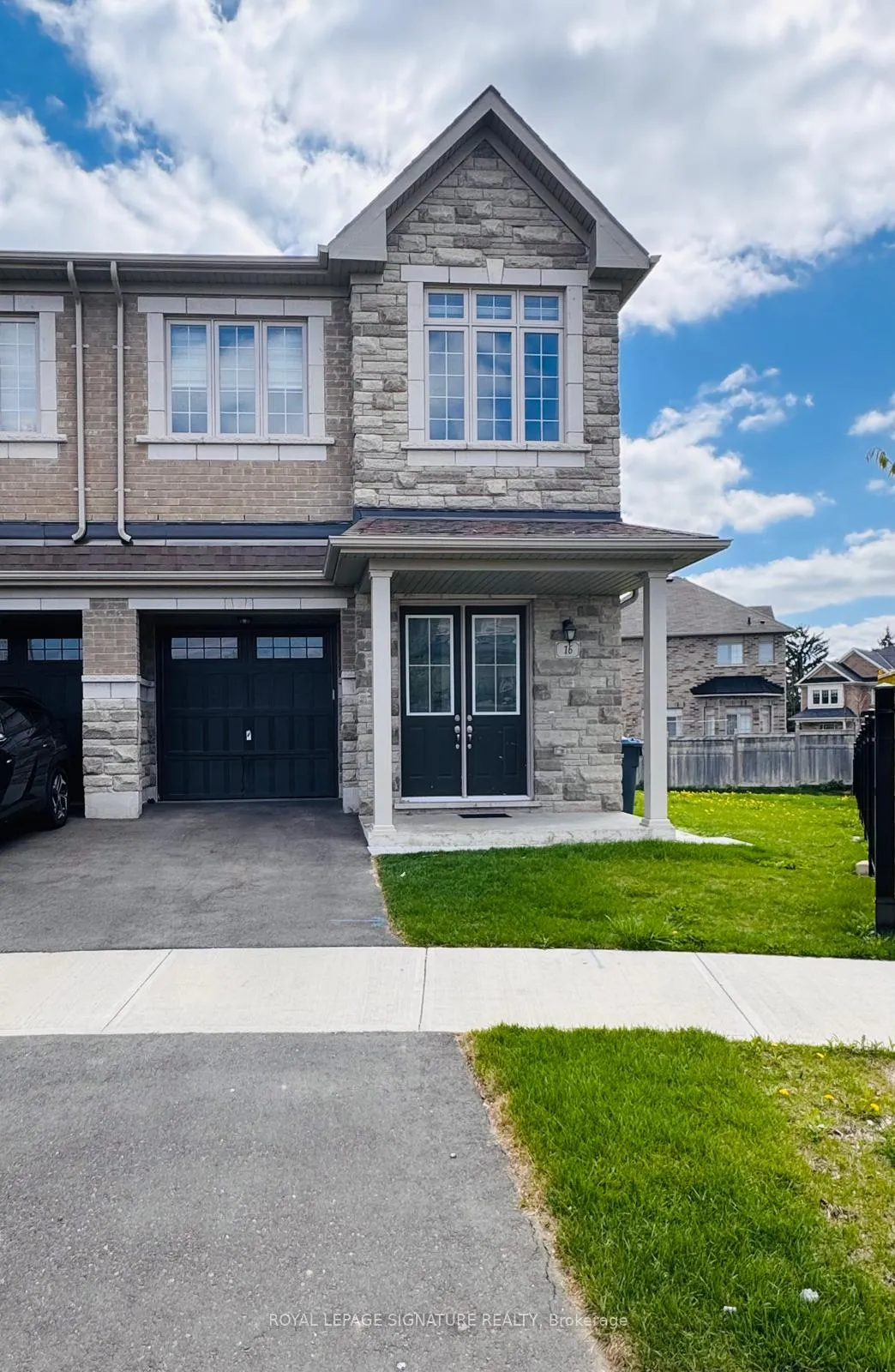
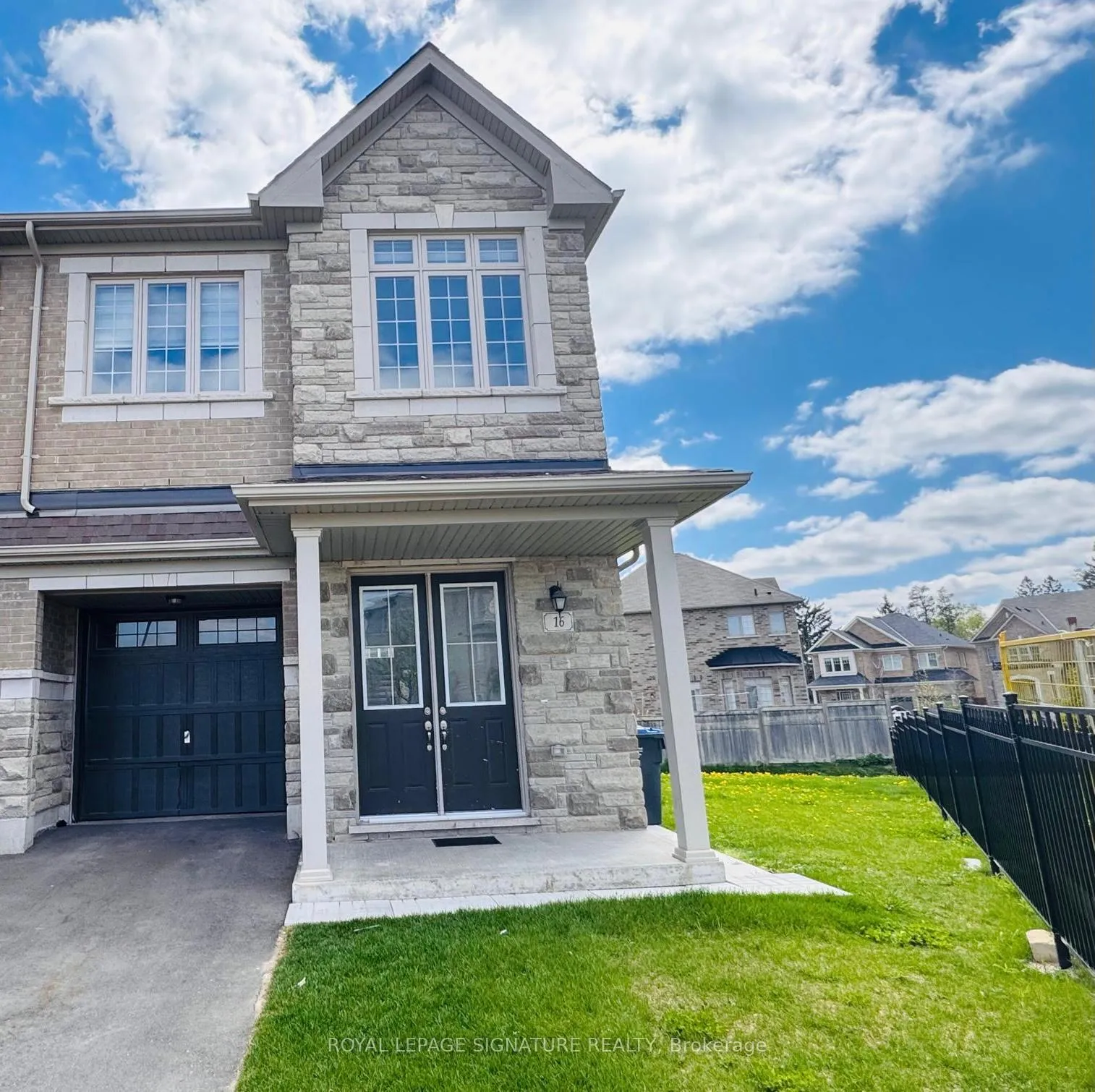
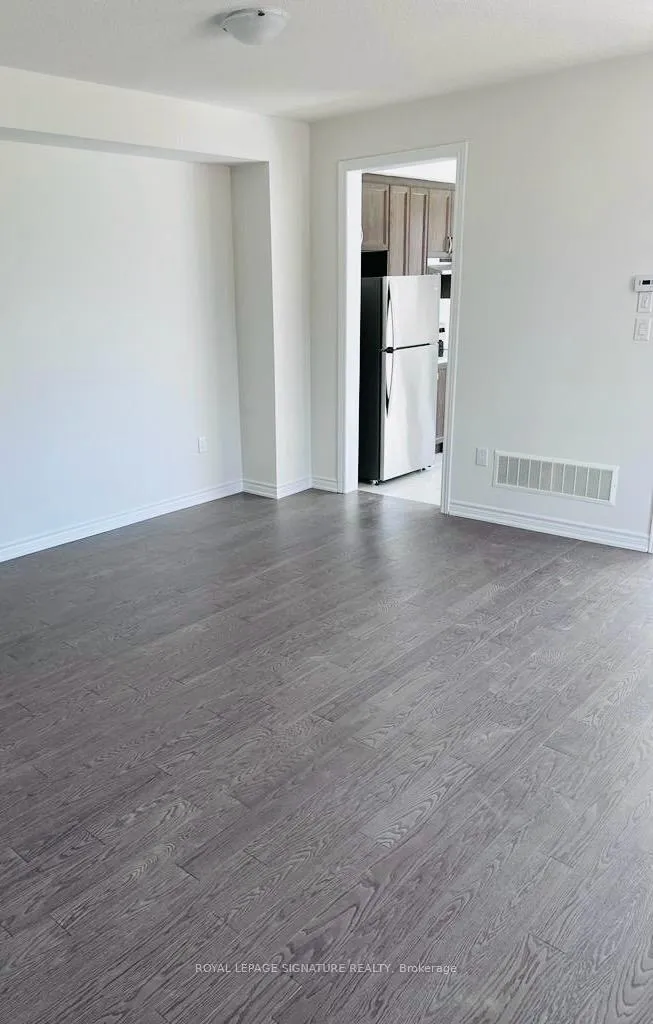
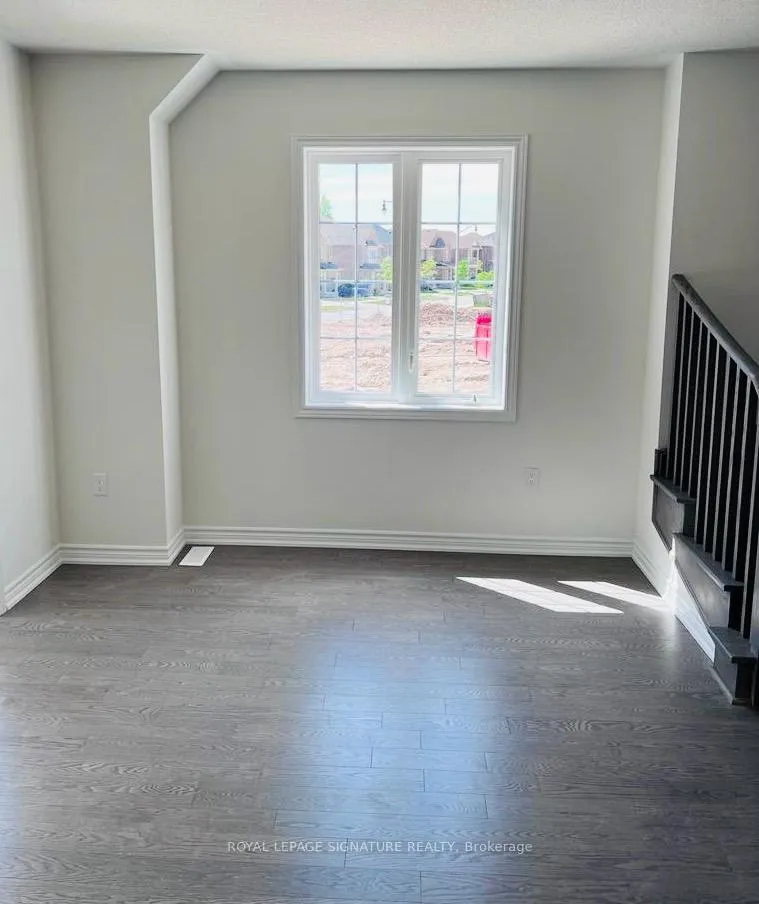 See all 25 photos
Facts and features
- BasementUnfinished
- Lease term12 months
- FurnishedUnfurnished
- Age of home0–5 years
- Hardwood floors
- Central air
The homeSemi-Detached, 2-storey, Age 0–5 years
- TypeSemi-Detached
- Style2-storey
- Age0–5 years
- Living space1,500–2,000 sq ft
- BasementUnfinished
- ViewClear, garden
InsideHardwood, Ceramic, Broadloom, In-suite laundry, Auto garage door remote, other
- FlooringHardwood, Ceramic, Broadloom
- LaundryIn-suite laundry
- FeaturesAuto garage door remote, other
- Rooms above ground8
- Bedrooms4
- Bathrooms3
- Kitchens1
- Family roomYes
Outside and lotBrick, stone, Shingles, Brick
- ExteriorBrick, stone
- RoofShingles
- FoundationBrick
- FeaturesDeck
Parking1 Garage, Attached, Private
- Spaces1 Garage
- GarageAttached
- DrivewayPrivate
Heating, water and powerForced air, gas, Central air, Municipal water
- HeatingForced air, gas
- CoolingCentral air
- WaterMunicipal water
- SewerMunicipal sewer
Rent and termsRent $3,399 a month, Main, 2nd floor, Unfurnished
- Rent$3,399 a month
- Space for rentMain, 2nd floor
- FurnishedUnfurnished
- Lease12 months
- PaidMonthly
- Rent includesParking
- DepositRequired
- Credit checkRequired
- Employment letterRequired
- Rental applicationRequired
- ReferencesRequired
- Rental itemsHot water tank
IncludedElectrical light fixtures, s/s stove, s/s fridge, s/s dishwasher, washer & dryer. all window coverings.
- IncludedElectrical light fixtures, s/s stove, s/s fridge, s/s dishwasher, washer & dryer. all window coverings.
NearbyClear view, hospital, park, public transit, rec./commun.centre, school
- Close toClear view, hospital, park, public transit, rec./commun.centre, school
Listing detailsW12169438, Rented, May 23, 2025
- MLS® numberW12169438
- StatusRented
- Listed onMay 23, 2025
- Days on market18
- UpdatedJun 10, 2025
- Possession2025-07-01 / 1-29 days
- Occupied byTenant
- Listing brokerageROYAL LEPAGE SIGNATURE REALTY
About this home
16 Hashmi Place, Brampton (Credit Valley), ON L6Y 6K1
Prime Location! Absolutely Stunning Approx 1900 Sq Ft. of Spacious 4 Bedrooms & 3 Full Washrooms Semi In The Sought After Location Of Brampton. Double Door Entrance. Bright And Open Concept Layout! 9Ft Ceiling on Both Floors. Large Kitchen with Stainless-Steel Appliances, Dining Area, and Direct Access to the Backyard with a Deck. Master Bedroom with Walk-In Closet and 4Pc Ensuite has a Frameless Glass Shower. Hardwood on Living Room, Main Floor & Staircase. Windows Covering/Stylish Zebra Blinds have already been installed. Convenient 2nd Floor Laundry. Direct Access from the Garage and Garage having a Motorized Door with Remote Control &Keypad. Large Windows & Lots of Natural Light. Very Close to HWYS, Transit, Go Station, Grocery, Schools, Banks, Shopping, Medical Clinic, Recreation Centre & Other Amenities. Premium Pie Corner Lot with Beautiful Park View. This Property Truly Has It All!
Ask about this home
A HOMEH agent will answer your questions about this home.
Around this home
Daily convenience, out of 100, from the distances below
Schools nearby
School rating, out of 10.
Helpful calculators
Your HOMEH agent

"I would see it this week."