

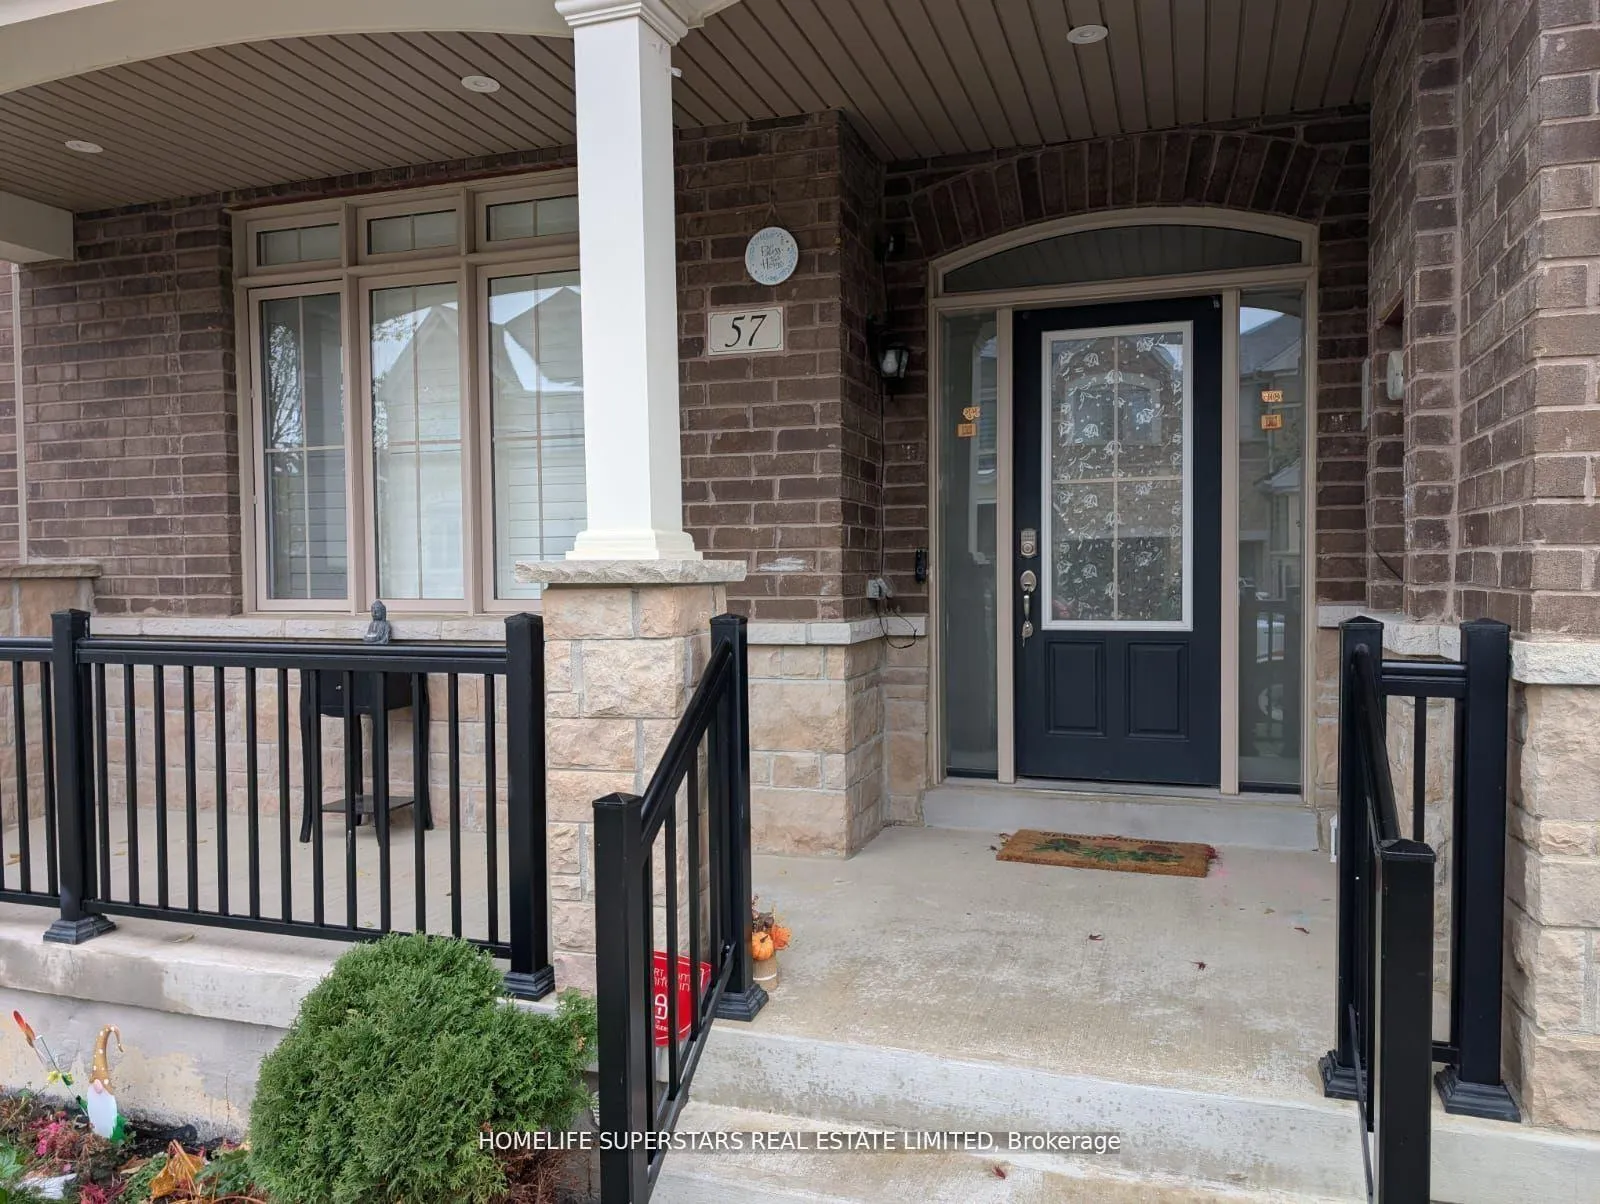
57 Yellowknife Road
Freehold Townhouse Rented
1/457 Yellowknife Road
Freehold Townhouse Rented
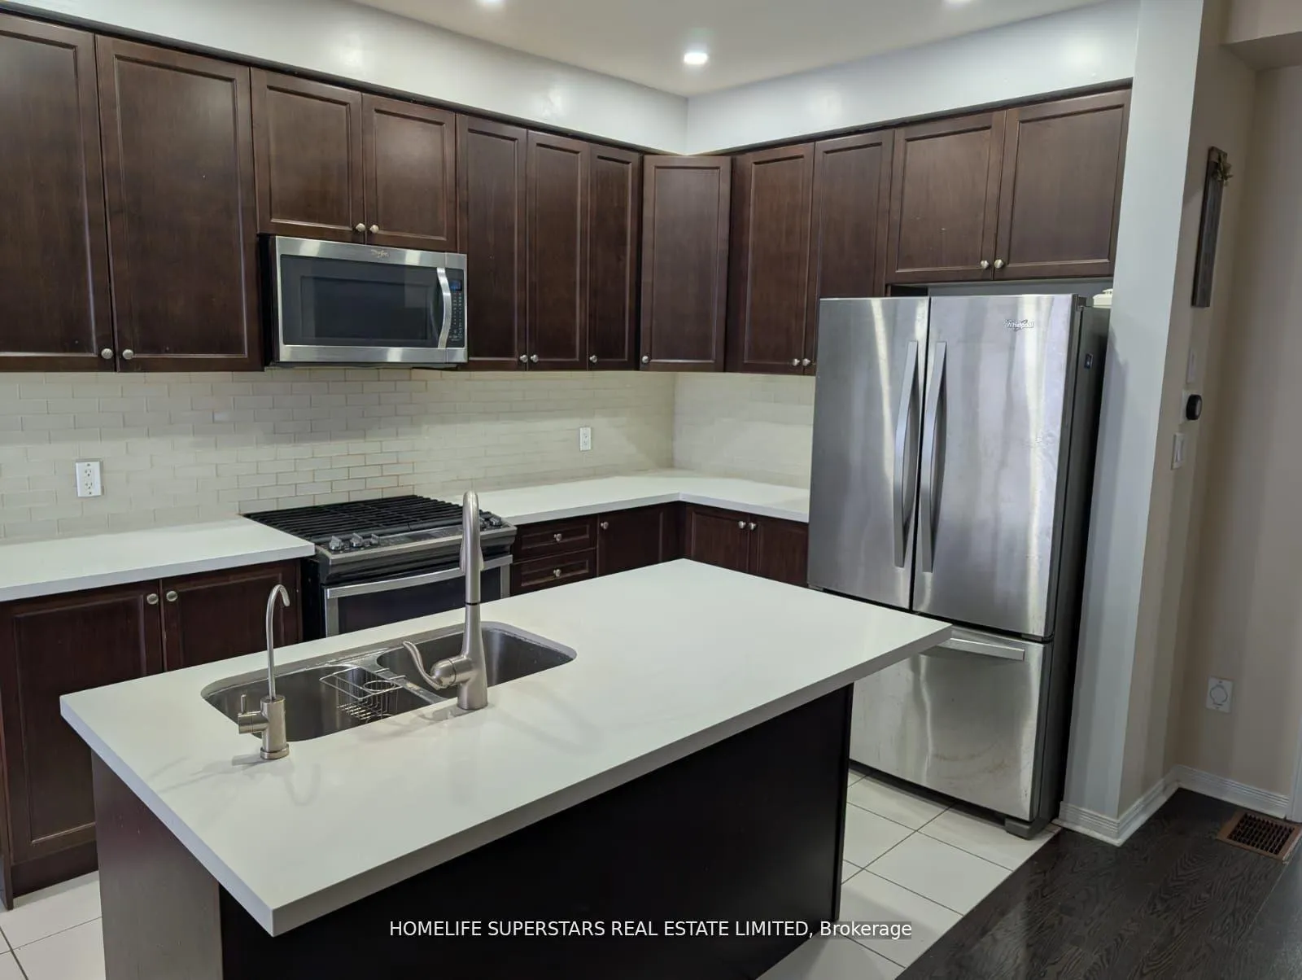
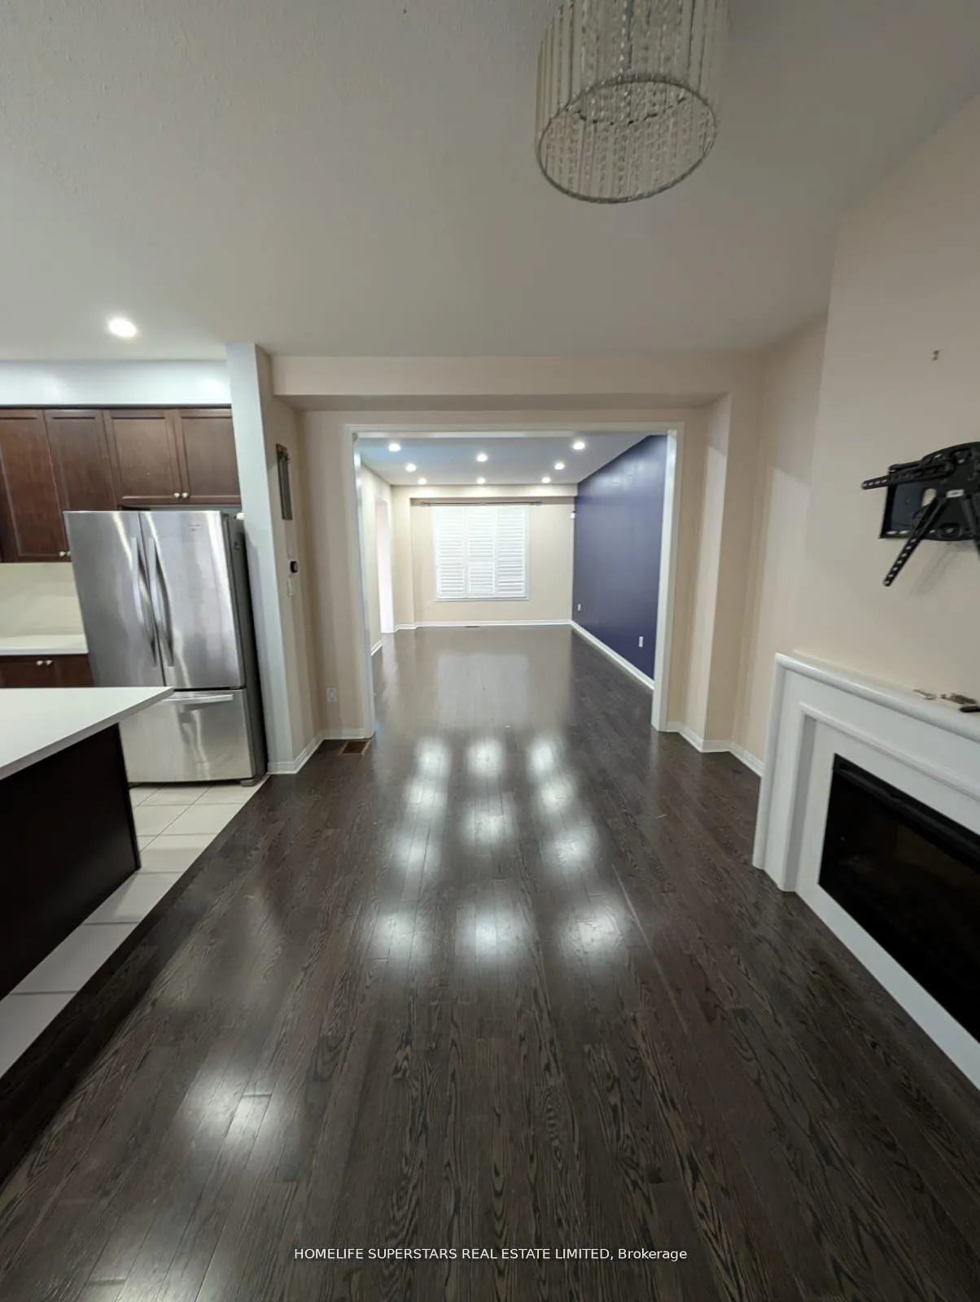
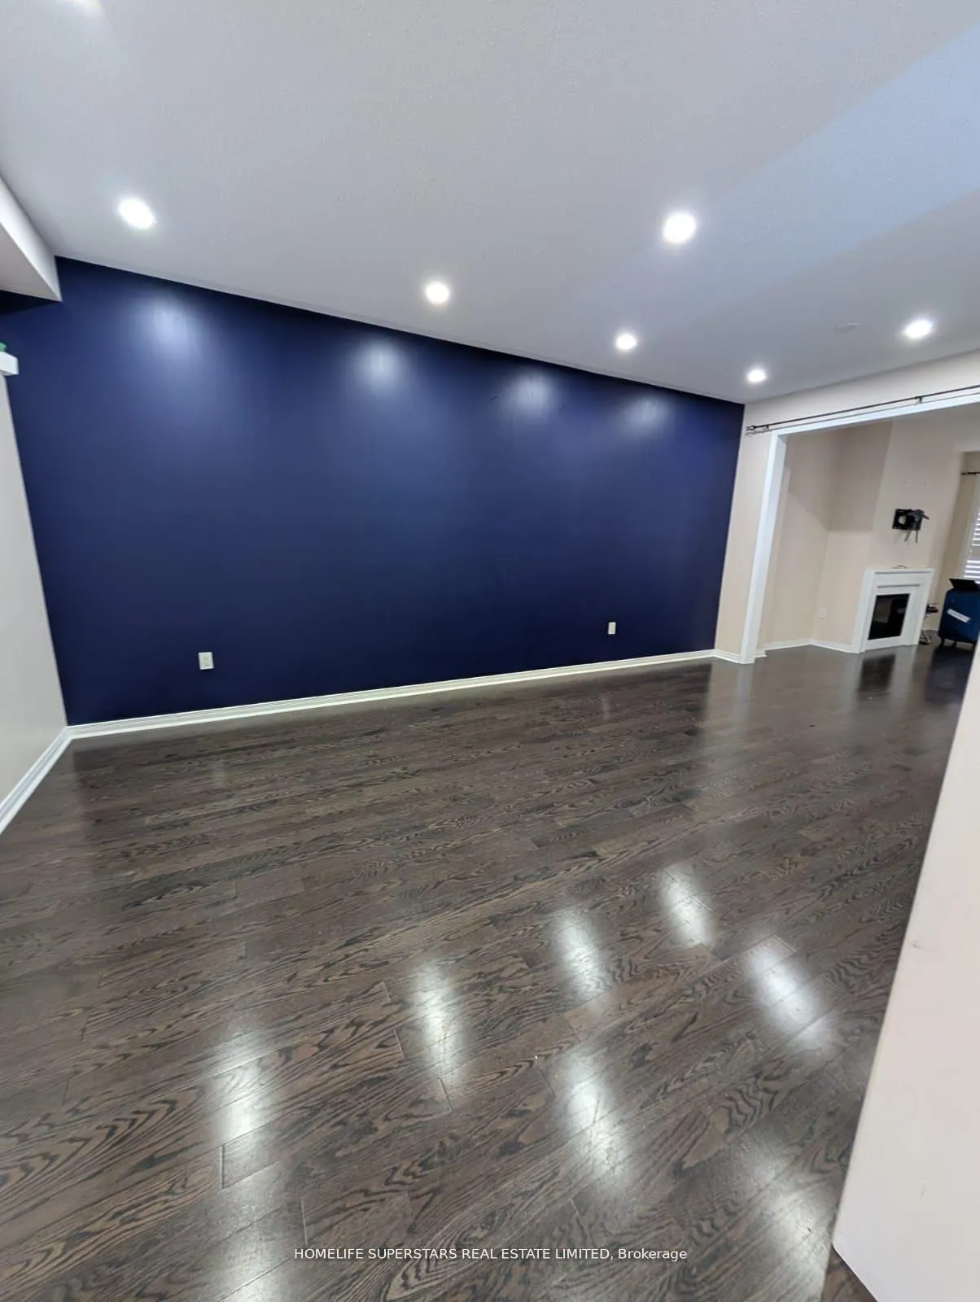 See all 4 photos
3 Bedrooms
3 Bathrooms
2 Garage
1.5K–2K sq.ft
Entire Home
— Unit
Property history
Facts and features
- BasementFull
- Lot size20 × 105 ft
- Lease term12 months
- FurnishedUnfurnished
What stands out
- Fireplace
- Central air
The homeFreehold Townhouse, 2-storey, 1,500–2,000 sq ft
- TypeFreehold Townhouse
- Style2-storey
- Living space1,500–2,000 sq ft
- BasementFull
InsideFireplace Yes, In-suite laundry, upper level, Other
- FireplaceYes
- LaundryIn-suite laundry, upper level
- FeaturesOther
- Rooms above ground6
- Bedrooms3
- Bathrooms3
- Kitchens1
- Family roomYes
Outside and lotBrick, Asphalt shingle, Concrete
- ExteriorBrick
- RoofAsphalt shingle
- FoundationConcrete
- Size20.01 × 104.99 ft
Parking2 Garage, Detached, Private
- Spaces2 Garage
- GarageDetached
- DrivewayPrivate
Heating, water and powerForced air, gas, Central air, Municipal water
- HeatingForced air, gas
- CoolingCentral air
- WaterMunicipal water
- SewerMunicipal sewer
Rent and termsRent $2,775 a month, Entire property, Unfurnished
- Rent$2,775 a month
- Space for rentEntire property
- FurnishedUnfurnished
- Lease12 months
- DepositRequired
- Credit checkRequired
- Employment letterRequired
- Rental applicationRequired
- ReferencesRequired
NearbyHospital, park, place of worship, public transit, school
- Close toHospital, park, place of worship, public transit, school
Listing detailsW12711562, Rented, Jan 19, 2026
- MLS® numberW12711562
- StatusRented
- Listed onJan 19, 2026
- Days on market17
- UpdatedFeb 5, 2026
- Possession2026-01-20 / Immediate
- Occupied byVacant
- Listing brokerageHOMELIFE SUPERSTARS REAL ESTATE LIMITED
About this home
57 Yellowknife Road, Brampton (Sandringham-Wellington North), ON L6R 0B3
OtherHospitalParkPlace Of WorshipPublic TransitSchool
Stunning 3 Bedroom & 3 Bath Freehold Town Located In One Of The Most Sought after Areas Of Brampton. The Home Offers: Beautiful Brick. Stone Facade, Functional Open Concept Lay-Out, Tons Of Natural Light. Upgraded Open Concept Kitchen, Backsplash & S/S Appliances,
Read more
Ask about this home
A HOMEH agent will answer your questions about this home.
Ask a question
Around this home
Dixie & Mayfield
Errands
Parks
Schools
Daily convenience, out of 100, from the distances below
ParkDr. José P. Rizal Park · 3 within 1 km3 min walk210 m
GroceryCircle K17 min walk1.0 km
SchoolCountryside Village PS (Elementary)6 min walk350 m
PharmacyWalmart Pharmacy22 min walk1.4 km
Cafés & foodTim Hortons · 2 within 1 km13 min walk809 m
Gym & rec centreGoodLife Fitness20 min walk1.2 km
WalkDriveStraight-line distance, open map data
Grocery1.0 km
Park0.2 km
Coffee0.8 km
Gym1.2 km
Schools nearby
School rating, out of 10.
Countryside Village PS (Elementary)elementary · Public · 0.3 km
6.9/10Good
Carberry Public Schoolelementary · Public · 0.9 km
—
Lougheed Middle Schoolelementary · Public · 1.0 km
—
Contact agent
Helpful calculators
Rent vs buy
Affordability
Mortgage
Down payment
Stress test
CMHC insurance
Your HOMEH agent

NimaHOMEH agent · Brampton
"I would see it this week."
Ask Nima