

28 Frampton Road
Detached Terminated
1/428 Frampton Road
Detached Terminated
 See all 4 photos
2 Bedrooms
1 Bathroom
0 Garage
2.5K–3K sq.ft
Basement
— Unit
Property history
- $1,700TerminatedList: 2026-01-19|End: 2026-04-13|84 daysW12711724
Facts and features
- BasementFinished
- Lot size41 × 89 ft
- Lease term12 months
- FurnishedUnfurnished
What stands out
- Separate entrance
- Central air
The homeDetached, 2-storey, 2,500–3,000 sq ft
- TypeDetached
- Style2-storey
- Living space2,500–3,000 sq ft
- BasementSeparate entrance, finished
InsideEnsuite, Rooms above ground 1, Bedrooms 2
- LaundryEnsuite
- Rooms above ground1
- Bedrooms2
- Bathrooms1
- Kitchens1
- Family roomYes
Outside and lotBrick, Shingles, Concrete block
- ExteriorBrick
- RoofShingles
- FoundationConcrete block
- Size40.94 × 88.58 ft
Parking1 Parking
- Spaces1 Parking
Heating, water and powerForced air, gas, Central air, Municipal water
- HeatingForced air, gas
- CoolingCentral air
- WaterMunicipal water
- SewerMunicipal sewer
Rent and termsRent $1,700 a month, Basement, Unfurnished
- Rent$1,700 a month
- Space for rentBasement
- FurnishedUnfurnished
- Lease12 months
- Rent includesCentral air conditioning, heat, hydro, water
- DepositRequired
- Credit checkRequired
- Employment letterRequired
- Rental applicationRequired
Listing detailsW12711724, Terminated, Jan 19, 2026
- MLS® numberW12711724
- StatusTerminated
- Listed onJan 19, 2026
- Days on market84
- UpdatedApr 13, 2026
- Possession2026-02-01 / Flexible
- Occupied byVacant
- Listing brokerageRE/MAX REALTY SERVICES INC.
About this home
28 Frampton Road, Brampton (Northwest Brampton), ON L7A 4E1
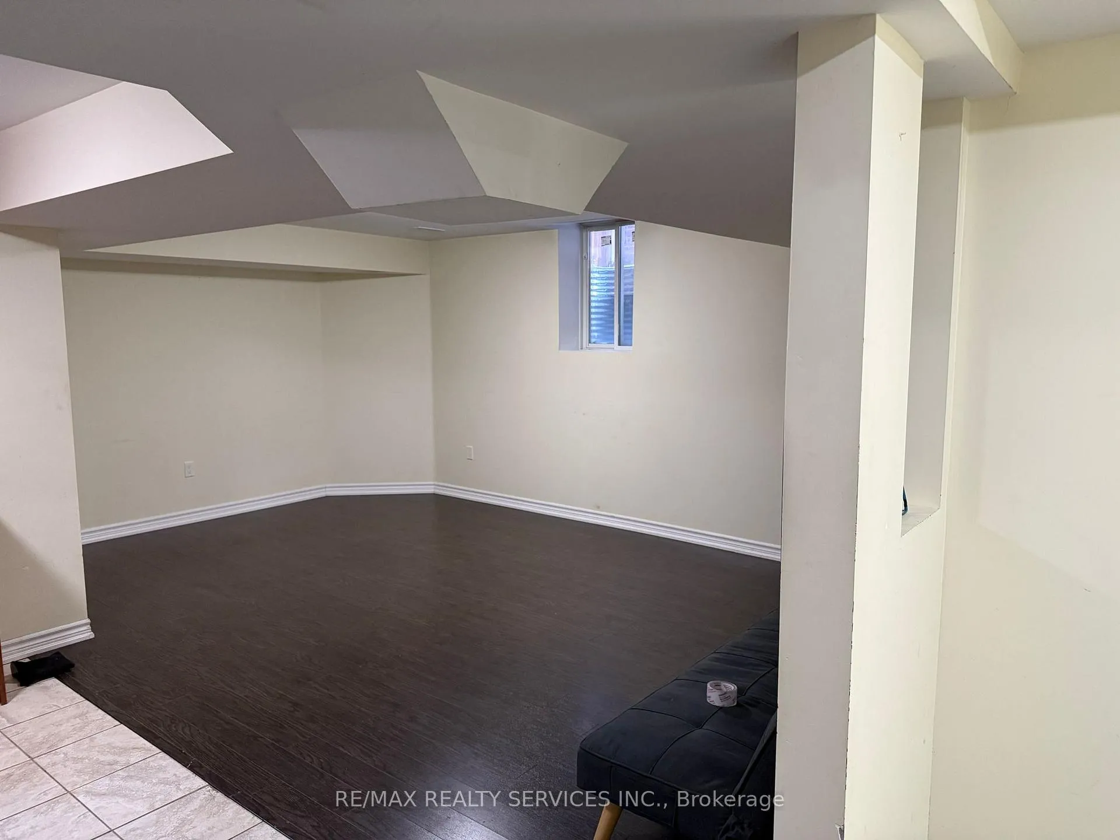
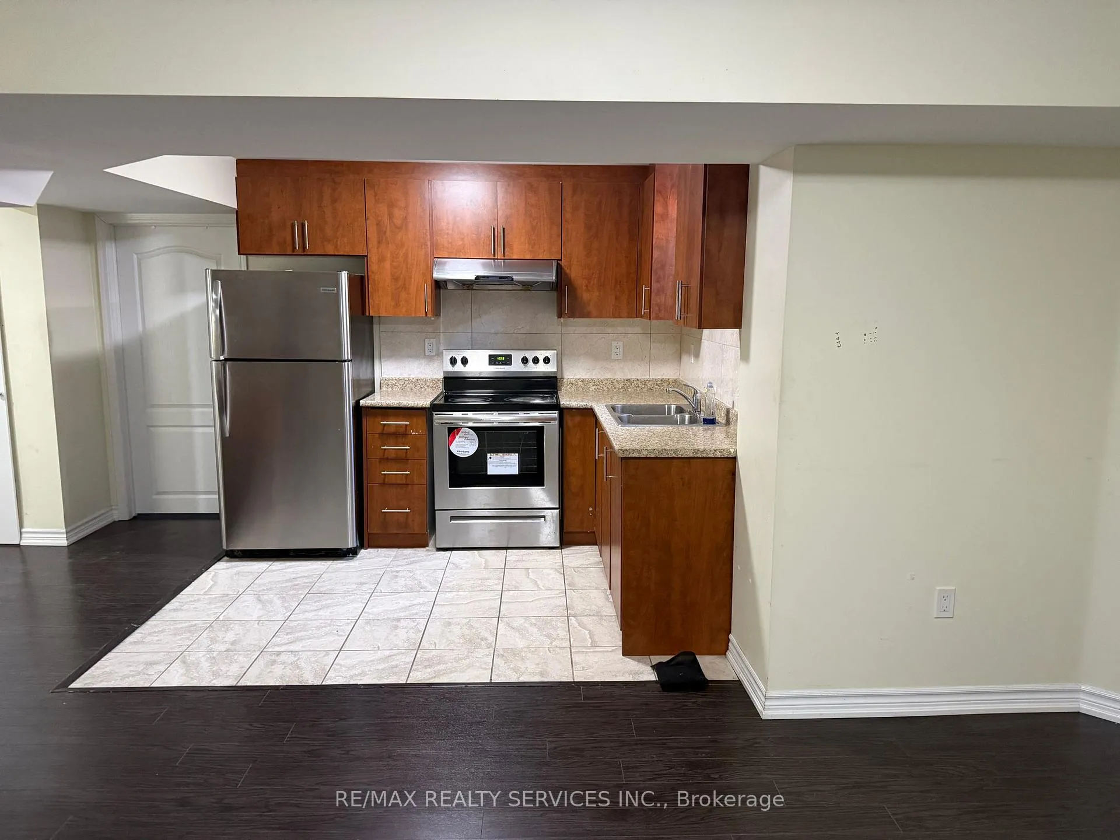
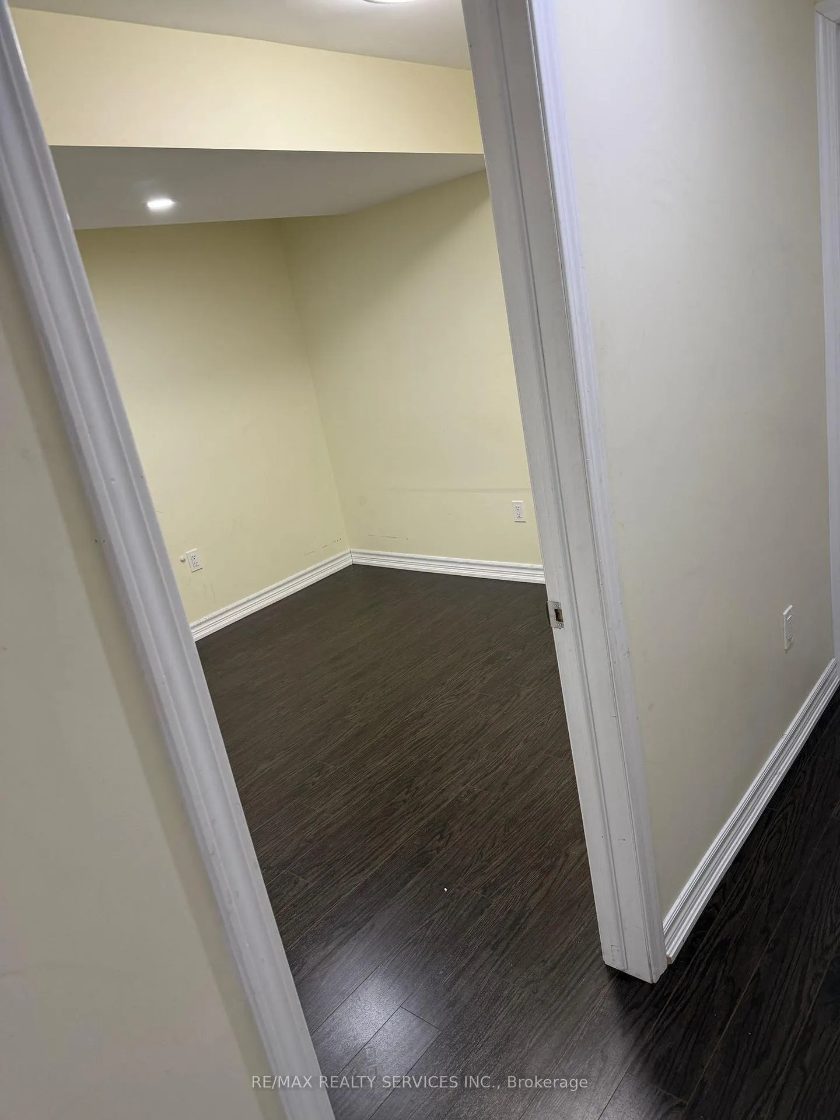
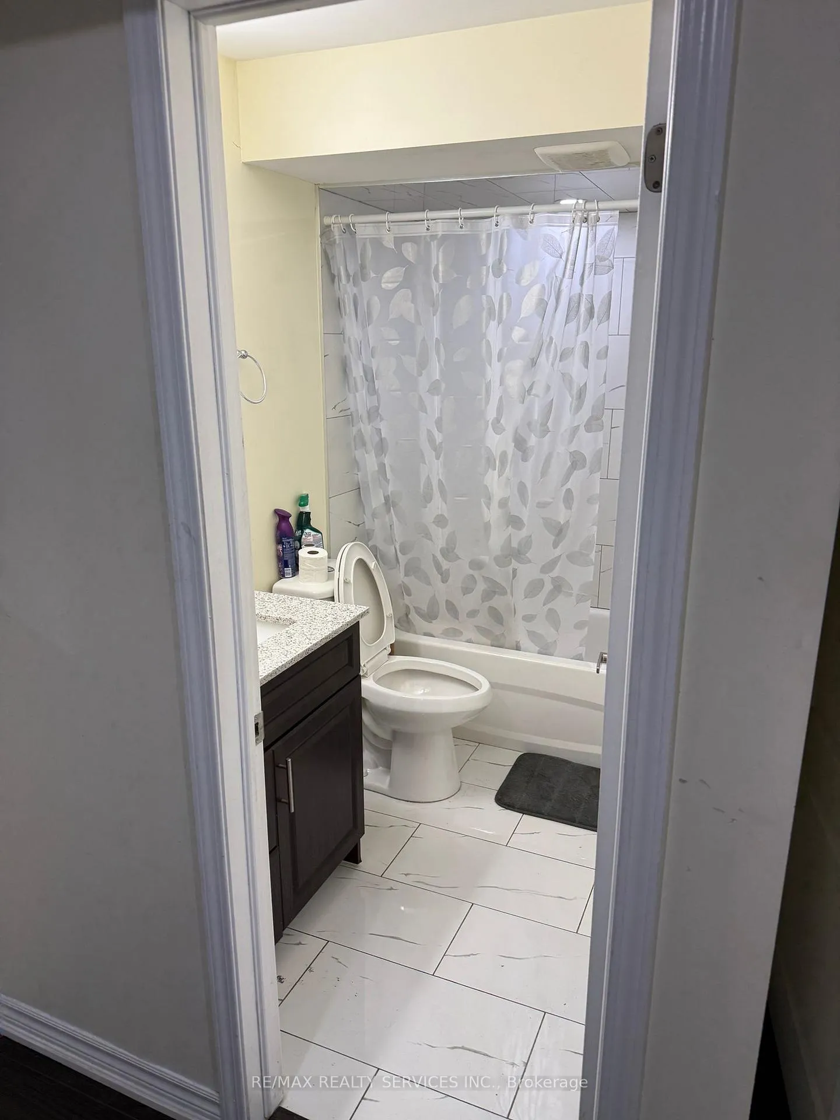
Spacious and well-maintained 2-bedroom basement apartment available for lease in a desirable Brampton neighbourhood. Features a functional layout with a bright living area, full washroom, and comfortable-sized bedrooms. Ideal for small families or professionals seeking a clean and private living space. Conveniently located close to schools, parks, shopping, and public transit. Tenant to pay a portion of utilities. One parking space included. No pets and non-smokers preferred
Read more
Ask about this home
A HOMEH agent will answer your questions about this home.
Ask a question
Around this home
Mayfield Rd/MISSISSAUGA RD Rd
Errands
Parks
Schools
Daily convenience, out of 100, from the distances below
ParkJim Irons Park · 4 within 1 km3 min walk203 m
SchoolSt. Carlo Acutis Catholic Elementary School3 min walk160 m
PharmacyI.D.A.9 min walk561 m
Cafés & foodDomino's · 3 within 1 km9 min walk562 m
WalkDriveStraight-line distance, open map data
Park0.2 km
Coffee0.8 km
Schools nearby
School rating, out of 10.
St. Carlo Acutis Catholic Elementary Schoolelementary · Catholic · 0.2 km
—
Dolson Public Schoolelementary · Public · 0.5 km
6.0/10Fair
Malala Yousafzai PS (Elementary)elementary · Public · 0.7 km
5.2/10Fair
Contact agent
Helpful calculators
Rent vs buy
Affordability
Mortgage
Down payment
Stress test
CMHC insurance
Your HOMEH agent

KimHOMEH agent · Brampton
"I would see it this week."
Ask Kim