

Unit 2, 76 Maldives Crescent
Detached Rented
1/14Unit 2, 76 Maldives Crescent
Detached Rented
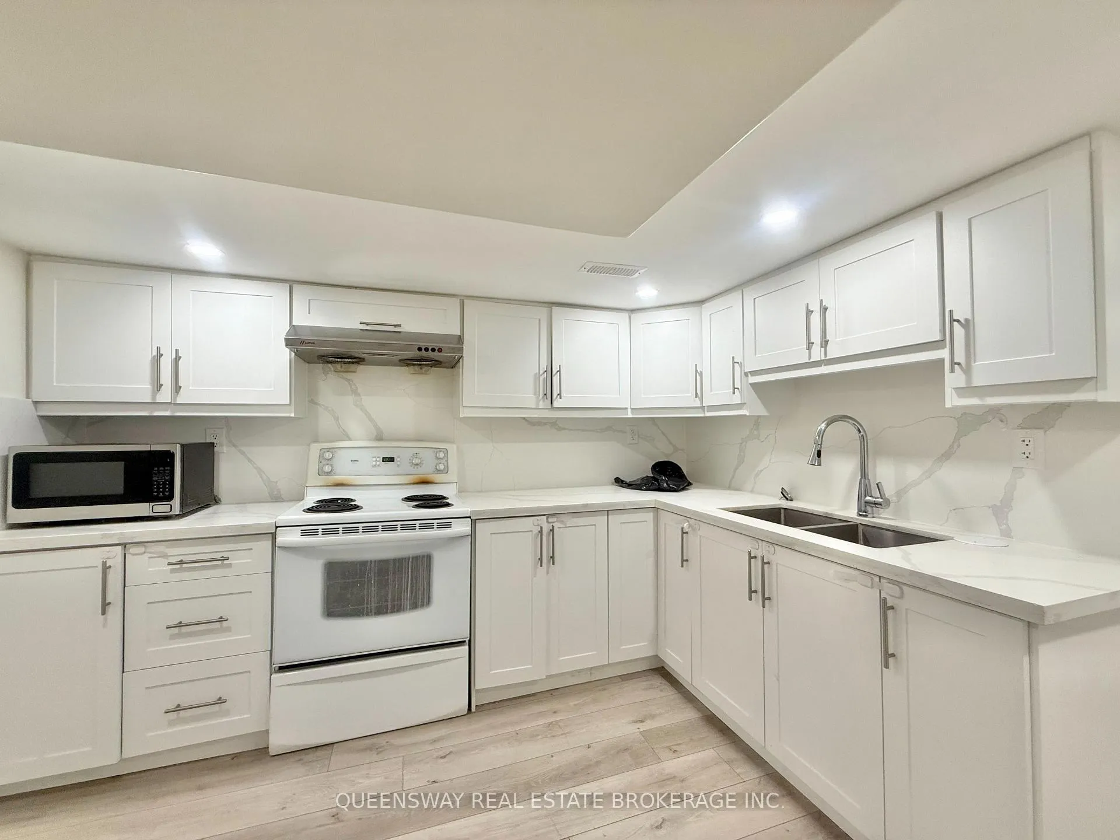
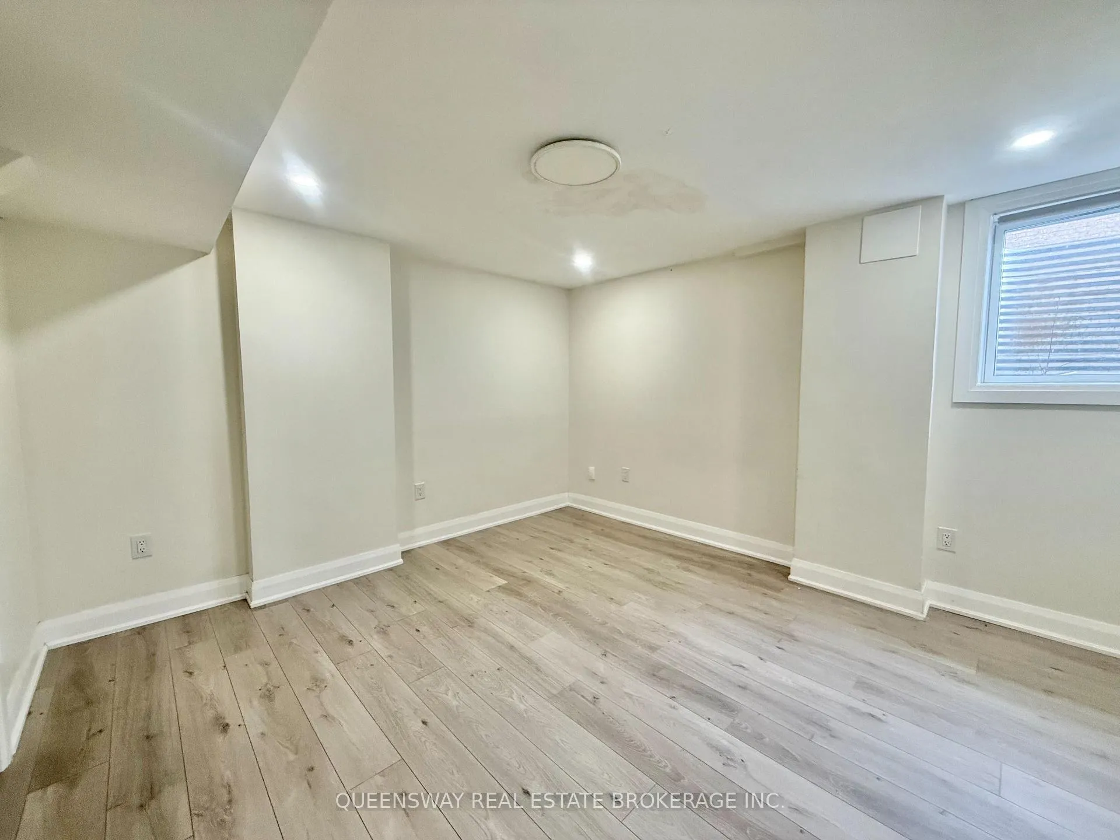
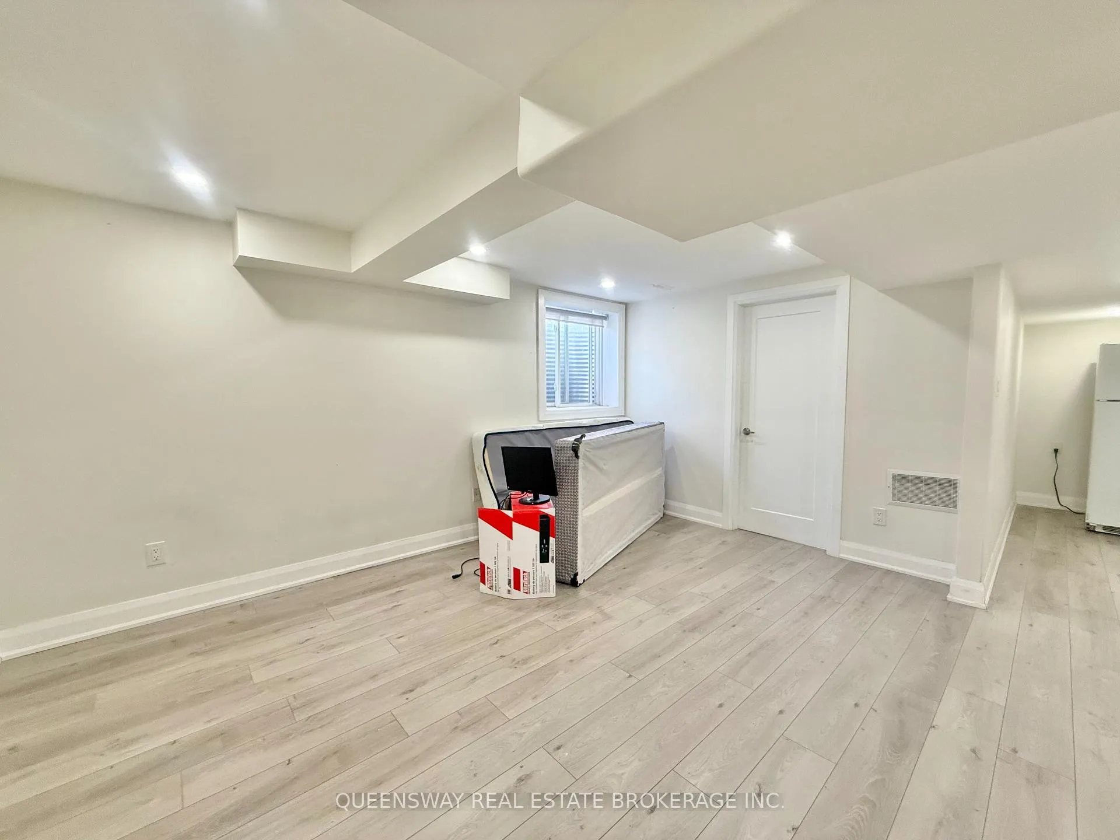
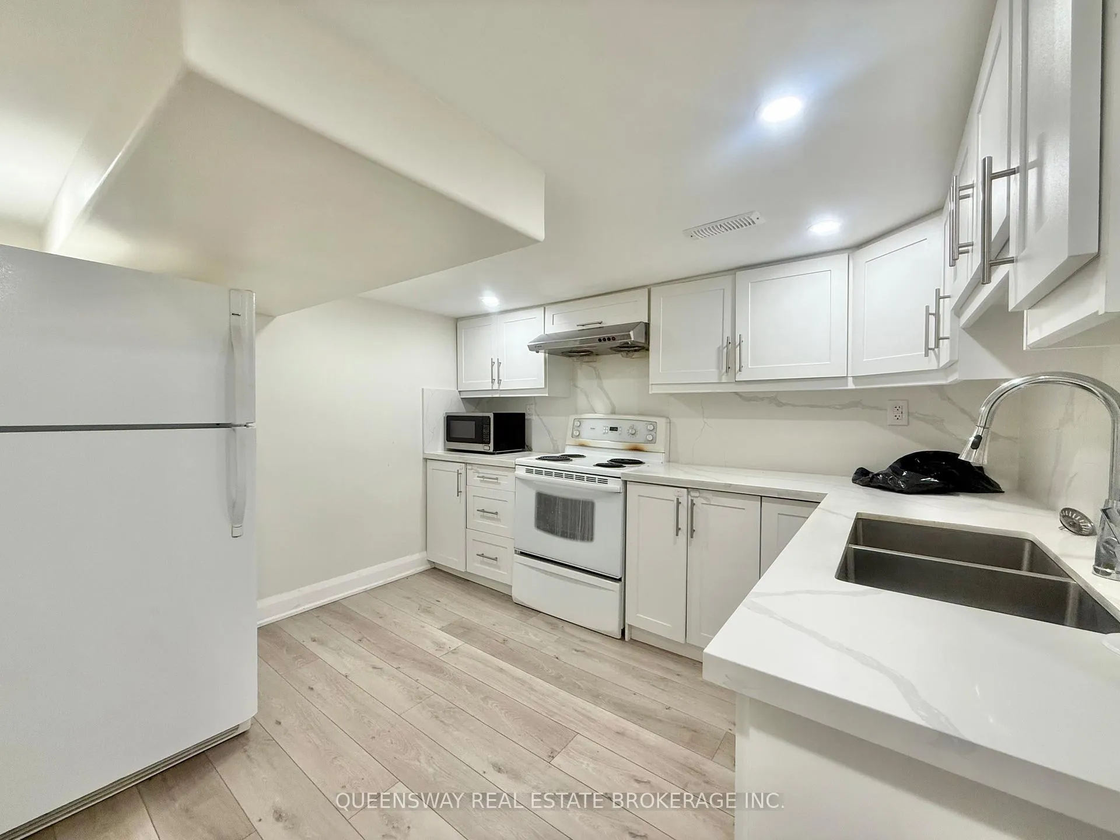
 See all 14 photos
2 Bedrooms
1 Bathroom
0 Garage
700–1.1K sq.ft
Basement
— Unit
Property history
Facts and features
- BasementSeparate entrance
- Lot size59 × 91 ft
- Lease term12 months
- FurnishedUnfurnished
What stands out
- Separate entrance
- Central air
The homeDetached, 2-storey, 700–1,100 sq ft
- Type: Detached
- Style: 2-storey
- Living space: 700–1,100 sq ft
- Basement: Separate entrance
InsideShared, Carpet free, other, Rooms above ground 5
- Laundry: Shared
- Features: Carpet free, other
- Rooms above ground: 5
- Bedrooms: 2
- Bathrooms: 1
- Kitchens: 1
Outside and lotBrick, Asphalt shingle, Concrete
Outside
- Exterior: Brick
- Roof: Asphalt shingle
- Foundation: Concrete
- Size: 59.07 × 91.47 ft
Parking1 Parking, Private
- Spaces: 1 Parking
- Driveway: Private
Heating, water and powerForced air, gas, Central air, Municipal water
- Heating: Forced air, gas
- Cooling: Central air
- Water: Municipal water
- Sewer: Municipal sewer
Rent and termsRent $1,800 a month, Basement, Unfurnished
- Rent: $1,800 a month
- Space for rent: Basement
- Furnished: Unfurnished
- Lease: 12 months
- Rent includes: Central air conditioning
- Deposit: Required
- Credit check: Required
- Employment letter: Required
- Rental application: Required
- References: Required
NearbyHospital, library, public transit, park, school
- Close to: Hospital, library, public transit, park, school
Listing detailsW12711676, Rented, Jan 19, 2026
- MLS® number: W12711676
- Status: Rented
- Listed on: Jan 19, 2026
- Days on market: 40
- Updated: Feb 28, 2026
- Possession: 2026-01-19 / Immediate
- Occupied by: Vacant
- Listing brokerage: QUEENSWAY REAL ESTATE BROKERAGE INC.
About this home
Unit 2, 76 Maldives Crescent, Brampton (Vales of Castlemore), ON L6P 1L1
Carpet FreeOtherHospitalLibraryPublic TransitPark
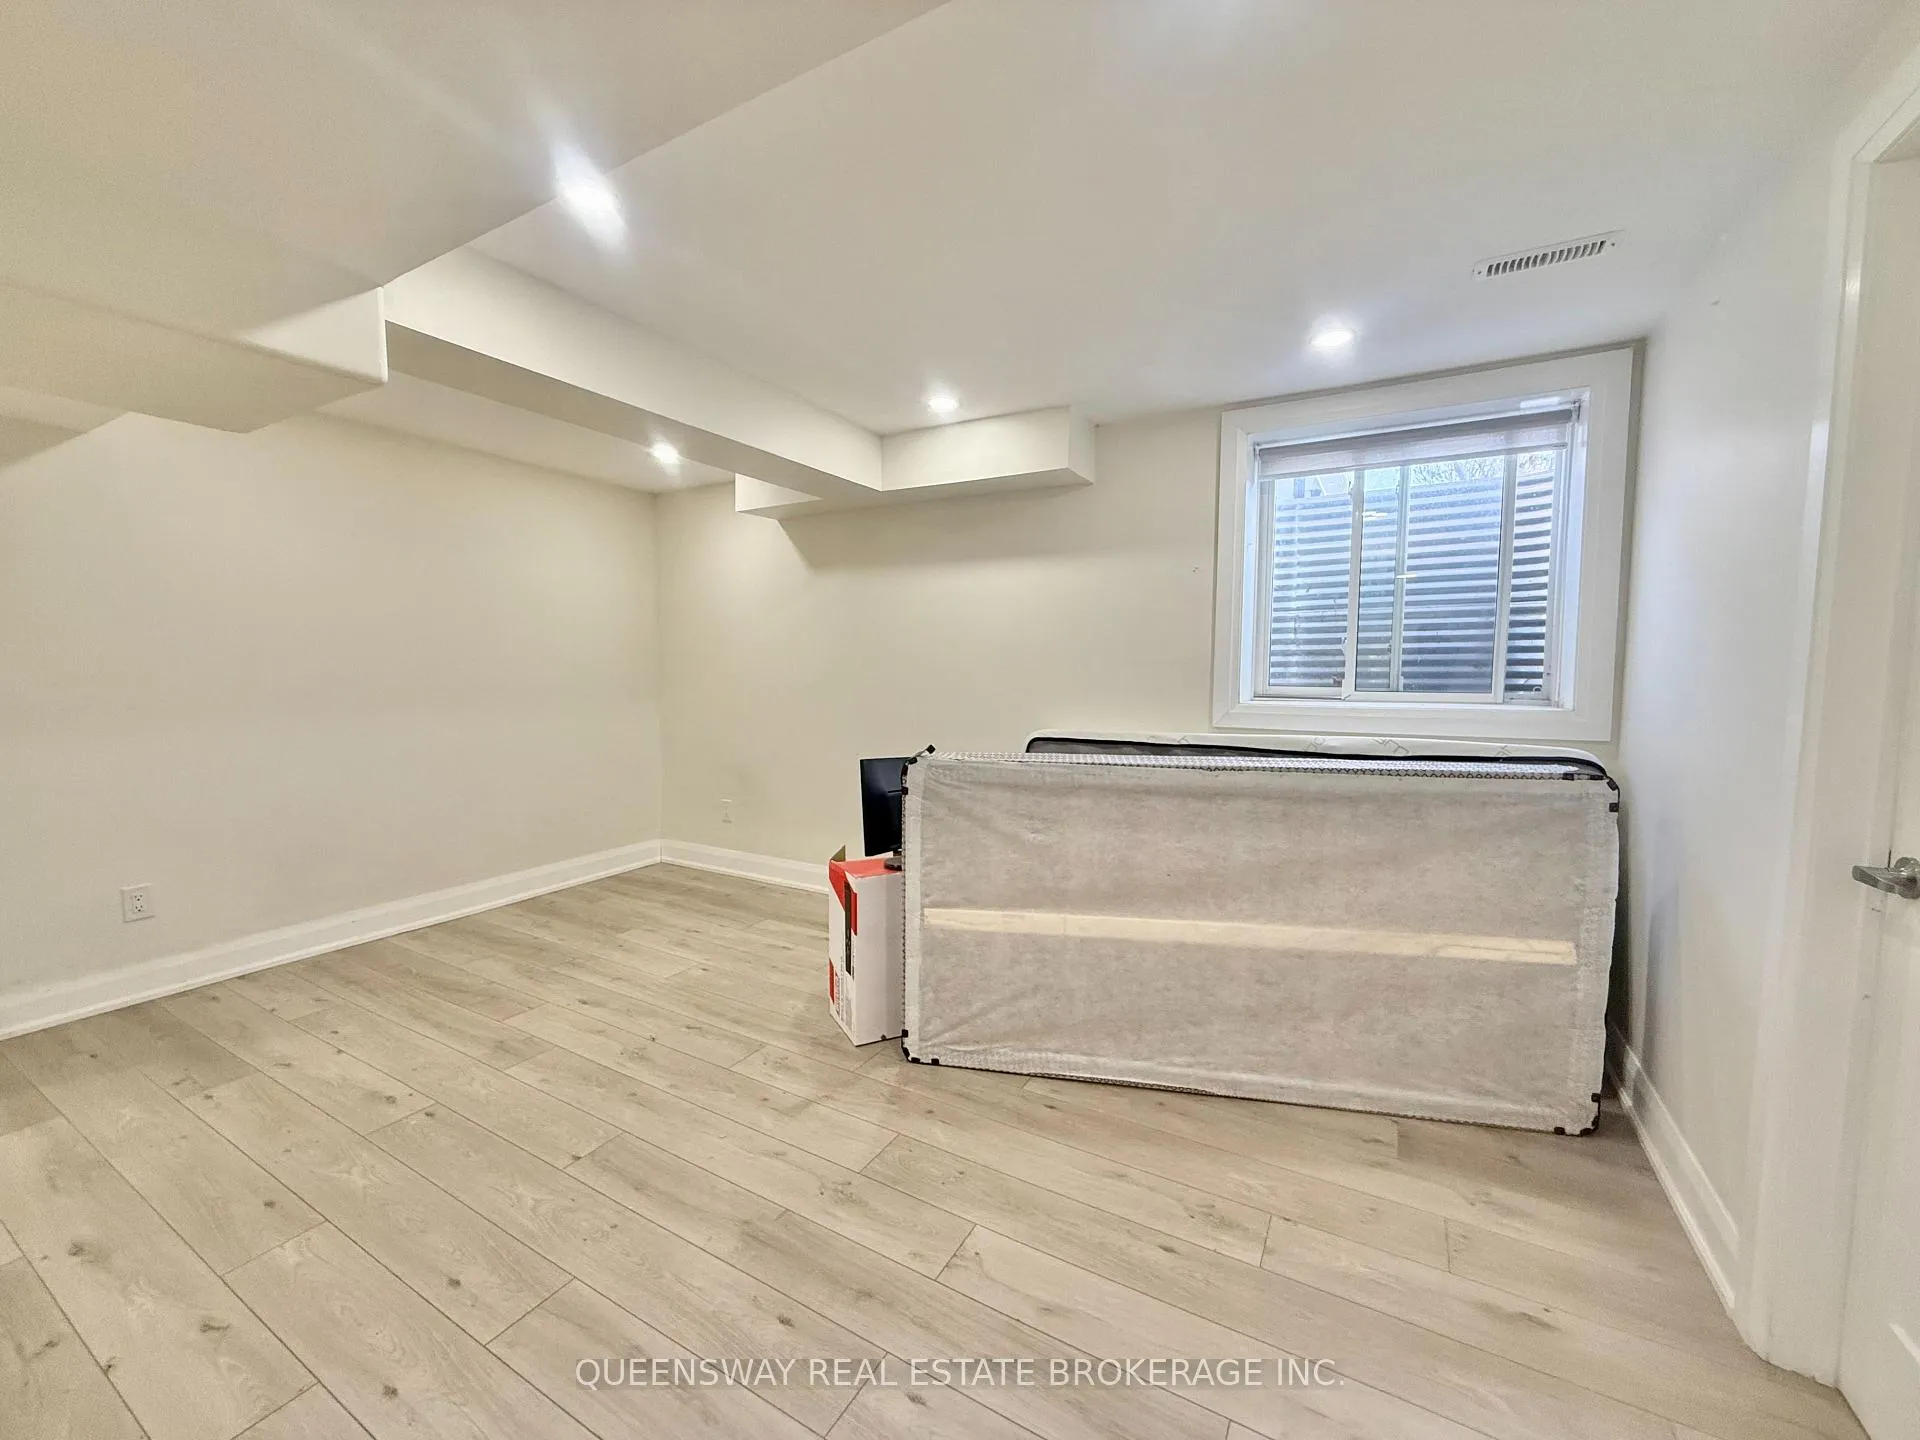
Vacant and available for immediate occupancy. This well-maintained 2-bedroom, 1-bathroom unit offers approximately 900 sq. ft. of functional living space. Includes one parking space. Tenant to pay 20% of total utilities. Conveniently located in a quiet residential area of Brampton, close to schools, parks, transit, and essential amenities. Ideal for small families or professionals seeking a clean and practical rental opportunity.
Read more
Ask about this home
A HOMEH agent will answer your questions about this home.
Ask a question
Around this home
AIRPORT RD AND BRAYDON BLVD
Errands
Parks
Schools
Daily convenience, out of 100, from the distances below
ParkTreeline Park · 3 within 1 km7 min walk415 m
GroceryMoonlight Grocers7 min walk445 m
SchoolTreeline Public School5 min walk300 m
PharmacyPharmasave8 min walk485 m
Cafés & foodPizza Depot · 3 within 1 km7 min walk442 m
Gym & rec centreLA Fitness32 min walk1.9 km
WalkDriveStraight-line distance, open map data
Grocery0.4 km
Park0.4 km
Schools nearby
School rating, out of 10.
Treeline Public Schoolelementary · Public · 0.3 km
6.6/10Good
Holy Spirit Catholic Elementary Schoolelementary · Catholic · 0.9 km
7.1/10Good
Eagle Plains Public Schoolelementary · Public · 0.9 km
5.6/10Fair
Contact agent
Helpful calculators
Rent vs buy
Affordability
Mortgage
Down payment
Stress test
CMHC insurance
Your HOMEH agent

KimHOMEH agent · Brampton
"I would see it this week."
Ask Kim