

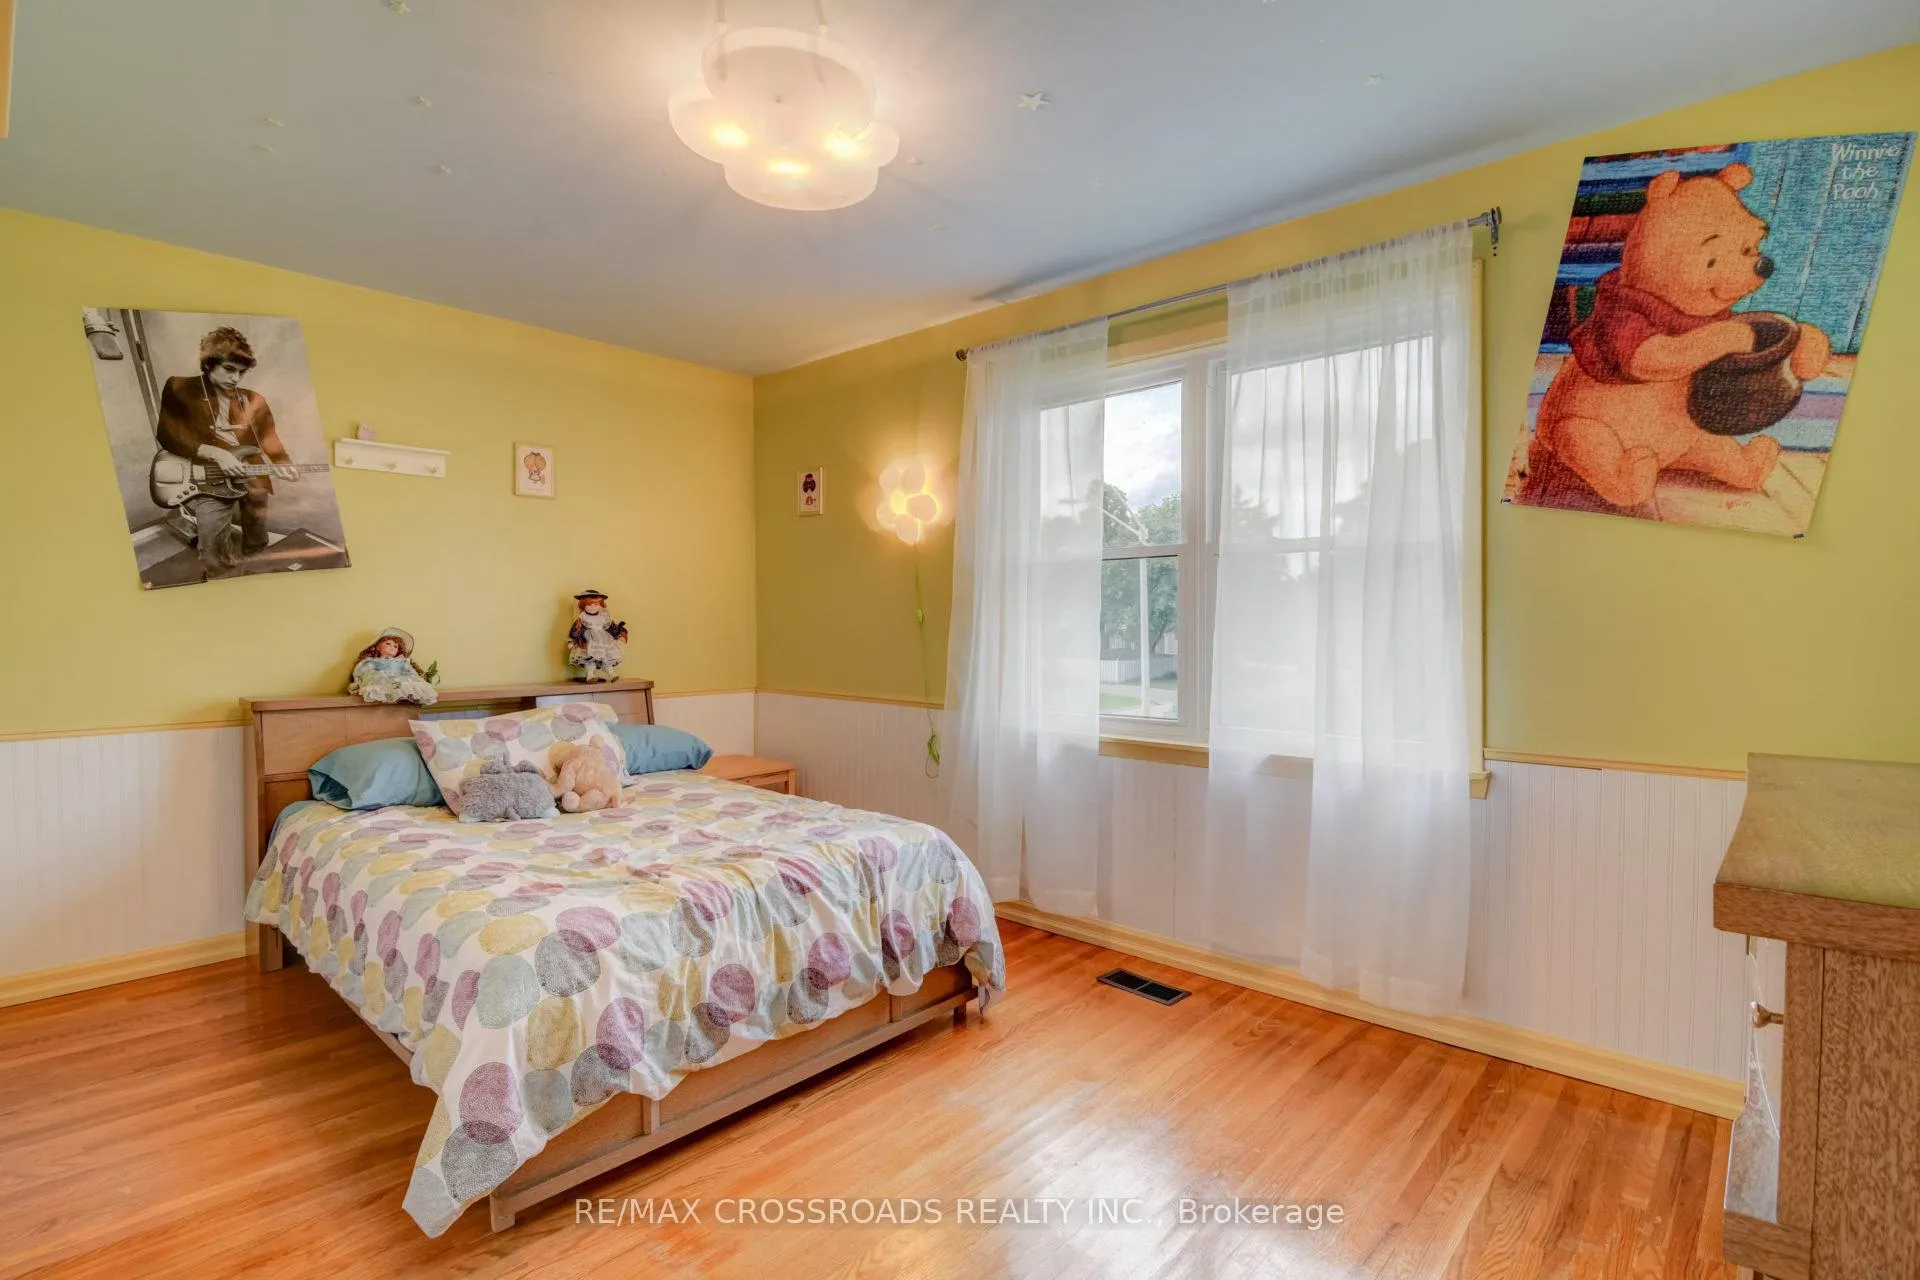
Room, 64 Dorset Drive
Detached Rented
1/3Room, 64 Dorset Drive
Detached Rented
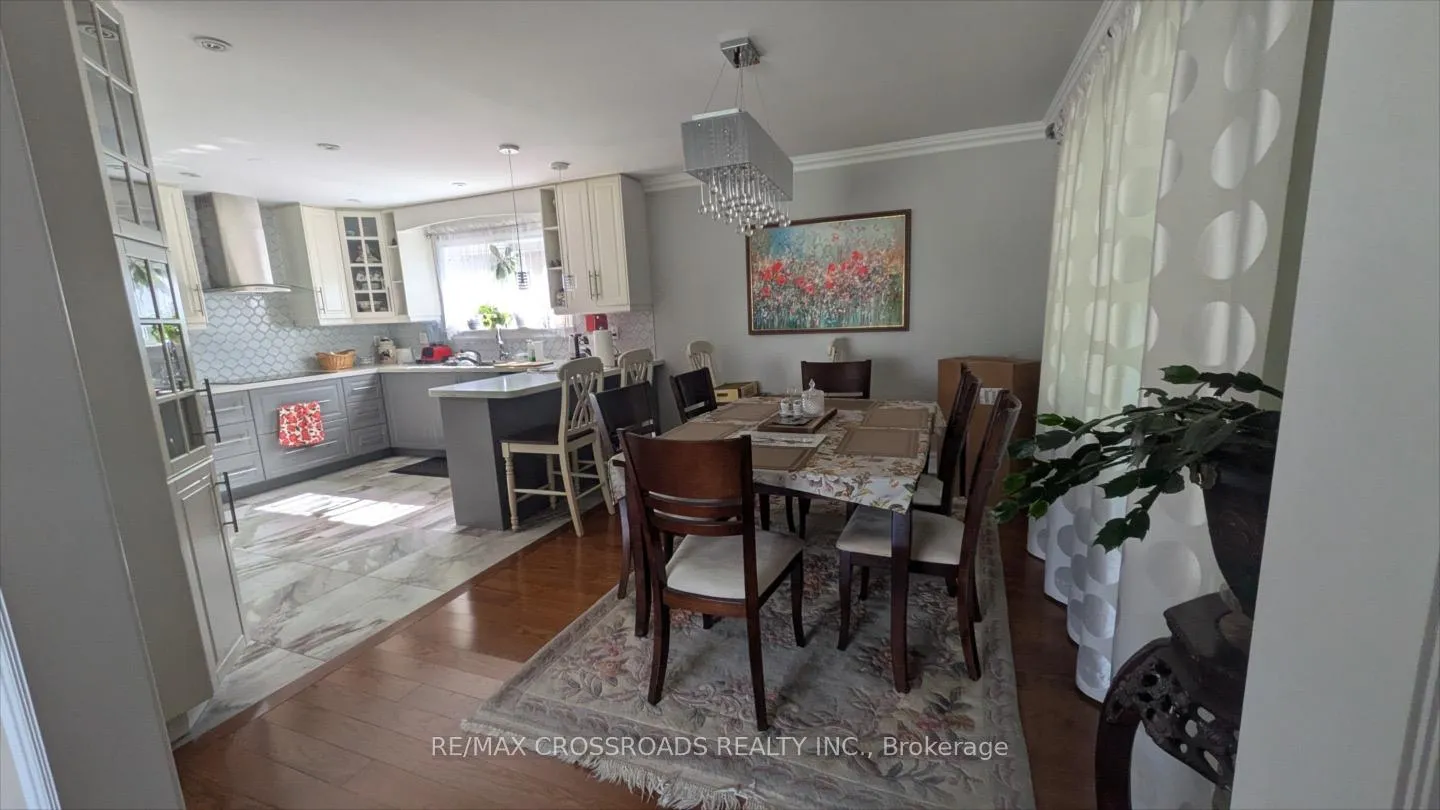
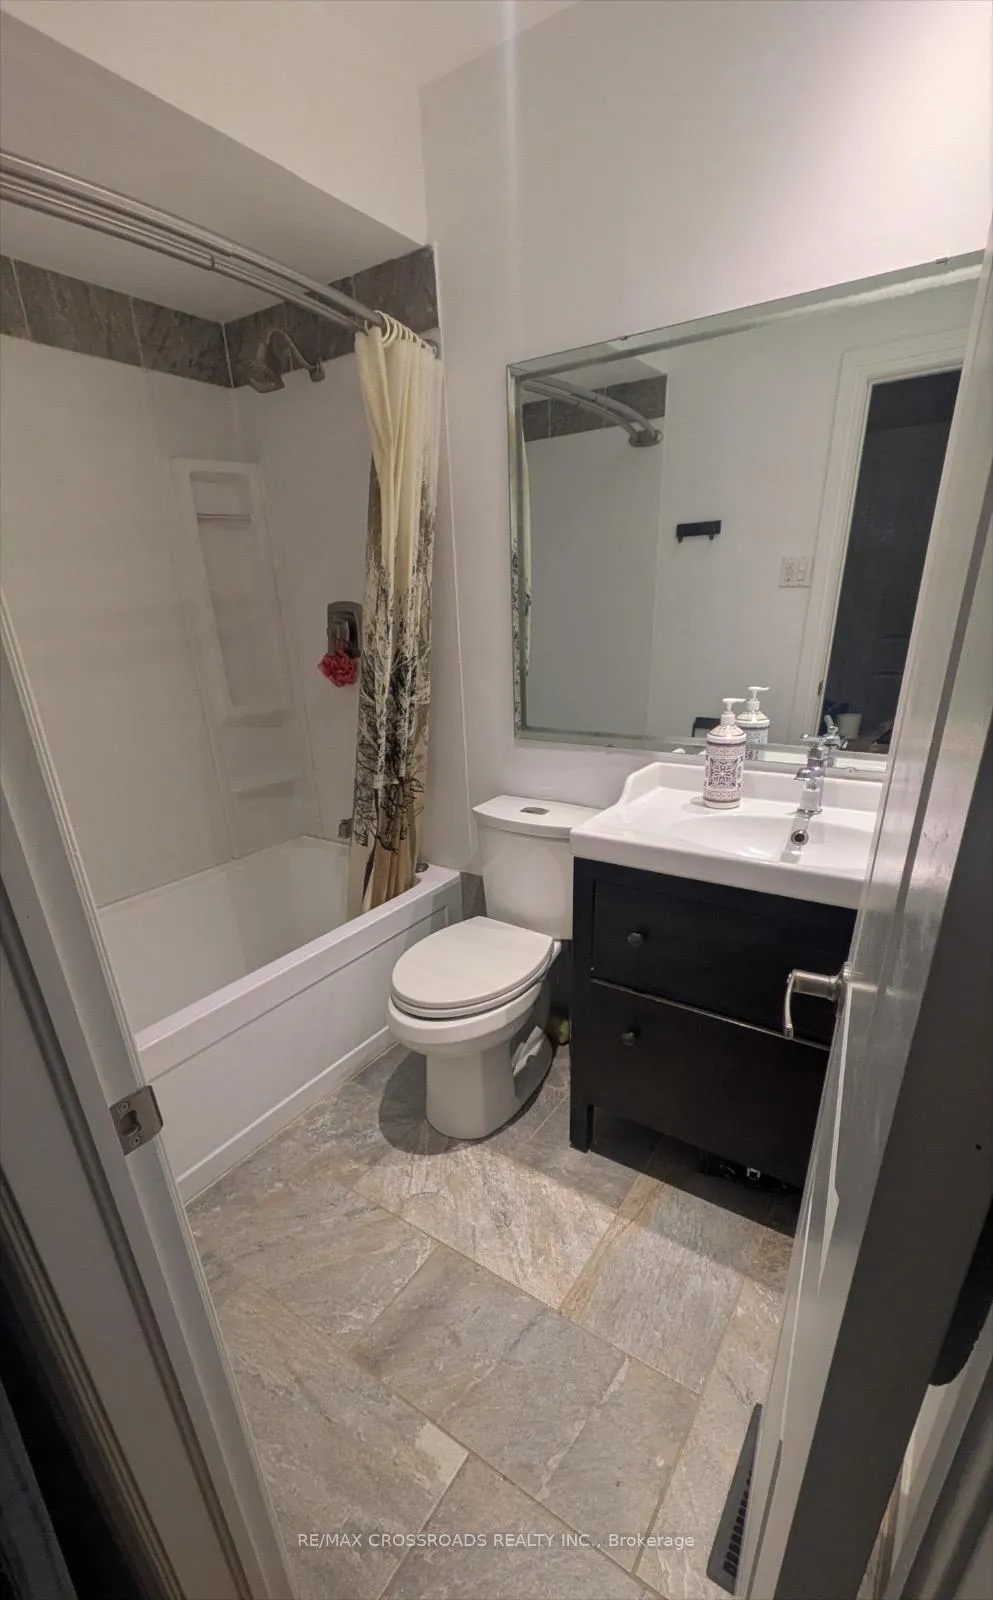 See all 3 photos
1 Bedroom
1 Bathroom
0 Garage
1.5K–2K sq.ft
Other
— Unit
Property history
Facts and features
- BasementApartment
- Lot size53 × 120 ft
- Lease term12 months
- FurnishedUnfurnished
What stands out
- Hardwood floors
- Central air
The homeDetached, 2-storey, 1,500–2,000 sq ft
- Type: Detached
- Style: 2-storey
- Living space: 1,500–2,000 sq ft
- Basement: Apartment
InsideHardwood, Shared, Other
- Flooring: Hardwood
- Laundry: Shared
- Features: Other
- Rooms above ground: 3
- Bedrooms: 1
- Bathrooms: 1
- Kitchens: 1
Outside and lotVinyl siding, Asphalt shingle, Concrete
Outside
- Exterior: Vinyl siding
- Roof: Asphalt shingle
- Foundation: Concrete
- Size: 52.89 × 120 ft
Parking1 Parking
- Spaces: 1 Parking
Heating, water and powerForced air, gas, Central air, Municipal water
- Heating: Forced air, gas
- Cooling: Central air
- Water: Municipal water
- Sewer: Municipal sewer
Rent and termsRent $850 a month, Other, Unfurnished
- Rent: $850 a month
- Space for rent: Other
- Furnished: Unfurnished
- Lease: 12 months
- Paid: Monthly
- Rent includes: All inclusive
IncludedUtilities, internet, and 1 parking space on driveway included. no smoking.
- Included: Utilities, internet, and 1 parking space on driveway included. no smoking.
Listing detailsW12711648, Rented, Jan 19, 2026
- MLS® number: W12711648
- Status: Rented
- Listed on: Jan 19, 2026
- Days on market: 10
- Updated: Jan 29, 2026
- Possession: Flexible
- Occupied by: Owner
- Listing brokerage: RE/MAX CROSSROADS REALTY INC.
About this home
Room, 64 Dorset Drive, Brampton (Southgate), ON L6T 2Y5
Other
1 room for rent on 2nd floor of house in accommodation shared with daytime hour working professionals. Wood flooring throughout, shared bathroom, kitchen, and laundry. Located in convenient and sought after location next to 410, 407, GO Station, public transit, schools, parks, shopping and much more. No smoking inside room or house.
Read more
Ask about this home
A HOMEH agent will answer your questions about this home.
Ask a question
Around this home
Bramalea/Steeles
Errands
Parks
Schools
Daily convenience, out of 100, from the distances below
ParkDalton Park · 10 within 1 km3 min walk193 m
GroceryMom's Convenience10 min walk605 m
SchoolDorset Drive Public School6 min walk340 m
PharmacyShoppers Drug Mart10 min walk631 m
Cafés & foodAll in One Rest · 7 within 1 km10 min walk615 m
Gym & rec centreEarnscliffe Recreation Centre19 min walk1.2 km
WalkDriveStraight-line distance, open map data
Grocery0.6 km
Park0.2 km
Dining0.6 km
Gym1.2 km
Schools nearby
School rating, out of 10.
Dorset Drive Public Schoolelementary · Public · 0.3 km
—
Aloma Crescent Public Schoolelementary · Public · 0.7 km
—
Bramalea Secondary Schoolsecondary · Public · 0.7 km
5.0/10Fair
Contact agent
Helpful calculators
Rent vs buy
Affordability
Mortgage
Down payment
Stress test
CMHC insurance
Your HOMEH agent

NimaHOMEH agent · Brampton
"I would see it this week."
Ask Nima