

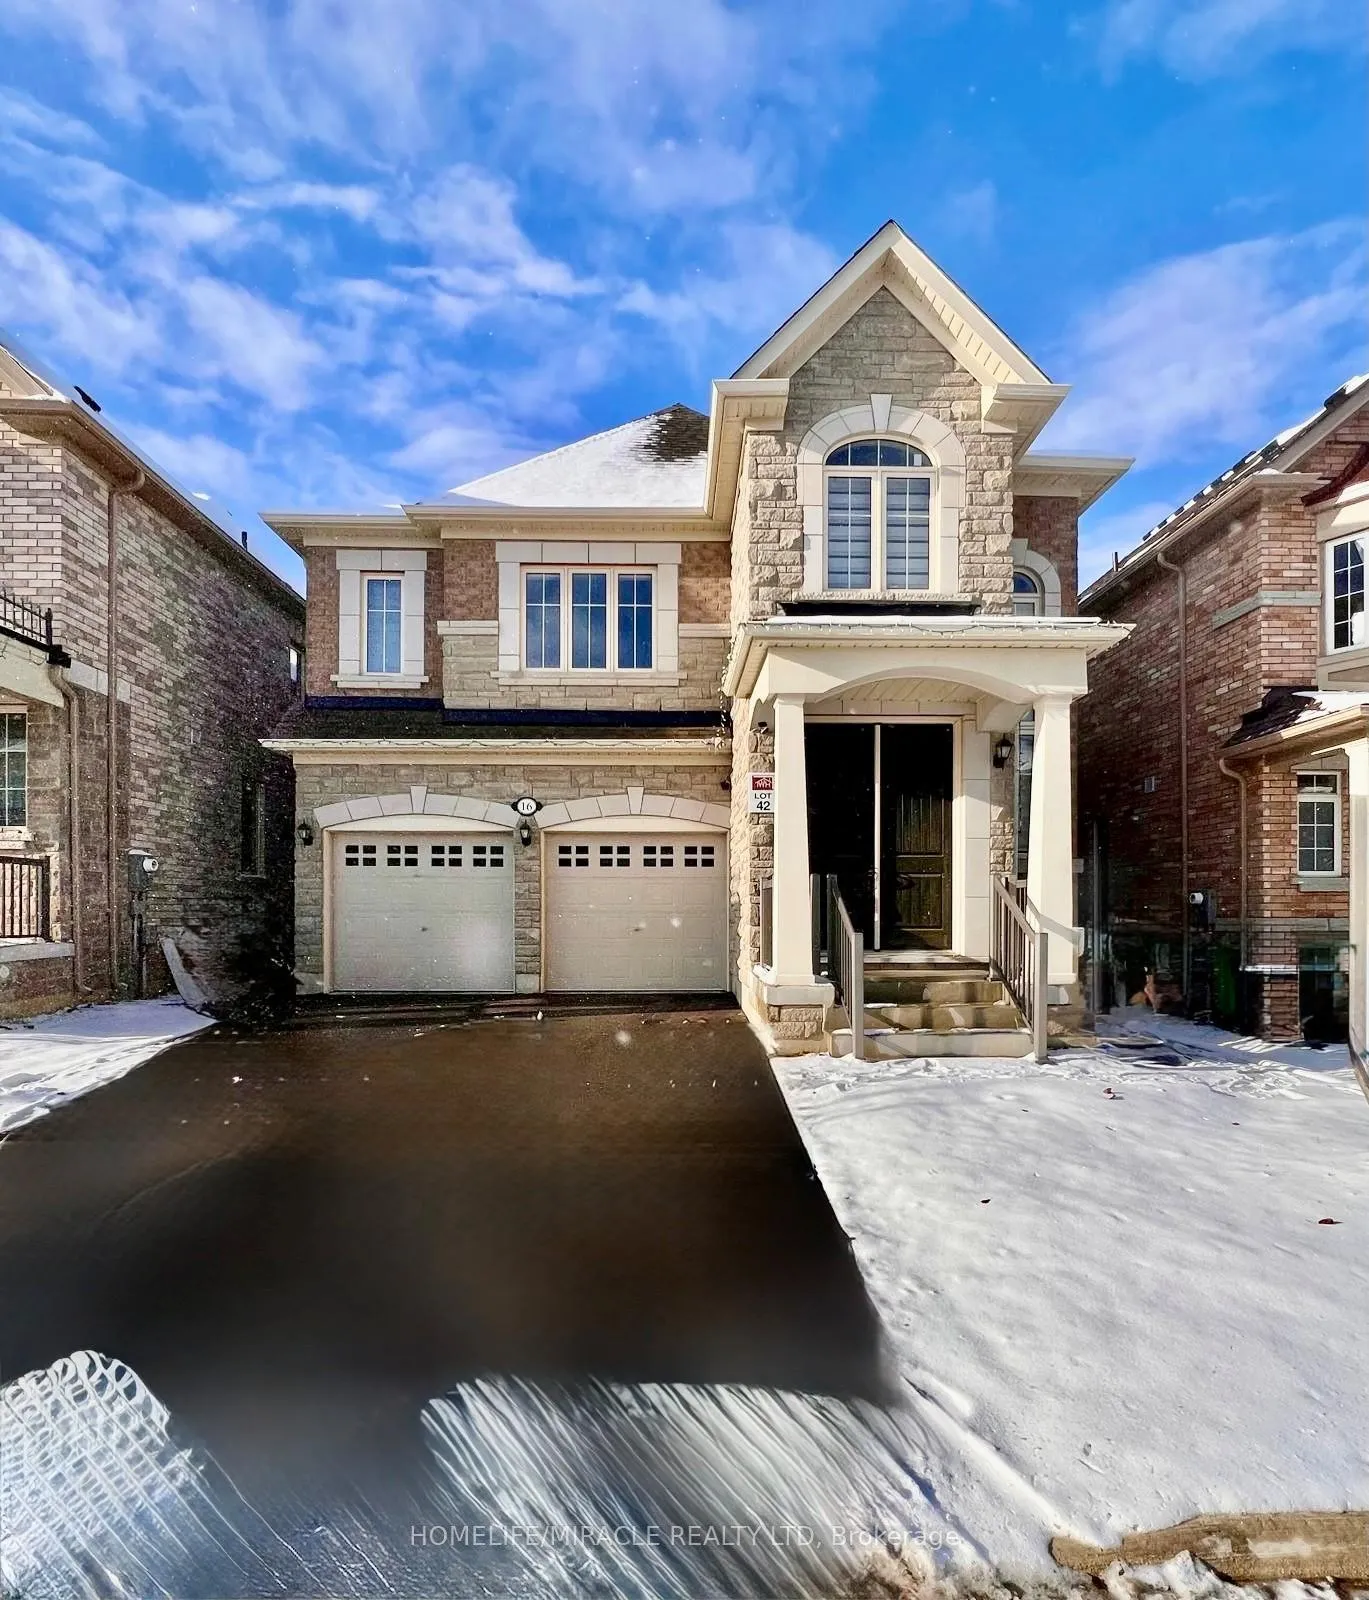
16 Matterhorn Road
16 Matterhorn Road
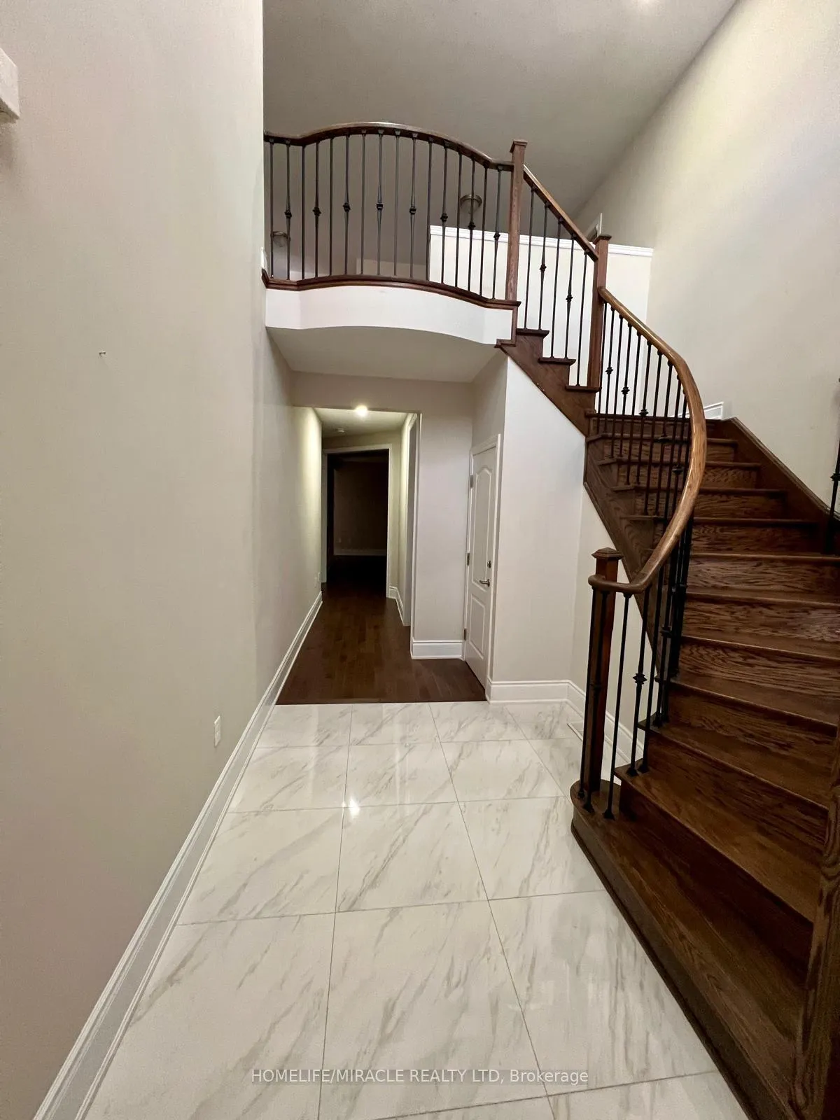
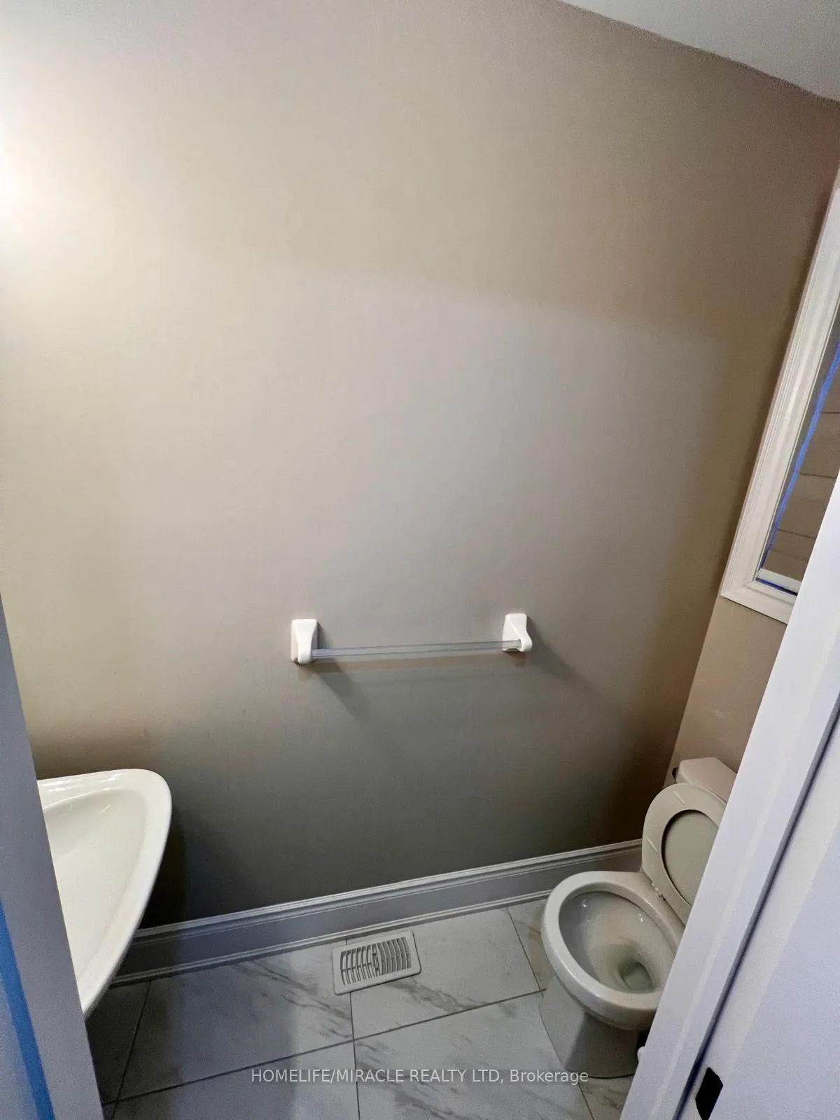
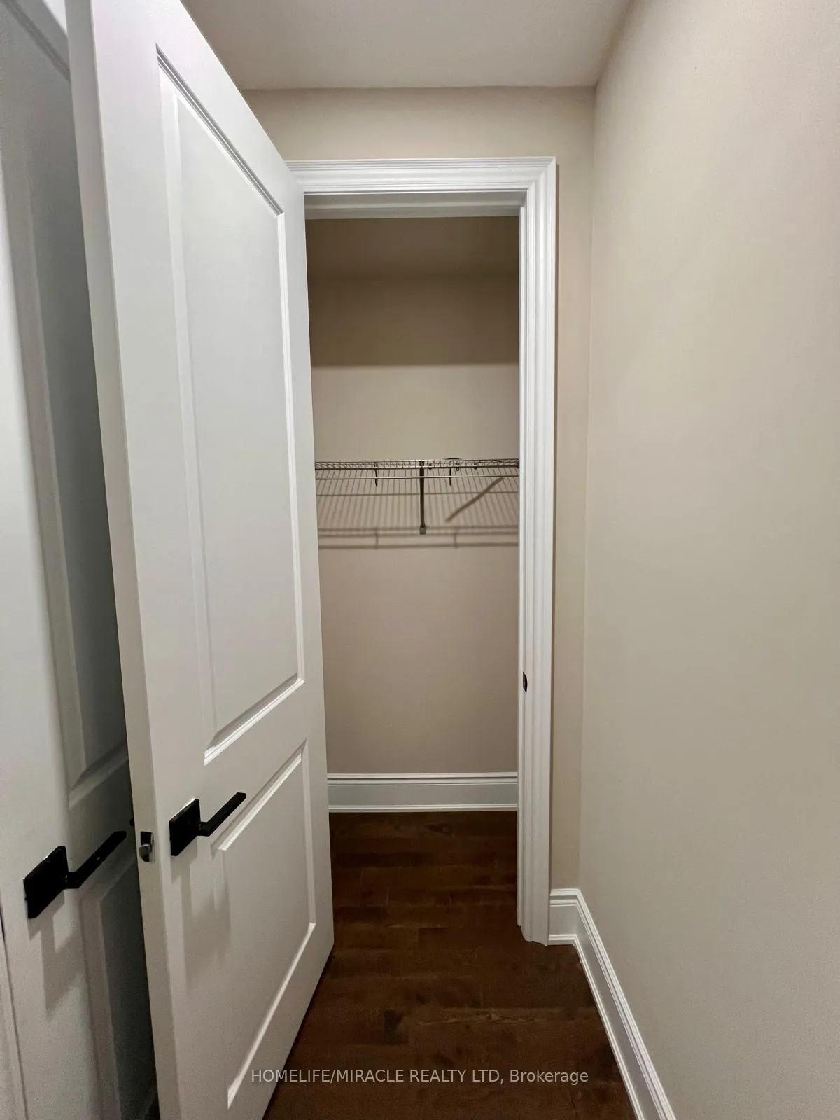
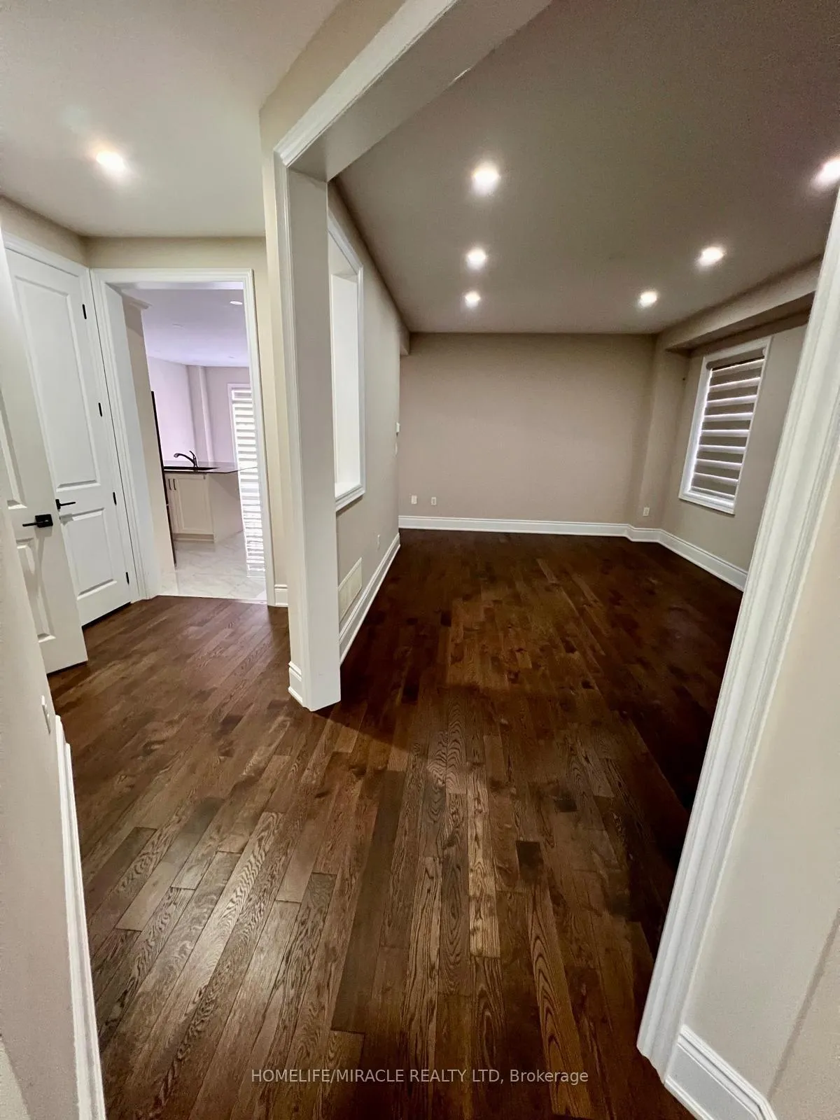 See all 18 photos
Property history
- $3,500TerminatedList: 2026-01-03|End: 2026-01-18|15 daysW12658472
- $2,399TerminatedList: 2025-04-17|End: 2025-05-06|19 daysW12090631
Facts and features
- BasementApartment
- Lot size30 × 90 ft
- Lease term12 months
- FurnishedUnfurnished
- Hardwood floors
- Fireplace
- Central air
The homeDetached, 2-storey, Age 0–5 years
- Type: Detached
- Style: 2-storey
- Age: 0–5 years
- Living space: 3,000–3,500 sq ft
- Basement: Apartment
InsideFireplace Yes, Hardwood, Porcelain, Inside, sink
- Fireplace: Yes
- Flooring: Hardwood, Porcelain
- Laundry: Inside, sink
- Features: Carpet free
- Rooms above ground: 9
- Bedrooms: 4
- Bathrooms: 4
- Kitchens: 1
- Family room: Yes
Outside and lotBrick, Asphalt shingle, Concrete
- Exterior: Brick
- Roof: Asphalt shingle
- Foundation: Concrete
- Size: 30.06 × 90.22 ft
Parking2 Garage, Attached
- Spaces: 2 Garage
- Garage: Attached
Heating, water and powerForced air, gas, Central air, Municipal water
- Heating: Forced air, gas
- Cooling: Central air
- Water: Municipal water
Rent and termsRent $3,500 a month, Main, 2nd floor, Unfurnished
- Rent: $3,500 a month
- Space for rent: Main, 2nd floor
- Furnished: Unfurnished
- Lease: 12 months
- Paid: Monthly
- Rent includes: Parking
- Deposit: Required
- Credit check: Required
- Employment letter: Required
- Rental application: Required
- References: Required
Listing detailsW12658472, Terminated, Jan 3, 2026
- MLS® number: W12658472
- Status: Terminated
- Listed on: Jan 3, 2026
- Days on market: 15
- Updated: Jan 18, 2026
- Possession: 2026-02-01 / 1-29 days
- Occupied by: Owner+tenant
- Listing brokerage: HOMELIFE/MIRACLE REALTY LTD
About this home
16 Matterhorn Road, Brampton (Northwest Brampton), ON L7A 0B7
Stunning Detached Home In Highly Sought-After Northwest Brampton! This beautifully maintained 2-storey residence offers a functional and spacious layout with 4 generous bedrooms and 4 bathrooms, ideal for growing or multi-generational families. Featuring separate Family room, living & dining, this home is perfect for both everyday living and entertaining. The modern chef-inspired kitchen boasts quartz countertops, stainless steel appliances, ample cabinetry, and a bright breakfast area. The inviting family room includes a cozy fireplace, while large windows throughout flood the home with natural light. Spacious primary bedroom with a private ensuite and ample closet space. Enjoy the convenience of an attached garage with total parking for 4 vehicles and a private backyard perfect for outdoor relaxation. Located close to top-rated schools, parks, transit, shopping plazas, recreation centres, and major amenities, with easy access to major roads. A must-see home in a family-friendly neighbourhood!
Ask about this home
A HOMEH agent will answer your questions about this home.
Around this home
Daily convenience, out of 100, from the distances below
Schools nearby
School rating, out of 10.
Helpful calculators
Your HOMEH agent

"I would see it this week."