
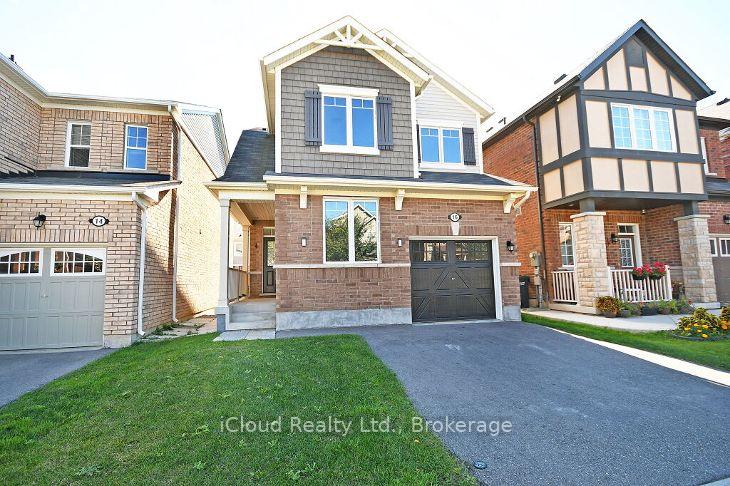
Unit Upper, 16 Stedford CrescentBrampton (Northwest Brampton)
Terminated
1/12Ontario Real Estate › Brampton › Northwest Brampton
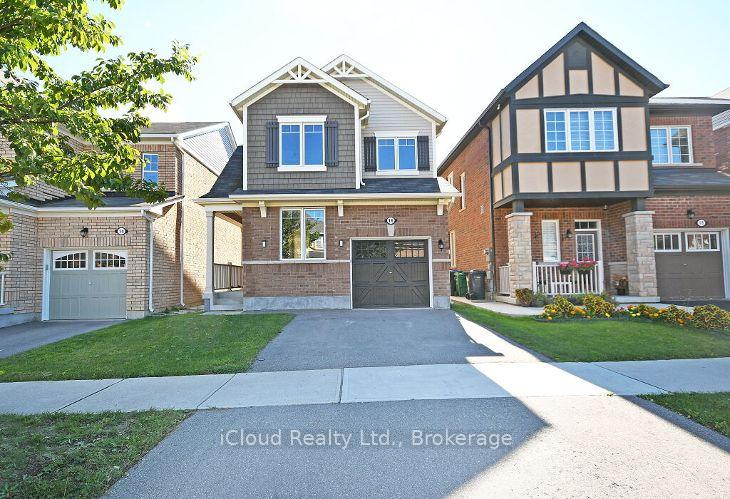
Unit Upper, 16 Stedford CrescentBrampton (Northwest Brampton)
Terminated
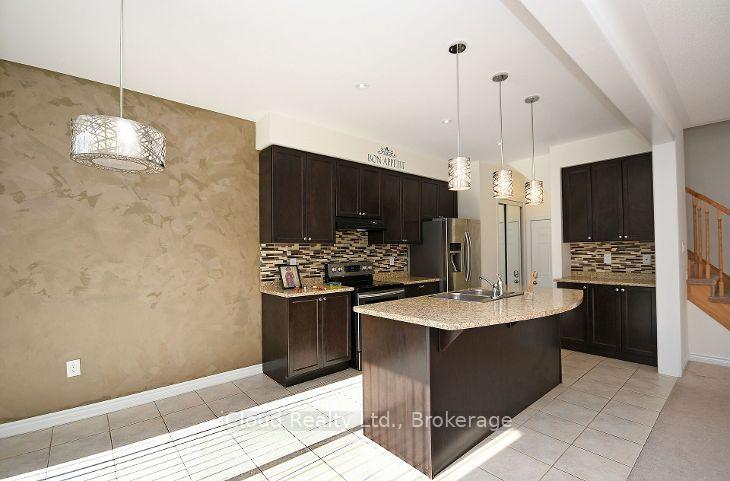 See all 12 photos
3 Bedrooms
3 Bathrooms
1 Garage
<700 Sq.Ft.
Main, 2nd Fl…
Property history
$1,499first asked
$3,000last asked
▲ 100%since January
JanJulFebSep
TerminatedSep 4, 2026
$3,000MLS® W13700468
Listed for leaseAug 20, 2026
$3,000MLS® W13700468
TerminatedJan 28, 2026
$1,399MLS® W12704072
Listed for leaseJan 16, 2026
$1,399MLS® W12704072
TerminatedJan 16, 2026
$1,500MLS® W12649212
Listed for leaseDec 23, 2025
$1,500MLS® W12649212
TerminatedSep 30, 2025
$3,150MLS® W12387088
Listed for leaseSep 6, 2025
$3,150MLS® W12387088
TerminatedMar 7, 2025
$1,450MLS® W11991383
TerminatedMar 1, 2025
$1,499MLS® W11917629
Listed for leaseFeb 27, 2025
$1,450MLS® W11991383
Listed for leaseJan 10, 2025
$1,499MLS® W11917629

This listing has ended. It is no longer available.
Property not available for sale or for rent.
Ask about this home
A HOMEH agent will answer your questions about this home.Ask a question
Ask HOMEH
Ask about this home
About this home
Unit Upper, 16 Stedford Crescent, Brampton
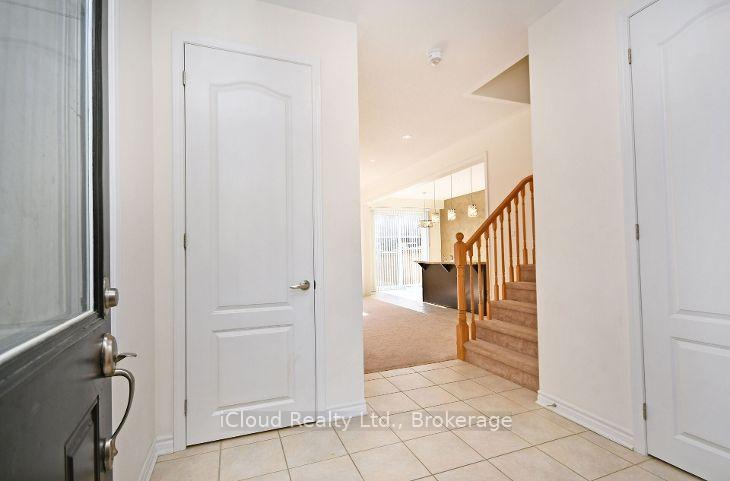
Extended Driveway, Amazing Location Close To Go Station, Grocery Stores, Schools, Coffee Shops, Parks, And Hwy 410. Fridge, Range, Dishwasher, Washer, Dryer!!! Basement Is Not Included!!! 1 Office Room & A Loft For common Use/Play Area.
Read more
Primary Bedroom - Main Floor
Facts & features
TypeDetached
Style2-storey
Size<700 Sq.Ft.
HeatingForced air, gas
CoolingCentral air
Parking1 drive
WaterMunicipal
Ask about this home
A HOMEH agent will answer your questions about this home.
Ask a question
Rooms
10 rooms · 3 bathrooms
Main floor5 rooms
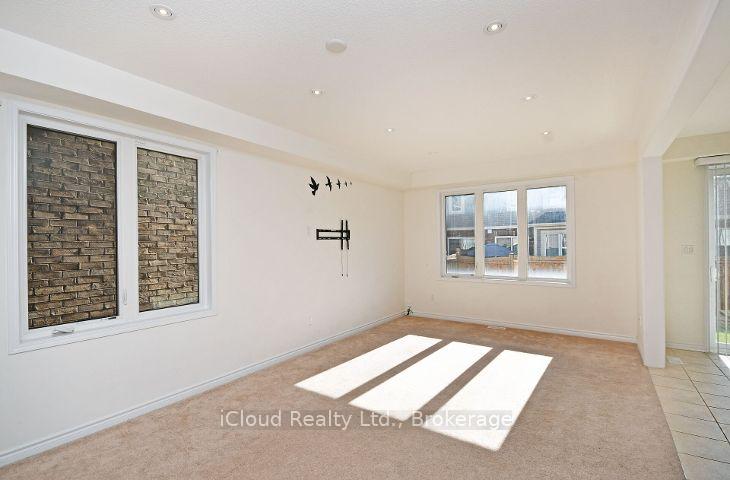
- Living room11′6″ × 12′138 sq.ft.
- Dining room11′6″ × 12′138 sq.ft.
- Breakfast9′7″ × 9′86 sq.ft.
- Family room8′ × 13′104 sq.ft.
- Office—
Second floor5 rooms
- Bedroom11′10″ × 14′7″172 sq.ft.
- Bedroom 210′ × 12′1″121 sq.ft.
- Bedroom 310′ × 9′10″98 sq.ft.
- Loft8′2″ × 12′98 sq.ft.
- Laundry—
Bathrooms3
4-pcSecond3-pcSecond2-pcMain
Around this home
Wanless Dr/ Creditview Rd
Listing details
MLS® numberW12387088
Listed onSep 6, 2025
Days on market24
UpdatedSep 30, 2025
Listing brokerageiCloud Realty Ltd.
Possession2025-10-01 / 1-29 days
Helpful tools
Mortgage calculator
Closing costs
Land transfer tax
Buyer guide
Your HOMEH agent
NimaHOMEH agent · Brampton
"I would see it this week."
Ask Nima
Ask HOMEH about this home
Price, neighbourhood, monthly cost. Ask anything.
HOMEH Intelligent Agent is an AI, not a licensed representative. Check anything important with your agent.