
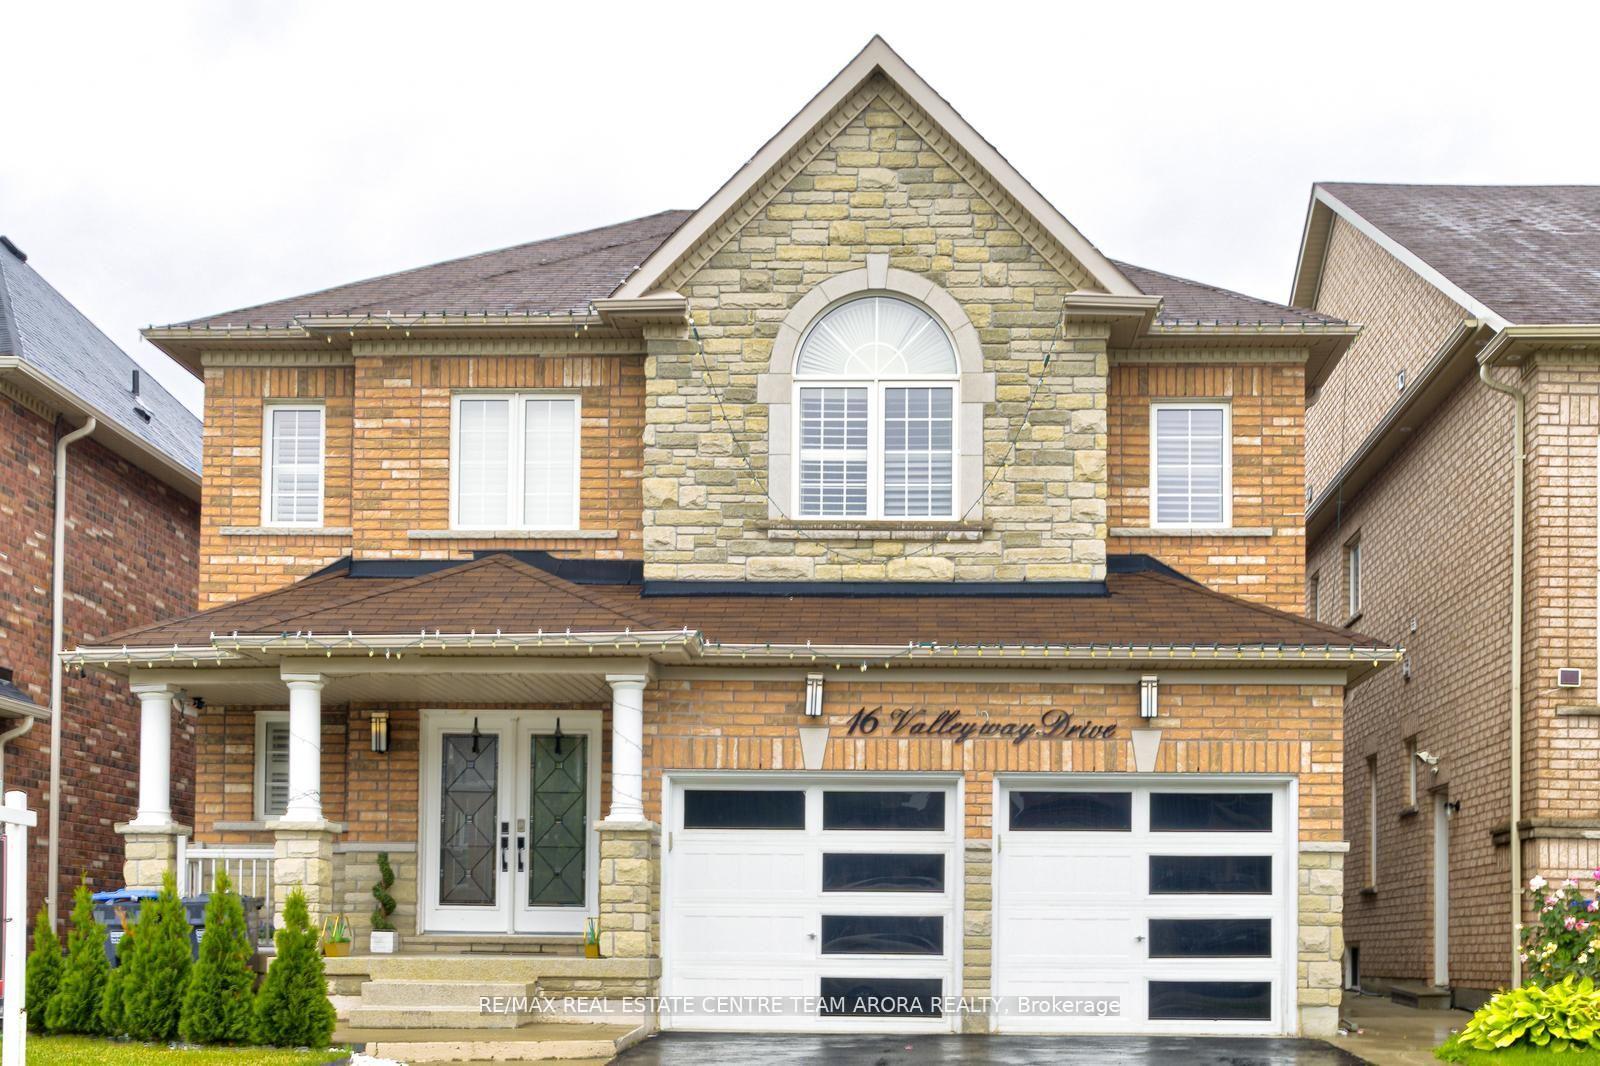
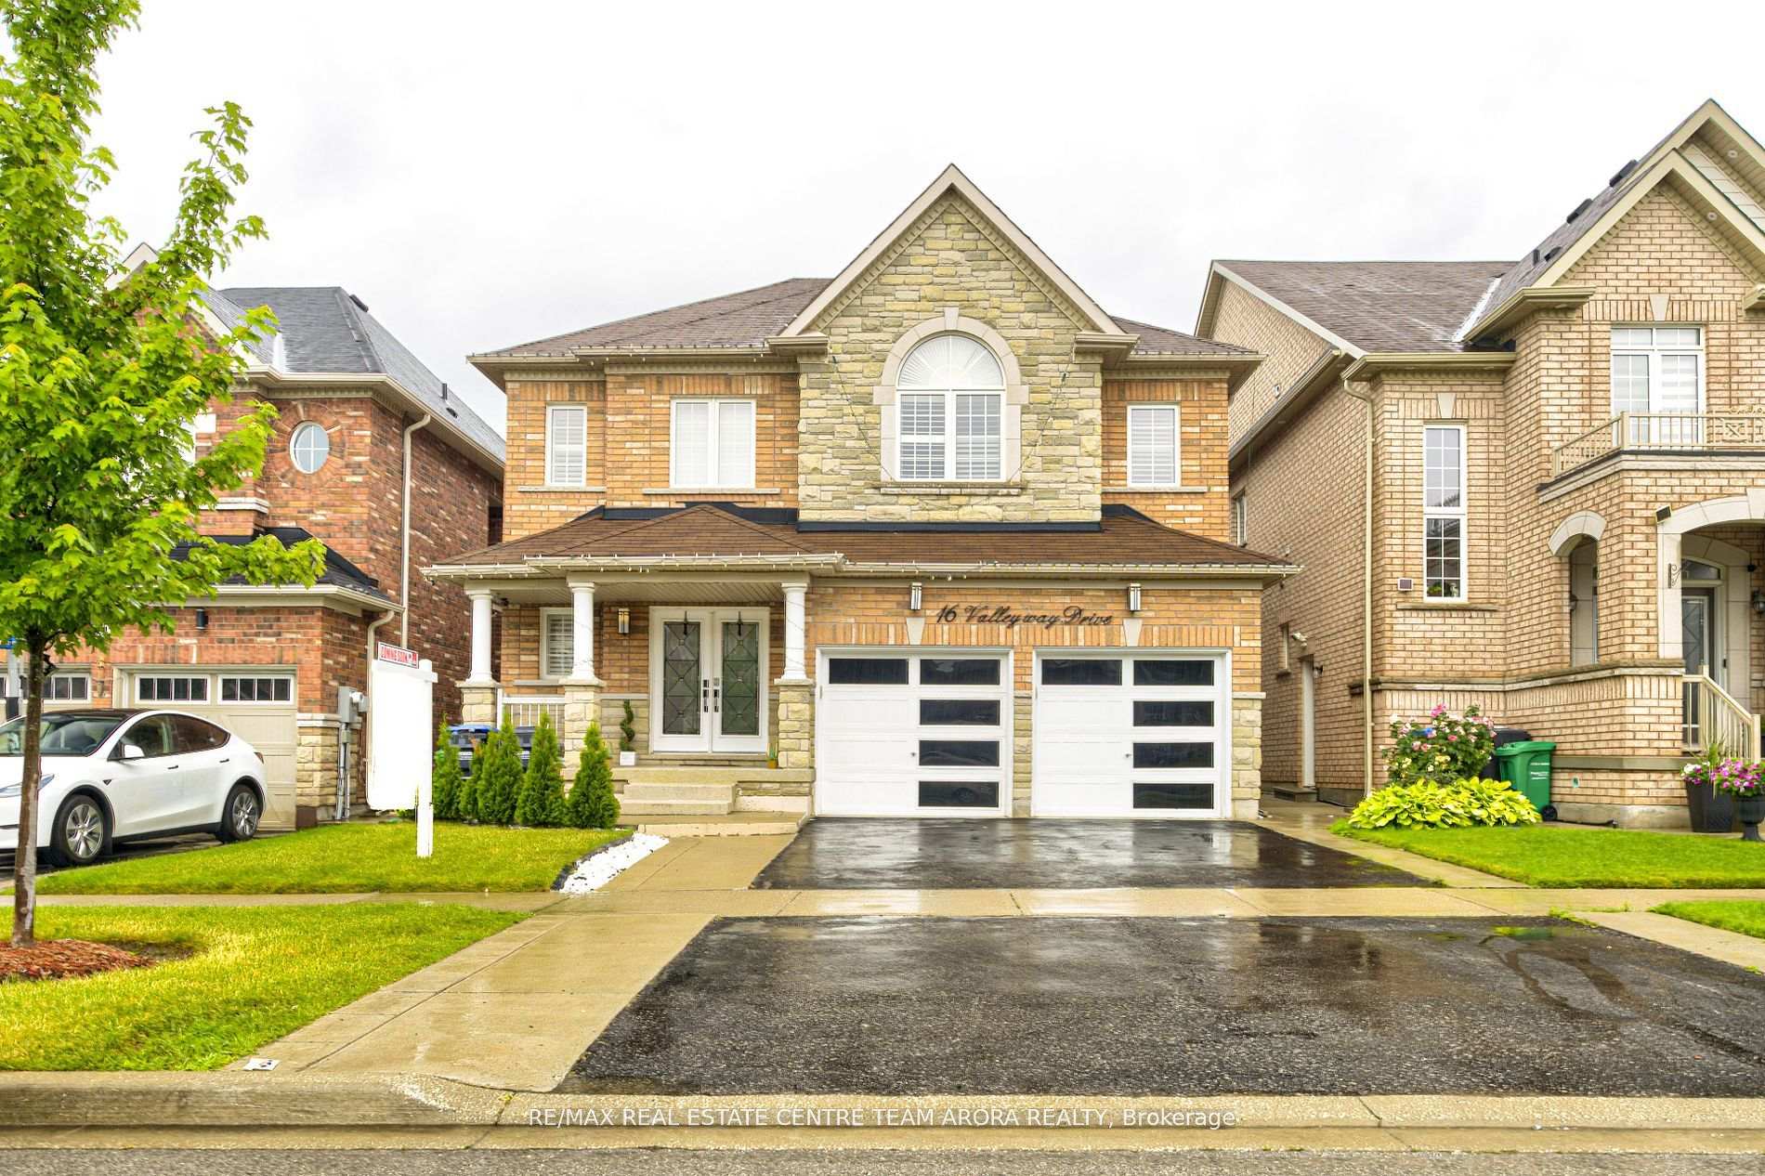
16 Valleyway Drive
Brampton (Credit Valley)16 Valleyway Drive
Brampton (Credit Valley)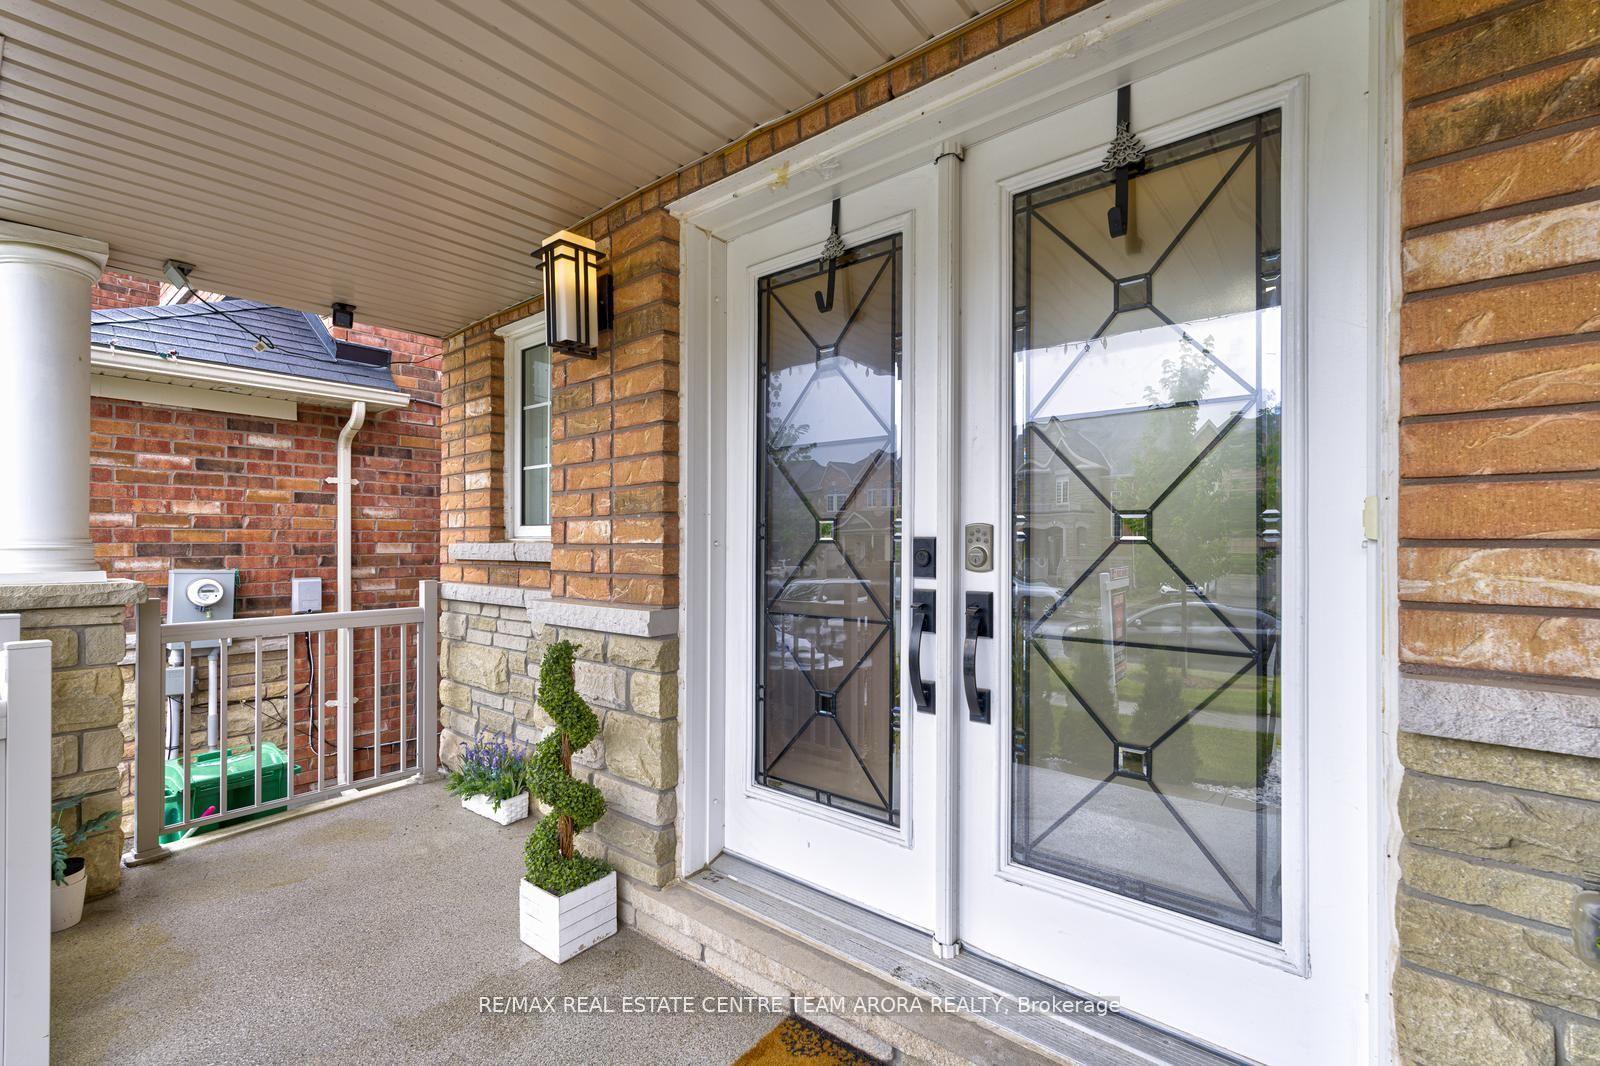
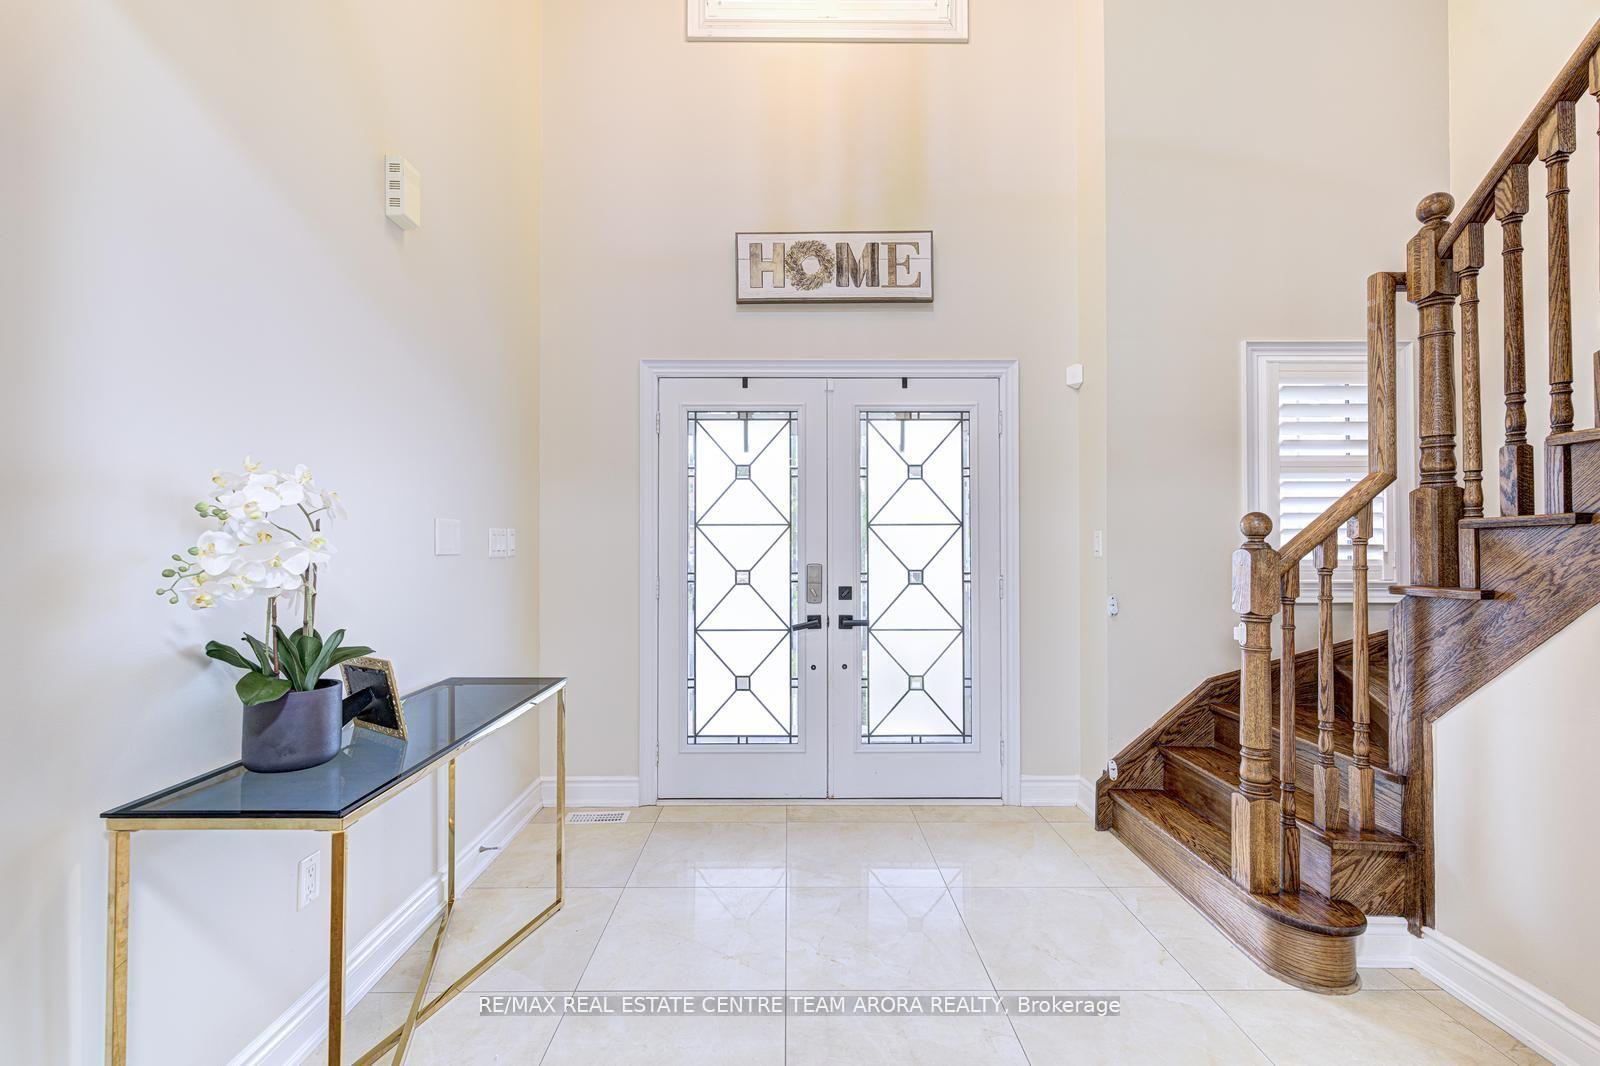 See all 46 photos
Property history

This listing has ended. It is no longer available.
Property not available for sale or for rent.
Ask about this home
A HOMEH agent will answer your questions about this home.Ask HOMEH
About this home
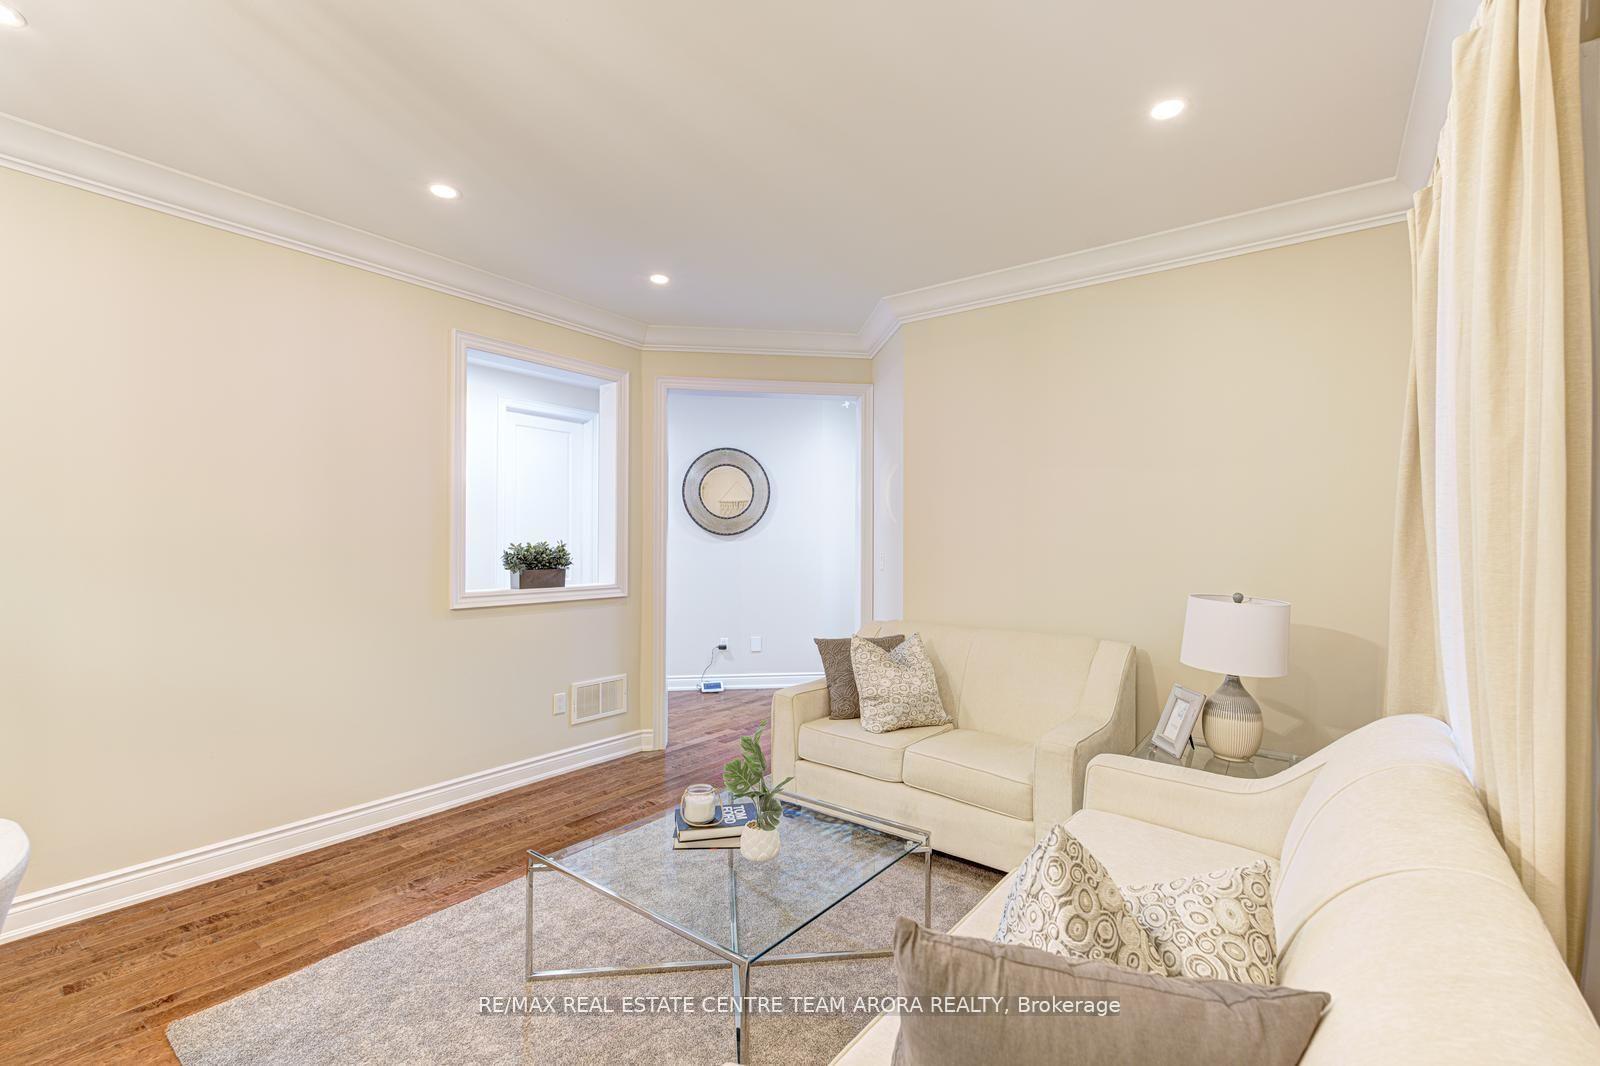
Welcome to this stunning 4+2 bedroom detached home with a legal basement apartment in the highly sought-after Credit Valley community! This spacious 2-storey residence features an elegant open-concept layout with hardwood floors, a bright living and dining area, and a cozy family room with fireplace. The upgraded chef's kitchen boasts new custom cabinetry, a large island, built-in appliances, and modern finishes, perfect for cooking and entertaining. A beautifully renovated custom mudroom and brand-new washer add both style and functionality to daily living. Upstairs, enjoy a luxurious primary suite with a 6-pc ensuite, plus three additional bedrooms with semi-ensuite and full bath access. All closets throughout the home have been recently renovated with custom built-ins, maximizing storage and organization. Freshly painted walls with elegant accent features provide a clean, modern aesthetic throughout. Step outside to your private backyard oasis featuring a composite deck, newly built gazebo, and clean, subtle landscaping, perfect for summer gatherings. The garage and porch feature durable epoxy flooring, enhancing curb appeal and functionality. The home is north-east facing, inviting ample natural light throughout the day. The legal 2-bedroom basement apartment offers a separate entrance, full kitchen, living space, and bathroom, ideal for extended family or immediate rental income (approx. $2,000/month).Located near top-rated schools, beautiful parks, shopping centers, and easy transit including Mount Pleasant GO and Hwy 410/401/407, this is a rare opportunity to own a turnkey home in one of Brampton's best neighborhoods.
Facts & features
Ask about this home
A HOMEH agent will answer your questions about this home.
Rooms
13 rooms · 5 bathrooms
- Family room17′1″ × 12′1″207 sq.ft.
- Living room20′1″ × 12′1″243 sq.ft.
- Dining room20′1″ × 12′1″243 sq.ft.
- Kitchen21′9″ × 18′10″409 sq.ft.
- Breakfast21′9″ × 18′10″409 sq.ft.
- Primary bedroom19′ × 18′342 sq.ft.
- Bedroom 214′3″ × 11′5″163 sq.ft.
- Bedroom 311′1″ × 11′5″127 sq.ft.
- Bedroom 412′10″ × 11′4″145 sq.ft.
- Living room—
- Kitchen—
- Bedroom—
- Den—
Around this home
Listing details
Helpful tools
Your HOMEH agent
"Priced 19% over our estimate. I would see it this week."
Ask HOMEH about this home
Price, neighbourhood, monthly cost. Ask anything.
HOMEH Intelligent Agent is an AI, not a licensed representative. Check anything important with your agent.