

16 Washburn Road
Detached Terminated
1/716 Washburn Road
Detached Terminated
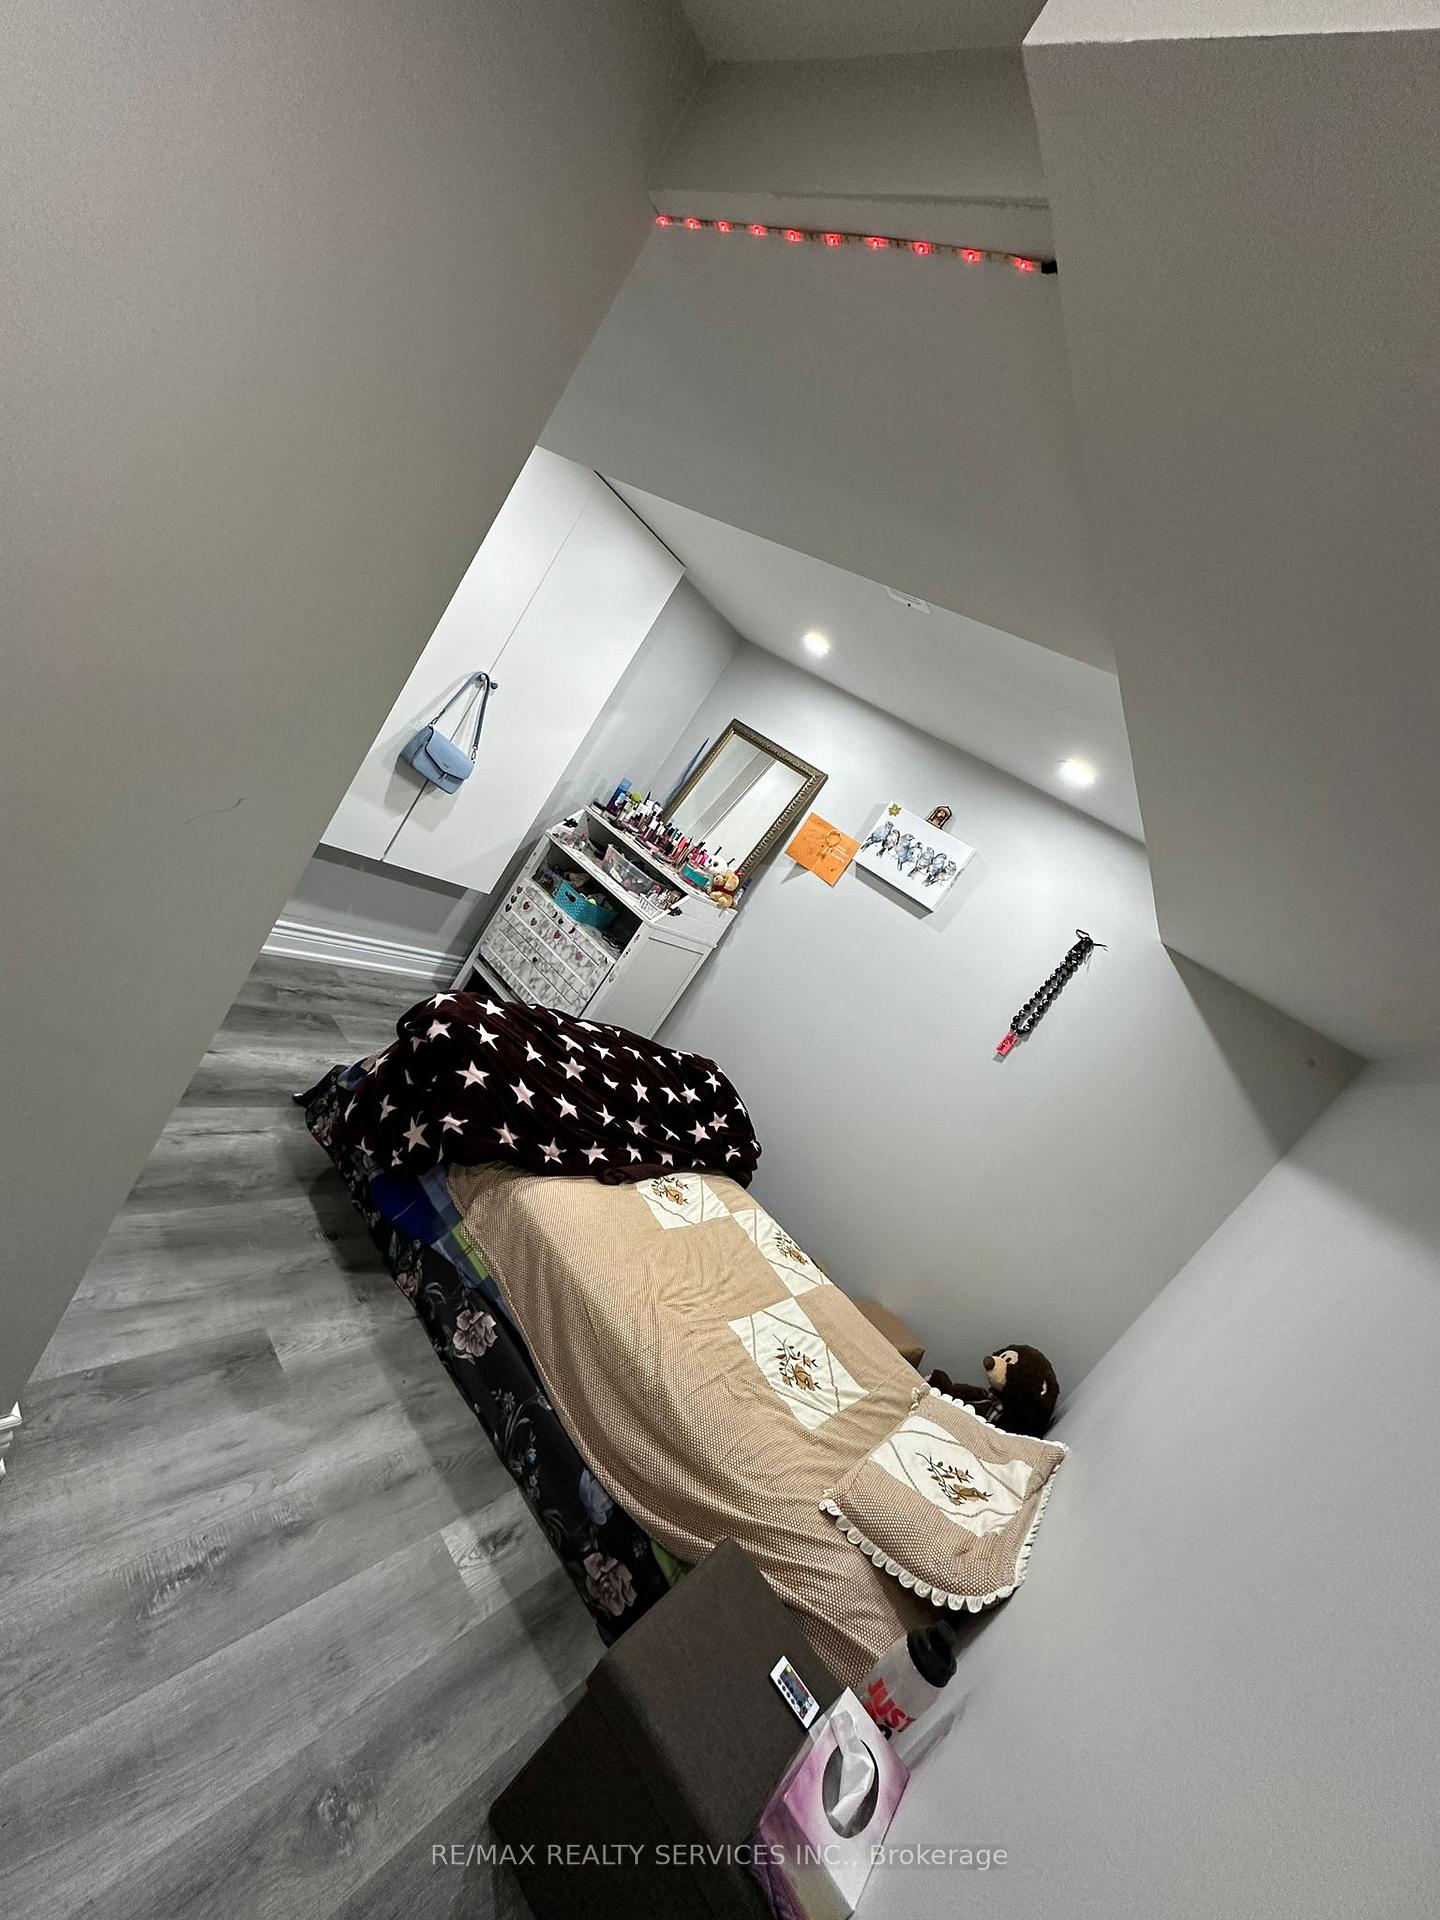 See all 7 photos
2 Bedrooms
1 Bathroom
0 Garage
— sq.ft
Basement
— Unit
Property history
- $1,900TerminatedList: 2024-11-10|End: 2024-12-23|43 daysW10421048
Facts and features
- BasementSeparate entrance
- Lease term12 months
- FurnishedUnfurnished
- LaundryShared
What stands out
- Separate entrance
- Central air
The homeDetached, 2-storey, Separate entrance
- Type: Detached
- Style: 2-storey
- Basement: Separate entrance
InsideShared, Carpet free, Rooms above ground 3
- Laundry: Shared
- Features: Carpet free
- Rooms above ground: 3
- Bedrooms: 2
- Bathrooms: 1
- Kitchens: 1
- Family room: Yes
Outside and lotBrick, Unknown, Unknown
- Exterior: Brick
- Roof: Unknown
- Foundation: Unknown
Parking1 Parking, Attached, Available
- Spaces: 1 Parking
- Garage: Attached
- Driveway: Available
Heating, water and powerForced air, gas, Central air, Municipal water
- Heating: Forced air, gas
- Cooling: Central air
- Water: Municipal water
- Sewer: Municipal sewer
Rent and termsRent $1,900 a month, Basement, Unfurnished
- Rent: $1,900 a month
- Space for rent: Basement
- Furnished: Unfurnished
- Lease: 12 months
- Rent includes: Parking
- Deposit: Required
- Employment letter: Required
- Rental application: Required
- References: Required
IncludedS/s fridge, stove, washer & dryer
- Included: S/s fridge, stove, washer & dryer
Listing detailsW10421048, Terminated, Nov 10, 2024
- MLS® number: W10421048
- Status: Terminated
- Listed on: Nov 10, 2024
- Days on market: 43
- Updated: Dec 23, 2024
- Possession: To Be Arranged
- Occupied by: Owner
- Listing brokerage: RE/MAX REALTY SERVICES INC.
About this home
16 Washburn Road, Brampton (Bram East), ON L6P 3V7
Carpet Free
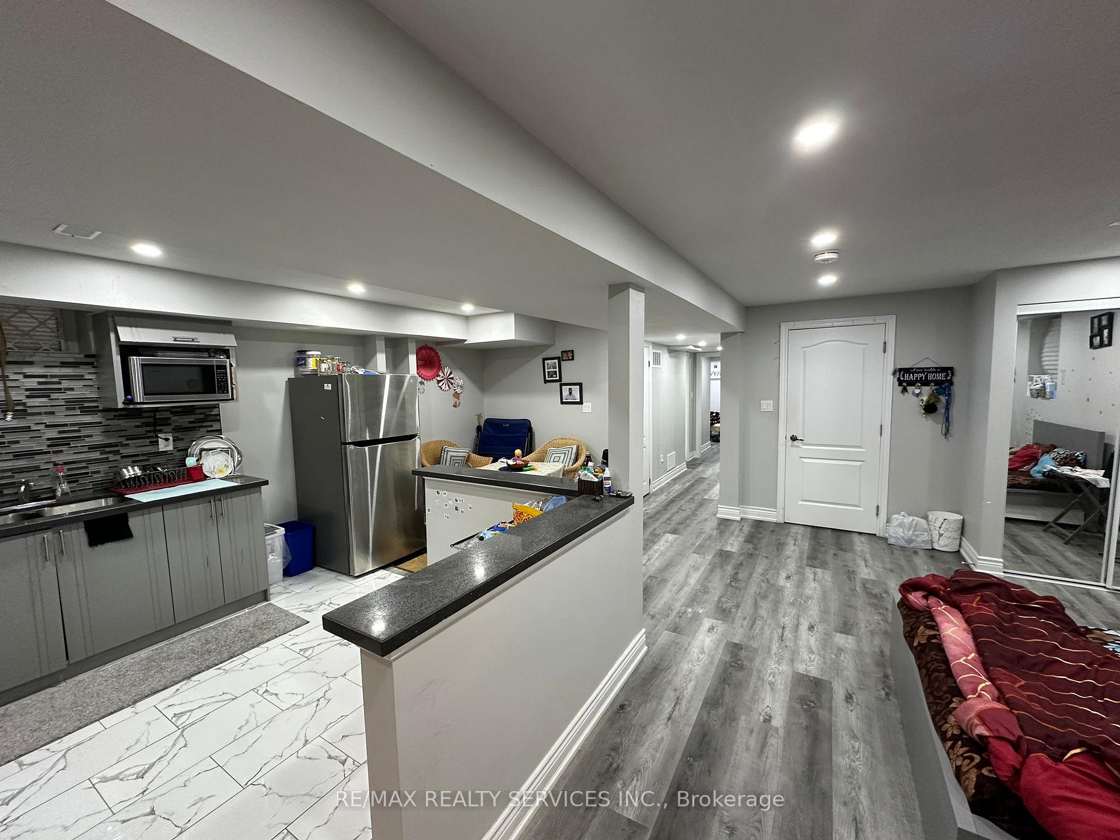
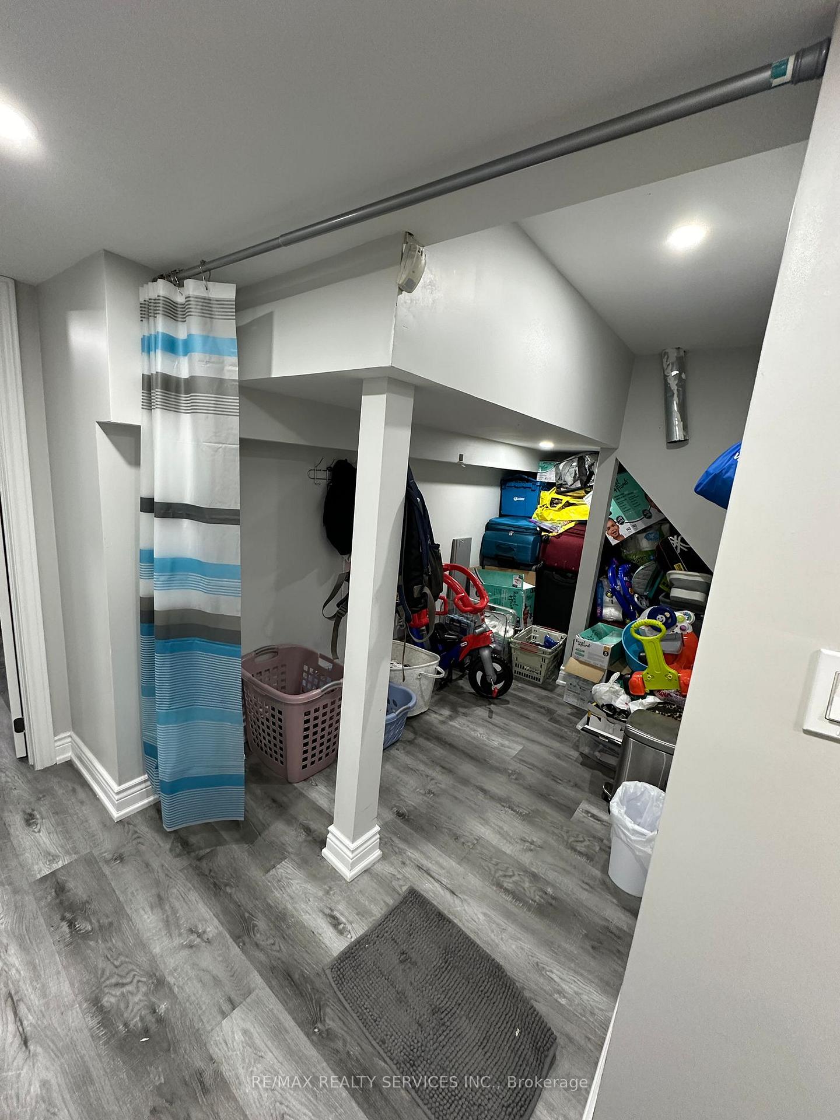
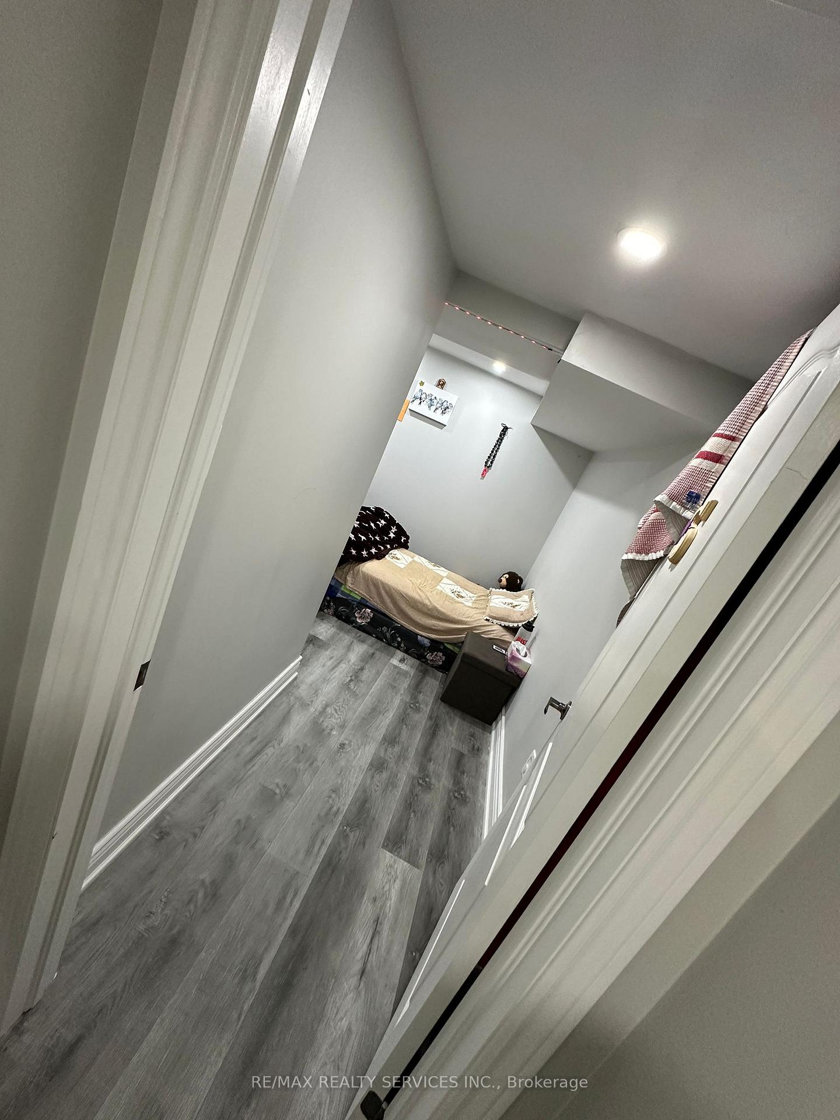
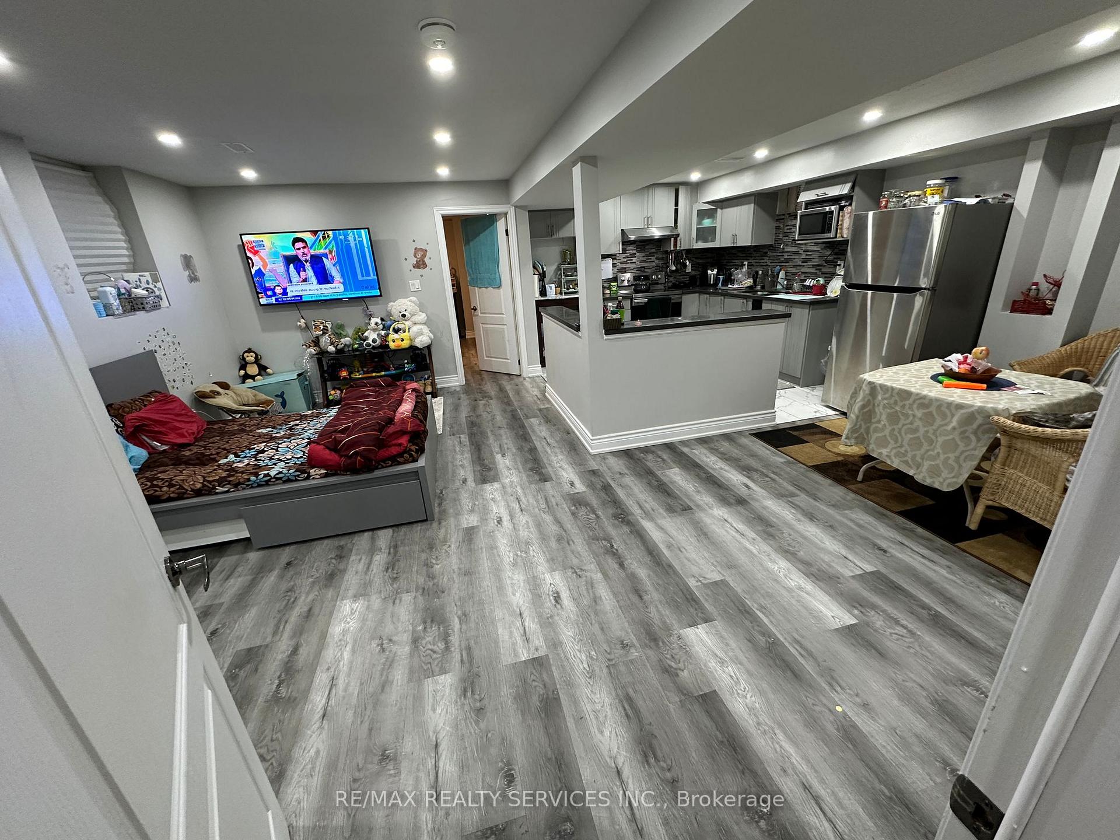
Spacious Bright and Modern Open Concept legal Basement Unit Boasting 2 (1+1) Bedroom and 1 Full Washroom with Separate Entrance and Bright Large Windows. Modern Kitchen with S/S Appliances with Separate Entrance. Family oriented Neighbourhood. Walking Distance from School and Park. Close Proximity from HWY 50, Library and close to all Amenities. Perfect for Couple or Small Families. New Comers most Welcome. No Pets, No Smoking. Tenants has to Pay Tenant Insurance and Key Deposit as well and 30% utilities.
Read more
Ask about this home
A HOMEH agent will answer your questions about this home.
Ask a question
Around this home
Clarkway & Castlemore
Errands
Parks
Schools
Daily convenience, out of 100, from the distances below
ParkAlmond Park · 7 within 1 km7 min walk430 m
GroceryHasty Market9 min walk575 m
SchoolSir Isaac Brock P.S. (Elementary)3 min walk180 m
PharmacyGuardian9 min walk578 m
Cafés & foodHakka Town · 5 within 1 km9 min walk574 m
Gym & rec centreGame6 Sports Academy17 min walk1.1 km
WalkDriveStraight-line distance, open map data
Grocery0.6 km
Park0.4 km
Dining1.5 km
Gym1.1 km
Schools nearby
School rating, out of 10.
Sir Isaac Brock P.S. (Elementary)elementary · Public · 0.2 km
7.5/10Good
Castle Oaks Public Schoolelementary · Public · 0.2 km
5.1/10Fair
Beryl Fordelementary · Public · 0.6 km
6.1/10Fair
Contact agent
Helpful calculators
Rent vs buy
Affordability
Mortgage
Down payment
Stress test
CMHC insurance
Your HOMEH agent

NimaHOMEH agent · Brampton
"I would see it this week."
Ask Nima