
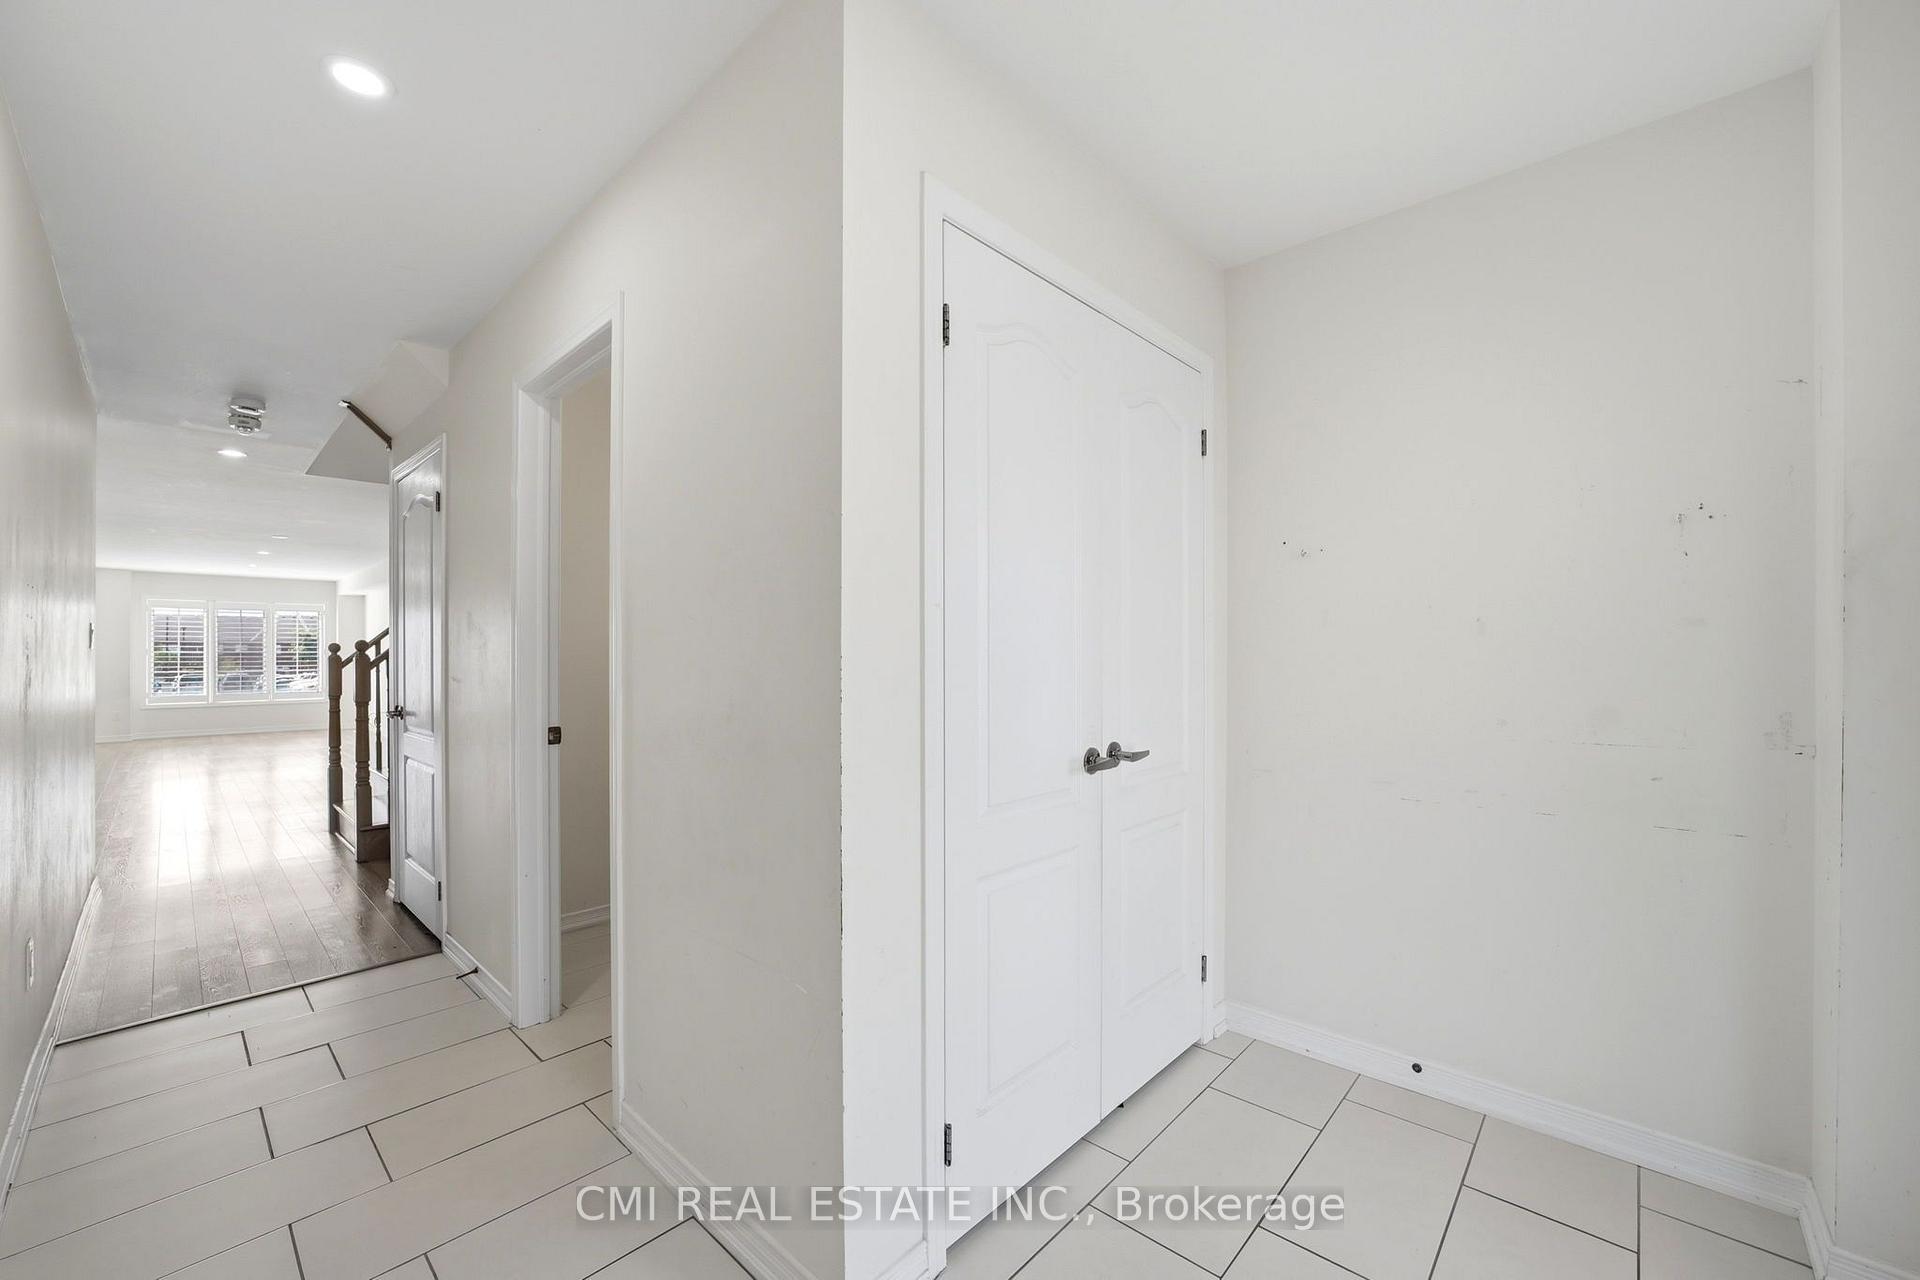
 See all 50 photos
Property history

This home has sold. It is no longer available.
Property not available for sale or for rent.
Book a viewing
Ask HOMEH
About this home
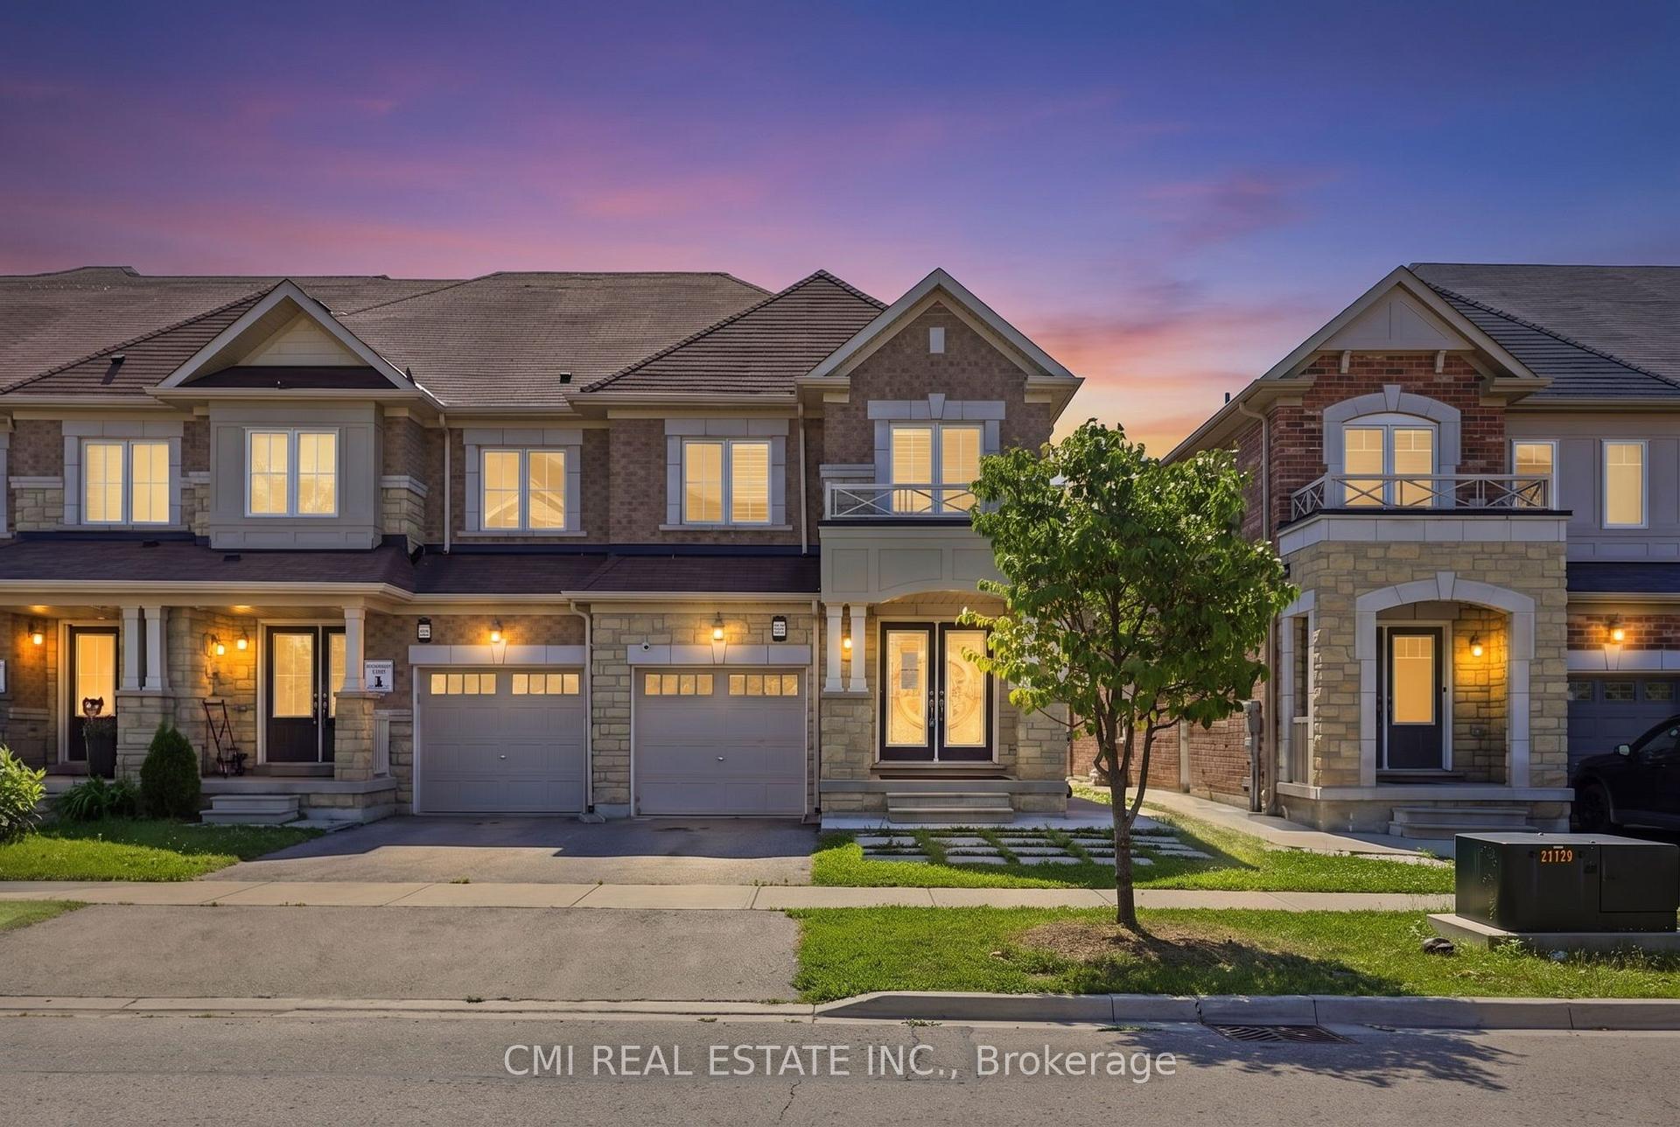
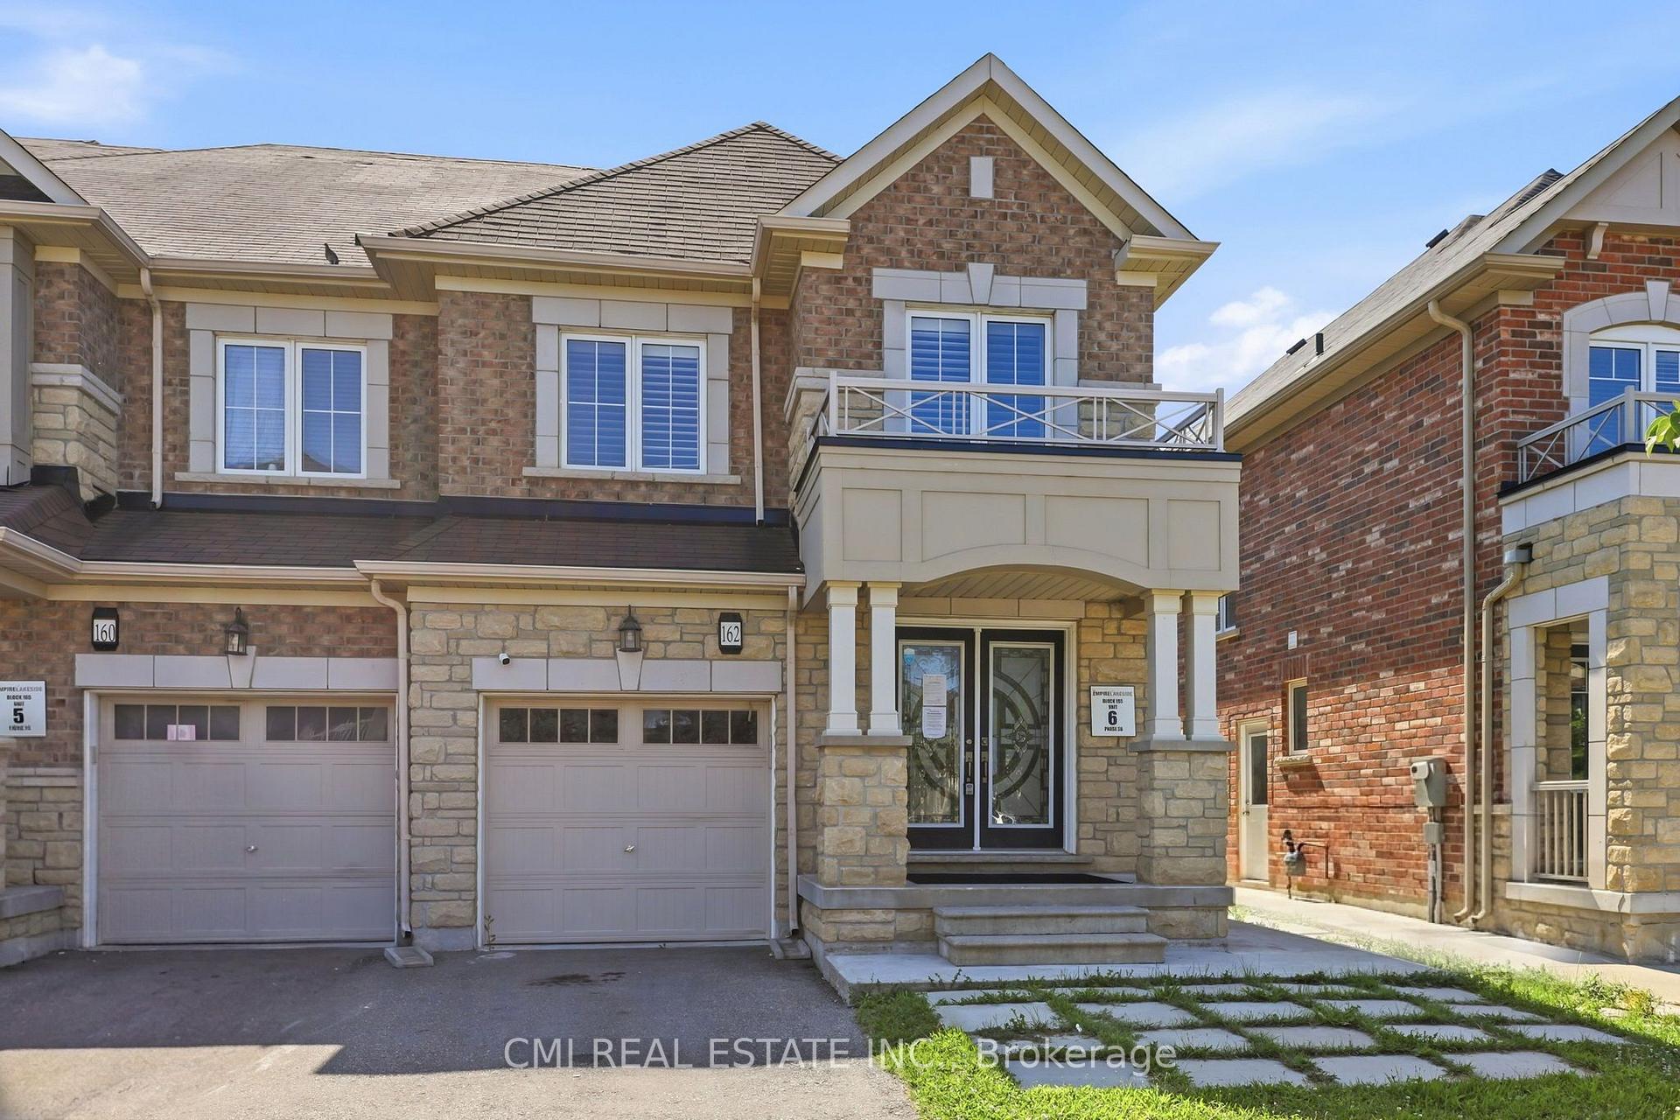
162 Golden Springs Drive, Brampton
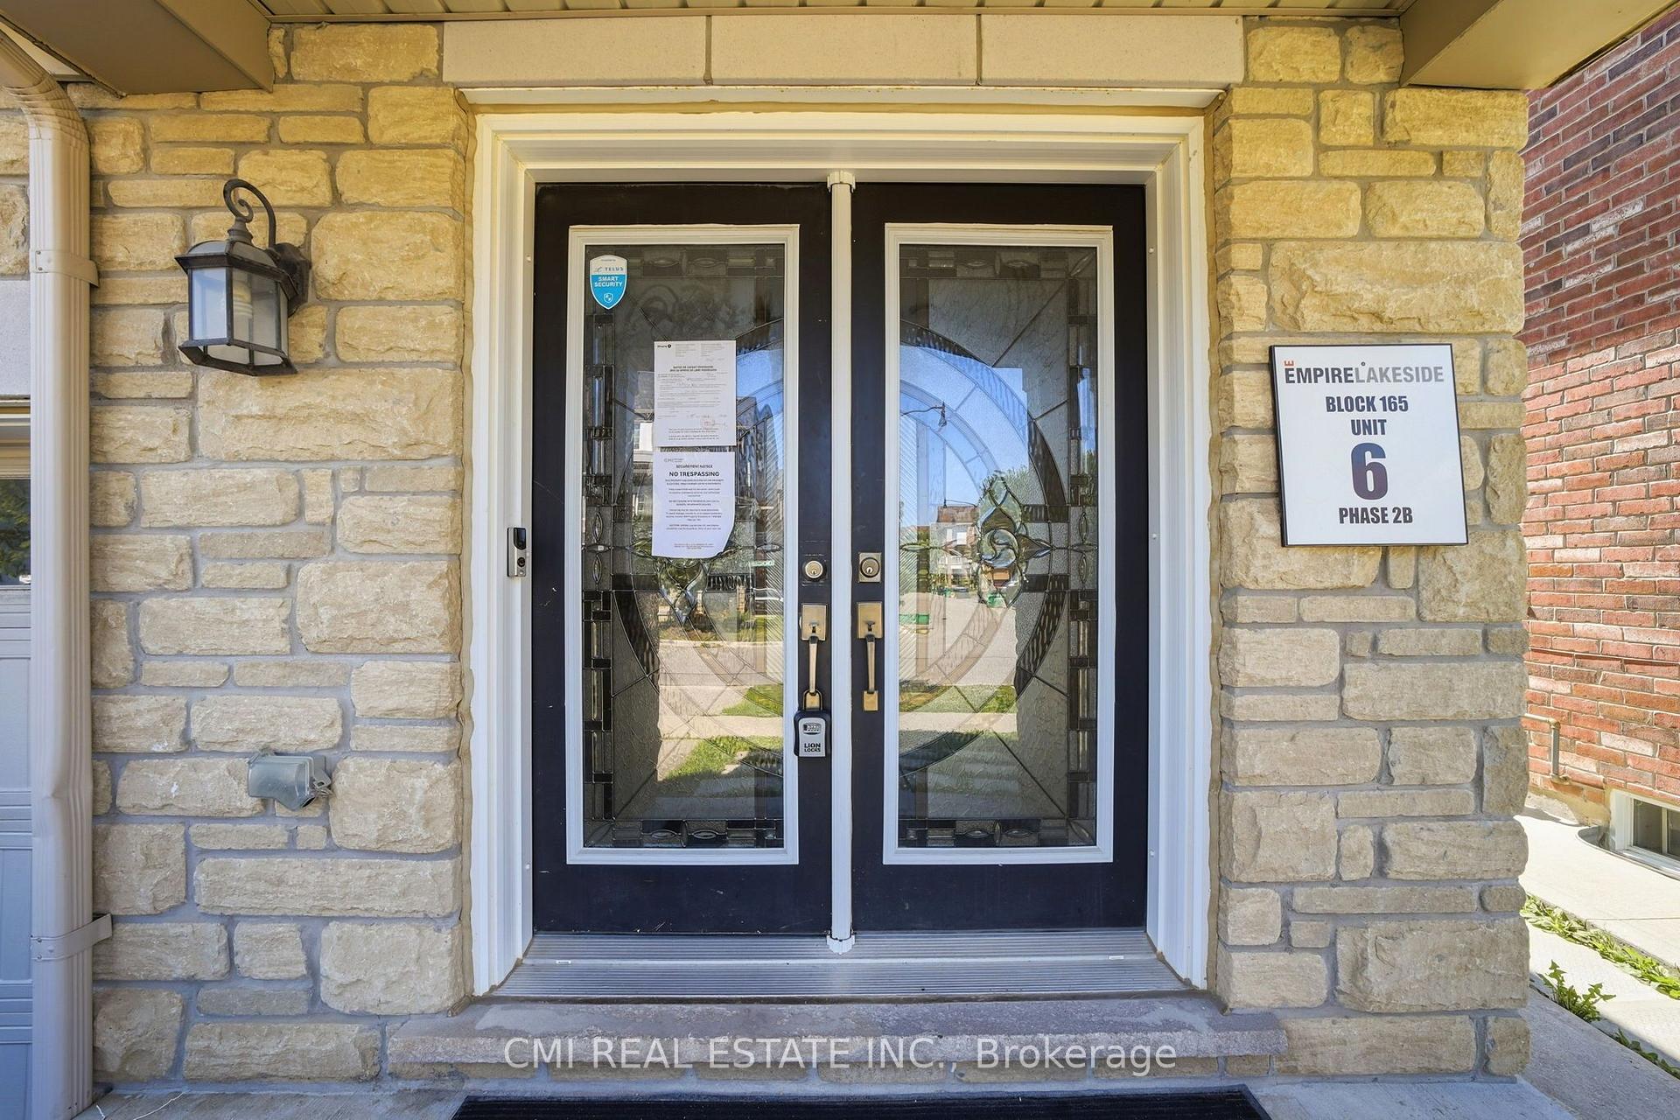
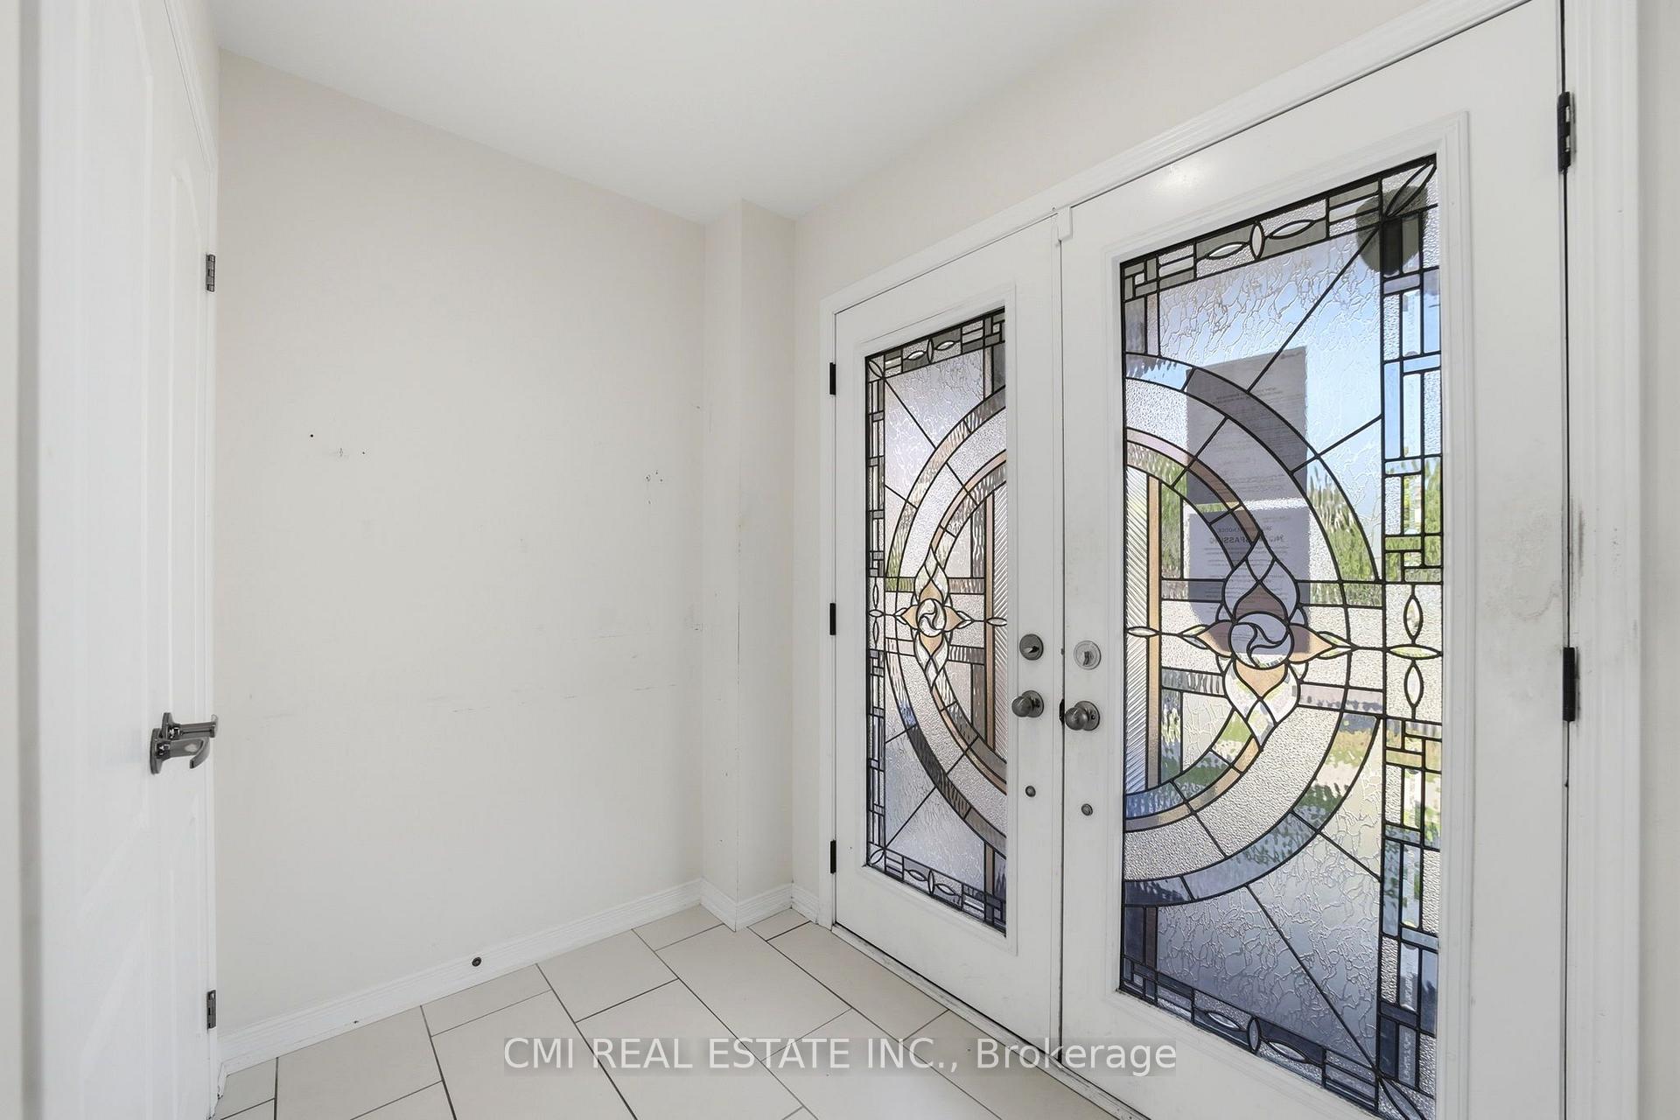
Welcome to 162 Golden Springs Dr., a beautifully maintained 2-storey freehold townhome located in the desirable Northwest Brampton community. This spacious end-unit features a modern colour scheme, functional layout, and an abundance of windows that fill the home with natural light. Enjoy convenient double access from both the front and rear entrances.The spacious primary bedroom features a walk-in closet and a spa-inspired ensuite bathroom. Three additional generously sized bedrooms provide plenty of space for family and guests. The finished basement offers a large recreation room, bonus room, high ceilings, a 3-piece bathroom, and ample storage space.Additional features include garage access into the home and main-floor laundry. Ideally located close to schools, shopping, parks, highways, and numerous other amenities, this home offers comfort, style, and convenience in one of Brampton's sought-after communities.
Facts & features
Book a viewing
Rooms
12 rooms · 4 bathrooms
- Dining room8′6″ × 10′4″88 sq.ft.
- Living room10′2″ × 24′8″251 sq.ft.
- Laundry8′2″ × 8′1″66 sq.ft.
- Kitchen8′6″ × 12′6″106 sq.ft.
- Bedroom 39′3″ × 12′8″116 sq.ft.
- Bedroom 28′9″ × 10′10″95 sq.ft.
- Primary bedroom12′10″ × 23′294 sq.ft.
- Bedroom 49′2″ × 13′1″120 sq.ft.
- Recreation9′9″ × 33′4″326 sq.ft.
- Bedroom8′5″ × 20′2″170 sq.ft.
- Bedroom8′7″ × 17′6″150 sq.ft.
- Bedroom8′7″ × 8′1″70 sq.ft.
Around this home
Listing details
Helpful tools
Your HOMEH agent
"I would see it this week."
Ask HOMEH about this home
Price, neighbourhood, monthly cost. Ask anything.
HOMEH Intelligent Agent is an AI, not a licensed representative. Check anything important with your agent.