

Basement, 163 Cresthaven Road
Basement, 163 Cresthaven Road
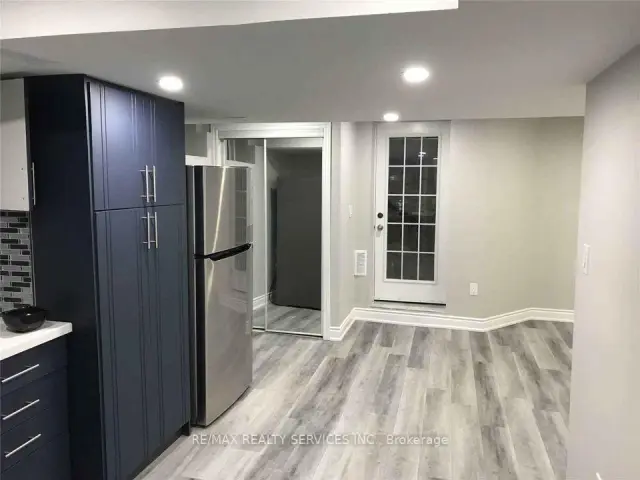 See all 12 photos
Facts and features
- BasementApartment
- Lot size49 × 104 ft
- Lease term12 months
- FurnishedUnfurnished
- Separate entrance
- Central air
The homeDetached, Other, 2,000–2,500 sq ft
- TypeDetached
- StyleOther
- Living space2,000–2,500 sq ft
- BasementApartment, separate entrance
InsideEnsuite, Carpet free, floor drain, storage, sump pump, Carbon monoxide detectors, smoke detector
- LaundryEnsuite
- FeaturesCarpet free, floor drain, storage, sump pump
- SecurityCarbon monoxide detectors, smoke detector
- Rooms above ground4
- Bedrooms2
- Bathrooms2
- Kitchens1
Outside and lotBrick, concrete, Shingles, Unknown
- ExteriorBrick, concrete
- RoofShingles
- FoundationUnknown
- Size49.18 × 103.84 ft
Parking1 Parking, Other, Available, private
- Spaces1 Parking
- GarageOther
- DrivewayAvailable, private
Heating, water and powerForced air, gas, Central air, Municipal water
- HeatingForced air, gas
- CoolingCentral air
- WaterMunicipal water
- SewerMunicipal sewer
- HydroYes
- CableAvailable
Rent and termsRent $1,850 a month, Basement, Unfurnished
- Rent$1,850 a month
- Space for rentBasement
- FurnishedUnfurnished
- Lease12 months
- PaidMonthly
- Rent includesParking
- DepositRequired
- Credit checkRequired
- Employment letterRequired
- Rental applicationRequired
- ReferencesRequired
IncludedStainless steel fridge , stainless steel stove and rangehood, washer and dryer, 1 dedicated parking spot, Use of backyard
- IncludedStainless steel fridge , stainless steel stove and rangehood, washer and dryer, 1 dedicated parking spot
- Not includedUse of backyard
NearbyPark, public transit, school, school bus route
- Close toPark, public transit, school, school bus route
Listing detailsW14185726, For Rent, Nov 15, 2026
- MLS® numberW14185726
- StatusFor Rent
- Listed onNov 15, 2026
- Days on market5
- UpdatedNov 16, 2026
- Possession2026-11-16 / Immediate
- Occupied byOwner
- Listing brokerageRE/MAX REALTY SERVICES INC.
About this home
Basement, 163 Cresthaven Road, Brampton (Snelgrove), ON L7A 1H5
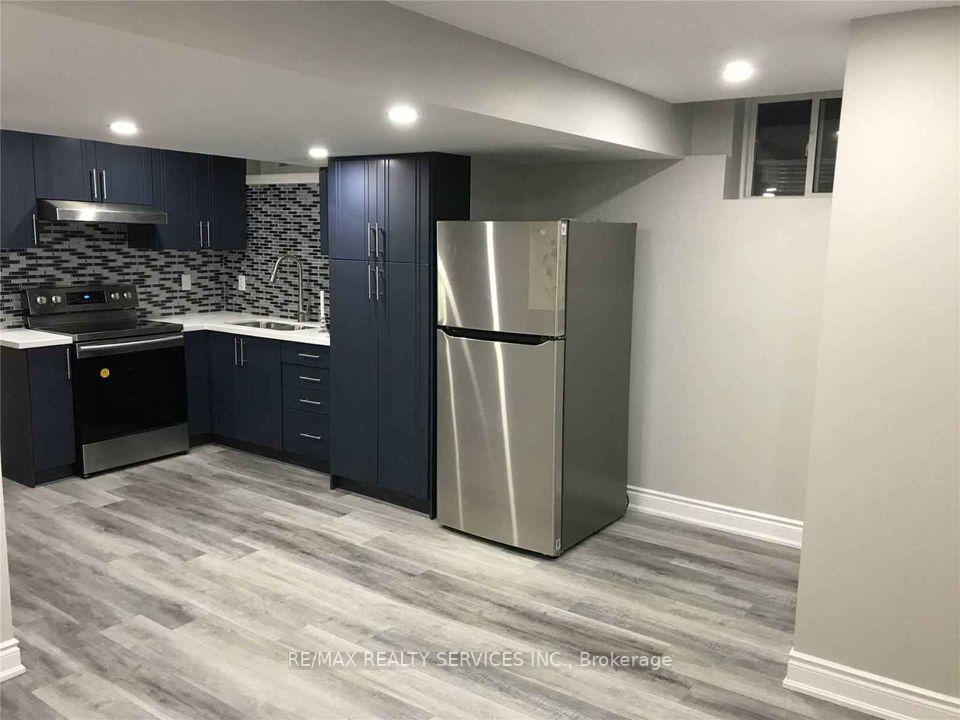
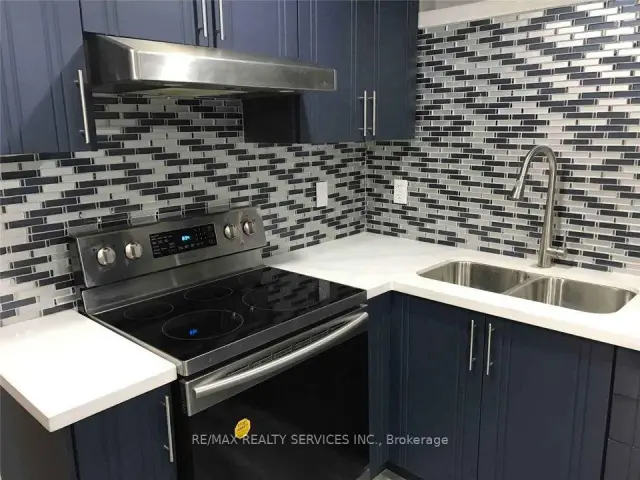
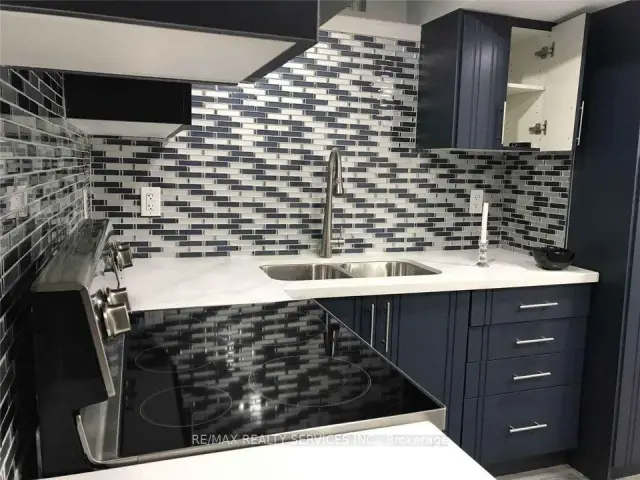
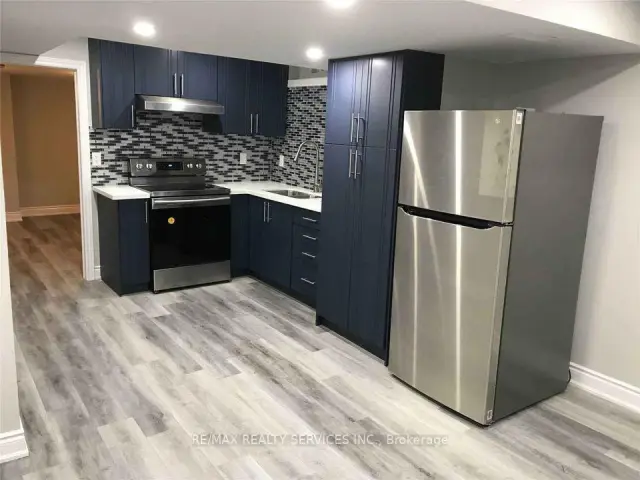
Spacious & Bright 2-Bedroom Legal Basement Apartment with Separate Entrance. This beautifully maintained approximately 900 sq. ft. legal basement apartment located in a quiet and desirable neighborhood. This bright and spacious unit features:2 generously sized bedrooms with large windows2 Washrooms Modern open-concept kitchen with quartz countertops and stylish backsplash. Spacious, light-filled living room Elegant washroom with quartz vanity and glass standing shower Ensuite laundry conveniently located in the second washroom1 parking space on the driveway Conveniently located minutes from Highway 410, parks, schools, and all essential amenities. No Smoking inside the unit
Book a viewing
Around this home
Daily convenience, out of 100, from the distances below
Schools nearby
School rating, out of 10.
Helpful calculators

Your HOMEH agent
"I would see it this week."