

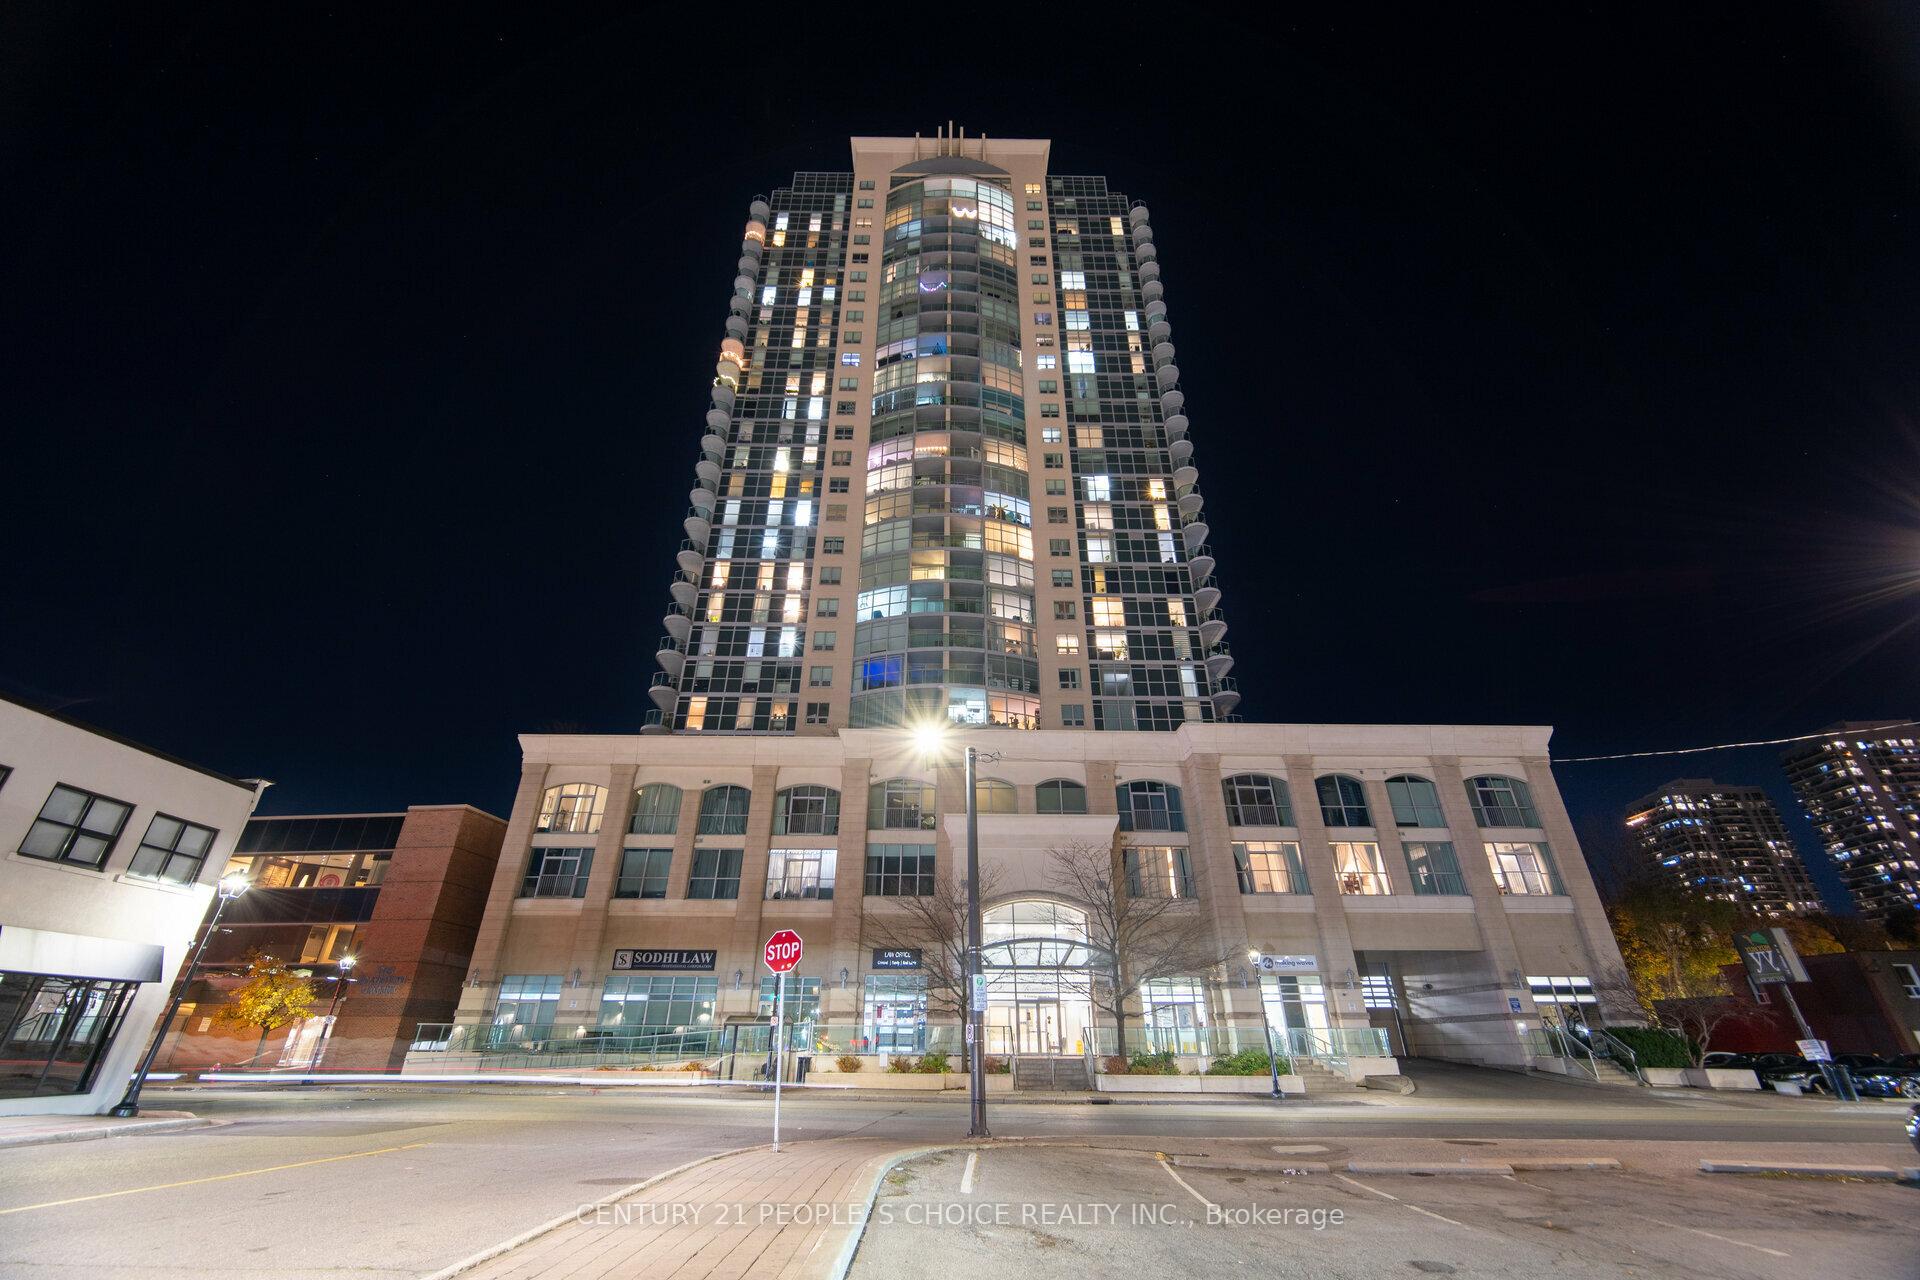
Unit 2602, 9 George Street N
Unit 2602, 9 George Street N
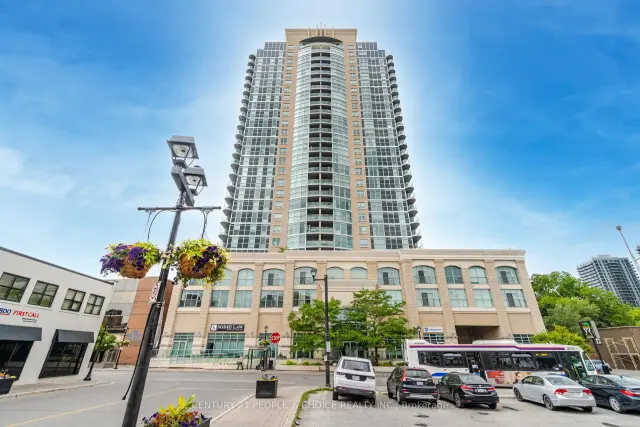
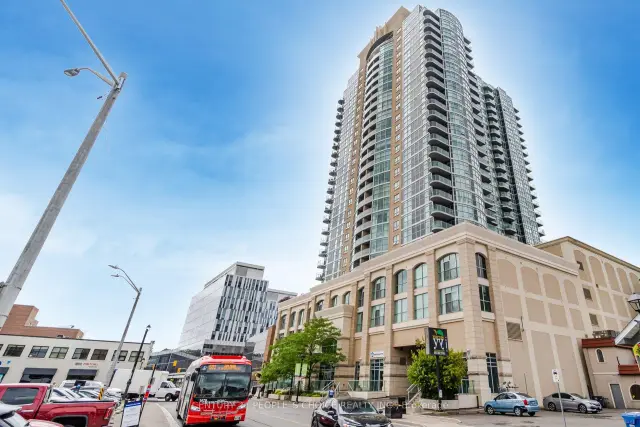
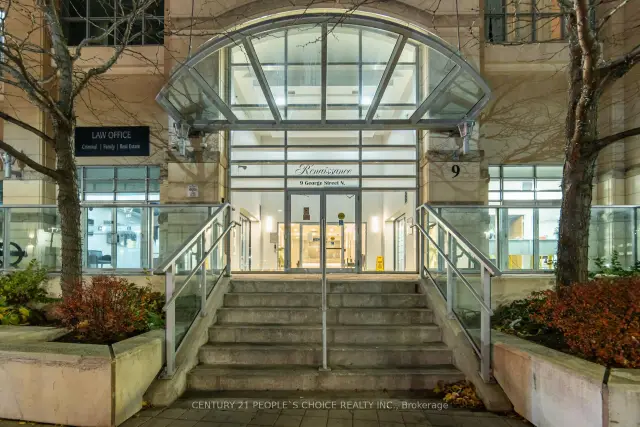
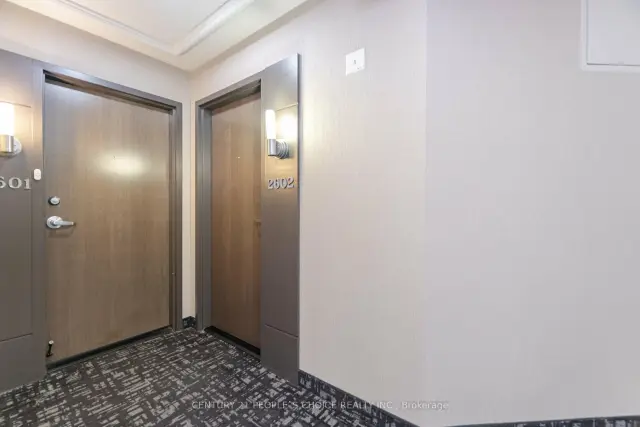 See all 42 photos
Included in condo fee: Water, Central air, Parking, Building Insurance, Common Elements
Facts and features
- ExposureEast
- LaundryEnsuite
- LockerOwned
- BalconyOpen
- Hardwood floors
- Central air
- Concierge
- Exercise room
- Gym
The homeCondo Apartment, Apartment, Age 16–30 years
- TypeCondo Apartment
- StyleApartment
- Age16–30 years
- Living space1,000–1,199 sq ft
- BasementNone
- ExposureEast
- ViewCity, skyline, panoramic, clear
- WaterfrontNone
InsideCeramic, Hardwood, Ensuite, Carpet free, separate hydro meter
- FlooringCeramic, Hardwood
- LaundryEnsuite
- FeaturesCarpet free, separate hydro meter
- SecurityCarbon monoxide detectors, concierge/security, smoke detector
- ElevatorYes
- Rooms above ground6
- Bedrooms2
- Bathrooms2
- Kitchens1
OutsideAluminum siding, metal/steel siding, Poured concrete, Open
- ExteriorAluminum siding, metal/steel siding
- FoundationPoured concrete
- BalconyOpen
- FeaturesControlled entry
Parking and locker2 Parking, Underground, Parking type Owned
- Spaces2 Parking
- GarageUnderground
- Parking typeOwned
- DrivewayTandem, underground
- LockerOwned
- Locker levelP2
BuildingRenaissance Condos, Storeys 27, Units 302
- NameRenaissance Condos
- Storeys27
- Units302
- Registered2011
- Condo corporation917
- AmenitiesBike storage, concierge, exercise room, game room, guest suites, gym
- PetsAllowed
Heating, water and powerForced air, gas, Central air
- HeatingForced air, gas
- CoolingCentral air
Costs and taxesTaxes $4,779 a year, Condo fee $900 a month, Water included, cac included, building insurance included, common elements included, parking included
- Taxes, 2026$4,779 a year
- Condo fee$900 a month
- Fee includesWater included, cac included, building insurance included, common elements included, parking included
- HSTHST included in the price
Included in the saleMurphy bed/ office table in 2nd bedroom, wall to wall cabinets with hanging rod and pull-out drawers'/shoe tray in primary bedroom. fridge, stove, dishwasher, built in microwave, washer, dryer 2 parking & 1 locker
- IncludedMurphy bed/ office table in 2nd bedroom, wall to wall cabinets with hanging rod and pull-out drawers'/shoe tray in primary bedroom. fridge, stove, dishwasher, built in microwave, washer, dryer 2 parking & 1 locker
NearbyHospital, park, place of worship, public transit, rec./commun.centre, school bus route
- Close toHospital, park, place of worship, public transit, rec./commun.centre, school bus route
Listing detailsW14185342, For Sale, Nov 16, 2026
- MLS® numberW14185342
- StatusFor Sale
- Listed onNov 16, 2026
- Days on market4
- UpdatedNov 16, 2026
- PossessionImmediate
- Occupied byTenant
- Listing brokerageCENTURY 21 PEOPLE`S CHOICE REALTY INC.
About this home
Unit 2602, 9 George Street N, Brampton (Downtown Brampton), ON L6X 1R2
Welcome to Renaissance Penthouse! Luxurious Elegant and Exquisite. Beautifully designed building with a glass facade and a lot of enticing amenities. Spacious 2 bedroom, 2 Full bathroom condo. Wake up to a hair raising Sun soaked Eastern exposure, with a Panoramic view of the city and skyline and CN Tower. Enter into a Unit with bright and abundant natural light streaming through floor to ceiling windows. Everything Upgraded. Spacious open-concept living area. Upgraded Front Foyer with mirror doors. Modern kitchen Granite stone counter tops, Metallic backSplash Upgraded stainless steel appliances, and Extra size cabinet space, Eat in at kitchen counter. The Spacious Primary bedroom with wall to wall custom wardrobe with lots of organized storage, ensuite bathroom with Soaker tub and big built in vanity with large counter top. The second bedroom is generously sized, ideal for guests, a home office or additional living space equipped with a Murphy Bed/Office Table. Step out onto the private balcony from the living room and Primary Bedroom and breathtaking views of the cityscape while enjoying your morning coffee or relax after a long day. Upgraded Balcony with marble look porcelain tiles. Prime Location- fantastic area with close proximity to almost all amenities available within minutes. Two minute walk to Brampton Go Station, Rose theatre, Brampton city hall and Gage park. Downtown Brampton is undergoing a transformation. As the historic urban city centre, Downtown Brampton showcases a unique natural, cultural, and built heritage. Close Proximity to a future Medical College.
Book a viewing
Know more about Renaissance Condos
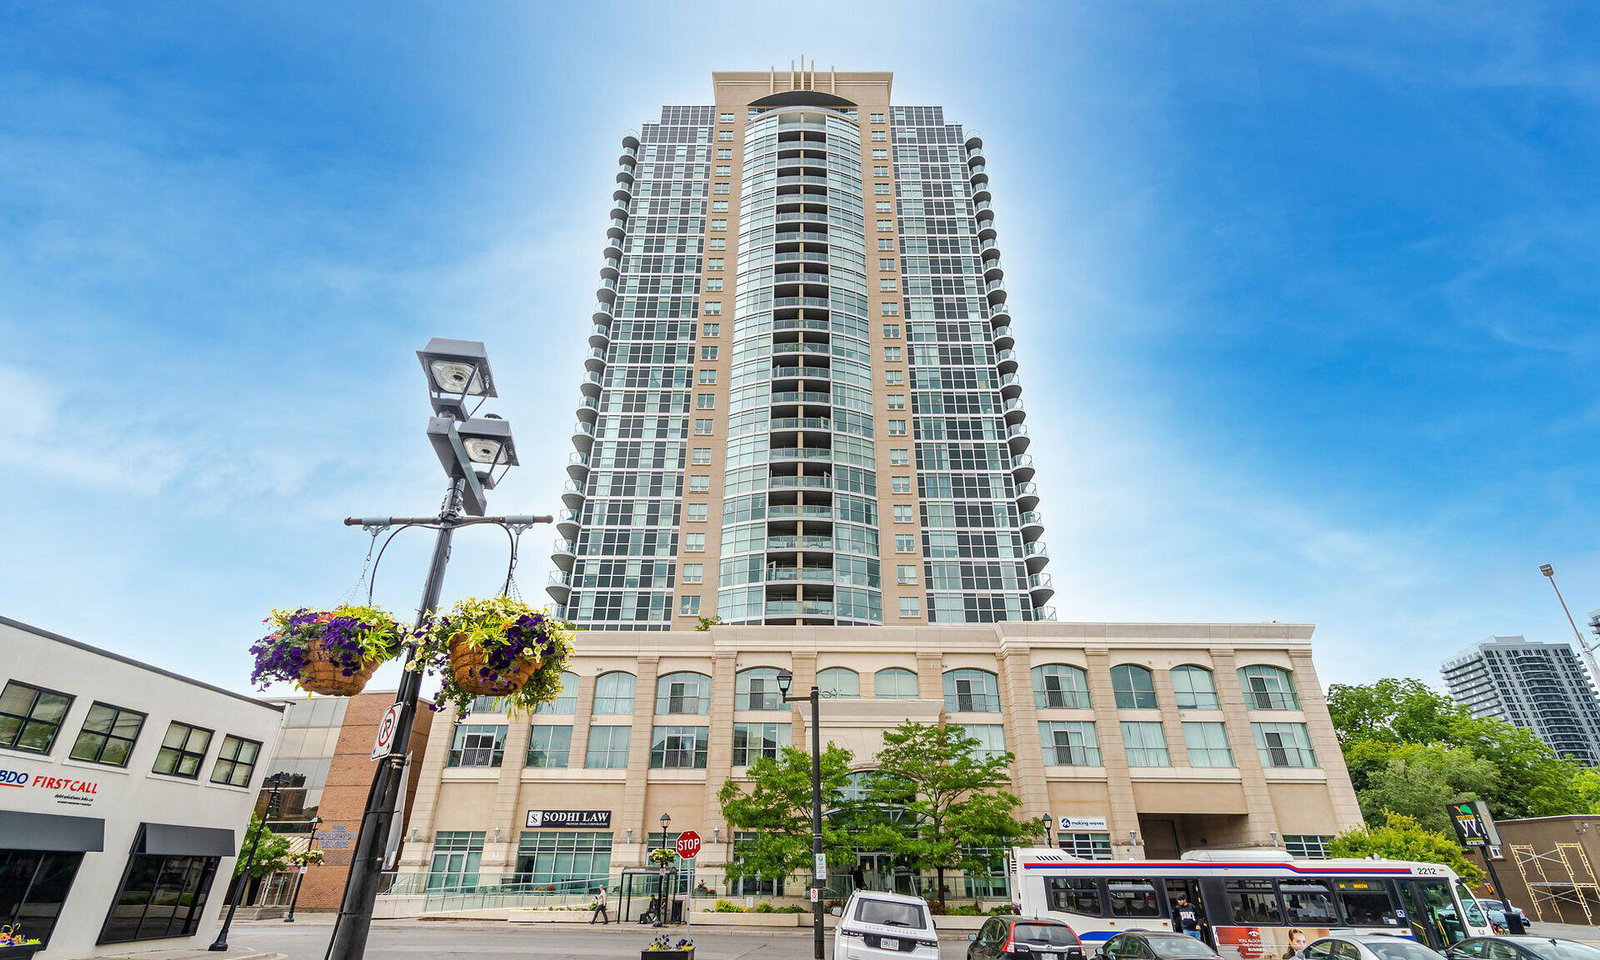
Condo building · 9 George Street N
Renaissance Condos is a 27-storey condo with 302 suites, built in 2011 by Alterra Group. Right now 8 for sale and 3 for rent are on the market here.
- 27storeys
- 302suites
- $572/sq ft
- 2011built
No similar units for sale in Renaissance Condos right now.
Around this home
Daily convenience, out of 100, from the distances below
Schools nearby
School rating, out of 10.
Helpful calculators

Your HOMEH agent
"Priced 3% over the Hestimate. I would see it this week."