
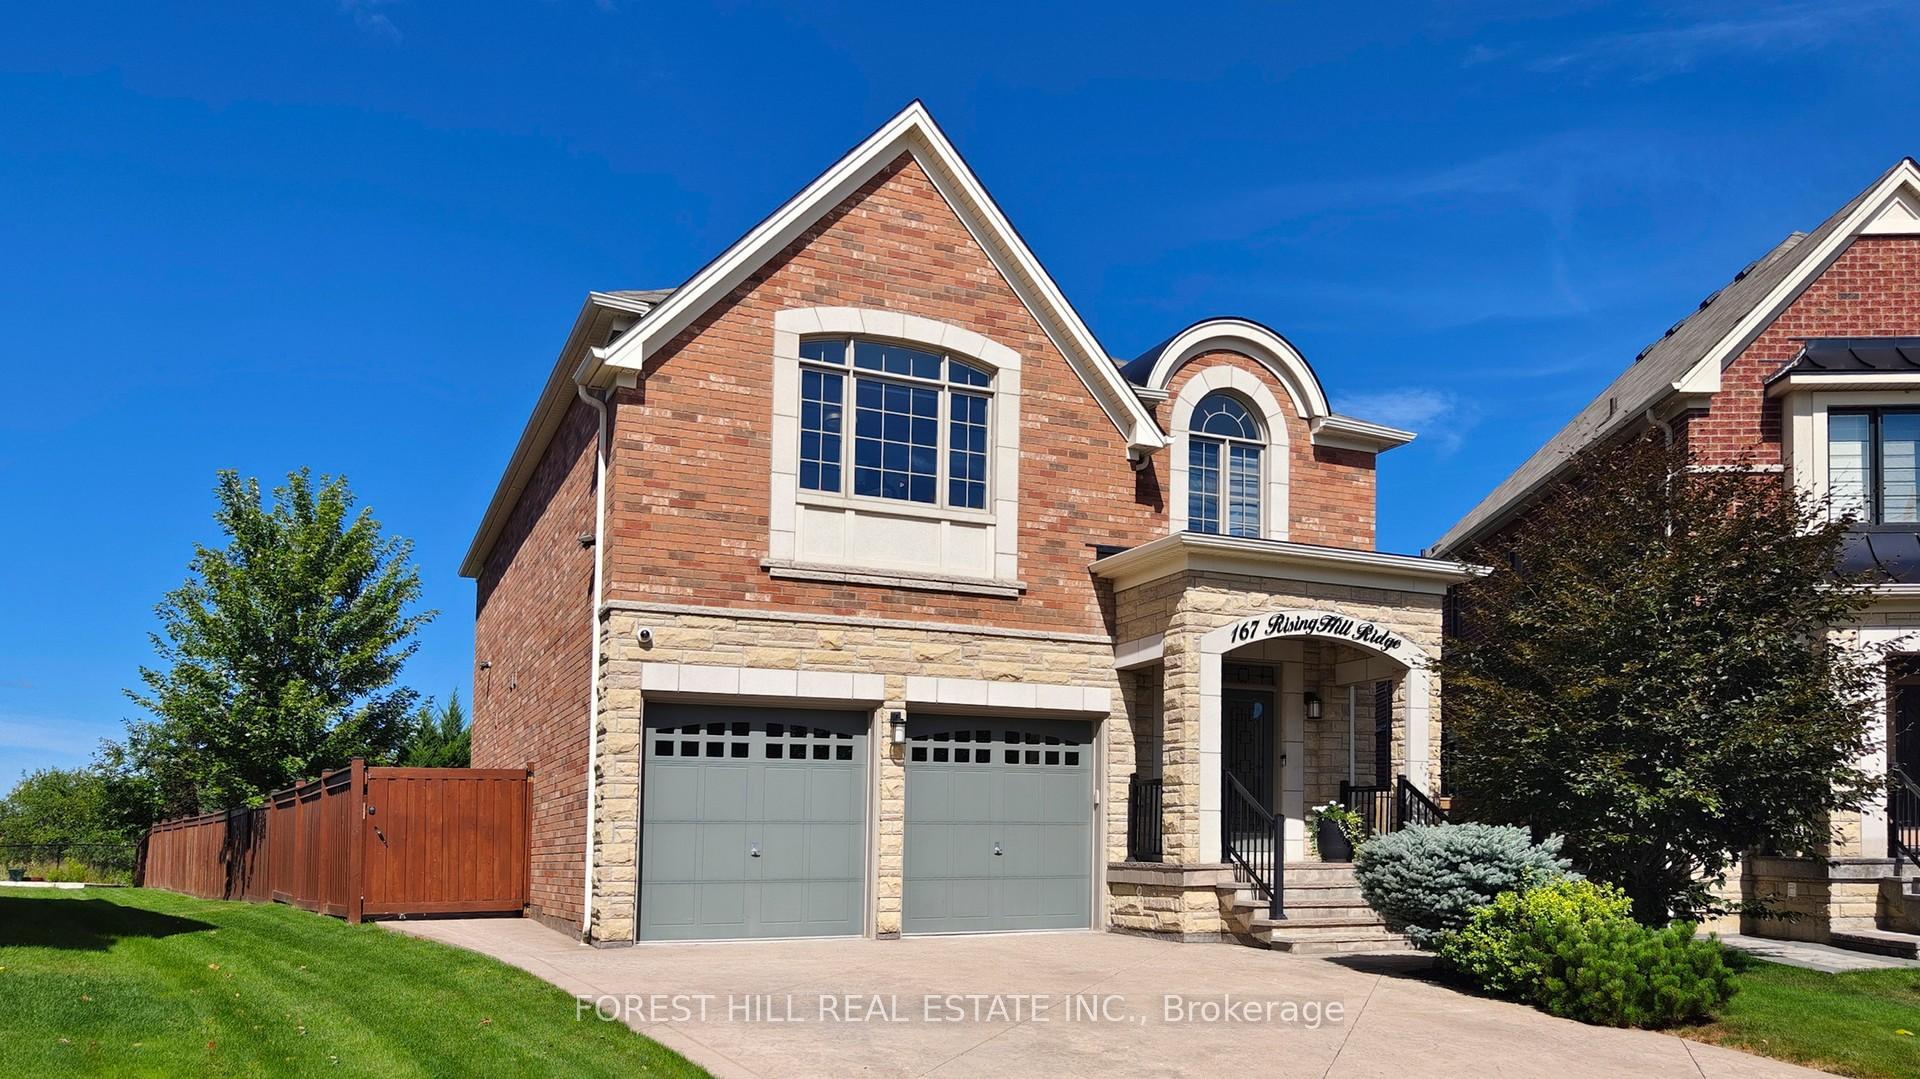
167 Rising Hill Ridge
Brampton (Bram West)167 Rising Hill Ridge
Brampton (Bram West)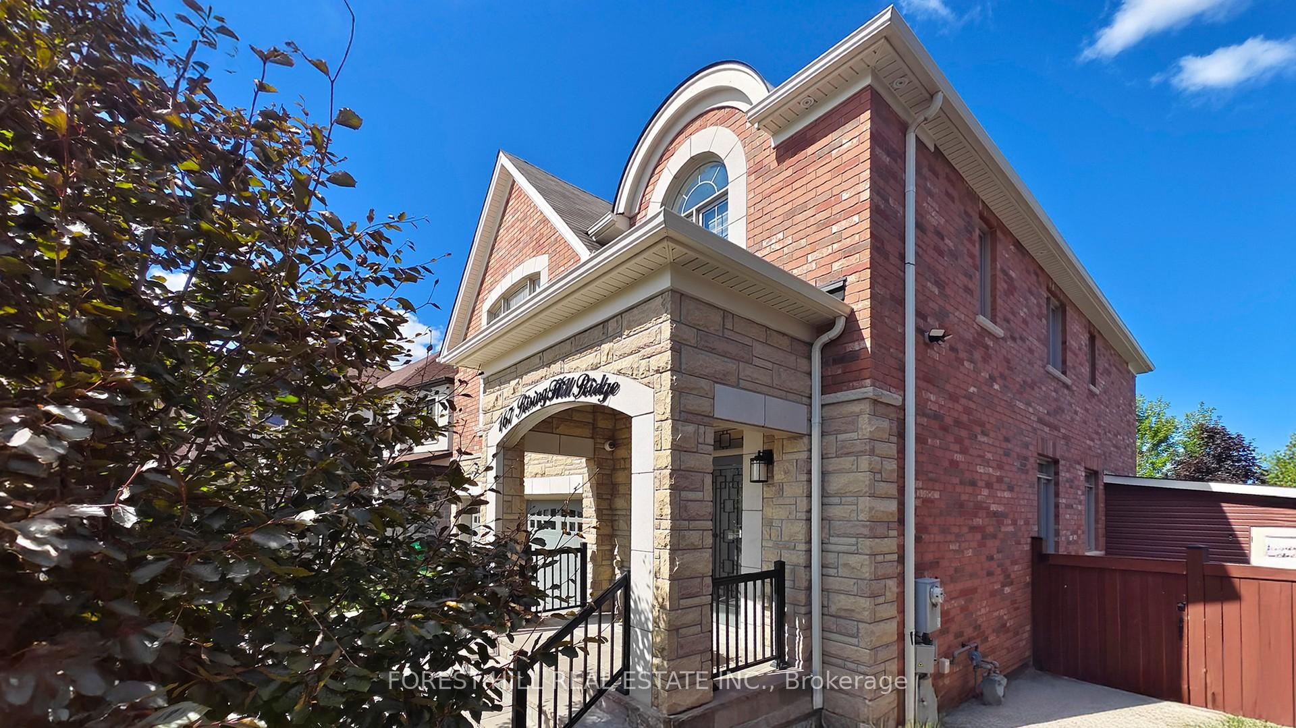
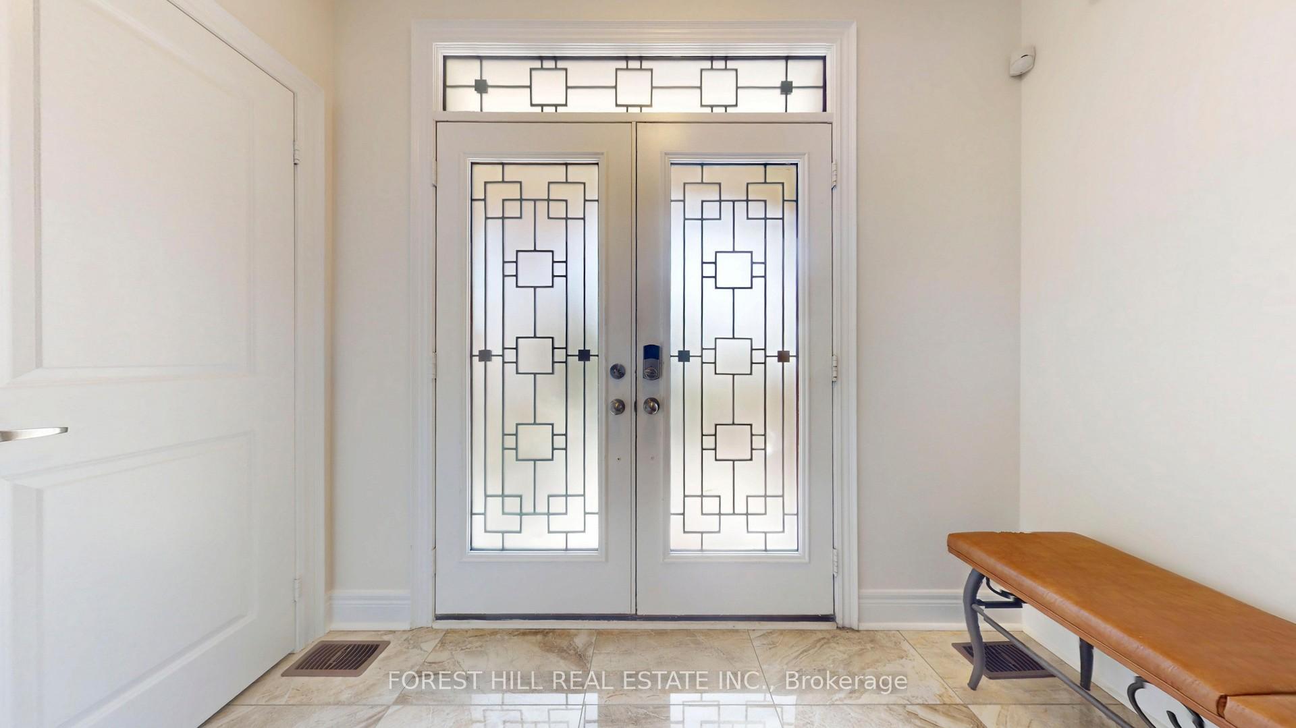
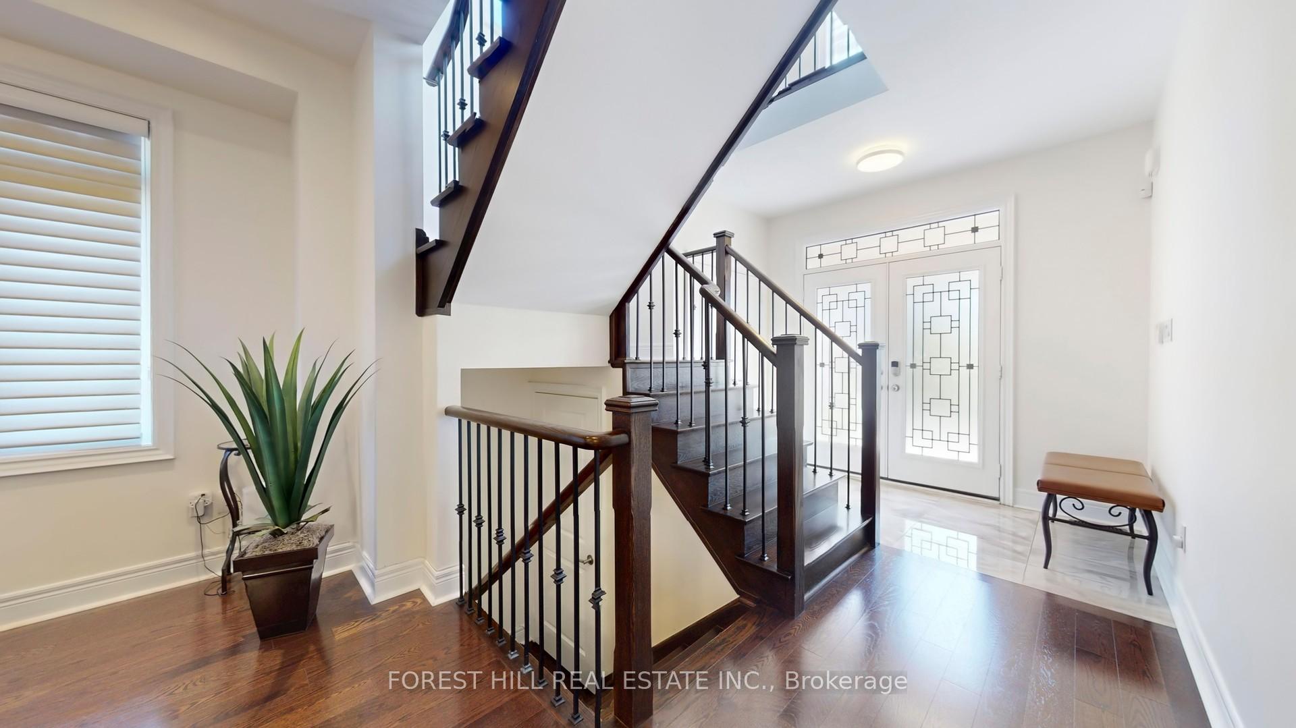
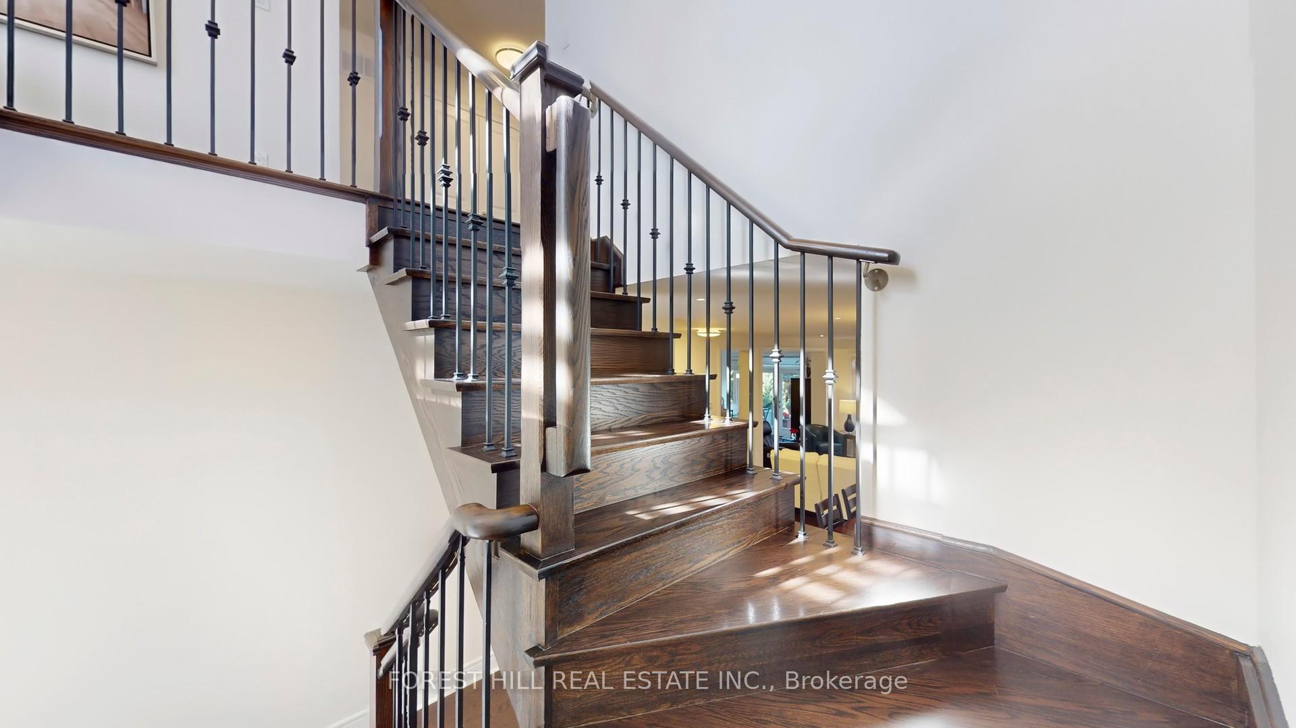 See all 20 photos
Property history

This listing has ended. It is no longer available.
Property not available for sale or for rent.
Ask about this home
A HOMEH agent will answer your questions about this home.Ask HOMEH
About this home
167 Rising Hill Ridge, Brampton
Nestled on a rare premium pie-shaped lot in the coveted Brampton West community, this beautifully upgraded and meticulously cared-for home offers an exceptional blend of comfort, elegance, and privacy. From the moment you arrive, you'll be greeted by lush, professionally landscaped grounds and an irrigation system that keeps everything looking vibrant with ease. The fully fenced backyard, with no neighbours behind, creates a peaceful sanctuary where you can relax and unwind, truly feeling like you're in your own private retreat away from the hustle and bustle. Inside, the home has been thoughtfully refreshed from top to bottom, featuring four generously sized bedrooms and four pristine bathrooms that offer ample space for family and guests. Two sturdy concrete-based sheds provide practical storage, while the inviting composite deck and charming cabana offer the perfect backdrop for memorable gatherings with loved ones or quiet moments enjoying the sunshine. This property harmoniously blends the tranquility of country living with the convenience and excitement of city life, a rare gem where photos simply don't capture the warmth, beauty, and care that define this home. If you're looking for a place that truly feels like home, where every detail has been attended to and privacy is paramount, this Brampton West residence is a must-see opportunity you won't want to miss.
Facts & features
Ask about this home
A HOMEH agent will answer your questions about this home.
Rooms
11 rooms · 4 bathrooms
- Living room19′6″ × 15′293 sq.ft.
- Dining room19′6″ × 15′293 sq.ft.
- Family room17′3″ × 11′190 sq.ft.
- Kitchen17′3″ × 10′173 sq.ft.
- Breakfast12′ × 11′132 sq.ft.
- Laundry6′ × 5′30 sq.ft.
- Primary bedroom18′3″ × 13′9″251 sq.ft.
- Bedroom 213′ × 12′6″163 sq.ft.
- Bedroom 313′ × 12′2″159 sq.ft.
- Bedroom 417′3″ × 11′6″199 sq.ft.
- Loft12′ × 5′60 sq.ft.
Around this home
Listing details
Helpful tools
Your HOMEH agent
"I would see it this week."
Ask HOMEH about this home
Price, neighbourhood, monthly cost. Ask anything.
HOMEH Intelligent Agent is an AI, not a licensed representative. Check anything important with your agent.